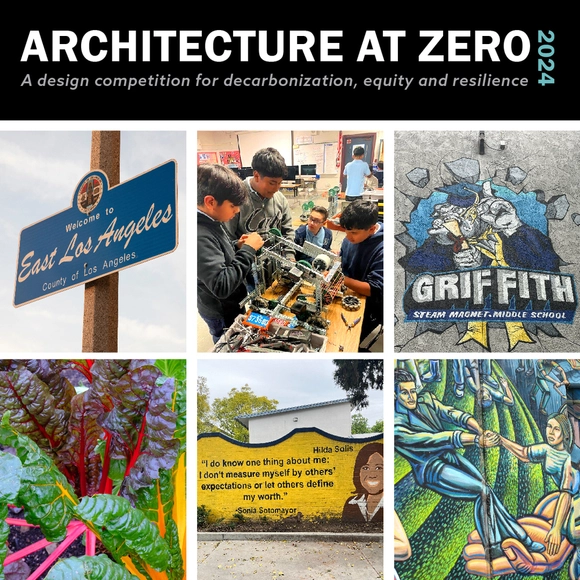
Architecture at Zero is a design competition for decarbonization, equity and resilience, open to students and professionals worldwide. It serves to engage the fields of architecture, design, engineering and planning in the pursuit of sustainable design.
The 2024 Ideas Competition: A Gateway for Mieres, is organized by the University of Oviedo, in collaboration with the City Council of Mieres. It's aimed at stimulating innovative solutions to improve the urban, aesthetic, and landscape conditions around the northern entrance to Mieres from the A-66 highway, focusing on enhancing pedestrian and cyclist conditions, as well as integrating this area into the urban fabric more effectively.
For the forthcoming installation "Homeplace", Matri-Archi(tecture) re-imagines and re-configures the Rotunda at the Pinakothek der Moderne, as a site for critical reflections on the spatiality of dwelling, sharing with–and inviting–visitors to consider what forms and imaginings a home might invoke and hold. In coming together, Matri-Archi(tecture) interrogates the plurality of a homeplace, not fixed in scale, duration or state. Through assemblages of textile, sound and storytelling–mythical, speculative and performative–the installation explores commonalities and possible forms of place-making by centering the homeplace as a place that is both affective and intimate, revealing the dimensions of personal, interpersonal and embodied experiences of belonging.
Videos
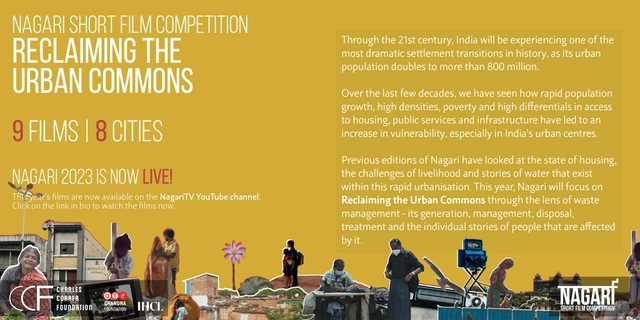
We are thrilled to announce that the TOP 9 movies for Nagari Short film Competition are now LIVE on our youtube channel, NagriTV !!
The Nagari Film Competition is an annual competition designed to guide and develop films that focus on urban issues, specific to Indian cities. Nagari intends to be a bioscope for the city, and through this lens we explore diverse conditions and engage with urban issues. Nagari is unique as it has been conceptualised as a guided exercise, with a panel of Mentors on board to help participants on their journey to creating a film
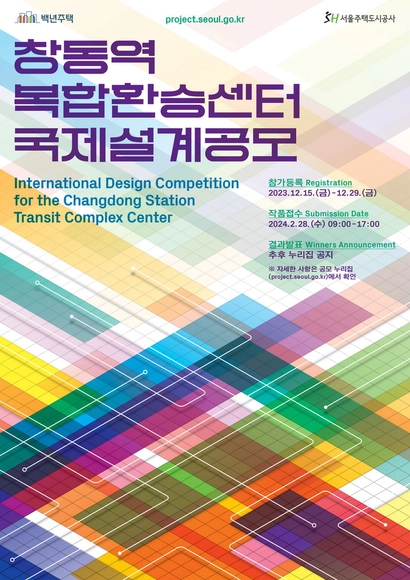
The Changdong-Sanggye area, situated in the northeastern metropolitan center of Seoul, Korea has been designated as an 'urban regeneration area' with the aim of creating an economic and cultural hub suitable for "2030 Seoul Plan". The goal of this competition is to develop a new concept for the complex center that integrates public transportation transit facilities, apartments, offices, and commercial spaces within District 2 of the Chang-dong urban development zone, to inspire creative designs that align with the 'Comprehensive Concept Plan for the Urban and Architectural Spaces of Seoul for the next 100 years.', and to select the optimal design that revitalizes urban regeneration and promotes residential welfare from functional, social, and economic perspectives.
Open House Europe Annual Summit. Courtesy of Architektūros fondas.
This week, the Lisbon Architecture Triennale will be hosting the first Annual Summit of Open House Europe, an international cooperation project co-funded by the European Union. The summit will feature a public programme on December 15–16 related to this year’s theme, Building Futures Together, focusing on sustainable practices in our built environment.
Organized by the Lakshmi Mittal South Asia Institute at Harvard University in collaboration with the Architecture Foundation, this conference aims to create a forum that helps architects reflect upon the breadth of work undertaken in the South Asia region collectively. The conference will put theoreticians/academics and practitioners in dialogue with each other - bridging the schism that exists between the academy and practice. This is hoped to lead to some productive insights on both ends of the spectrum to help better inform the question: What is the ‘architecture’ of practice, that is relevant and effective for the South Asia region, that continues to be characterized by acute transitions?
Best in Design is an international contest for young designers. There are not only financial rewards from 200 € up to 1 500 € in the game, but it’s also a great opportunity to get a feedback, to compare yourself with young designers from all around the world, to show people what you can do and maybe to start your career. The only thing you need to enter the contest is your talent and courage
"Collective Reticulárea: Common Cartographies." Project with Architecture students from Taller X FAU. Central University of Venezuela. 2023. Photo: Jesús Briceño. Courtesy: LA ESCUELA___.
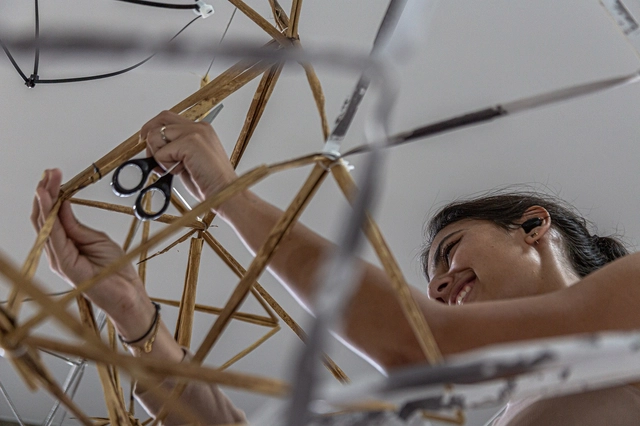
Aiming to rethink the legacy of the German-Venezuelan artist Gego and its historical significance within a contemporary context, LA ESCUELA___ invites participation in "Reticulárea colectiva: cartografías comunes" (Collective Reticulárea: Common Cartographies). This participatory project, conceptualized by artist Miguel Braceli, proposes building a space for encounter and learning centered on collaboration, networking, and the formation of affective bonds regarding art and territory, while addressing themes of diaspora and migration.
100 Copenhagen Typologies: Re-use, Adaptation and Mixed-use Architecture’ by Martin Marker
If you happen to be in Copenhagen this week, we will be happy to receive you in our cozy office (Frederiksgade 1, 4. th) for the book launch of ‘100 Copenhagen Typologies: Re-use, Adaptation and Mixed-use Architecture.’ The author, Martin Marker, as well as the Danish Architectural Press’ Editor-in-Chief, Kristoffer Lindhart Weiss, will present the book and share some drinks in an informal discussion.
The Architecture for Health Student Award honours outstanding master theses on the theme of Architecture for Health. This is intended to promote work in the field of healthcare architecture or architecture & urban planning for health and to encourage students in their motivation to engage in this important topic.
IED - an international network of prestigious design and visual arts schools - is participating in Miami Art & Design Week for the first time with an exciting experiential exhibit at Alcova. A nod to both the site and Gruppo T (a group of Italian cinematic artists from the 1950s), Denoise is a collective video mapping artwork developed by students in IED Milano’s Master Course in Visual Arts for the Digital Age. Combining volumes, surfaces, and sound over several levels of narration, the installation will transform Room 35 into a multi-sensory experience, inviting participants to accept the unknown (equated with noise) as an integral part of our existence.
The Ableist Cities Symposium will bring together academics and industry experts to hear narratives of individual lived experience and co-designed research around disability and accessibility in cities.
Waves from Storm Ciarán near Folkestone, England (Roger Stanger Photography)
Coastal zones are among the most dynamic and volatile environments on the planet. They also include some of our most treasured heritage sites. As the rate of climate change accelerates, addressing its impacts–from rising sea levels to coastal erosion–poses the greatest and most complex challenge that coastal heritage sites have ever faced.
IAAC x ArchDaily - Designing for Emergent Futures. We are currently experiencing a moment of rapid transition. Moving forward, we will need to design for a different world than what we have known. It is crucial to incorporate new skills to navigate in this hyperlocal and hyper-connected world. By leveraging small-scale interventions, we can approach large-scale challenges and address wicked problems without relying solely on single moonshot solutions. Through an analysis of the current global state of affairs and societal challenges, we encourage the production of platforms, products, and deployments for emergent futures.
https://www.archdaily.com/1009611/iaac-x-archdaily-webinar-designing-for-emergent-futuresArchDaily Team