Videos
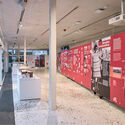
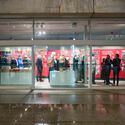
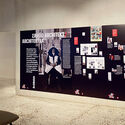
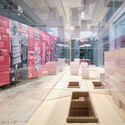
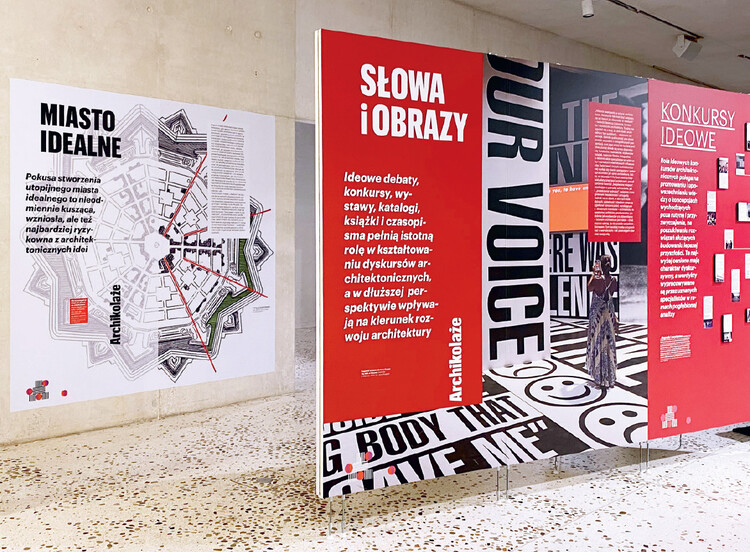
Fragment of the exhibition; photo by Jerzy Porębski
Exhibition concept: "Architecture requires knowledge. Broad, humanistic knowledge – necessary for the concept creation, as well as exacting, technical knowledge – necessary for the construction process. It also requires openness, a certain mindfulness, and intuition – to be able to perceive and understand the changes taking place in the world. Collage opens the path of knowledge to the promptings of intuition. That is why I like to use it as a working technique, which this exhibition suggests: here photographs, testimonies and documents merge with fleeting and open forms (still not obvious to architectural criticism, but known, for instance, from social media) – to emphasize the complexity and multidimensionality of critical engagement. # Archicollages. What is the exhibition about? It is about values. It is about architecture being first and foremost a place to live, rather than a clever and fashionable fetish – which it may at times become, and which some circles believe it to be." Ewa P. Porębska
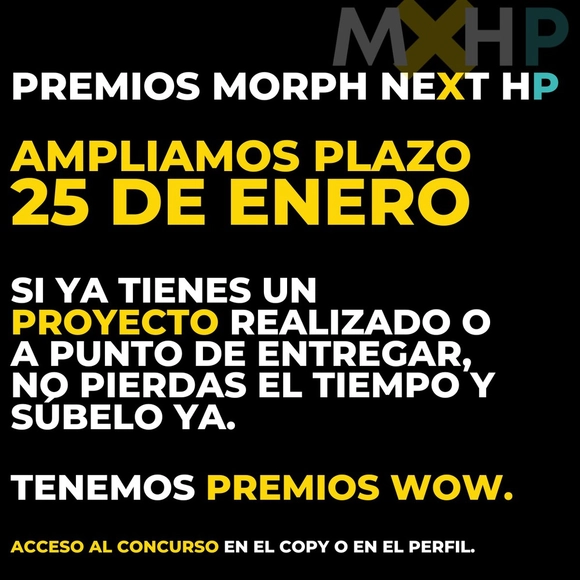
The primary objective of the MORPH NEXT HP Awards is to foster and promote innovation among architecture students. Therefore, at Morph, we seek to recognize students who challenge traditional conventions of drawing and graphic expression and who, like us, propose innovative solutions to contemporary design and construction processes.
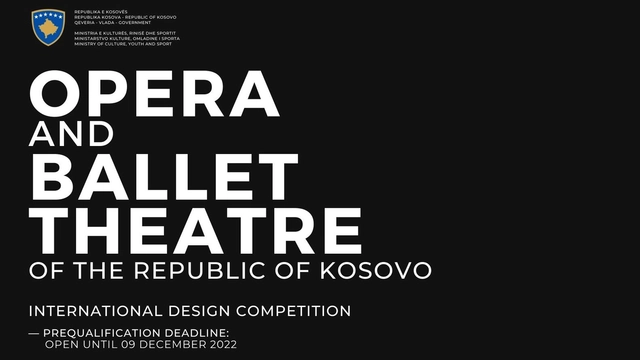
Opera and Ballet Theatre of the Republic of Kosovo
The Ministry of Culture, Youth and Sport of the Republic of Kosovo has launched the international design competition for the development of technical documentation, concept and detailed architectural and engineering design for the construction of the Opera and Ballet Theatre of the Republic of Kosovo.
Launch of the website and open-access catalog for Proyecto Folio: a public collection of architecture and city fanzines, which already includes over 100 fanzines produced during the second half of the 20th century and the beginning of the 21st century in Chile.
“Integrated Fire and Smoke Door Systems: Specifying Your Own Safety Net"
In 2021, local fire departments responded to an estimated 1.35 million fires in the United States. These fires caused 3,800 civilian fire deaths. How many of these losses could we be preventing?
The WAPW Academic Association together with the Faculty of Architecture of the Warsaw University of Technology invite you to the next lecture in the "About Architecture" series. Our guests will be architects Wojciech Mazan and Bartosz Kowal from the PROLOG studio. The studio was founded in 2017 in Wrocław. PROLOG engages with architecture through design projects, research, writing, exhibitions and workshops. PROLOG aims to frame each project from a design and theoretical perspective. PROLOG is thought as a formative period, therefore its focus lies in the exploration, speculations and experiments. PROLOG is scattered around Europe with a base in Wroclaw, Poland. More information can be found at https://www.prlg.pl The lecture will take place on Tuesday, December 13 at 6:00 pm at the Faculty of Architecture. More information will follow soon, so stay tuned!
JAPAN BUILD Tokyo, Asia’s leading trade show for the building and housing industries, will be held at Tokyo Big Sight from December 5–7, 2022. With a staggering total of 430 exhibitors, 60 other seminars with top industry speakers, and thousands of visitors in its past edition, JAPAN BUILD Tokyo is unquestionably Japan’s leading trade show.
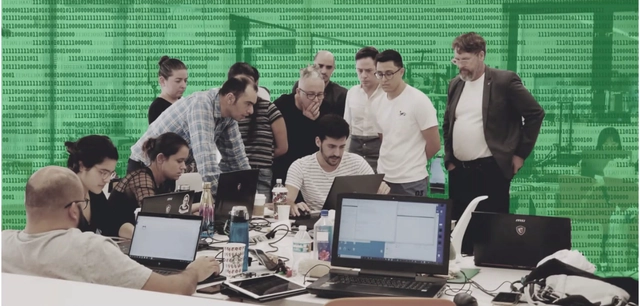
Data are constantly flowing around us. By capturing signals, we can weave data into sceneries. In the digital era, massive data are continuously analyzed and sorted out. Then, they are computed and used to create an order from certain perspectives to become readable information, just like what the protagonist in Matrix sees—everything comprises data flows. Even though we can never be the savior, artists can now use algorithms to tease out data and propose their own viewpoints, converting information into fuels that drive their works and visualizing data into sceneries of light and sound.
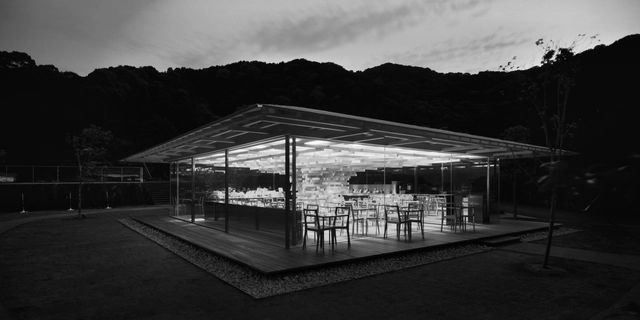
Whether glass and sky, asphalt and sand, steel and trees: the merging of architecture and landscape has always been an inevitable factor in building. In particular the buildings made of glass, steel and concrete have had an immaterial connection to their natural surroundings since the 19th century. The superimposition of structures, reflections, filters and transparencies becomes an important design element and fascinates with its ambiguous representation of reality.
"Green Obsession. Trees Towards Cities, Humans Towards Forests"
As part of the Fall 2022 Lecture Series and coinciding with Miami Art Week, the Department of Architect in collaboration with STEFANO BOERI ARCHITETTI (SBA), present the Lecture “Green Obsession. Trees Towards Cities, Humans Towards Forests,” by Stefano Boeri, on Thursday December 1st at 5:30pm in the Design Gallery at FIU’s Miami Beach Urban Studios.
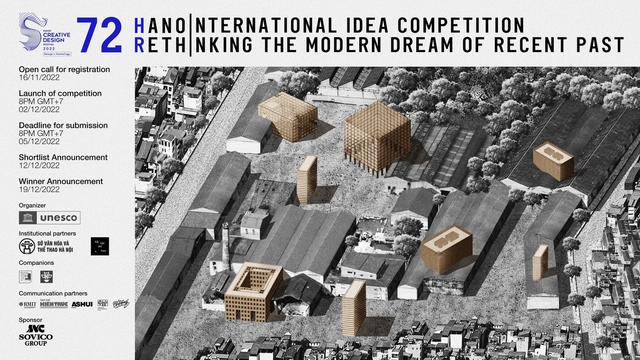
We are told that the Modern Dream came from European colonial powers that transported their model of industrial progress to colonial cities such as Hanoi, Vietnam through a “mission civilisatrice.” However, modernity was and continues to be a malleable dream. Taken up by colonialists and Vietnamese nationalists alike over the course of the 20th century, industrial development tied city (re)building to socio-economic restructuring and nation-building within the context of Vietnam’s emergence on the world stage. The industrial paradigm was not only a mode of production, but created new urban publics of laborers and consumers, from colonial subjects to a modern and self-sufficient "new Vietnamese people" in the post-independence era.
Florida International University (FIU) School of Architecture is seeking applicants for the Doctor of Design Program. The accepted applicants will receive an NSF fellowship from the Centers of Research Excellence in Science and Technology (CREST). This Program supports interdisciplinary research at the intersection of technology and built and natural environments. With a focus on sustainability, resilience, and mitigation, the supported technology- driven research areas include robotics fabrication, big-data analytics, spatial computing, artificial intelligence, media design, game design, and interactive learning environments.
The digital submission for the Bauwelt Award 2023 "First Works" is now open - until December 31st, 2022, planning teams and individuals can submit their first realized projects online: www.bauwelt.de/bauweltaward2023.
For the twelfth time, the Bauwelt Award “First Works” will be tendered this year – from now on you can submit your first work.
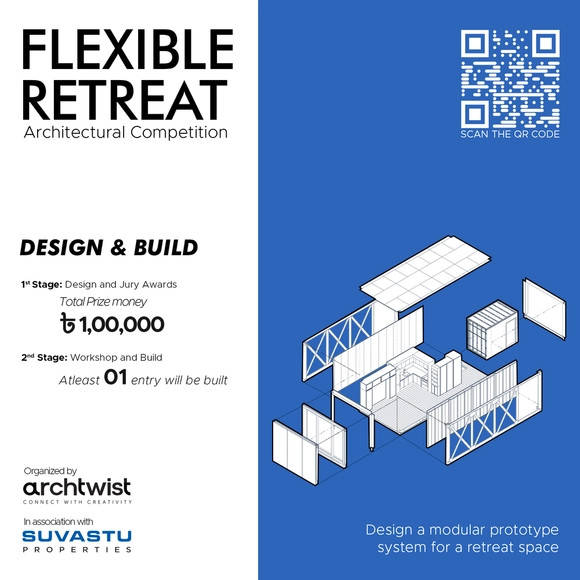
“Flexible Retreat” is a two stage architectural Competition organized by ArchTwist Ltd in association with Suvastu Properties Ltd. In the first stage, participants are asked to submit creative design concepts for a modular building system within the framework of Bangladesh’s tourism industry. The submitted entries will go through an extensive jury evaluation process where winners will be selected based on judging criteria.
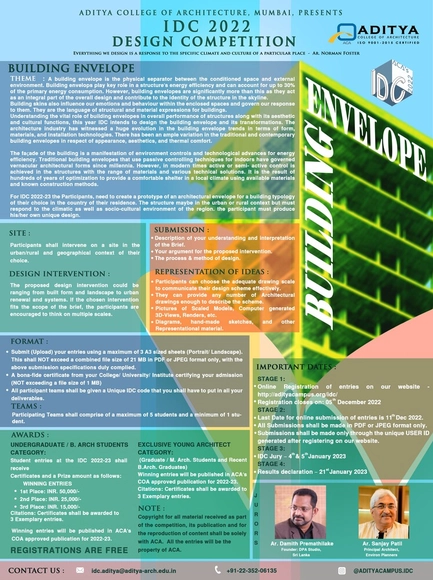
ACA's 9th International Design Competition 2022 with the theme, “Building Envelope”. The building facade has acted as a major factor in manifesting environmentally conducive spaces and improving overall performance of the built form. While conventional architecture is known to have employed passive control techniques; contemporary buildings have used active or semi active controlling methods. The competition calls for entries that have a strong focus on creating sustainable and environmentally viable prototype that is sensitive to the candidate’s own heritage & culture and geography. Entries will be judged based on the solution proposed and how sensitively the issue has been addressed.