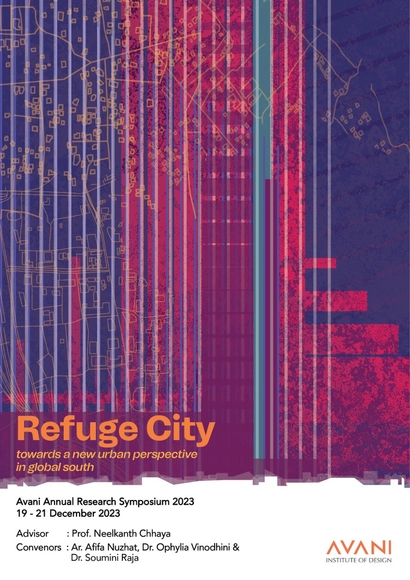
We are excited to announce the call for papers for the upcoming Avani Annual Research Symposium 2023, "REFUGE City: Towards a New Urban Perspective in the Global South." We are fortunate to have Prof. Neelkanth Chhaya as the Symposium advisor. This symposium aims to challenge conventional views of urban environments and invites you to contribute your scholarly work to this transformative dialogue. The theme promises to serve as a catalyst for a nuanced exchange of diverse viewpoints pertaining to the concept of cities as places of refuge, resonating across a spectrum of contexts and disciplines.
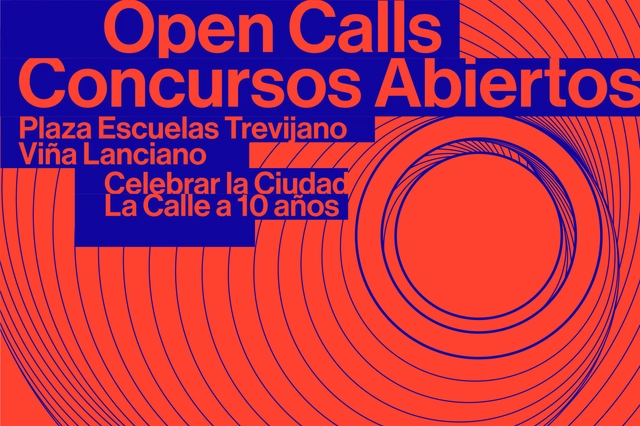
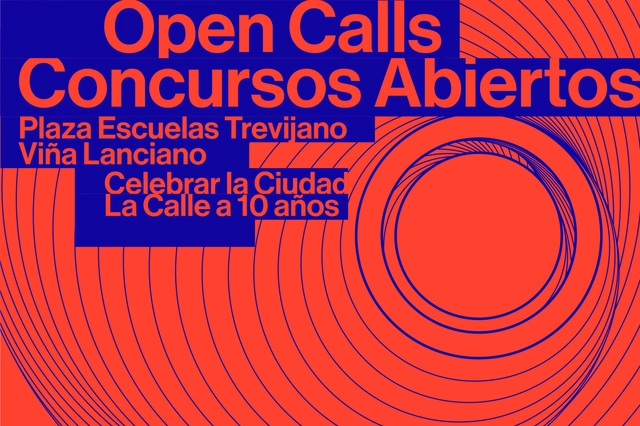
Concéntrico, Logroño International Festival of Architecture and Design, celebrates its tenth edition with a major transformation in which we want to visualise the future of the festival and share the learning acquired about the city by incorporating new formats, integrating audiences and meeting challenges that explore time as a factor of change in urban and social design. The new edition will be held from April 25 to May 1, 2024.
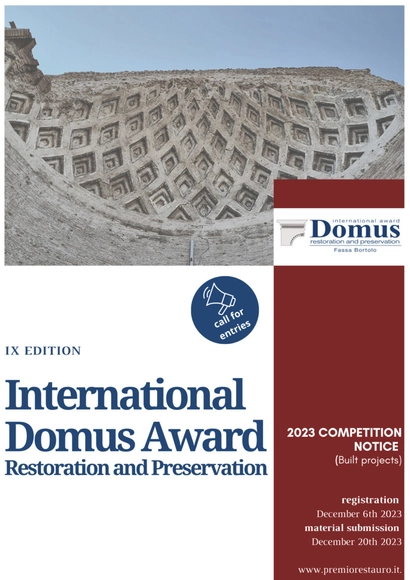
The INTERNATIONAL DOMUS AWARD RESTORATION AND CONSERVATION - 9th Edition - built projects division is event that aims to reward and highlight architectural restorations that have consciously interpreted the preservation principles shared by the scientific community, including the use of contemporary forms of expression. The Award is open to individual designers, temporary groups, architecture-engineering studios, and construction companies that have successfully completed the submitted project. The total prize for this edition is €13,000. Beside the money prize, the Sponsor Fassa Bortolo s.r.l. will invite the awarded professionals in Ferrara, Italy, to present their work to a wide public within the framework of the “Restoration and Cultural Heritage Days - VI edition” in March 2024 and widely published in magazines and scientific journals.
Concéntrico celebrates its 10th edition with a major transformation, aiming to envision the festival's future and share the knowledge gained about the city by incorporating new formats, engaging diverse audiences, and tackling challenges that explore time as a catalyst for change in urban and social design. The new edition will take place from April 25 to May 1, 2024.
Imagine a tower-like dwelling made of tiny, triangular rooms stacked one above another—or a home with 18 rooms, each barely bigger than the furniture it holds. Since the end of World War II, Japanese architects have produced some of the most exceptional homes in the world. The Japanese House Since 1945, a new book by architect Naomi Pollock, presents the most compelling examples of these exceptional homes and highlights key developments in form, organization, material, architectural expression and family living for over eight decades. At this talk, the author will discuss a selection of the homes featured in her book. Moderated by Yoko Kawai, lecturer at Yale School of Architecture and co-founder of Mirai Work Space. Followed by a book sale and signing.
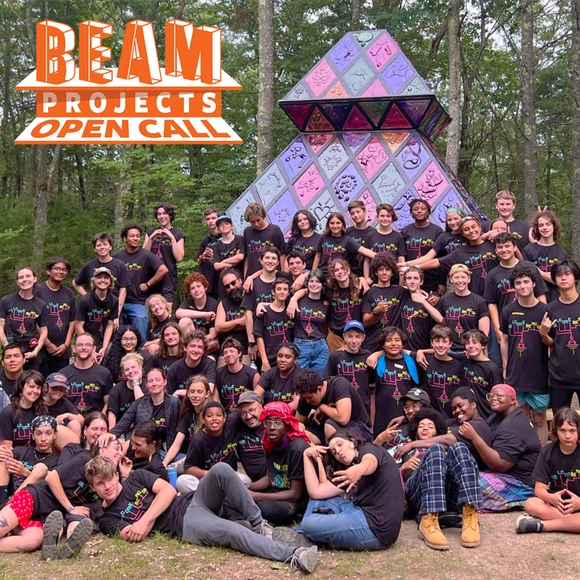
Beam Center seeks proposals for an ambitious public artwork that will be realized by a community of more than 100 young people at Beam Camp in summer 2024. Every year, Beam Camp solicits proposals for unique and spectacular large-scale projects that serve as the centerpiece for the 29-day session of camp, during which they will be built and brought to life by 100 campers and 20+ staff. Our Project Team works with the winning designers to translate their project designs into the camp context. We pride ourselves on the high level of craftsmanship and skill that our Projects and the work of our staff and campers reflect. Please take some time to familiarize yourself with our past projects. Winning proposals will be selected by a committee composed of Beam Center staff, youth, past project designers, and community members. Beam Camp is looking for the following: • Proposals from creative individuals with big ideas, including but not limited to Artists, Engineers, Architects, Builders, Filmmakers, Musicians, Designers, Technologists, etc. • Big ideas that result in a unique, ambitious, and spectacular product • Proposals that communicate a clear vision (sketches, diagrams, and other visuals) and represent your/your team’s expertise • Projects that take advantage of Beam’s facilities, community, landscape and rural setting • Projects that use a range of materials, processes and techniques • Projects that allow us to create the majority of the components onsite and from scratch Beam Camp Disciplines and Facilities include: • Full wood and metal shops, equipped with a range of hand and power tools • Welding facilities • Textile, dye and sewing stations • Ceramic studio • Molding and casting facilities • Technology lab • Audio equipment and instrument selection • Food Garden and Commercial Kitchen Project Site: Beam Project NH • Location: Beam Camp in Strafford, NH • Completion: late-July 2024 • Past projects: Welcome Beacon (2023), As Above, So Below (2022), and A Universe (2021) Award, Project Budget and Selected Artist Expectations: • For each selected project artists receive a $5,000 award • Selected projects have approximately $15,000 fabrication budget • Selected artists should have a general understanding of the processes, techniques, and materials involved in their proposal • Selected artists must be available for bi-weekly meetings beginning 6 months before project completion in order to facilitate any necessary development, prototyping, and problem solving • Selected artists must be able to provide plans according to the project development schedule listed below Application Instructions: • Please submit proposal as a SINGLE PDF that includes: • The title of your proposed project • A detailed description of the project • Visuals (sketches, diagrams, renderings, video link, etc.) • Information about all co-designers included in your proposal, if any: names, emails, experience (resume, CV, portfolio, etc.) and phone numbers of each individual involved (including the applicant) • Applications must be submitted no later than 11:59PM EST on Monday, December 11, 2023
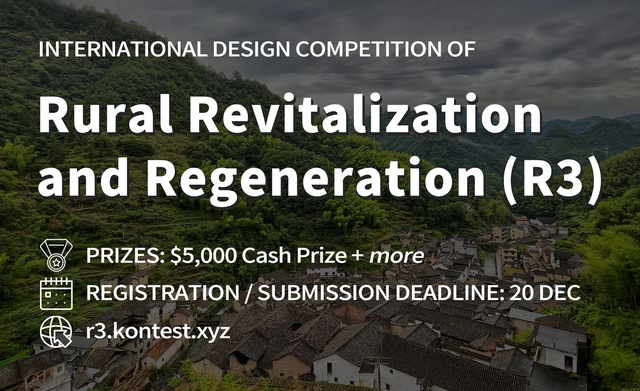
Type: Competition Announcement (Ideas), Open/International/Architecture Website: https://r3.kontest.xyz/ Organizers: Zhejiang University, People's Government of Daxikou Township, Wuyi County Coordinator: Kontest Location: Shanxiabao Village, Wuyi County, Jinhua City, Zhejiang, China Language: English Registration Deadline: 20 December 2023, 11:59 PM Submission Deadline: 20 December 2023, 11:59 PM Price: $89 - 129 / Depending on the registration phase and participant types Eligibility: Open to all Prize: Prizes of a total of $5000, including Cash Prize + Certificate + Exhibition + Publication + Interview + Gifts + Voucher.
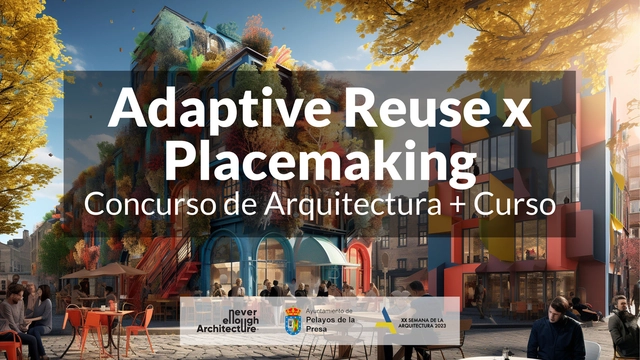
Never Enough Architecture (NEA) presents its new initiative in support of Madrid Architecture Week and in collaboration with the City Council of Pelayos de la Presa (Madrid, Spain). This initiative combines a detailed course on "Adaptive Reuse" and "Placemaking" with an architecture competition, offering participants comprehensive learning on these two current key architectural trends.
BRIEF: Competition is open to everyone including students and professionals. Design a furniture, which is ergonomically sound, cost effective, environment friendly and feasible to build in neglected communities. As we all are aware, inhabitants in slums and other neglected communities lack space to accommodate. The furniture designed shall fit and transform from smaller spaces to larger spaces, based on adaptive user need, help them to store, sit, sleep, read, and write and more.
In support of Madrid Architecture Week, Never Enough Architecture (NEA) is excited to present its new initiative in collaboration with the Municipality of Pelayos de la Presa. This initiative seamlessly blends a detailed course on "Adaptive Reuse" and "Placemaking" with a design contest, offering participants a comprehensive understanding of these pivotal modern design concepts. Adaptive Reuse is a fresh way to change old buildings for new uses while keeping their special look and feel. This way saves materials and helps communities by bringing back old buildings. Placemaking is about making public spaces better for people, focusing on looks, use, and a feeling of belonging.
Fostering new concepts and fresh ideas from around the globe, this open call challenges architects, designers and enthusiasts to submit original and unconventional design themes for future competitions. The goal is to directly involve our community of creatives, giving them the chance to become TerraViva ambassadors or – if they wish – even part-time and full-time collaborators.
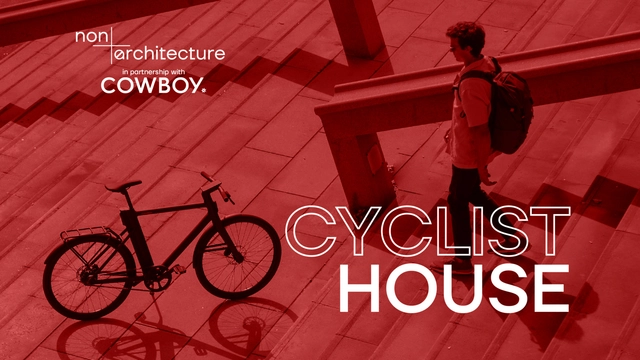
🔖 Reshape conventional home design thinking and contribute to healthier, more sustainable lifestyle choices related to cycling. – only 1 drawing, with absolute freedom of scale.
ICON has announced that submissions are now open for Initiative 99, the global architecture competition to reimagine affordable housing that can be built for under $99,000. With a total prize purse of $1M, ICON is committed to building a selection of the winning designs at multiple locations that will stand as a model for future affordable housing.
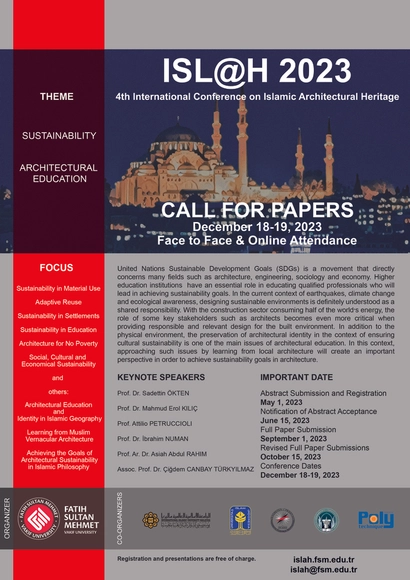
Fatih Sultan Mehmet Vakıf University Faculty of Architecture and Design has been organizing the International ISL@H (Islamic Architectural Heritage) Conferences every two years since 2017. This year, the 4th International ISL@H Conference will be held on December 18-19, 2023, hosted by FSMVU and in cooperation with partner universities; International Islamic University Malaysia, Universitas Islam Indonesia, University of Prishtina, Samarkand State Architectural and Civil Engineering Institute and Ecole Polytechnique Sousse. The conference has both face-to-face and online participation, and the languages of the conference are English and Turkish.Participation and presentations are free of charge and detailed information about the conference can be accessed from the attached poster and website. We will be glad for your participation. ISL@H 2023 Organizing Committee islah.fsm.edu.tr
Videos
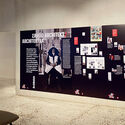
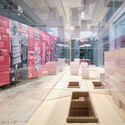
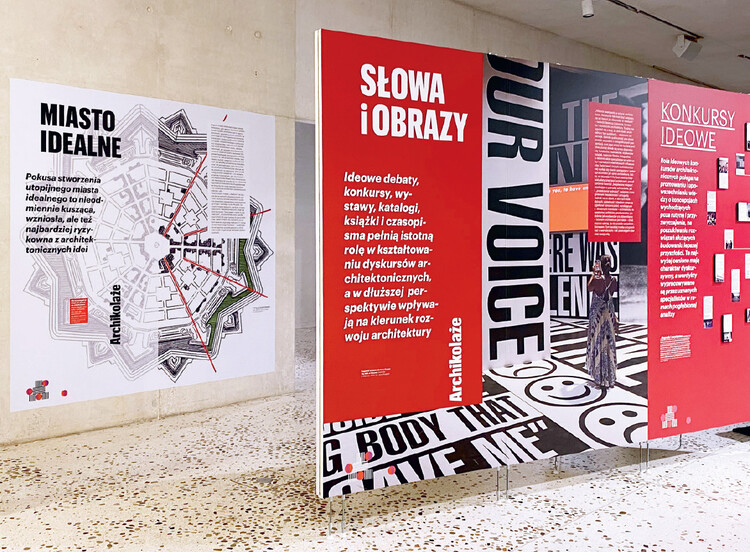
Fragment of the exhibition; photo by Jerzy Porębski
Exhibition concept: "Architecture requires knowledge. Broad, humanistic knowledge – necessary for the concept creation, as well as exacting, technical knowledge – necessary for the construction process. It also requires openness, a certain mindfulness, and intuition – to be able to perceive and understand the changes taking place in the world. Collage opens the path of knowledge to the promptings of intuition. That is why I like to use it as a working technique, which this exhibition suggests: here photographs, testimonies and documents merge with fleeting and open forms (still not obvious to architectural criticism, but known, for instance, from social media) – to emphasize the complexity and multidimensionality of critical engagement. # Archicollages. What is the exhibition about? It is about values. It is about architecture being first and foremost a place to live, rather than a clever and fashionable fetish – which it may at times become, and which some circles believe it to be." Ewa P. Porębska