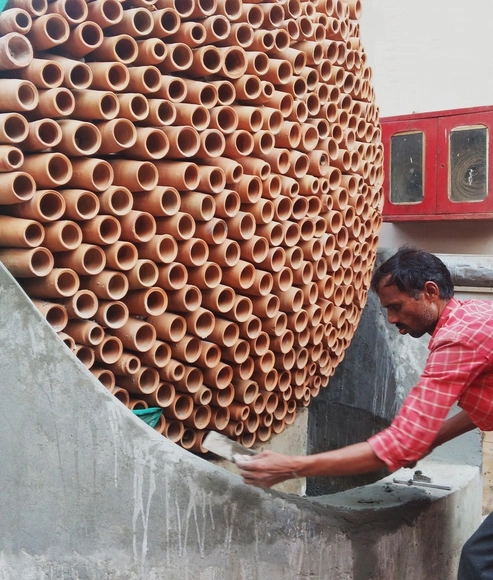
This installation is a bespoke attempt to simplify and reinterpret the concept of air-conditioning, understanding that standardized solutions may not be universally applicable given the constraints of cost and surrounding environment. Using computational technologies, the team at Ant Studio has reinterpreted traditional evaporative cooling techniques to build a prototype of cylindrical clay cones, each with a custom design and size.
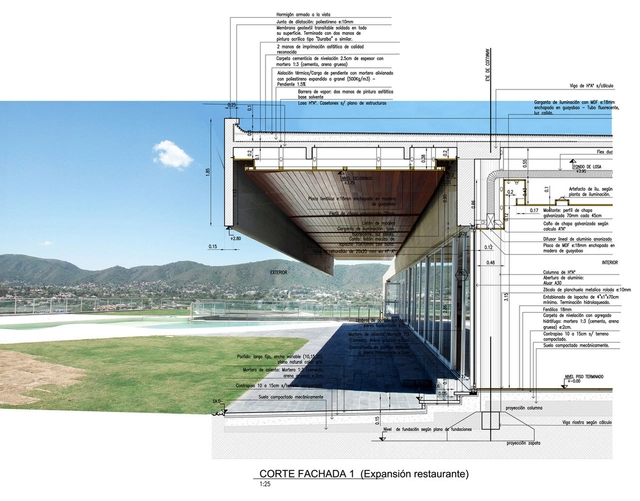
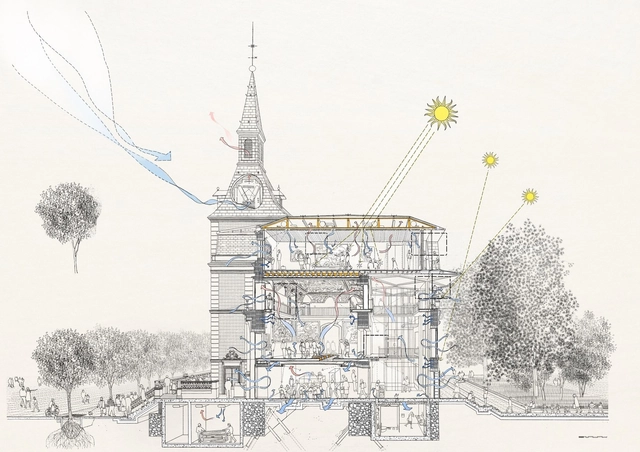
The visual presentation of a project, which architects are responsible for, must effectively communicate and analyze the organization of the project's material elements. This essential creative process allows those involved to effectively identify and even modify key aspects and components of the building during all phases of its conception.
Because of the inherent challenges of material selection and other practical issues, the development of what exactly will be built tends to be relegated to the end of the design process. But a true understanding of minor yet invaluable details is among the most interesting and important aspects of the best architectural projects.
In our search for the most outstanding recent examples of construction detail representations, we've collected a series of ten drawings that celebrate different styles and approaches.
*Editor's note: the following article was written by an editor of ArchDaily in Spanish. Some project descriptions mentioned have not yet been translated into English, but we are actively working to make this information available to our global readers.
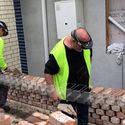
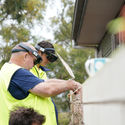
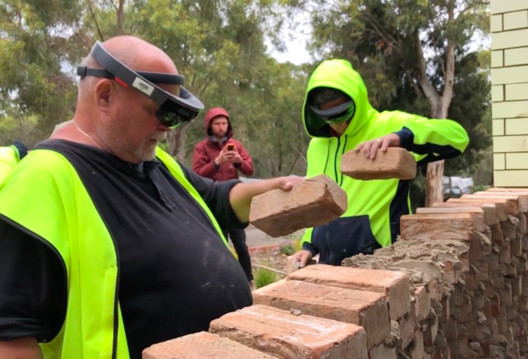
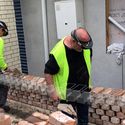
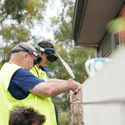
By integrating AR technology with physical space, Fologram has been exploring ways to fully utilize digital technology during construction to simplify the realization of complex designs—such as the measurements, verification, and precise maintenance required in parametric design—while guiding bricklayers through every step of the process.
"Research institutions and large companies are attempting to automate these highly challenging construction tasks using industrial robots. However, robots cannot fully adapt to all unpredictable construction environments, and even the most sophisticated computer vision algorithms cannot match the intuition and skill of an experienced bricklayer," said the creators.
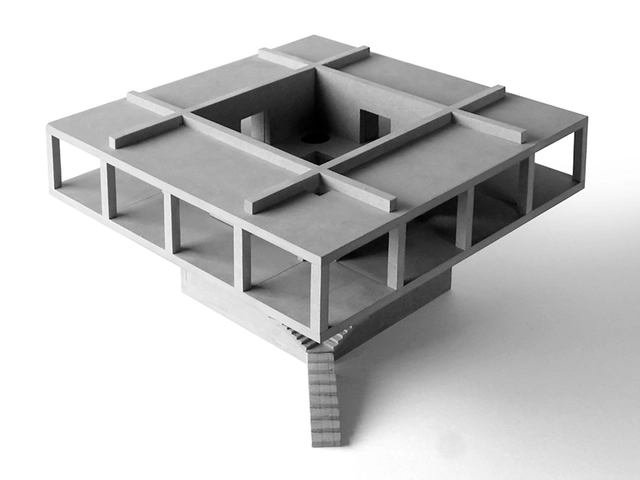
Physical models have, for centuries, been a highly-effective way of explaining an architectural idea, allowing the audience to experience a concept in a plan, section, elevation and perspective all at once. However, a model can communicate so much more if you deviate from traditional cardboard materiality. If you want to express the monolithic massing of your latest scheme, or its expressive texture, then a model of plaster or cement may capture so much more than a digital rendering ever could.
Creating a concrete model is profoundly engaging, as it forces us to follow a methodology similar to that of large-scale construction: make a mold / formwork, mix the cement or plaster with water, and then pour. When done correctly, the resulting model could stand as an architectural sculpture in its own right.
Below, we have rounded up concrete models from the ArchDaily archives, giving you the inspiration to set your concrete model ideas in stone.
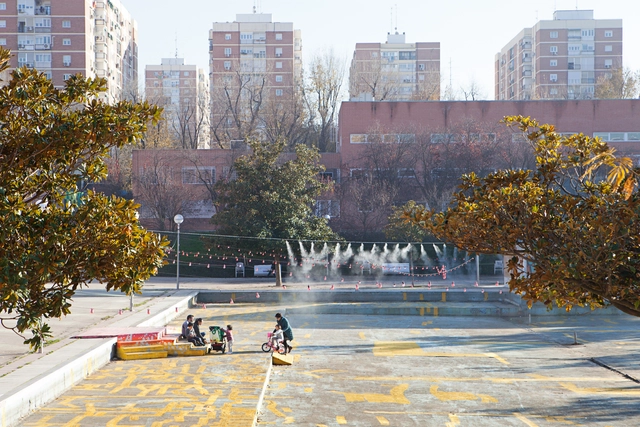
How can we reactivate the Plaza de la Vaguada within an environment where we can connect in a different way? How can we emphasize the nature of coexistence to generate new fields of complicity and empathy between residents and their surrounding environment? ‘Acciones ExtraOrdinarias’ is a public art project developed in the Parque de La Vaguada since June 2018, within the framework of the ‘Imagina Madrid’ program. In it, the artistic team—composed of Estelle Julian, Paula Valero, and C+Arquitectos, with the collaboration of Leonor Martín—aims to fill the plaza with actions ranging from performance to spatial intervention, articulating new bonds between the district's diverse communities and restoring conviviality, desire, and joy to this previously abandoned space.
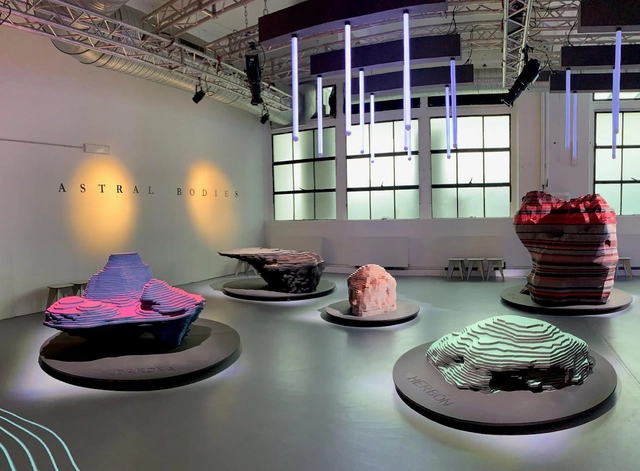
FINSA, a pioneer in the manufacturing of particleboard and MDF on the Iberian Peninsula, has chosen to collaborate with two leading Spanish studios in their respective fields, ENORME Studio and Vitamin-arte, to create a new installation recently exhibited at Milan Design Week 2019. Both studios are precursors in elevating the ephemeral—a reflection of the new trends emerging in these times of social and identity-related uncertainty. They are dedicated to developing innovative strategies that manifest as unique, interactive spatial experiences.
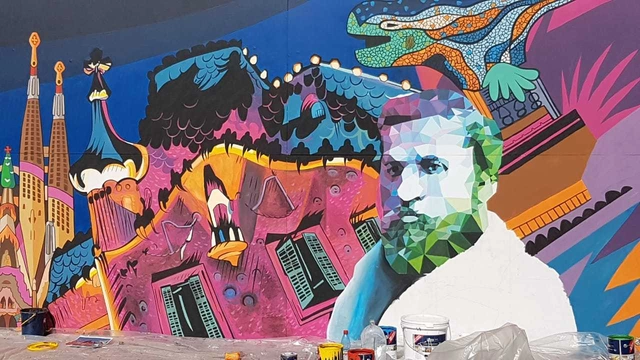
'Gaudí en Valparaíso', a project positioning the port city as a cultural hub with a focus on architecture and design, has launched a temporary exhibition featuring iconic works by Antoni Gaudí. With an artistic intervention, the Catalan muralist 'Uriginal' kicked off the official launch of this major international exhibition, which is open to the public from March 12 to May 10 at the Parque Cultural de Valparaíso.
To activate disused public spaces, BASE Studio has developed a system that explores the properties of structural materials like bamboo and colihue, generating a structure that allows for the production of complex double-curvature geometries. Based on this exploration, architecture students created 'ÍCARO,' a work installed in a "pocket plaza" in the Ñuñoa commune of Santiago, Chile.
Perhaps the term ‘Fiction Architecture’ means little without a context to frame it. Providing that context is one of the challenges that the team at ENORME Studio has set for itself. Their approach to architecture—probing its very limits—is rooted in a radical, disruptive attitude. Their goal? Simple: to create ‘architecture without architecture.’ In other words, to strip away the fashions and trends that clothe contemporary architecture and reveal it, without shame, for what it really is: a grand lie.
Sketches can be the first inkling into the design process of an architect, a way of raising questions about a project’s development or even representing solutions for it. Through an architect’s sketches, one can better understand how a specific act mirrors within the entire work. Here, we have compiled sketches by Pritzker Prize winners - designers who have been awarded the highest recognization in the field of architecture - offering diverse techniques that can certainly inspire your next freehand experiment.
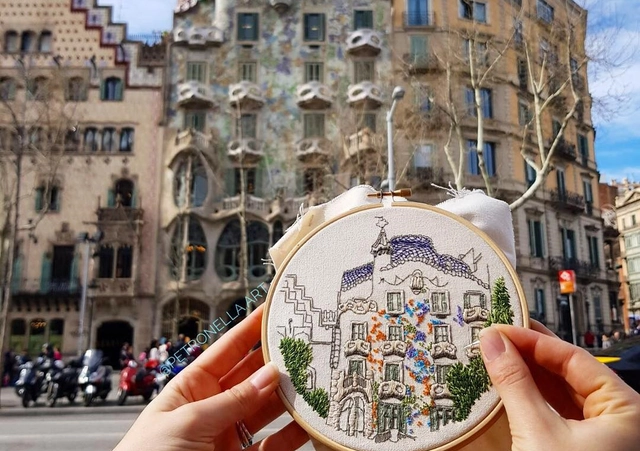
Elin Petronella and Charles Henry record the architecture and urban landscapes of European cities on vibrant, colorful, and even monochromatic embroideries. Classical Danish buildings, the bohemian streets of Paris, Lisbon's cable cars, and even the iconic Casa Batlló de Gaudí in Barcelona are some of the locations illustrated in the duo's work. See more of the textile artists/couple's work on Instagram: @petronella.art and @_charleshenry_.
Most of the materials that we use in the construction of our projects have shapes and dimensions that seek to facilitate their storage, transfer, and installation, being constituted in its majority by orthogonal modulations. These straight angles don't always fit with the irregularity of our designs, nor do they coincide exactly when encountering more organic materials or other specific elements such as ducts, pillars, or furniture.
This simple tool allows you to copy, duplicate, and measure complex contours so that the materials adapt perfectly to other elements. Its mobile 'teeth' must be pressed against the profile to obtain a mold of its shape, generating templates that will allow cutting and adjusting the original material with precision. Thus, the tool could even be useful for replicating or repairing unique details in restorations or refurbishments.
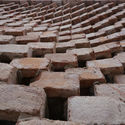
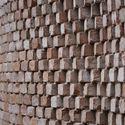
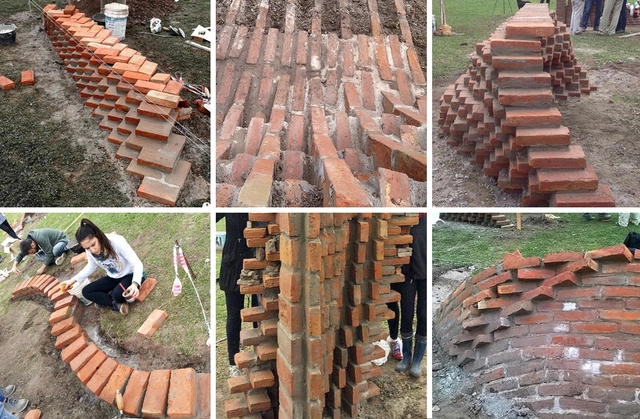
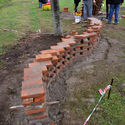
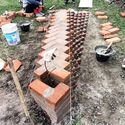
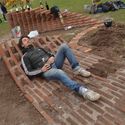
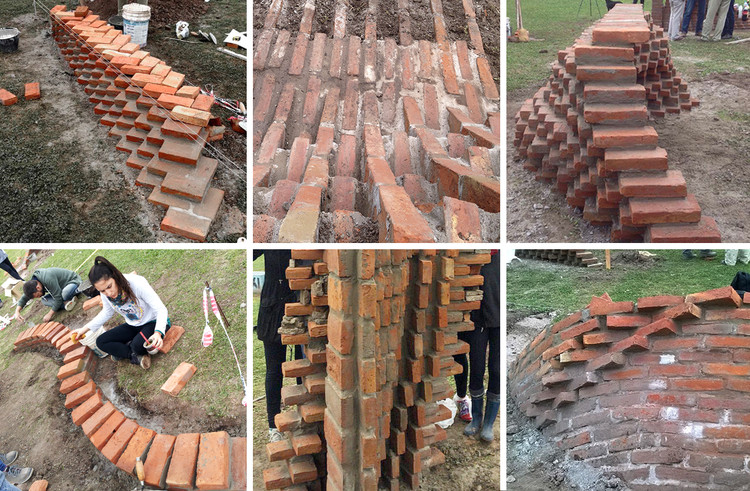
Argentine firm Estudio Arzubialde and Chilean architect Verónica Arcos led a Material Experimentation Workshop in Rosario, Argentina, during which six different groups of students designed and built projects using a variety of brick laying techniques.
Each project used different brick patterns based on simple rules, resulting in a structure with a certain degree of geometric complexity.
via Laboratory of Architecture, Technology and Processes LAT
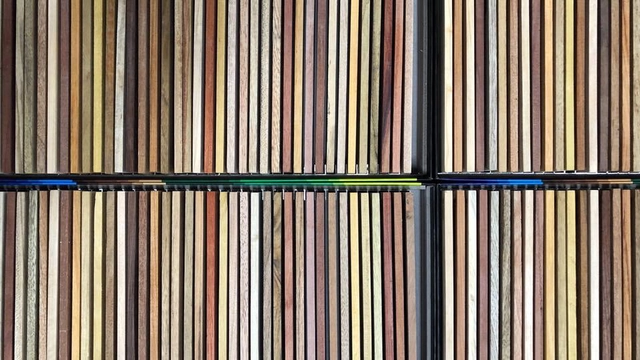
Developed by the Architecture, Technology, and Processes Laboratory (LAT) of the University of Azuay's School of Architecture, the "Structural Wood Catalog of Ecuador" identifies, classifies, and establishes criteria for the most commonly used structural woods in the country.
Ever since the classic example of the Piazza di Spagna stairway in Rome – where local citizens gather, fashion shows happen, and tourists make an (almost) mandatory stop – we understand that the possibility of being on different levels contemplating space has great appeal to human sociability. In contemporary architecture, there is no shortage of examples in the use of bleachers to create these meeting places marked by its versatility.
Next, we present 17 projects that have adopted the bleachers as one of its main elements.
Fusing augmented reality with the physical space, Fologram seeks to facilitate the construction of complex designs (for example, parametric designs that require a series of measurements, verification, and specific care) through digital instructions that are virtually superimposed into the workspace, directing a step-by-step guide for bricklayers during the construction process.
'Research institutions and large companies are working with industrial robots to automate these challenging construction tasks. However, robots aren’t well-suited for unpredictable construction environments, and even the most sophisticated computer vision algorithms cannot match the intuition and skill of a trained bricklayer,' stated their creators.
The uninhabited Church of the Monasterio del Carmen Bajo de San Rafael, a designated National Monument, will open its doors to the community on January 23 and 24 to host "Sonpendular," an audiovisual concert that integrates immersive mapping, lighting, and live music.
The project is an aesthetic investigation into time and space, inviting the viewer into an immersive sound-and-light ritual rich in geometric patterns and real-time generative audio. The work explores transformation and impermanence, creating a constantly shifting portal where past, present, and future engage in a singular dialogue.
There are at least as many definitions of architecture as there are architects or people who comment on the practice of it. While some embrace it as art, others defend architecture’s seminal social responsibility as its most definitive attribute. To begin a sentence with “Architecture is” is a bold step into treacherous territory. And yet, many of us have uttered — or at least thought— “Architecture is…” while we’ve toiled away on an important project, or reflected on why we’ve chosen this professional path.
Most days, architecture is a tough practice; on others, it is wonderfully satisfying. Perhaps, though, most importantly, architecture is accommodating and inherently open to possibility.
This collection of statements illustrates the changing breadth of architecture’s significance; we may define it differently when talking among peers, or adjust our statements for outsiders.
Solomon R. Guggenheim Museum / Frank Lloyd Wright. Image Courtesy of Angie's List
With its intricate ornamentation and complex ribbed vaulting, Gothic architecture introduced a slenderness and exuberance that was not seen before in medieval Europe. Epitomized by pointed arches, flying buttresses, and tall spires, Gothic structures were easily identifiable as they reached new heights not previously achievable, creating enigmatic interior atmospheres.
Several centuries later, a new appreciation for Victorian-era architecture was reborn in the United States with the Gothic Revival movement most famously depicted by Chicago's Tribune Tower. A series of computer-graphics (CG) renderings done by Angie's List reinterpret some of America's iconic architecture from the 20th century to mirror buildings from the Middle Ages. View the republished content from Angie's List complete with each building's informative descriptions below.
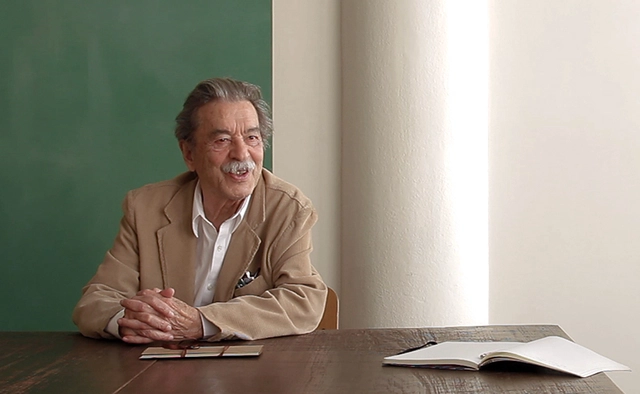
Today we celebrate the 90th anniversary of Paulo Mendes da Rocha. With a unique integrity in his thinking and design, his career has already been celebrated with the highest awards an architect can receive, from the Pritzker Prize in 2006 to the 2018 Golden Lion from the Venice Biennale and the Praemium Imperiale in 2016. Here, instead of presenting his impressive projects, we have asked architects to share some of their stories, talk about his practice and how his thinking has influenced them.
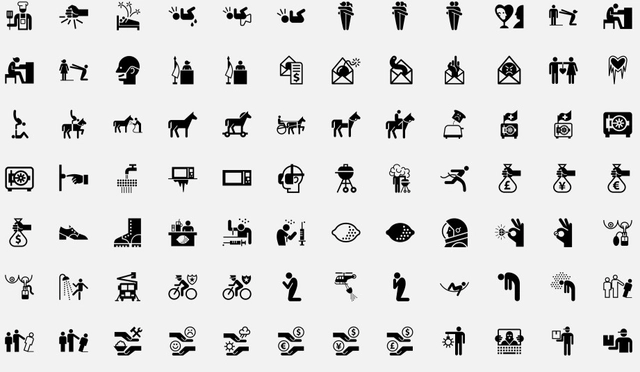
The title says it all: if you've spent hours browsing the web for simple design icons for diagrams and architectural representation - a relevant tool to optimize organization, analysis, and communication - then this universal online library from The Noun Project will be very useful.
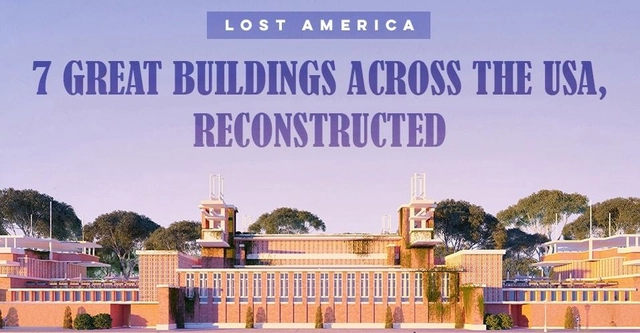
From the original Penn Station to Midway Gardens, our "lost" buildings reflect our (sometimes misguided) desire to move forward. This article, originally published on HomeAdvisor, shows how the some of the US's most recognizable streetscapes might look if history had taken a different turn.
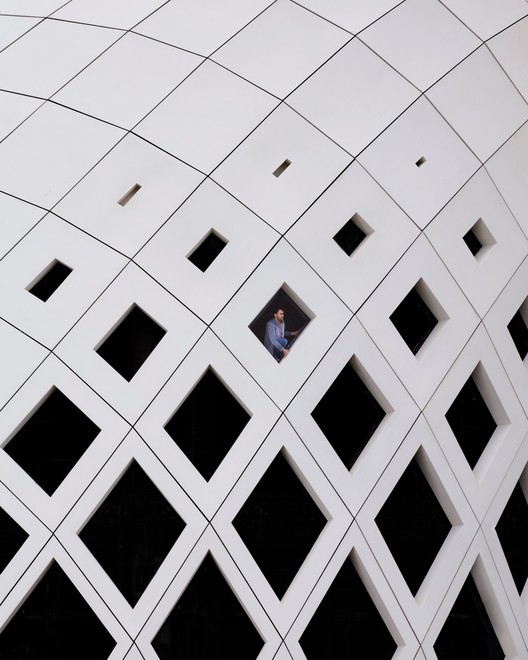
In recent years, social media (especially Instagram) has become an extremely important tool in the field of architecture. Instagram has become the go-to visual platform for showcasing a wide variety of architectural typologies and styles, city views, and stunning edifices that often go unnoticed. While these buildings may seem ordinary to the everyday passerby, they become objects of art for not only architects but those who stop to take notice of their design.
Below we have selected 13 Instagram accounts dedicated to highlighting facades and walls from around the world, showcasing the diversity of our cities.
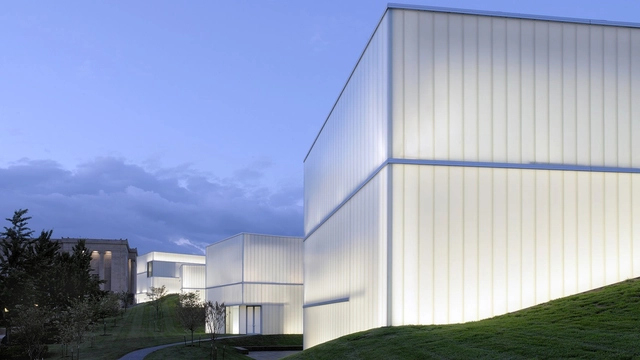
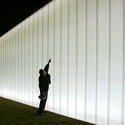
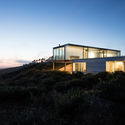
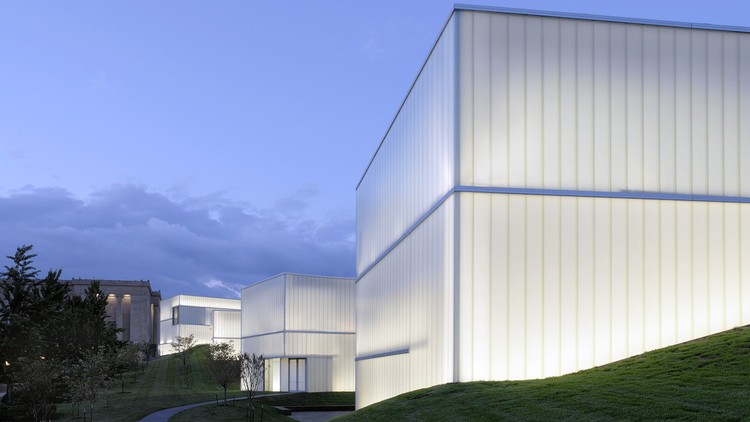
Recurrently we see how architects opt for translucent facades to create the envelopes of their buildings, promoting the entry of a large amount of natural light, while simultaneously controlling it during the day. Illuminated during the night, many of these projects can be seen in the dark, appearing as lanterns or lighthouses for their neighbors and community. Being exposed to changing conditions – day or night – to choose the right material, it's necessary to study in detail the orientation and location of the building, the pre-existing context, and the configuration of the interior spaces.
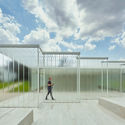
We present a system of glass panels that allow buildings with this type of façade –spanning from floor to ceiling without interruptions – with minimal frames and different colors, textures, thermal and acoustic performances.




.jpg?1549292624&format=webp&width=640&height=580)