This guide covers a workflow that moves from project parameters to generated floor plans, 3D perspective views, exterior design exploration, and site context visualization, using AI tools in place of preliminary CAD and rendering work.
This guide covers a workflow that moves from project parameters to generated floor plans, 3D perspective views, exterior design exploration, and site context visualization, using AI tools in place of preliminary CAD and rendering work.
.jpg?1603311348&format=webp&width=640&height=580)
Five years after the Empena Viva project, Nitsche Arquitetos returns to artistically occupy the surroundings of the Minhocão. Through the Eclipse intervention, the team aims to illustrate the socioeconomic and temporal processes driven by São Paulo's urban dynamics using a simple gesture.
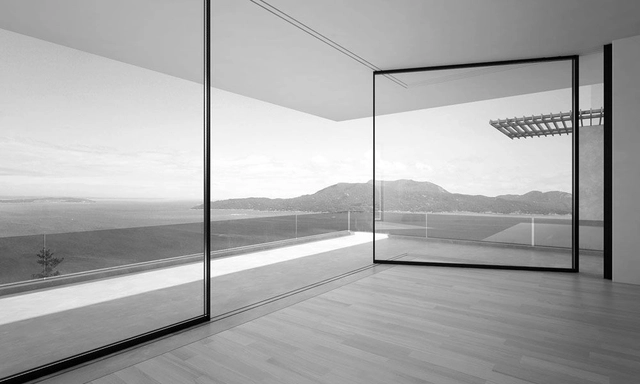
The window is the architectural element that satisfies our innate need to relate to the outside space, providing us with ventilation and light. The more extensive and clean the window is, the greater the sensation of "being outside". Consequently, opening up spaces to the outside has become a common requirement for people who want and need to inhabit flexible, adaptable spaces, in contact with the air and nature. There are many ways to do this, but not all of them allow an airtight enclosure to become fully open and continuous, clearing the boundaries between both spaces.
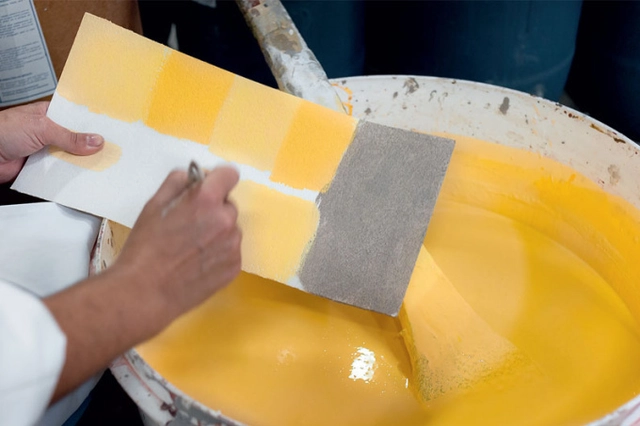
There are various professions that, in our traditional view of work, seem strange or unusual to combine. This is the case for architect Leo Laniado and chemist Osiel Alves Pereira, who joined forces to produce handmade paints with extraordinary results. This leads us to consider the role of interdisciplinary integration in achieving more productive and comprehensive solutions. Is it multidisciplinarity, pluridisciplinarity, or interdisciplinarity? The case of Laniado and Alves demonstrates once again the success that comes from merging skill sets in the professional and, above all, creative spheres.
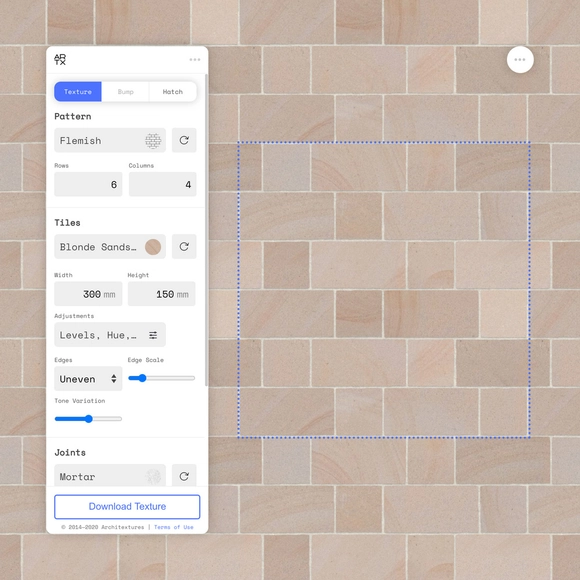
All too often, architects and designers spend hours searching for textures and materials to represent their visions. This struggle takes many forms: from scrolling through Google, Pinterest, and databases in search of the perfect texture, to manually creating one over the course of several hours, or even days. In either case, the result is frequently painful, and rarely perfect. A database organized, reliable, free and easy to use is not always a simple thing to find.
Architextures began in 2014 as a library of high-quality image files, with textures submitted by users or created by the platform itself. Over time, the platform’s creator Ryan Canning noticed that, in his professional work as an architect, the array of static image files available online did not meet the specific textures he was looking for in his design projects. Frustrated with the endless process of searching, editing and overlaying textures in Photoshop, Ryan reinvented Architextures in 2019 as an interactive tool where designers like himself could create specified, high-quality textures in seconds. And importantly, being free to use for personal and educational use, with professional accounts available for a small fee to support the tool’s development.
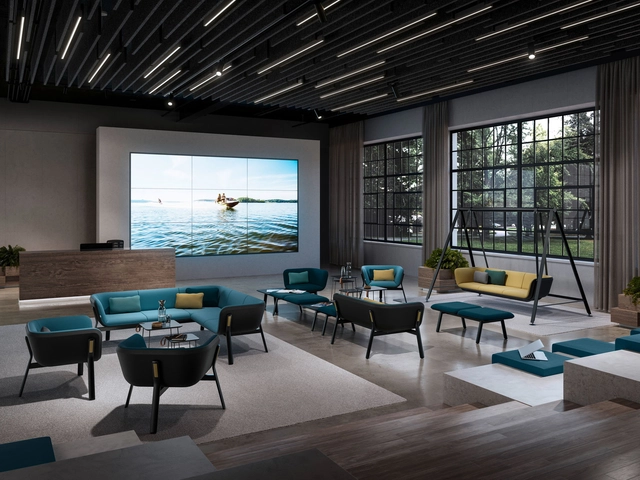
Within the scope of the innovative SPLACES concept, INTERSTUHL offers planners and architects the opportunity to collaborate directly with experts on the design of creative and future-oriented new work scenarios.
OBJECT CARPET’s recent collaboration with multidisciplinary architecture and design studio Ippolito Fleitz Group has led to expansive, unconventional and, more importantly, sustainable results.
Sky-Frame – Swiss specialists in frameless sliding window and door systems – continue their ‘My Point of View’ series of video portraits with architect and designer Stephan Hürlemann, who shares his perspective on design and its role in a sustainable future.
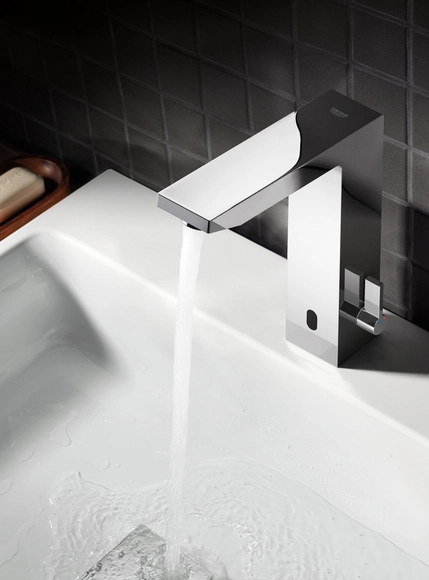
Thanks to GROHE's technologically advanced contactless faucets, no one need to worry about getting their hands dirty while washing them.
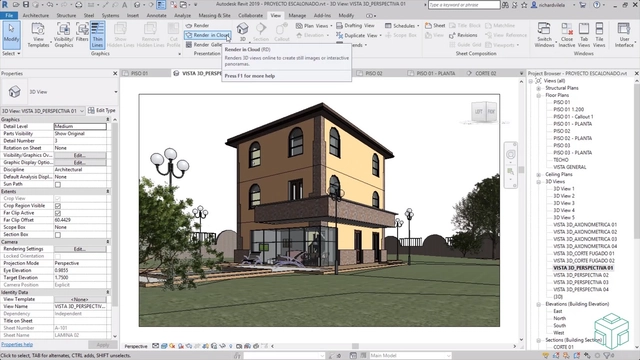
In the world of architectural design and construction, Revit BIM has become key software that helps simplify building design and analysis processes. As a collaborative work methodology for project generation and management, it enables architects and engineers to design with modeling elements and parametric drawings by using smart 3D objects.

Mixed-use buildings are those where diverse programs converge into a single project. Crucial for compact, dense cities, this architectural typology can help reduce daily urban commutes by integrating housing, workspaces, and occasionally leisure facilities into one structure.
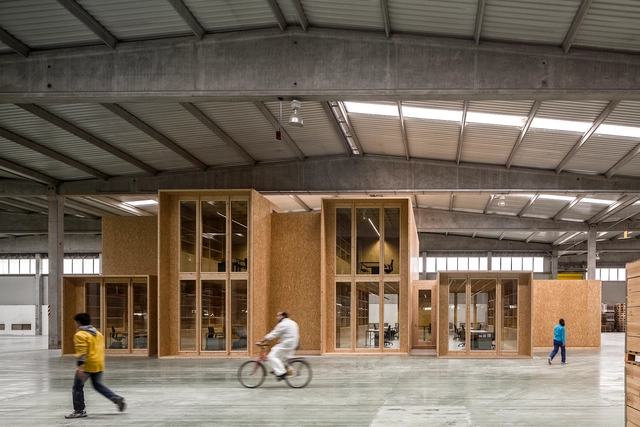
Warehouses, whether industrial or rural, are a type of building that can easily be found all around the world. Some of these shelters are century-old and have probably been built to store products or to accommodate factories. However, due to urban phenomena and new technologies, many of them stopped operating as they were originally used to and started to spark interest in several businesses whose aim was to re-adapt these structures to meet new purposes.

Developing a real estate project from scratch is a major challenge, given the significant investment involved and the expectations placed upon it. The purchase of land, its study, design, construction planning, and subsequent stages entail a series of requirements and details that must be considered before taking any action. To determine the viability of a plan, it is essential to conduct a feasibility study—a determining factor for making sound decisions. In this article, developed by the team at Arquigestión, you will find the necessary requirements, as well as key concepts to understand the logic behind this requirement, from the macro to the micro level.

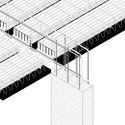
An axonometric perspective, also called parallel projection or axonometry, is an orthographic projection on an oblique plane as a means of representing three-dimensional objects. It is a very efficient way to illustrate a project since it can represent not only conceptual schemes but also construction details in a very didactic style. It allows us to change the position of the viewer when rotating the axes and thus generating several visual combinations of the design, that can help answer any questions the contractor or client may have.
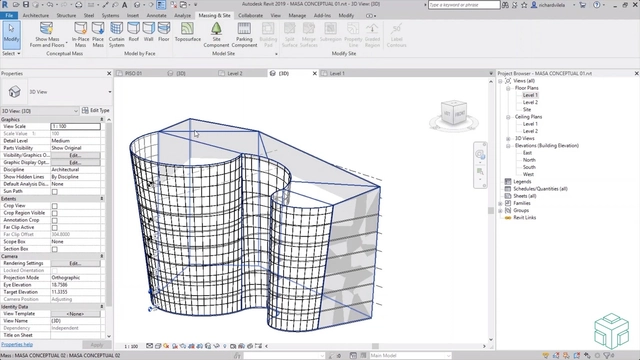
We have all heard the term BIM within the fields of architecture and construction. But have you ever wondered why its use has grown so much in recent years? The BIM (Building Information Modeling) methodology has simplified the work of the different actors in the world of architecture and construction; it not only facilitates the design process but also simplifies the general analysis of the building, minimizing errors.
Thanks to the BIM methodology, it is possible to work collaboratively and maximize efficiency in the management and administration of projects of any size. Architects and engineers work with parametric plans and models, called 3D smart objects.
Enough with boring office chairs! WAGNER’s new D1, designed by Stefan Diez, not only promotes dynamic sitting, it looks great too.
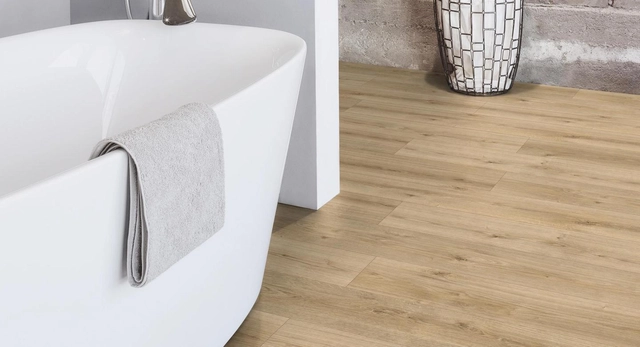
Indoor flooring must not only withstand foot traffic but also resist a range of daily impacts, including contact with cleaning products, waxes, and other liquids. With wood flooring, wear can be even more apparent, as water exposure can rapidly deteriorate its appearance and performance, especially if proper protection and maintenance measures are not taken.
However, new technologies continue to enhance the characteristics of laminate flooring, offering an appearance similar to natural wood while providing high resistance to daily wear and, specifically, moisture.
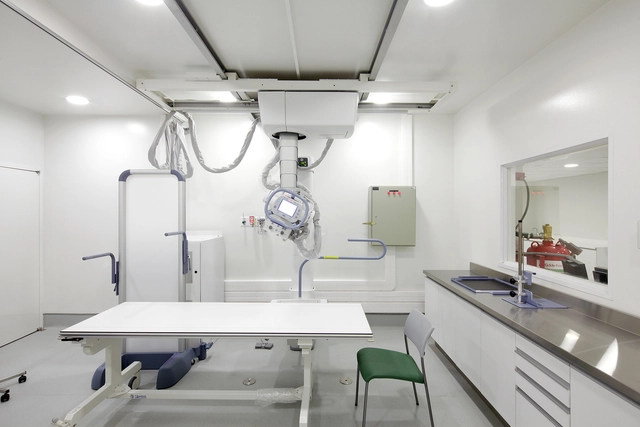
The emergence and spread of COVID-19 have increased interest in understanding and analyzing the composition of the materials that make up the spaces we inhabit. On an average desk, it is possible to find more than 10 million germs, and nearly 80% of infections occur through contact with them. What material is your workspace, living room, or kitchen furniture made of?
Today, we are paying increasing attention to our daily environment, and it is beneficial to identify materials that allow us to reconcile these new concerns with the functions and aesthetics of the surfaces around us.
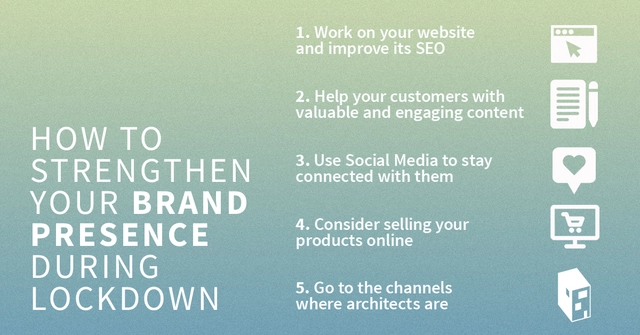
The COVID-19 crisis has created unforeseen circumstances for people worldwide and is having a significant impact on the global economy. Within this crisis, the architecture and building materials industry are not exceptions. The cancelation of trade fairs and architecture events, for example, are driving manufacturers and building products suppliers away from their traditional physical opportunities to meet prospective clients. Many are now being faced with the question; in this complex scenario, how can you promote your products and materials while respecting social distancing and avoiding physical contact with architects and clients?

Throughout her career, social activist and urban writer Jane Jacobs (May 4, 1916 – April 25, 2006) fought against corporate globalization and urged post-war urban planners and developers to remember the importance of community and the human scale. Despite having no formal training, she radically changed urban planning policy through the power of observation and personal experience. Her theories on how design can affect community and creativity continue to hold relevance today—influencing everything from the design of mega-cities to tiny office spaces.
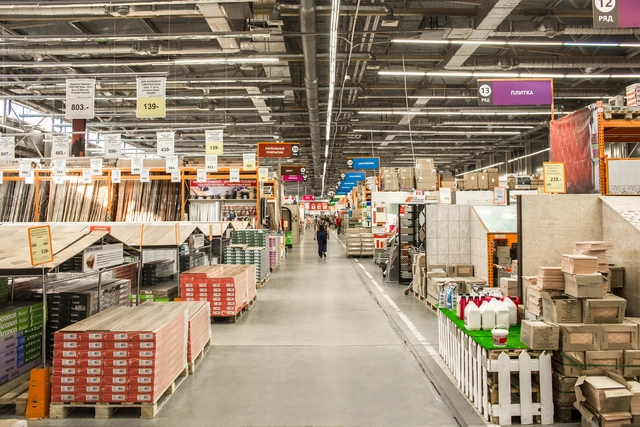
The COVID-19 pandemic, which is currently affecting more than 180 countries worldwide, has fundamentally changed how we interact with everything. Our social and consumption habits are restricted, and we have had to rely on digital tools to maintain distance while attempting to remain operational. In light of this new landscape, concepts such as "home office" and "e-commerce" are becoming commonplace.
A few weeks ago, we examined how architects are adapting to remote work, striving to maintain consistent production from afar. It is easy to see how the initial stages of the design process can be carried out from home, but what happens during the later phases when architects must work on-site, or select and specify the materials and products required for construction?
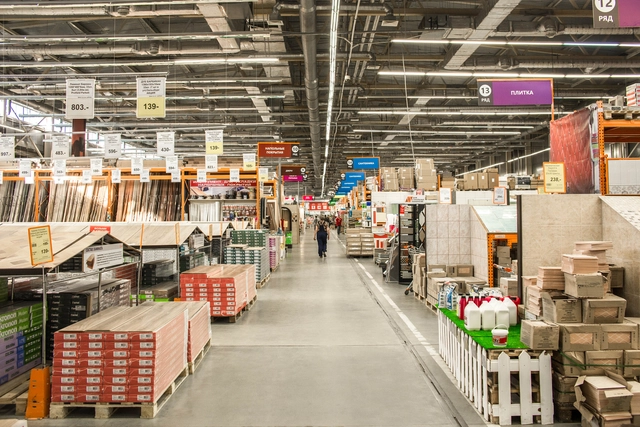
The COVID-19 pandemic, which is now affecting more than 180 countries worldwide, has changed how we relate to everything. Our social and consumption practices are limited, and we have had to rely on digital tools to maintain distance while attempting to remain operational. In light of this new landscape, concepts like home office and e-commerce are becoming common.
A few weeks ago, we looked at how architects are adapting to remote work, seeking to maintain adequate production levels from home. It is not hard to imagine that the early stages of the design process can be easily carried out from home, but what happens in the later phases, when the architect must work on-site or select and specify the materials and products necessary for construction?
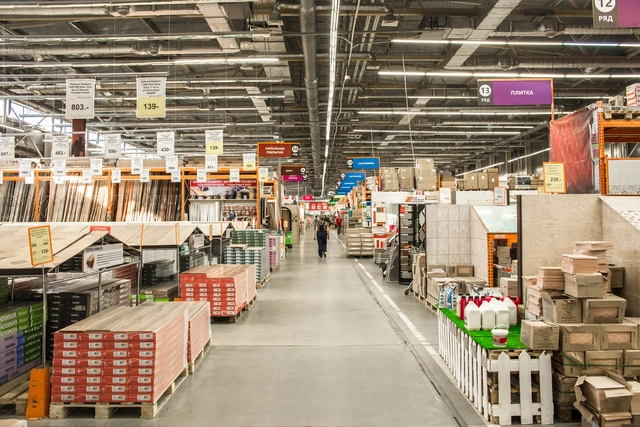
The COVID-19 pandemic, which now affects more than 180 countries worldwide, has changed how we relate to everything. Our social and consumption practices are limited, and we have had to rely on digital tools to maintain distance while attempting to remain operational. In light of this new landscape, concepts like "home office" and "e-commerce" are becoming commonplace.
A few weeks ago, we reviewed how architects are adapting to remote work, seeking to maintain adequate production levels from home. It is easy to imagine that the initial stages of the design process can be carried out easily from home, but what happens in the later phases, when the architect must work on-site or select and specify the materials and products necessary for construction?
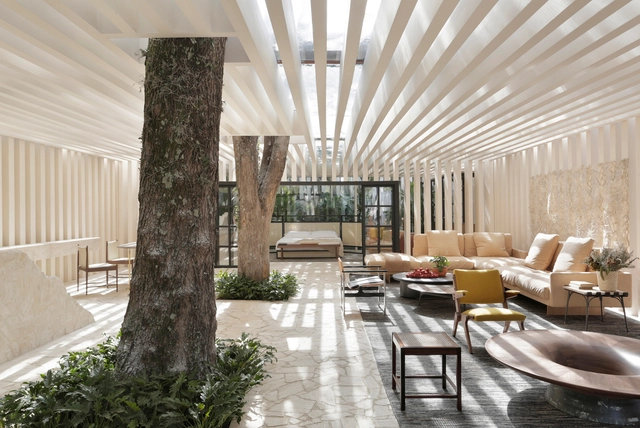
Introducing elements of nature - such as water, vegetation, natural light, stones or even the use of wood - into interior design can provide richer and more complex compositions in the built environment. In these landscaping projects, the textures, silhouettes and, especially, the generated sensations, can establish new relationships of well-being and comfort for the user.

Designing small spaces is a challenge that is common for architects because of the increase in urban densities and smaller spaces dedicated to homes and apartments. For Portuguese architects, dealing with the small scale and its details is something already established in their project thinking, given the way they transform the compartmentalized plans of secular buildings through rehabilitation and refurbishment that provide a contemporary and functional atmosphere to their inhabitants. We gathered ten projects, using photographs and plans, as a few examples of this Portuguese talent.
.jpg?1603311867 "© João Nitsche")
.jpg?1603312607 "© João Nitsche")
.jpg?1603311666 "© Pedro Mascaro")
.jpg?1603312244 "© João Nitsche")
.jpg?1603311348)