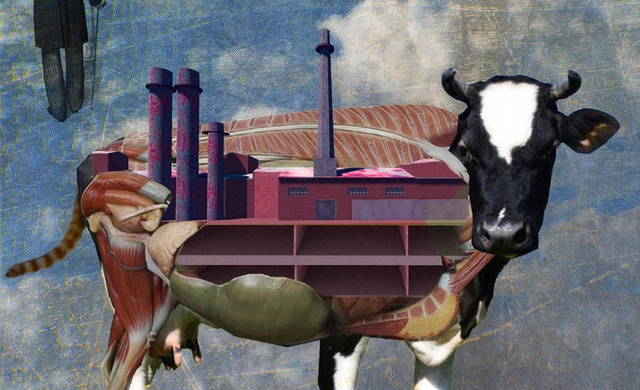
In response to the historical threat posed by urban transformations, applying "collage thinking" to heritage could prove to be a compelling tool, capable of easily identifying values and roles, and suggesting narratives between disparate historical elements.
Camila Mancilla Vera highlights and explores this in the series Brotes de la industria (Industrial Sprouts). By combining 3D representation techniques, photographs, newspaper archives, and publications, the series aims to visualize and foster debate regarding elements worthy of protection.
Below, the author presents a series of considerations.
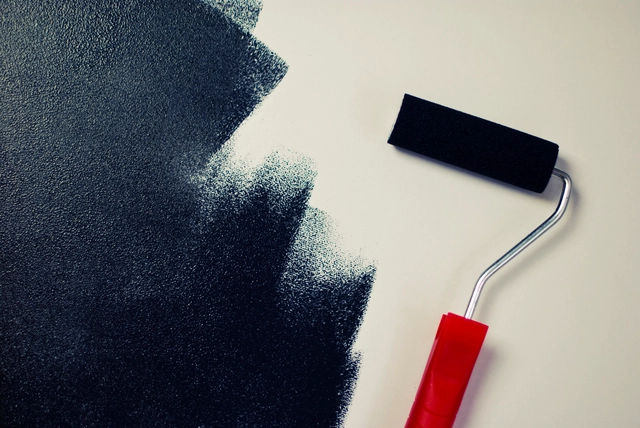
Do you have questions about how to properly finish gypsum board? Or how to prepare surfaces for painting or wallpapering?
Canal Encuentro offers a series of eleven Spanish-language videos to help you learn the basics of finishing and answer your questions in the most instructional way possible.
ArqFilmFest and the Colegio de Arquitectos de Chile hosted the preview of the first episode of the documentary series Chiloé yesterday. The series, which premieres this coming Sunday, May 6, at 7:00 PM on La Red TV, consists of five episodes that present stories from the island featuring architects, carpenters, and local inhabitants alike, highlighting the diversity of the local reality and architecture as its form of expression.
Chiloé, a production by Glaciar Films directed by Diego Breit and David Guzmán, is a project that, as the creators note, began by focusing on heritage and ultimately came to represent something greater: a reflection on the island's current identity.
Glaciar Films has made three video clips featuring interviews with key figures in Chiloé architecture available to our readers. In the first installment, we featured Jonás Retamal and local modes of production on the island. In this second installment, Edward Rojas highlights the importance of architecture that is relevant to its place.
These video clips are part of the Chiloé series, a production by Glaciar Films directed by Diego Breit and David Guzmán, which presents five episodes exploring the island's architectural identity and its key figures. Architects, carpenters, craftspeople, and residents weave together a narrative that addresses the history of construction and how it faces imminent change and the adoption of modern patterns.
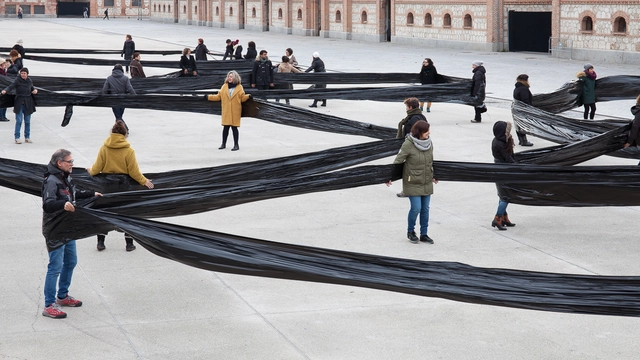
Miguel Braceli presents a project developed for the Escuela de Art Thinking, an initiative that invites reflection on the possibilities that arise when moving educational spaces and their teaching models into the public realm, integrating the social, political, and cultural content that defines them.
The footage is part of Chiloé, a series by Glaciar Films directed by Diego Breit and David Guzmán. The five-episode series documents the island's architectural identity and its key figures: architects, carpenters, artisans, and inhabitants.
Chiloé is a production by Glaciar Films which, directed by Diego Breit and David Guzmán, offers five episodes presenting the island's architectural identity and its key figures. Architects, carpenters, craftspeople, and residents weave together a narrative that explores the island's construction history and how it faces imminent change and the adoption of modern patterns.
In this instance, Glaciar Films has made three video clips featuring interviews with key figures in Chiloé architecture available to ArchDaily readers. In the first chapter, Jonás Retamal—an architect from the University of Chile who has lived on the island for 15 years—discusses traditional materiality and the adoption of modern patterns in local production methods.
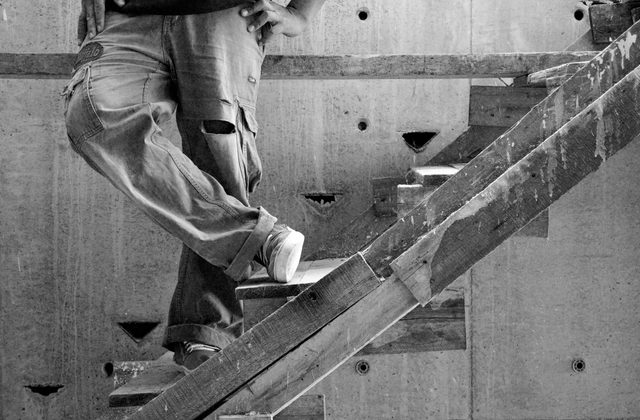
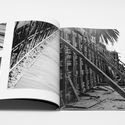
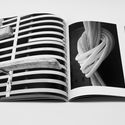
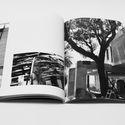
In FOMM, architect Manuel Mosquera captures the construction phase of a residence in Argentina designed by architects Mathias Klotz and Edgardo Minond.
This black-and-white photography book offers a new perspective, rescuing the small stories and practices inherent in the process while capturing its unique atmosphere and details. Simultaneously, it highlights a range of records and observations that invite us to reflect on the procedures, timelines, and considerations of construction.
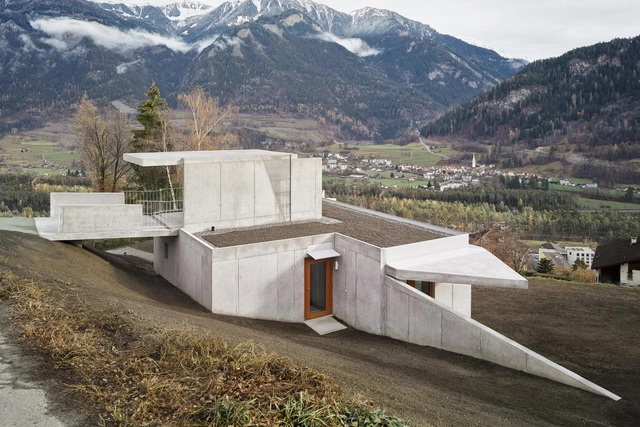
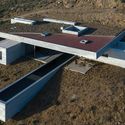
Sloping plots often present themselves as major challenges and therefore become a determining factor of the project by enabling various forms of approach, overlapping the ground, respecting its slope or even burying itself in it. To illustrate all these alternatives, we selected fifteen projects that present different solutions in dealing with landscape.
The challenge of designing a house with a tight budget and space constraints, together with the essential duty of responding correctly to the requirements of the user, is sometimes one of the most challenging and motivating tasks an architect can face. How can you take advantage of space most effectively? How can you avoid wasted material? How do you anticipate the possible future expansion of the house? And how do you develop a simple design that also delivers value to its inhabitants?
To help you in this process, we scoured our projects archives to select 30 houses that provide interesting architectural solutions despite measuring less than 100 square meters.
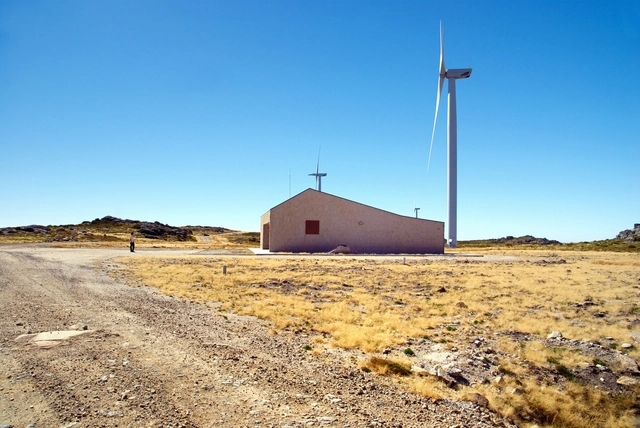
Wind energy is a type of renewable energy obtained from the wind, or in other words from the movement of air masses transferring from areas of high atmospheric pressure to nearby areas of lower atmospheric pressure, with speeds proportional to the pressure gradient. To take advantage of wind energy, machines called wind turbines or mills are used, activated by the movement of the wind as the propeller rotates. The propeller is in turn connected to a generator rotor that raises the speed of rotation to thousands of revolutions per minute, converting kinetic energy into electrical energy.
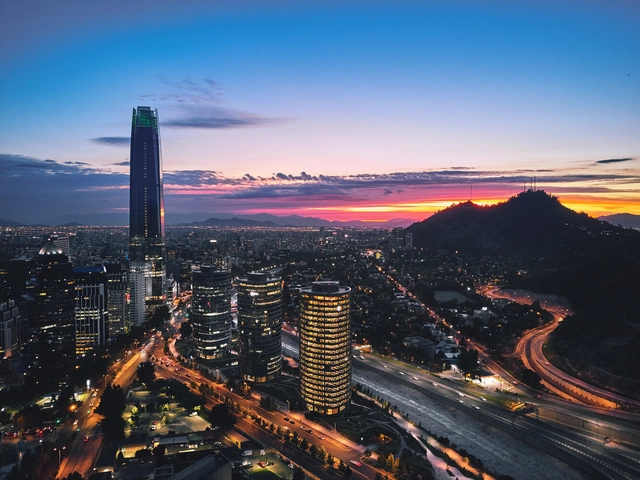
Founded in 1541 by the Spanish conquistador Pedro de Valdivia on indigenous settlements in the valley of the Mapocho River, Santiago is the capital and most populated city of Chile. This South American city is enframed by the Andes Mountains to the east and the Chilean Coast Range to the west, in addition to 26 island hills (cerros islas) scattered throughout the city. Some of these island hills have been converted into urban parks, such as Santa Lucía and San Cristóbal, while Chena, Calán, and Renca are in the process of expansion.
With the Sensia Arena model, manufacturer GROHE offers a shower toilet that combines the global trend towards highly functional and hygienic toilets with award-winning design. Image Courtesy of Grohe
Shower toilets are fast becoming the new standard when it comes to personal hygiene. GROHE Sensia Arena showcases the benefits of this all-encompassing approach with award-winning design, innovative technology and an undeniable feel-good factor.
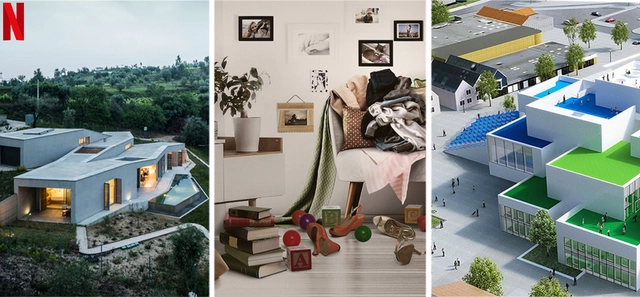
With over 3,000 categories and entertainment genres in the span of 25 years, Netflix has offered its users an array of content, ranging from feature films and sitcoms to documentaries and competition shows. Among these numerous genres is a selection dedicated to architecture and design enthusiasts, one that gives them access to the minds of the world's greatest designers and highlights unique projects from across the world. Whether you're looking for design inspiration or searching for something new to watch, we have selected 10 must-see architecture and design-related documentaries, TV shows, and films currently streaming on Netflix.
Videos
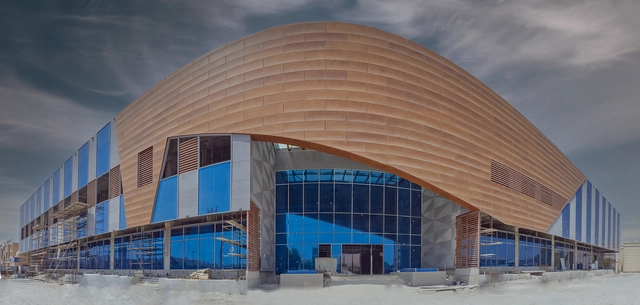
Hospital Mirdiff, Dubai, U.A.E. Image Courtesy of Equitone
Made of cement reinforced with cellulose fibers, fiber cement cladding is a building material used to cover the exterior of a wide range of buildings, including hotels, schools, office buildings, retail centers, hospitals, corporate centers, and residential buildings. Fibre cement panels are aesthetically pleasing, long-lasting, and highly resistant to fire and weathering.
Architect Diana Najib Hamad provides interesting case studies for the use of fiber cement in three recent Dubai-based commissions.
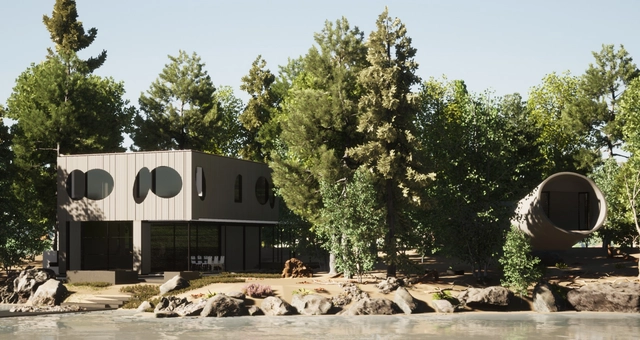
Overall Render. Image Courtesy of Alchemy Architects
Internationally recognized for their weeHouse® concept, Alchemy has been proving since 1992 that even the smallest of dwellings can have a huge impact. weeHouse®, a term that Alchemy trademarked in 2002, was conceived as a modular-friendly design system that emphasizes quality before quantity, and has been recognized by an ethos of “less is more.” The Minnesota-based firm, led by Geoffrey Warner FAIA, designs the structures to be modern and sleek with particular attention to using expressive local materials with environmental sensitivity.
The Squam Lake House in New Hampshire, although not technically a weeHouse, was required to strictly respect the floor area and volume of a dilapidated cabin 15’ from the shore. Fabricated mostly offsite by Bensonwood using 18” thick, pre-glazed wall panels and white oak timber framing, the panels were erected in only 4 days.
Eric Winter, AIA and architect at Alchemy, shared some valuable insights about the project’s design process.
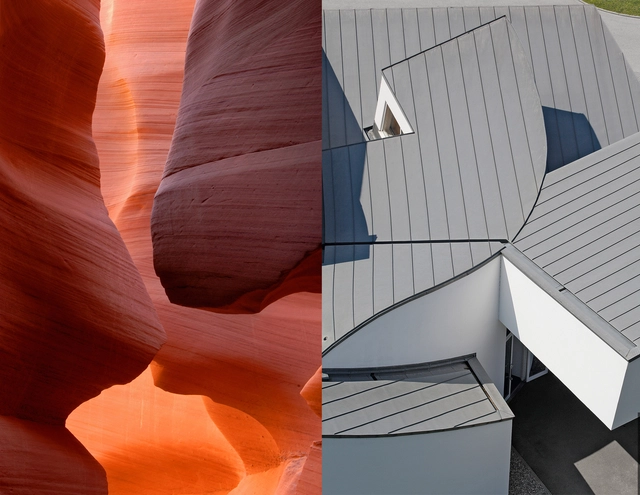
Antelope Canyon (USA) / Vitra Design Museum (Deutschland). Image Courtesy of Rheinzink
Nature is always to be found in things and architecture - and it is exciting, aesthetic, and astonishing. This is especially apparent in the exhibition of Gerhard Schönnenbeck's photographs of landscape shots, juxtaposed with architecturally impressive objects that were perfectly staged with zinc cladding panels developed by RHEINZINK.
In their series “Inspired by nature,” RHEINZINK presents these reflections that Gerhard Schönnenbeck captured so well with his camera.
As the world's leading annual international juried design competition, the A' Design Awards were established to promote and recognize the best design work in all countries and in all creative disciplines. The Award has 100 main categories, including some of the most popular categories such as Architecture, Building and Structure Design,Interior Space and Exhibition Design, and Furniture Design, in addition to others related to the world of Lighting, Landscape, Building Materials, and many others. This year's edition is now open for entries; designers can register their submissions here.
https://www.archdaily.com/966287/top-20-a-design-award-winners-well-being-and-material-innovationArchDaily Team
Videos
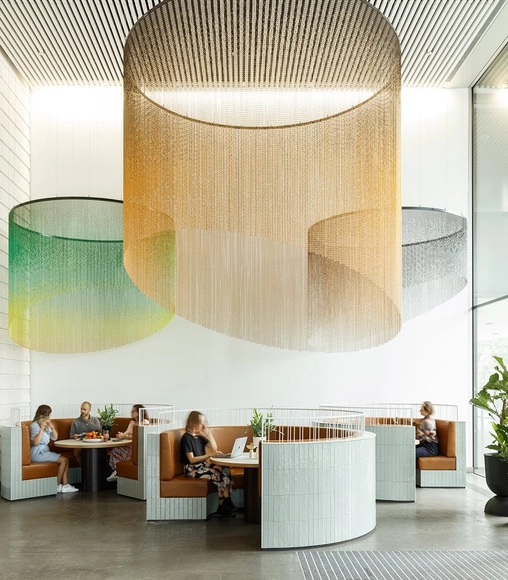
Ceilings Solution. Aldgate Tower by Basha-Franklin Design Studio. Photo: Philip Durrant. Image Courtesy of Kriskadecor
Turning an interior space from a standard room into an artistic product is no easy feat. Careful consideration must be paid to the textures, colors, and all other elements of design when striving to create a balance of visual intrigue and pleasurability.
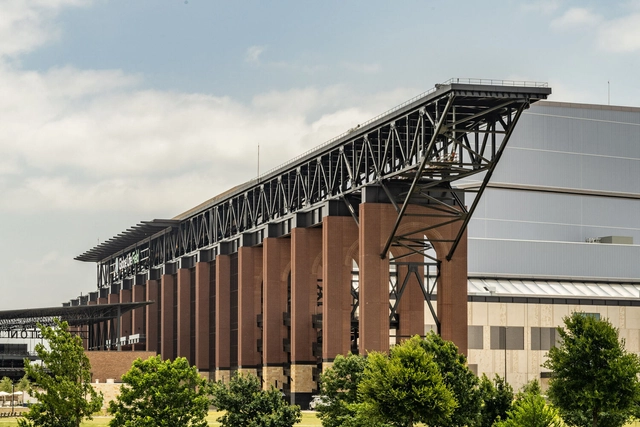
Today, architects and builders have a multiplicity of options when it comes to specifying their cladding materials, having to balance their design vision with the user's requirements. In addition to the aesthetics and character of the chosen product, it is always important to verify its durability, low maintenance and long-term sustainability. The brick, widely used throughout the world, is not only recyclable and highly resistant to threats such as fire, wind and moisture, but also presents great ease of use, low cost, and high versatility in terms of sizes, shapes, colors and textures.
Showcasing the flexibility of the material, Heartland Brick has selected six notable and award-winning brick projects located in Texas, Kansas, and Illinois, ranging from its most classical use in arches and columns to its most modern and minimalist application, including an impressive mural of sculpted bricks. A lasting legacy for its designers and citizens, and an ongoing inspiration for the contractors and architects of the future.
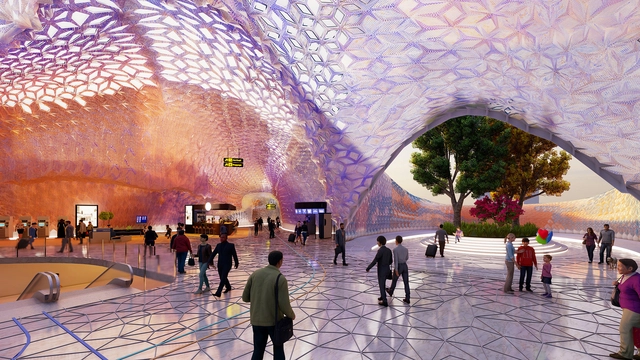
The roof of Euston Station in London is the large-scale architectural setting for the virtual application of the comprehensive Metaplas system, created by students from the Bartlett School of Architecture, UCL. As part of an investigation carried out in Research Cluster 8 (RC8) of the Master's program in Architectural Design, students developed a 3D printed multimaterial system from biodegradable and recyclable thermoplastics. Transforming a series of flat panels into complex three-dimensional forms, students created a structural system with geometric folds that allows for passive control of the lighting of interior spaces.
The ‘Trolley’, developed by next125, the premium brand of the kitchen manufacturer Schüller, invites us to bring more movement into our everyday lives. Image Courtesy of next125
Premium kitchen brand next125’s award-winning ‘Trolley’ brings multifunctional mobility beyond the kitchen and into other increasingly connected home spaces.
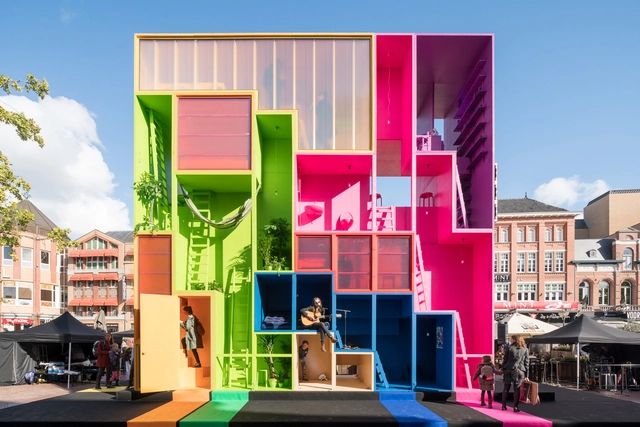
Polycarbonate has become an alluring alternative to glass in facades, as it has different levels of translucency and can provide optimal transmission and diffusion of light. Moreover, it is light, flexible, recyclable, durable, resistant to impact, and includes UV protection, in addition to resisting temperatures between -40°C and 115°C. But beyond its functional properties, this thermoplastic also provides wide-ranging aesthetic opportunities, allowing architects to create unusually dynamic and expressive facades.