Every company wants to establish a brand on a local, regional, national or even international level. A company strives for an image that is recognizable by potential customers no matter where they are in the world. In fact, the first face-to-face interaction with a customer might be at a company’s own location. This initial impression can make or break the customer’s willingness to spend their money. Maintaining a well-loved and respected brand appearance is imperative to a company’s success. This is where 3A Composites USA’s Corporate Identity programs fit in.
Tone up your research & writing skills over two weeks this June with tough love from design-savvy journos, writers, and critics.
From June 5–16, 2017, the Department of Design Research, Writing and Criticism at the School of Visual Arts will host its annual two-week intensive dedicated to researching and writing about design. This richly programmed course equips students with techniques for constructing compelling narratives about images, objects, cities, and spaces under the guidance of esteemed writers and editors, such as Magic and Loss: The Internet as Art author and media critic Virginia Heffernan; architecture writer and critic Karrie Jacobs; author, critic, and The Weeklings co-founder Jennifer Kabat; BBC interviewer and Design Observer contributor Adam Harrison Levy; The New York Times culture reporter Robin Pogrebin; author and playwright Craig Taylor; and design and business columnist Rob Walker.
Starting in September 2017, the University of Luxembourg launches a two-year, English-taught Master program on Architecture, European Urbanization, and Globalization. The program is situated within an interdisciplinary environment, where the design studio as the core of the study program will be constantly fed by surrounding fields, such as geography and geospatial analysis, regional and urban development, circular economy, sustainable transport systems, energy performance of built environments, and other themes. The new master program aims to train professional architects equipped with disciplinary tools as well as with interdisciplinary knowledge. Within this context, design is interwoven with research, and the principle of the master program highlights the dialectical relationship between “design by research” and “research by design.”
Every summer, SCI-Arc opens its doors to students and young professionals from multiple disciplines and diverse backgrounds seeking to explore the field of architecture from the school’s distinctive vantage point of hands-on design and experimentation. The Making+Meaning summer program offers participants a unique opportunity to be a part of the vibrant design community at SCI-Arc as they work on projects to jumpstart or enhance a design portfolio. This immersive workshop runs from July 10th – August 4th and is now open for registration.
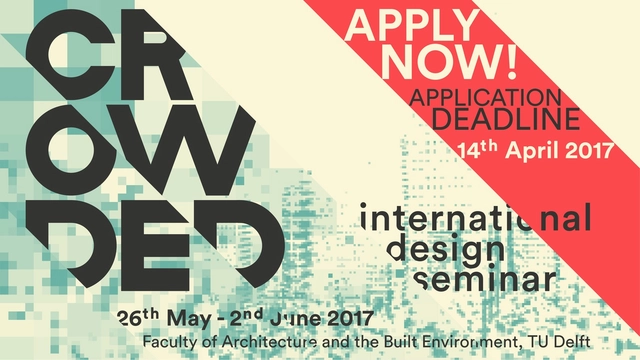
INDESEM (International Design Seminar) is a biennale, founded by a group of students in 1962. The seminar was born from a desire to experiment with architecture and urban planning, while exploring beyond the boundaries of the curriculum. For this week the 80 participating students embark on a design project accompanied by lectures and discussions with renowned architects and theorists. InDeSem provides an environment in which students, architects, planners, designers and theorists engage in conversation and discussion about the current and future position of the architect, designer and planner within society.
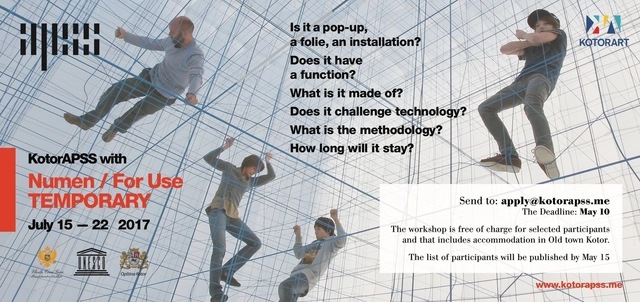
Is it a pop-up, a folie, an installation? Does it have a function? What is it made of? Does it challenge technology? What is the methodology? How long will it stay? After our Re-Use series in KotorAPSS, we continue our journey with the topic of TEMPORARY in architecture. Inside the city walls of UNESCO site and within the vicinity of Old Austrian Prison - the mothership of KotorAPSS we have decided to break up with the permanence and talk about its significance in architecture.” Temporary structures might be designed to disappear shortly or just host an event, might have to be set-up quickly - but they do become part of the public space, part of
After our Re-Use series in KotorAPSS, we continue our journey with the topic of TEMPORARY in architecture. Inside the city walls of UNESCO site and within the vicinity of Old Austrian Prison - the mothership of KotorAPSS we have decided to break up with the permanence and talk about its significance in architecture.” Temporary structures might be designed to disappear shortly or just host an event, might have to be set-up quickly - but they do become part of the public space, part of
https://www.archdaily.com/867999/call-for-applicants-kotorapss-with-numen-for-use-temporaryAD Editorial Team
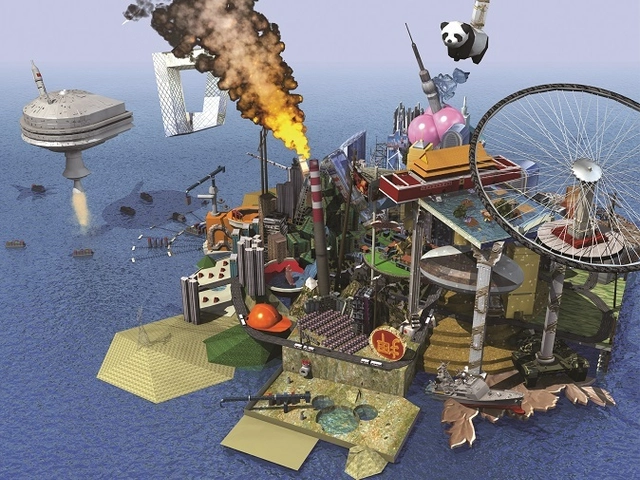
Utopia/Dystopia – A Paradigm Shift. Image Courtesy of MAAT
Following its official opening on October 5, 2016, the new MAAT building reopened to the public on March 22, 2017, with two major exhibitions that take up the whole building: Utopia/Dystopia – A Paradigm Shift, curated by Pedro Gadanho, João Laia and Susana Ventura – and Order and Progress by Mexican artist Héctor Zamora, curated by Inês Grosso.
Description via Amazon. The drawing architect – for centuries, this term was just as tautological as the “baking baker”. Nevertheless, the acquisition of drawing skills is by no means a minor field of study for architects. Design methodology, also referred to as methodology of space and the representation of the human body, plays a critical role in the current field of architectural activity. This book explores options for illustration and contemporary practice with architectural presentation. It deals with the following topics:
Szczecin is searching for an original idea to develop in the very heart of the City.
Szczecin – a city in north-western Poland, inhabited by over 400,000 people, is searching for an original idea to develop an area of 200 ha located in the very heart of the City. To this end, its authorities have just announced the international urban and architectural competition “Łasztownia – the New Heart of the City”. The record-breaking prizes, totalling EUR 97,900, clearly shows how serious the Mayor of Szczecin is about the Competition results.
Applications for admission to the Competition, the idea of which is to create a spatial development concept for the Międzyodrze area in Szczecin, including Łasztownia, may be submitted up to 27 March 2017.
“A letto con il DESIGN – Design Hostel” (“Sleeping with DESIGN - Design Hostel”) is an original proposal in the event’s panorama of Milano Design Week 2017.
The Built Environment Trust along with the Greater London Authority are seeking ideas that could help the nightlife of cities work better – be culturally, socially, economically beneficial.
Architects, landscape architects, planners, environmentalists, material scientists, economists, product designers, acoustic experts and other interested parties are invited to submit ideas for better 24 hour cities. The brief is broad: we want big visions and detailed specific thoughts… all can be contenders for the exhibition, publication and prizes on offer.
The conference, organized by the IARC (Independent Architecture Research Colloquia) of the University of Architecture of Innsbruck, is related to the issue of aesthetics; recollecting and reframing the reflections over architecture, representation, formalism, aesthetics, composition and historical changes that have been discussed within the last years. The Symposium’s aim is to collect a comprehensive set of state-of-the-art approaches to the questions of architectural and urban form and thus provide an updated examination of aesthetic, formal and typological investigations.
Through the Clandon Park International Design Competition, the National Trust is searching for a world-class multidisciplinary design team to restore and reimagine Clandon Park, the Trust’s Grade I listed, 18th-century Palladian house, near Guildford in the southeast of England, which suffered a major fire two years ago.
Enter the 2017 Brick in Architecture Awards competition by April 30.
The Brick Industry Association (BIA) has opened its call for entries for the 2017 Brick in Architecture Awards, the country’s premiere architectural design competition featuring clay brick.
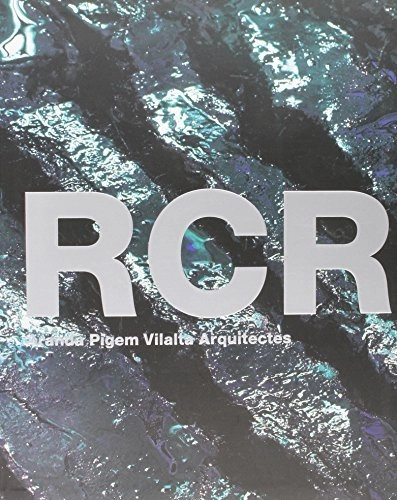
Description via Amazon. The region of La Garrotxa, in Girona, has provided the backdrop for the work of RCR Arquitectes (Aranda, Pigem, Vilalta). After AV 137, which presented the unique and unmistakable language developed by the Olot trio during the first twenty years of their career, the second monograph devoted to the Catalan studio illustrates RCRs international expansion over the last decade. With introductory essays by William J.R. Curtis and Josep Maria Montaner, followed by six works, six projects in progress and six competition proposals, including large public infrastructures like the Soulages Museum, and transformation projects like the studios new headquarters in Bordeaux.
Description via Publisher. The pursuit of RCR is “Architecture of Equilibrium” with its origin in the place in which we live and the people who we are. RCR insists architecture has to be neither modern movement, high tech nor in fashion but of equilibrium. 19 projects by RCR Arquitectes are included in this monograph and Yong-su Kim interviews with RCR Arquitectes about their work.
All interested artists are invited to submit their concept ideas for the Genius Loci Weimar Festival between the opening date of 27 February 2017 up to the deadline of 09 April 2017. Submitted concepts will be displayed in a public exhibition in Weimar in May 2017. The best projects will chosen, among other means, with the help of an audience vote. The three winning projects will then be completed with the help of prize money totalling €48,000 before being shown in the context of an evening tour of Weimar, itself part of a wider festival to take place from 11 to 13 August 2017.




![Symposium: [UN]timely Aesthetics - Featured Image](https://snoopy.archdaily.com/images/archdaily/media/images/58be/cbd0/e58e/ceec/8000/0385/slideshow/open-uri20170307-19063-q58v6j.jpg?1488899018&format=webp&width=640&height=580)