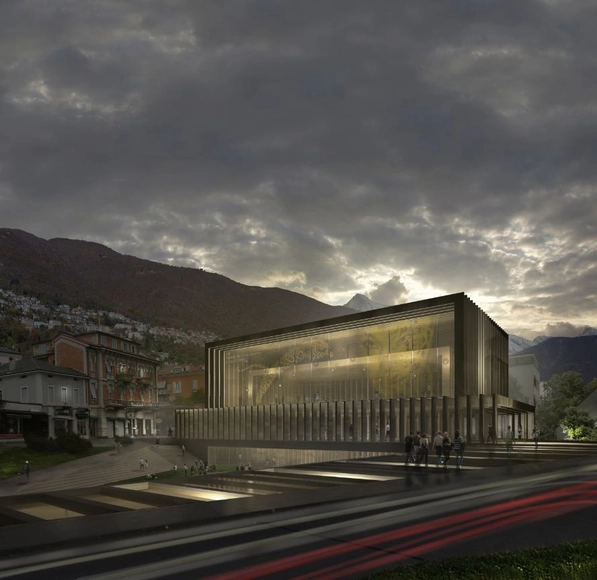
The design of the future Cinema Hall of Locarno Film Festival by Mauro Turin Architectes was inspired by a strong urban vision. The main goal of the project therefore resulted in the will to create a building that is at the same time unique and harmonious, which refuses to be a stand-alone project by participating actively to the landscape of the city of Locarno. More images and architects' description after the break.
Taking place April 8-9 at MIT's School of Architecture and Planning the 'Infrastructural Monument' Conference hosted by the Center for Advanced Urbanism (CAU), focuses on the development of infrastructural research agendas and projects which is a key mission for MIT’s CAU. This conference is the first in a series, devoted to a series of strategic design challenges facing cities worldwide. The conferences challenges you to answer the question, 'Can a typical American city be transformed from a collection of fragments assembled regionally by interstate highways, to a more durable regional constitution, using targeted infrastructural investment projects?' For more information, please visit here.
Designed by EE&K a Perkins Eastman Company, their proposal for the Qingdao Harborfront Redevelopment project was recently awarded a 2013 Urban Design Honor Award by the American Institute of Architects (AIA) New York Chapter. The Harborfront occupies 26 hectares of former maritime/industrial uses in Downtown Qingdao, facing Jiaozhou Bay, and represents the anchor redevelopment for the city’s waterfront revitalization initiative. With the relocation of commercial port activities across the bay, antiquated docklands and shipyards throughout Downtown are now poised to become new mixed-use communities that will re-unite residents with their waterfront. More images and architects' description after the break.
A multidisciplinary, international team led by Alkistis Thomidou, Chryssa Komantou & George Anagnostakis of Also Known As Architects, and Gianmaria Socci won a special mention for the "Rethink Athens: towards a new city center" competition with a proposal based upon a new practice of citizenship, one that would physically reshape public space and let people regain control over their city. The proposal provides an intense linear space that will awaken hibernating potential for activities to shape the surrounding territory that will be unburdened of the existing restrictions to constitute a field enriched with traces of the city’s memories. More images and architects' description after the break.
Since its inception in September 2003, the journal Log has sought to present through writing the kinds of thinking and concepts that drive the making of architecture today. In Pursuit of Architecture, a special tenth anniversary issue of the magazine, will feature ten buildings that have contributed to architectural discourse between 2003 and 2013. They are inviting all architects age 59 and younger to submit one building project completed or started between 2003 and 2013 for publication in this celebratory issue. Temporary pavilions, installations, or competition entries are not included. The deadline for submissions is April 15. For more information, please visit here.
On view now until April 13, is the Stamberg Aferiat + Associates designed exhibition for Frank Gehry prints and a sculpture for the Los Angeles-based artists’ workshop Gemini G.E.L. at Joni Moisant Weyl in New York City. The exhibition celebrates architecture, a more than ten-year collaboration with the renowned architect, and their one-year anniversary in a designed space by architects Peter Stamberg and Paul Aferiat. The exhibit features a newly editioned sculpture and an enlarging of Gehry's Marques de Riscal Winery image. More images and description of the exhibition after the break.
Design Corps – a partner of Public Interest Design Week – has announced that Version 3.0 of the Social Economic Environmental Design (SEED) Evaluator, an evolving web-based tool, will officially launch next Saturday, March 23, during the Structures for Inclusion (SFI) conference at the University of Minnesota’s Minneapolis Campus. SFI participants will receive the first peek at this new, collaborative design tool. Thereafter, it will be available free of charge, online at SEEDNetwork.org.
Bloomberg Philanthropies has announced the winners of the Mayors Challenge, a competition to inspire American cities to generate innovative ideas that solve major challenges and improve city life – and that ultimately can be shared with other cities to improve the well-being of the nation. Out of the 305 cities that competed in this inaugural competition, Providence, Rhode Island, was presented the Mayors Challenge Grand Prize for Innovation and a $5 million implementation award for its “cutting-edge early education initiative”. Mayors Challenge innovation prizes also were awarded to Chicago, Houston, Philadelphia, and Santa Monica, all of which will receive $1 million to support implementation.
Atelier CMJNshared with us their proposal for the Great Fen Visiting Center which aims at reconnecting humans with nature. In terms of sustainable development, or in the broader term ecology, is the reconnection of humans with their environment by restoring links between the users and the fen. By maximizing one’s chances to connect to this raw and simply beautiful environment, the project intends to not just restore a piece of anthropogenic nature, but reconnect mankind with its deepest self, nature. More images and architects’ description after the break.
Summarizing the philosophy and methodology of C+S Architects, the Keller Gallery at MIT Department of Architecture will serve as a new context for the work of C+S Architects. As if lifted from their Treviso, Italy studio and planted directly within MIT, a working table of models and drawings will compose the central space of the gallery, juxtaposed with the firm’s recent built works. Taking place March 14-April 10, C+S re-writes the contexts as a map of the potentialities, where to graft interferences which react with the physical, economic, social and political spheres. These interferences are frames in search for the beauty of the ordinary, open to the flowing of time, energy, people. For more information, please visit here.
The City of Orlando's Mayor, Buddy Dyer, has challenged the community to develop a plan that would transform Orlando, within a generation, into one of the most environmentally-friendly, economically and socially vibrant communities in the nation. In an effort to do so, the city is introducing the Envision 2040 competition, which aims to illustrate what the city will look like in the future. Participants are being called to visualize what Orlando, the most sustainable city in the southeast, will look like in 2040. If all the goals and objectives of the plan were implemented today, what would our city look like in the future? The deadline for registration is March 18 and the deadline for submissions is April 15. For more information, please visit here.
Taking place this Thursday, March 14th at the Sapienza, Università di Roma's School of Architecture, OBRA Architects' Pablo Castro and William O'Brien will be delivering the lecture where these two Rome Prize Fellows at the American Academy in Rome will discuss their research with Francesco Garofalo and Antonino Saggio. Pablo Castro's design direction at OBRA Architects has produced a body of award-winning projects: four AIANY Design Awards, 2008 ID Annual Design Review Award, and two 2004 Chicago Athenaeum American Architecture Awards. He is a 2006 NYFA Fellow in Architecture/Environmental Structures and a 2003 Society of Architectural Historians de Montëquin Senior Fellow.The lecture begins at 6:00pm. For more information, please visit here.
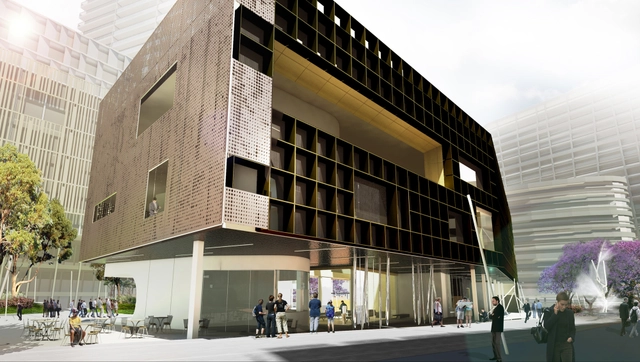
The Green Square Library and Plaza designed by Felix aims to be truly new public arena which will act as the hub of the vibrant community. Their design presents a building and landscape that engenders a contemporary public space for the community. Understanding the demands of a contemporary public library, the plaza has been designed as an essential part of the library’s function. With the proliferation of printed books, the reading room, once the center of the library’s function, is revisited in this library as an experience through the multi-functional community orientated space. More images and architects’ description after the break.
Organized by Building Green Magazine, the MEA2013 Awards competition aims at highlighting projects that follow the principles of sustainability in architecture during the last five years in the Mediterranean zone, mainly through environmentally responsive passive design solutions. The goal is to enhance the exchange of ideas on environmentally conscious design, and enrich the ecological sustainability approach. MEA2013 covers all buildings that have been completed in the Mediterranean zone in the following categories: Civic, Urban, Residential, Healthcare, Cultural, Leisure, and Commercial Design Projects. The deadline for submissions is April 5. To apply, and for more information, please visit here.
The American Institute of Architects UK Chapter recently announced its call for entries in their annual Excellence in Design Awards. Entries are sought from architects based in Britain, and from architects throughout the world for built projects in the UK. Students of architecture who are currently enrolled in UK Universities are also strongly encouraged to apply. The winners of this year’s Excellence in Design Awards will be announced at the Excellence in Design Awards Gala Tuesday, April 23. The deadline for submissions is March 22 at 5:00pm. For more information, please visit here.
Organized by Note Gallery in Lisbon, a platform for dissemination, discussion and debate in architecture in partnership with the Camara Municipal de Lisboa, the conference of architects Maria Manuel Oliveira and João Mendes Ribeiro is part of the exhibition "VIII Bienal Iberoamericana de Arquitectura e Urbanismo". Taking place this Thursday, March 14th, at 9:00pm, architect Maria Manuel Oliveira awarded with the project of Renovação urbana em Guimarães, and architect João Mendes Ribeiro will be awarded the project Reabilitação da Casa do Arco. For more information, please visit here.
Japanese architectural photographer and editor Yokio Futagawa(1932-2013) lost his battle to cancer on March 5 at the age of 80 in Tokyo, Japan. Futagawa was best known as the founder of the distinguished Global Architecture (GA) Publishing Group, which he established in 1970, and director of Global Architecture (GA) magazine. Throughout his 60-year-long career, Futagawa photographed modernist works from some of the world’s most famous architects and presented them in elegant magazine and book series. Two of his most important works include a ten-volume collection of "Japanese Traditional Houses" in the 1950s and a lavish twelve-volume collection that illustrates the complete works of Frank Lloyd Wright.
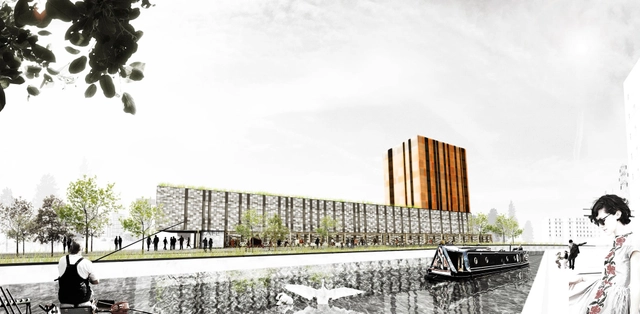
The proposal for the Speirs Locks Student Campus masterplan by Stallan-Brand seeks to integrate existing structures of merit and to introduce new public spaces around them. The retention of an old glue factory as a gallery and historic walls capture the site’s industrial past. The retention of an existing ornate brick wall, once the ground floor of the City Council Cleansing Department, is used to define a new public space, creating a unique arrival and provide the adjacent studio spaces with an appropriate external display space. More images and architects' description after the break.