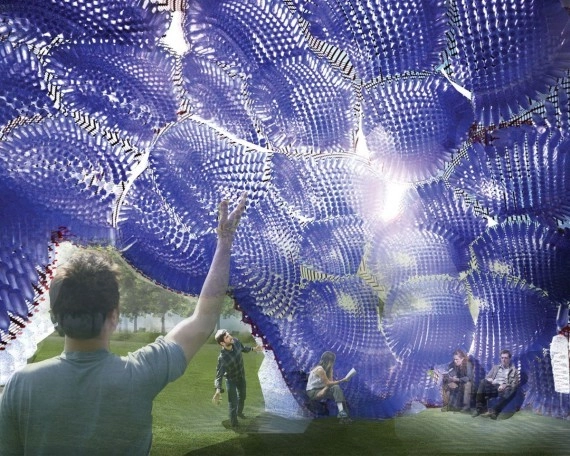
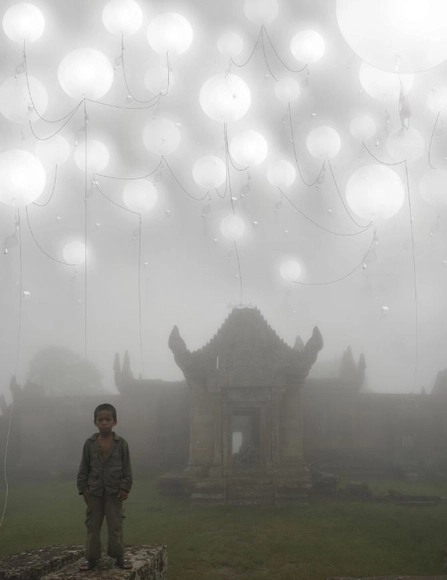
City of Dreams Pavilion 2012-2013 Winner: 'Head in the Clouds' by Studio Klimoski Chang Architects
FIGMENT has teamed with the Emerging New York Architects Committee (ENYA) of the American Institute of Architects NY Chapter (AIANY) and the Structural Engineers Association of New York (SEAoNY) to host their 4th annual call for proposals to design and construct an architectural pavilion on Governors Island, the City of Dreams Pavilion. The City of Dreams Pavilion will be a gathering place for people to meet, learn about the arts programs on the island, be able to enjoy a performance or lecture, and experience the interaction of art and the historic context of Governors Island. Participants are being challenged to imagine a future New York City where anything is possible. The deadline to register is June 1, and submissions are due July 1. For more information, please visit here.
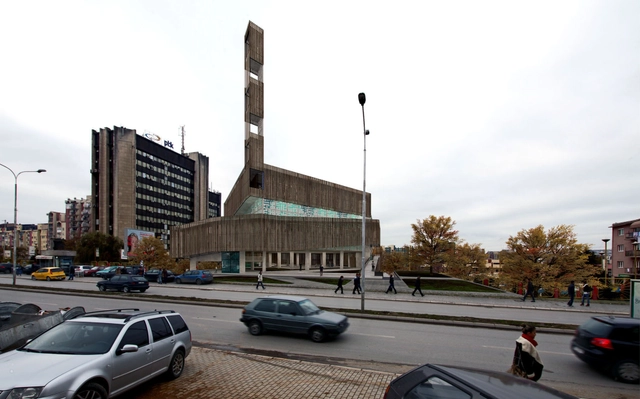
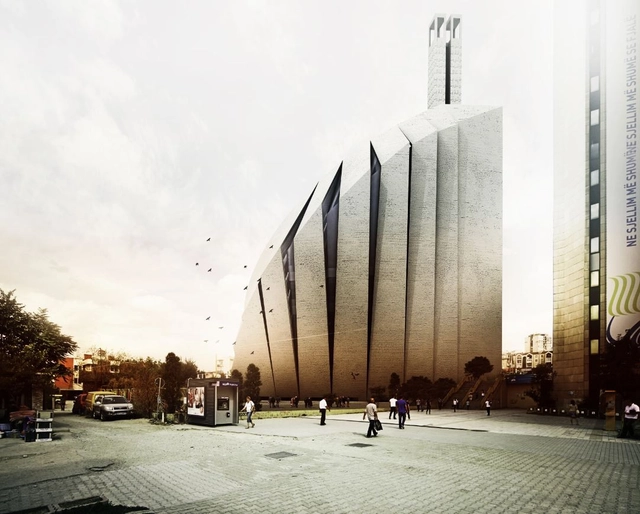
In this proposal for the Central Mosque of Pristina, Asar Consulting Engineers decided to use the traditional mosque components for a kind of new mosque design in a new form and a different combination to make it more fitting for its time and location. This new combination is done with the aim of keeping the functional value of different components and increasing their efficiency. One of the elements of mosque architecture which can’t be separated from this design is green and open space. This space is so important that it should become an element at the entrance of the mosque. More images and architects' description after the break.
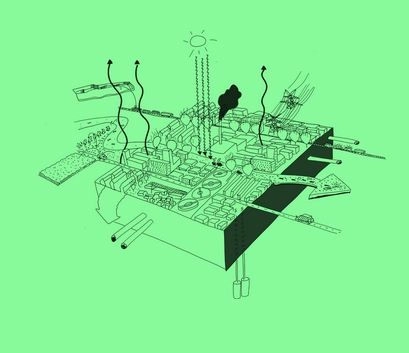
With the theme of 'Urban by Nature', the sixth edition of the International Architecture Biennale Rotterdam opens in May 2014 in the Kunsthal in Rotterdam. With Dutch landscape architect Dirk Sijmons as the curator, IABR is calling for best practices from all over the world to support and substantiate the Biennale’s main exhibition’s narrative. Prospective participants who have designed or are designing concrete projects that deal with the relationship between man, nature and city, are invited to submit their applications by June 9, 2013. For more information, please visit here.
The Prince Claus Fund is now welcoming project proposals from Africa, Asia, Latin America and the Caribbean for cultural initiatives related to the rethinking of public space.
The term "public space" is defined as a social space that is open and accessible to all. A public space can take many different forms. It can be a gathering place defined by its social aspect, a civic space, a community space, a virtual space... The strength of the public space is its potential in reaching out and involving a wide and diverse group of people.
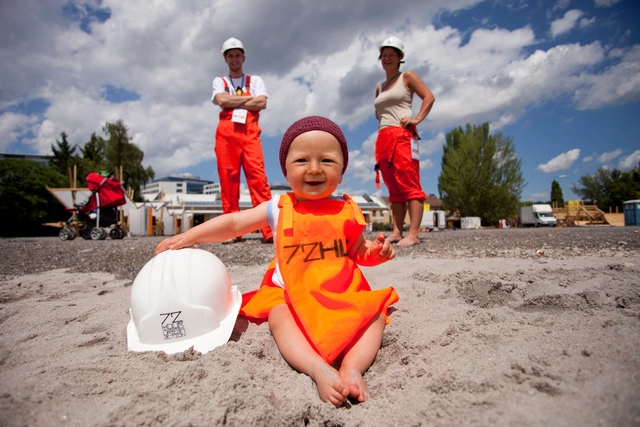
72 Hour Urban Action, the world's first real-time architecture competition, will give selected teams only three days and three nights to design and build interventions in public space in response to local needs, social challenges, and the sites and missions offered. With an extreme deadline, a tight budget and limited space to rapidly leave a lasting impact on the city's urban fabric, participating teams will be battling the clock, the restrictive conditions, and each other to dream and realize projects. The competition will take place July 25-28 in Derry-Londonderry, in northern Ireland. For more information, and to apply, please visit here. More images after the break.
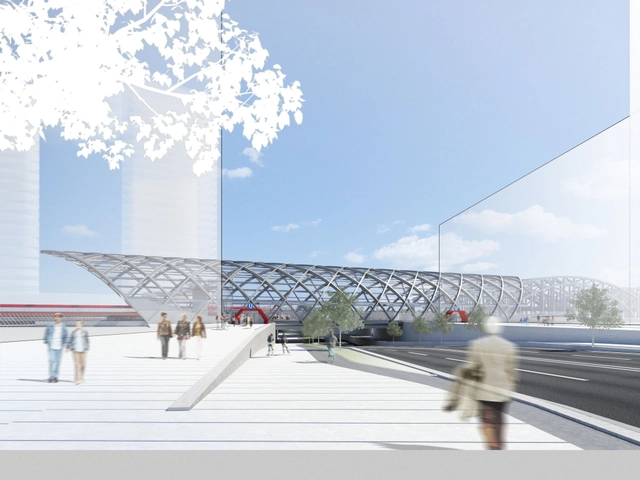
gmp Architekten just won the first prize in the competition for the design of the Elbbrücken Underground station. The genius loci of this over-ground station is determined by its position directly at the river Elbe, the future dense urban development, and by the historic Elbbrücken bridges with their conspicuous shallow steel arches. Characterized by simple and clearly structured access principles, the complex difference in levels between the terrain and the platforms is cleverly dealt with inside the building. More images and architects' description after the break.

With the main objective of creating a model for the architectural design of daily child care facilities in Turkey, the 'Child-Play-Learning-Space-Environment' concept by ddrlpconsists of creative components for a building while being formed by multiple relations. Ranging from 75 to 150 children between ages of 0 and 6, the main form generators of their design included social interaction spaces: individually, by group, for crowded uses, the relationship with sun, sky and seasonal-natural cycle, and the sensual interaction with light, colour, texture, material, shape and structural components. More images and architects' description after the break.
The ‘Great Sky Visitor Center’ is a shimmering mirrored disc floating above the flat horizon of the Great Fen atop a shallow cone of fenland planting - a dramatic profile and marker in the landscape, but also one camouflaged when seen from the air. Designed by Nicholas Hare Architects, the silvered surface, that seen from within, dematerializes its edge against a reflected sky, intends to patinate and change over time in sympathy with the landscape it reflects. More images and architects' description after the break. Their design is a spherical surface reflecting 360 degree views of the continually evolving Fen landscape. In place of selective framed views, all views would be accepted into the heart of the Center from this ever changing landscape. A shallow landscaped cone provides added drama on approach to the upper viewing level: a device that allows the circular structure to act as a compass, allowing orientation and a literal and metaphorical sinking into the landscape from any chosen point of departure.
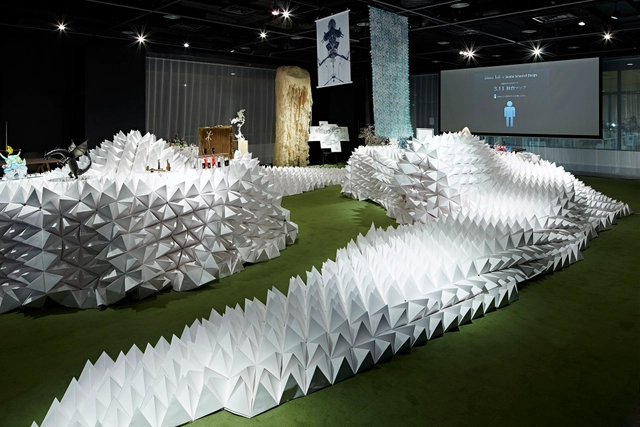
'MonsterScape', an exhibition display design for Monster Exhibition 2013 organized by Recover & Rebuild Japanese art & design, was a concept created by Hannat Architects to exhibit monsters as a metaphor of disaster and to prevent people’s consciousness of disaster from diminishing. On display this past February, the organizer of the event wanted this exhibition to be something not to tell the misery of disaster but to recall “important things" that tend to be forgotten in everyday life, and visitors to enjoy art and design. More images and architects' description after the break.
1st prize / Courtesy of Hélène Grialou & Sebastien Gafari
Aiming to bring attention to the spaces along the borders of the 10 ASEAN nations, the 'Borderless Competition: Designing Future ASEAN Borders' sought proposals that focused on local border sites, where specific cultural, social and ecological issues can be addressed while engaging in larger spatial and institutional scales. Sponsored by the Association of Siamese Architects (ASA), and with the goal of demonstrating how architecture can re-define the future of ASEAN borders, the winning entries were recently announced with the proposal titled, 'Floating Border Project' by Hélène Grialou and Sebastien Gafari announced as the competition's overall winner. More images and the description of the winning entries after the break.
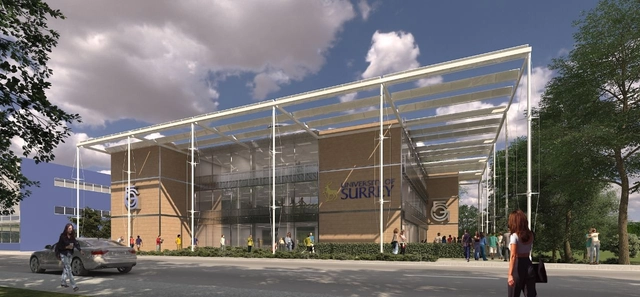
Scott Tallon Walker Architects just won the competition to design the new £35 million 5G Research Centre for the University of Surrey which will be the world’s first center for research into the next stage of mobile technology at the University. Their concept for the new building creates a flexible space with a circular atrium that acts as a central lung and focus, to ensure maximum interaction amongst researchers. The building will house the UK’s largest academic research center for mobile communications with 130 researchers and around 90 PhD students. The project has been given an urgent status and it is being undertaken immediately/ The project is expected to be completed well before the end of next year. More images and architects' description after the break.
Titled, 'The Fenland Beacon', this proposal for the Great Fen Visitor Center is rooted in the landscape; responding to the inherent qualities of the Great Fen. Designed by Nicholas Hare Architects, the expansive sweep of the timber façade that ventures out and dissolve into the landscape is punctuated by the tower dramatically rising above the Fenland horizon, anchoring the visitor centre within the wider context; an orientating beacon within the expanse of the Great Fen. More images and architects' description after the break. Visitors are invited to embark upon a journey, aiming to elevate their understanding and deepen their relationship with the Great Fen. The linear sequence of experiences through the site, pavilion and tower distil the beauty of the environment into their elements whilst silencing the others, allowing the appreciation of each individual aspect that makes up the whole. Culminating in the ascent of the tower, the visitor is rewarded with a unique 360-degree panorama of the Great Fen.
Designed by Tarh O Amayesh, their proposal for the Central Mosque of Pristina, the fundamental principal of the project comes from the definition of Mosque, which is a place for praying and going from body to soul. The prayer is someone who connects the earth to the sky, while the mosque is a space for the becoming. Becoming is a symbol of movement and movement is the source of the mosque (the house of god). This plan is shaped in this framework as the mosque is a symbol of ascending sprit from soil to the sky, from city to the Kiblah. More images and architects' description after the break.
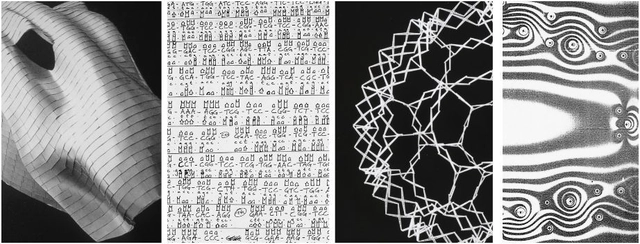
Courtesy of Canadian Center for Architecture (CCA)
Opening May 7 at the Canadian Center for Architecture (CCA), the 'Archaeology of the Digital' exhibition will feature the work of Frank Gehry, Peter Eisenman, Shoei Yoh and Chuck Hoberman while examining the foundations of digital architecture at the end of the 1980s and the beginning of the 1990s. Curated by architect Greg Lynn, the exhibition along with the related publication are conceived as object-based investigations of four pivotal projects by the featured architects that established distinct directions in architecture’s use of digital tools. The event delves into the genesis and establishment of digital tools for design conceptualization, visualization and production. The exhibit runs until October 13. For more information, please visit here.
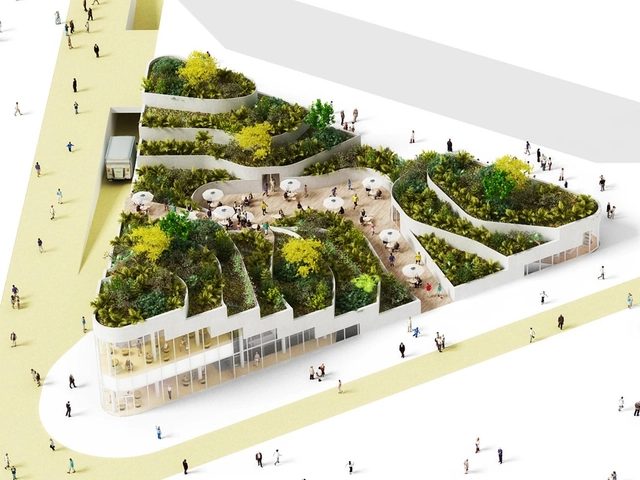
Housing Corporation VANKE recently asked NL Architects to make a proposal for a Super Market as part of a big resort in Sanya, the southernmost city in China. Renowned for its tropical climate and for being a popular tourist destination, the site of the resort will consist of three clusters of large residential slabs of 21 stories high enveloping semi enclosed gardens. The public space plays a crucial role in the atmosphere of the area as a whole so a lot of consideration is going into creating a pleasant environment. More images and architects’ description after the break.
Coming to Delft, The Netherlands this September 27-28, the Revit Technology Conference (RTC) is an independent training conference covering Building Information Modelling in all its aspects, with a core focus on workflows centred on the Autodesk Revit Technology. This is a unique ‘for users, by users’ event, where experts and leaders in the field of BIM share their knowledge and exchange their insights. With speakers and delegates from all aspects of the industry – from designers to owners, from surveyors to facility managers ‐ RTC provides many opportunities and benefits together in a single location. To register, and for more information, please visit here.
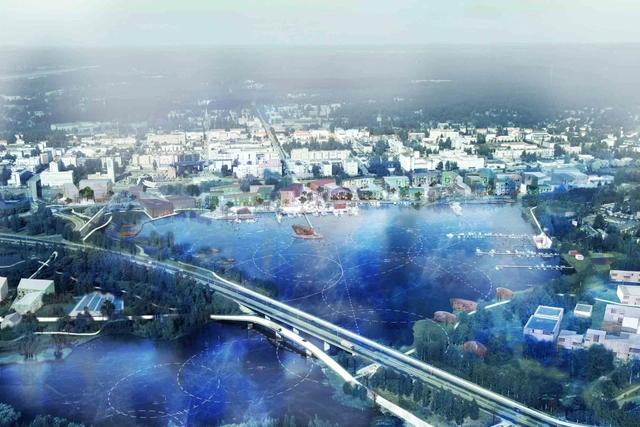
Mandaworks and Hosper Sweden were just awarded this past week with the third prize in the open international architectural competition in Mikkeli, Finland. From 107 proposals submitted last October, Mandaworks and Hosper Sweden were one of five teams selected to continue work in the second stage. Mikkeli is a medium-sized municipality with 80,000 inhabitants, most of whom live in the urban area Mikkeli. Their challenge was to find a model for how Mikkeli can densify around and best utilize the lakefront in an ecologically sensitive & holistically sustainable way. More images and architects' description after the break.