1. ArchDaily
  2. Mini

Mini

Next Landmark 2013 Winners Announced

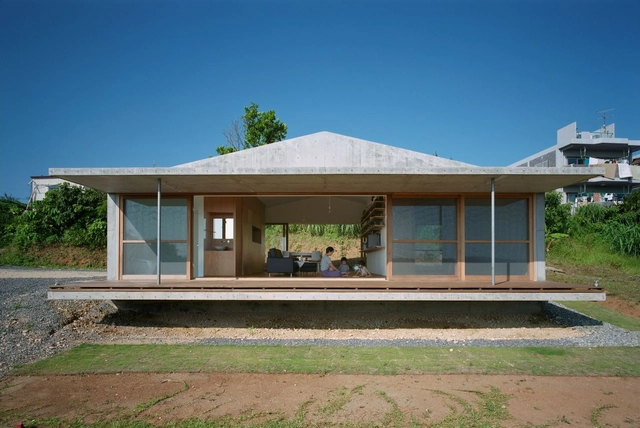
Launched by Floornature, the winners of the second edition Next Landmark competition were just announced. Originality, environmental sustainability and all the ideas that exploit relations between people, architecture and landscape were the main determinants of the winning projects. For the first time, the 3 winning projects and the 6 special mentions were announced in a live streaming event conducted by anchor-architect, Pietro Polidori with the participation of all the big names on the judging panel. Next Landmark 2013 was an all-women edition, with two women winning first prize for the First Work and Research categories, Shoko Murakaji from Japan and the Russian, Nataly Abramova respectively. The first prize for the new Photography section went to the very young photographer and designer, Hugo Soo from Canada. More images and information on the winning projects after the break.

'Recon-Figure': FARROC Competition Entry / The Open Workshop

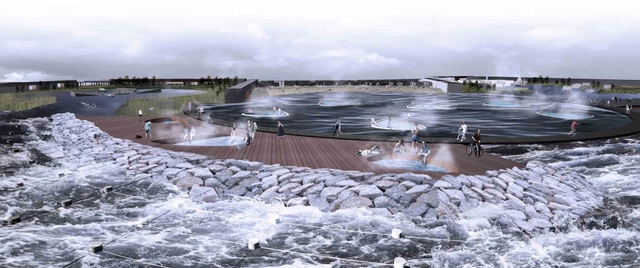
Instead of perceiving water as something to defend against, The Open Workshop took on the challenge of repositioning the water as a performative feature that connects across the obstructions currently on Arvene East of Far Rockaway. Taking the logic of the stabilizing rock jetties, the 'Recon-Figure' proposal utilizes a series of nested figures to augment the existing coastline. The figures engage the water, functioning as groynes and breakwaters that also offer recreational spaces, stabilize the coast, and concentrate wave action and associated energy capture. More images and architects' description after the break.

Leaning Out: Women in Global Practice

As part of the 2013 AIA Global Dialogues, (un-covered) Connections, 'Leaning Out: Women in Global Practice' will discuss what it means to be a woman in the construction industry practicing globally in our time. Taking place this Thursday, July 25th, from 6-8pm EST at the Center for Architecture in New York, key speakers include the most significant women in their field - over 3 generations, which will be moderated by Cathleen McGuigan – Editor-in-chief at Architectural Record. Organized by AIA NY Global Dialogues and AIA NY Women in Architecture, the main question of the event is,'What are the challenges and the opportunities that women who choose this path face and how do their successes and shortcomings affect the next generation?' For more information, please visit here.


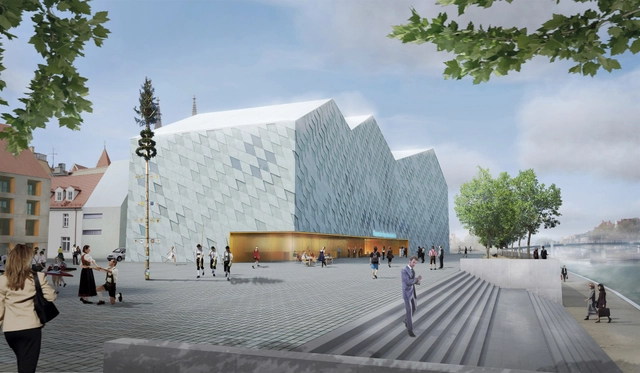
Museum of Bavarian History Competition Entry / Irlenbusch von Hantelmann Architekten

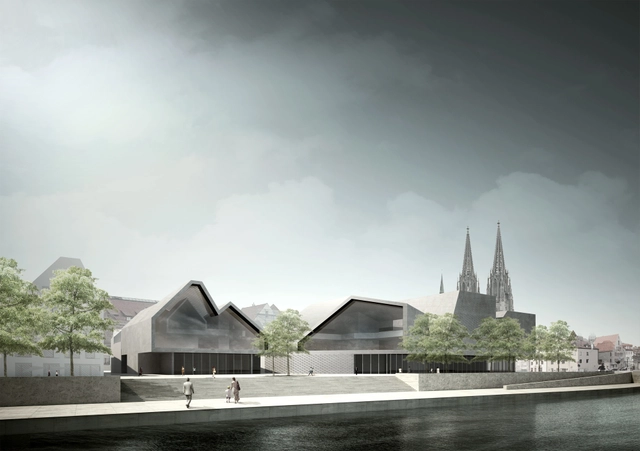
Designed by Irlenbusch von Hantelmann Architekten, their proposal for the Museum of Bavarian History in Regensburg accentuates its significance through its single urban block concept. The aim of the urban layout is a sensitive implementation of the new building in the world heritage surrounding, without disregarding the importance of the museum. Therefore the historical layout with its unique alleys is continued with the new setting. More images and architects' description after the break.

Skaters Rights to Southbank Will Be Preserved

In the latest twist in an ongoing saga, the skateboarders campaigning to save the undercroft of the Southbank Centre have succeeded in a bid to list the space as an Asset of Community Value under the Localism Act, as reported by Architects' Journal. The listing means that any planning decision would have to take the loss to the skating community into account. Read the full article here.

Architecture and the City Festival

Taking place September 1-30, the nation's largest architectural festival of its kind will be presented by AIA San Francisco and the Center for Architecture + Design, celebrating its tenth anniversary. The Architecture and the City festival, which takes place in San Francisco every September, will feature behind the scenes walking tours, films, exhibitions, lectures and more, providing opportunities for participants to engage with the local architecture community and experience design in a myriad of ways throughout the city. From theoretical urban interventions and works in progress to civic landmarks and hidden histories, architects and designers will discuss the ways their work alters and redefines the city we call home with over 40 festival programs. For more information, please visit here.

'Spirit of Place' – 2013 Regional Architecture Conference

'Spirit of Place' – 2013 Regional Architecture Conference - Featured Image
Falcon Beach House / © Adrian Iredale

Hosted by the Australian Institute of Architects Queensland chapter, the 'Spirit of Place' – 2013 Regional Architecture Conference will focus upon the unique opportunities commonly available to architects practicing regionally, responding to the unique ‘Spirit of Place’. Taking place September 6-7, "the aim of the conference is to excite and inspire the practice of architecture in regional Australia," according to the creative director of the event, architect Stephen de Jersey. The conference features an illustrious set of keynote speakers, whose work responds to this mandate. In addition, there will be a rich range of associated tours and events that explore the extraordinary locality of the Cairns region. More information after the break.

Outside Architecture + Design: Digital Design and Fabrication Workshop

Taking place at the College of Architecture and Urban Studies at Virginia Tech August 5-9, the Outside Architecture + Design: Digital Design and Fabrication Workshop is offered to advanced high school students and college students completing their first year of studies in a design field. Building on the well established Inside ARCHITECTURE + Design curriculum, the laboratory/workshop is intended to provide a forum for the exploration of emerging design technologies through a one-week immersion. More information after the break.

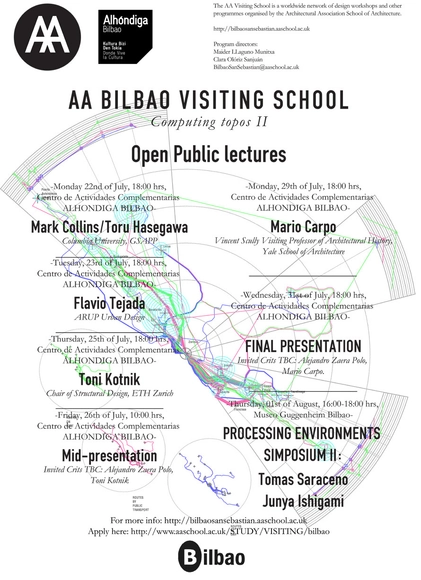
AA Bilbao Visiting School Open Lectures

The AA Bilbao Visiting School will take place from July 22nd to August 1st in the Alhóndiga Cultural Centre, Bilbao in Spain. Together with the academic activities, there are a series of open lectures that you can attend. The complete list after the break.

The 13 Most Devastating Architecture Disasters in History

This article on io9 counts down the worst architectural disasters in recorded history, from the failure of Yarmouth Bridge back in 1845 to the horrific collapse of Rana Plaza in Savar, Bangladesh this April - revealing the latter as the most catastrophic structural failure in history. Read the article here.

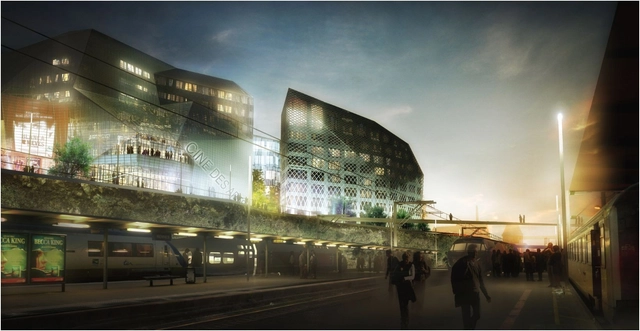
'Eurorennes Ilot Féval' Winning Proposal / Jean-Paul Viguier et Associés

Designed by Jean-Paul Viguier et Associés, in collaboration with Yves-Marie Maurer Architecture and the Atelier Blanchard Marsault Pondevie, their 'Eurorennes Ilot Féval' winning proposal consists of an approximately 22,000m2 office and commercial space, which also includes a theatre arthouse cinema. Located on the south bank of the train station in Rennes, France, the project will be serviced by the TGV (bullet train) with an expected completion date in 2017. More images after the break.

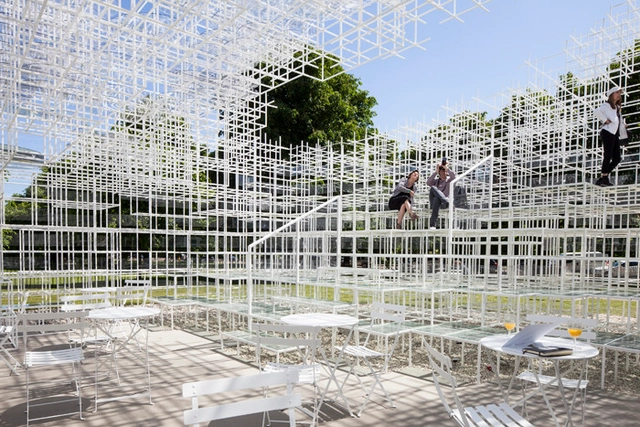
How Engineering the Serpentine Almost Brought AECOM's Computers to a Halt

AECOM has published an article detailing the way they helped engineer this year’s Serpentive Pavilion. “A typical building might have between 1-2,000 such steel supports, and it’s estimated that the Eiffel Tower has just over 18,000 steel struts, but the Serpentine’s new pavilion has over 26,000 – each one working hard to lend form and strength…The level of detail nearly brought AECOM’s computer systems to a halt. In fact a system upgrade was required to manage the information.” On AECOM’s website you can read more about the challenges of lighting and fireproofing Fujimoto's complicated structure.

Ask Richard Rogers Anything (For One Hour Only)

Tomorrow (July 19th) at 1pm GMT, The Guardian will be hosting a live webchat with renowned English architect Richard Rogers. The soon to be 80-year old has already begun celebrating with a retrospective exhibition on his work at the Royal Academy. You can keep the Rogers-fest going by heading to The Guardian's site and posting your questions in the comments section. The next day, you'll be able to see responses from the architect himself. So, what would you ask Rogers?

SCAPE and Rogers Marvel Selected to Transform Waterfront District in Minneapolis

SCAPE and Rogers Marvel have been unanimously selected from 27 international applicants to create a schematic design for one of the most visited destinations on the Mississippi River: Water Works in downtown Minneapolis. The SCAPE-Roger Marvel Team, which also includes New York-based James Lima Planning + Design and Minneapolis-based SRF Consulting, will be responsible for transforming the historically significant Central Mississippi Riverfront Regional Park, within which the Water Works district exists, with a master plan based on a series of “visionary” parks and trails.

+ POOL Hits Goal, Becomes Largest Civic Project Ever Kickstarted

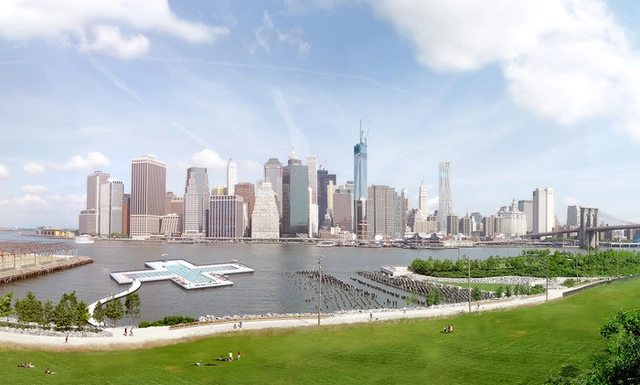
+ POOL, the project (initiated by a duo of young architects) to float a public swimming pool in New York's Hudson River, has reached its latest kickstarter goal - making it the largest civic project to ever be crowdfunded online. As Architizer's Karen Wong reports, it's a remarkable gamechanger for architects (a profession where success often comes well into one's golden years) as well as public space in general: "It's a resounding demonstration of the public’s belief in young architects to rethink public space and manifest the untapped capital of waterways to benefit the common good." Read the full article here.

Museum of Bavarian History Competition Entry / Simon Takasaki Architecture + Research Studio

Aiming to seamlessly integrate into the UNESCO World Heritage site, this proposal for the Museum of Bavarian History is derived from the existing roofscape the building references to history. Designed by Simon Takasaki Architecture + Research Studio, their proposal develops a formal language which is triggered by the existing structures, overlaying the present and the future simultaneously. More images and architects’ description after the break.

Delta and Porto Baros Area Competition

The Port of Rijeka Authority and the City of Rijeka, in cooperation with Rijeka Architects Association (DAR) just launched the Delta and Porto Baros Area Competition will calls for the urban-architectural concept design for the area's development. Participants are encouraged to investigate into both the "land-use/gross build-up area" framework as well as the spatial/urban context of the site and propose the ideas which could challenge the general guidelines and requirements set by the Master Plan of the City of Rijek. The deadline for submissions is October 22. More information after the break.

Synthesis Design + Architecture Wins Competition to Design Pavilion for Volvo

Synthesis Design + Architecture (SDA), the forward-thinking Los Angeles-based architecture firm led by architect and USC professor, Alvin Huang, has recently won an international competition to design a rapidly deployable pavilion to showcase and charge Volvo’s new plug-in electric hybrid, the V60.

Volvo’s “Switch to Pure Volvo” competition, organized by international architecture magazine THE PLAN, called for an innovative and original design for a temporary pavilion that expressed a “strong and creative identity” to showcase the car at fairs and open air presentations in Italian squares. SDA’s approach was to use the car’s design as a flexible and sustainable vehicle as the basis to reimagine the typical trade show pavilion. 

More on SDA’s collapsible, lightweight, energy-generating pavilion after the break...

You've started following your first account!

Did you know?

You'll now receive updates based on what you follow! Personalize your stream and start following your favorite authors, offices and users.