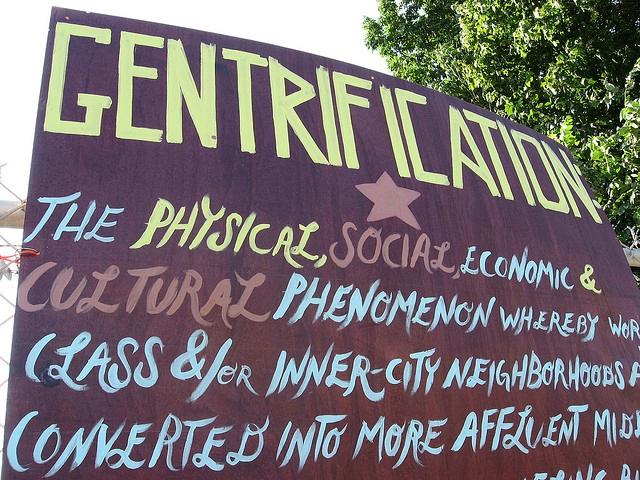
This article in the Atlantic Cities summarizes the work of John Joe Schlichtman, an urbanist who has set out to analyze the "elephant sitting in the academic corner" when it comes to contemporary urban theory: that many (middle-class) urbanists who criticize gentrification are themselves some of the worst culprits. Schlichtman wants to encourage urbanists "to locate themselves within their own literature" - you can read the full article here.
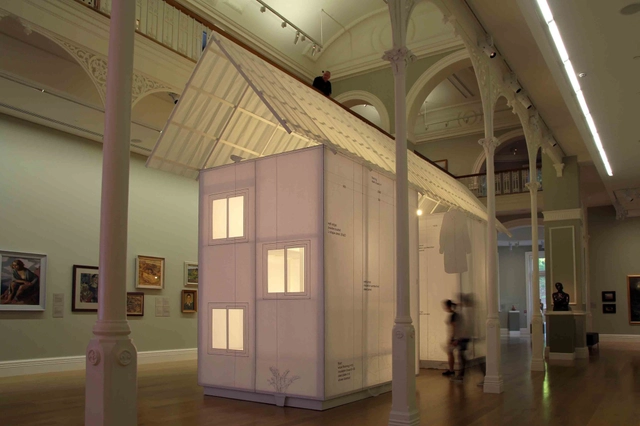
Installed in Auckland Art Gallery’s Lower Grey Gallery for the 5th Auckland Triennial, the Model Home 2013 by Michael Lin and Atelier Bow-Wow, with Andrew Barrie, responds to the specific design challenge of recreating the building that was also exhibited at the Rockbound Museum in Shanghai in 2012. Originally made of welded steel frames clad in structural insulated panels, they explored the potential to translate the house into the Kiwi timber-and-plywood construction idiom. This would have reduced the cost somewhat, but not solved the dilemmas of waste and conceptual inconsistency. More images and architects’ description after the break.
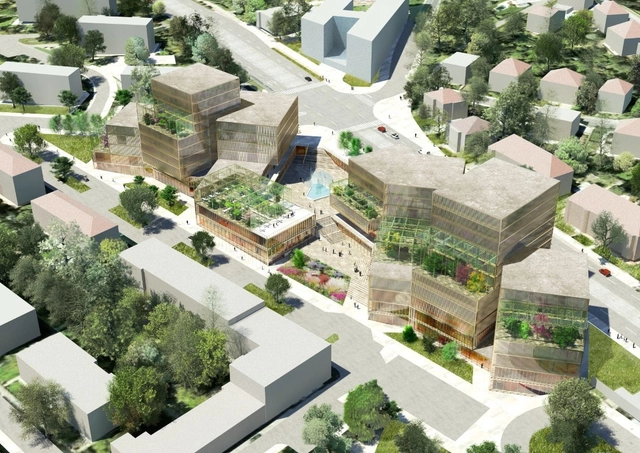
The Maxwan, in collaboration with MS architekti, designed Red Hill Rise proposal is a mixed use building on top of a metro station, which includes offices and retail located along a major spine road connecting the airport and historical city center of Prague. They came up with the idea of ‘breaking-up’ the building volume and inserting landscape and public space in between. More images and architects’ description after the break.
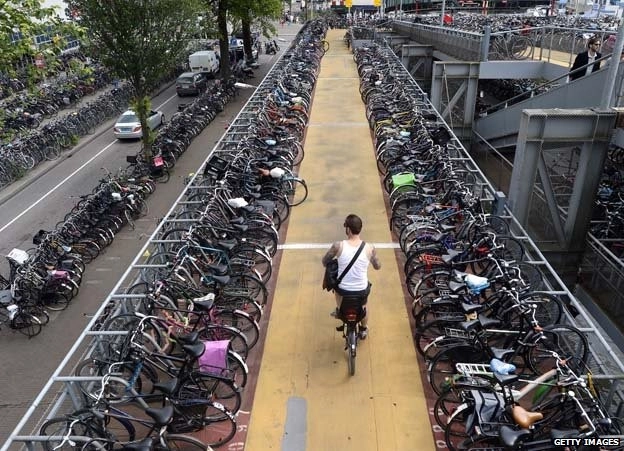
Did you know that there are more bicycles than residents in The Netherlands? You may be shocked to learn that up to 70% of all journeys are made by bike in cities like Amsterdam and The Hague. To accommodate such a huge number of bike-enthusiasts, bike parking facilities can be found everywhere - outside schools, office buildings and shops. Not to mention the fact that many Dutch cities even have special bike paths that are completely segregated from motorized traffic with signs that read "Bike Street: Cars are guests." Ever wondered why the Dutch are so bike crazy and how bicycles came to be such an important part of everyday life in The Netherlands? Click here to read all about it and look here for our story on Why Cycle Cities Are the Future!
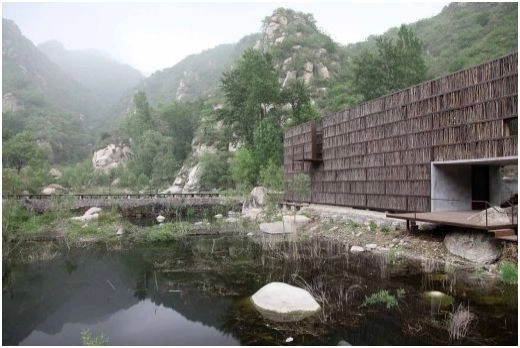
Currently on exhibit until October 6th at MAK Austrian Museum of Applied Arts / Contemporary Art in Vienna, the Eastern Promises, Contemporary Architecture and Spatial Practices in East Asia focuses on the promise of a pioneering architecture, which is especially associated with East Asian countries.Projects from China, Japan, Taiwan and South Korea reflect local traditions and conditions as well as a critical awareness of global media technologies leading to an architectural approach that is less interested in iconic objects and spectacular forms than in a structural realignment of society in its spatial dimensions. A program of selected short films rounds off the exhibition with moments of experimental city viewing and everyday appropriation of (public) space. More information after the break.
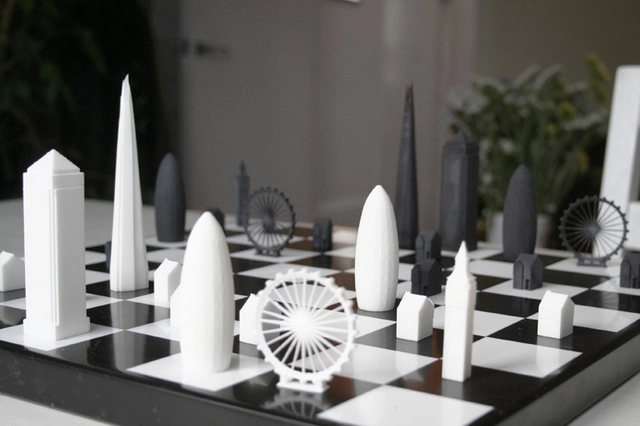
Imagine your city skyline as a chessboard battleground; which landmark would declare itself as the almighty king and who serve as its faithful pawn? Well, according to British designers Ian Flood and Chris Prosser, London’s Canary Wharf, Renzo Piano’s Shard and Norman Foster’s Gherkin would all deserve high ranks while the ubiquitous London terraced house fulfilled the role of the pawn.
After replacing their own standard chess set with 3D-printed models of their city’s landmarks, Flood and Prosser have established the Kickstarter campaign “Skyline Chess” with the hopes of expanding their idea beyond London’s skyline. If the campaign is successful, architectural enthusiasts worldwide will have the opportunity to select any of the world’s most iconic cities (Shanghai vs. Paris?) for an ultimate duel of chess.
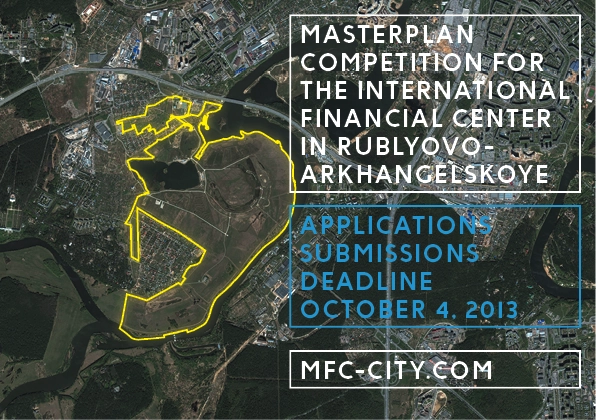
Organized by Rublyovo-Arkhangelskoye CJSC, part of SberbankRussia group of companies, the two-stage open international competition for the development of the masterplan of the International Financial Centre in Rublyovo-Arkhangelskoye (Moscow, Russia) launches this Monday, September 2nd. The International Financial Centre is a 460 hectare mixed-use development project located in the west of ‘New Moscow’, in the floodplain of the Moscow River, five kilometers from the Moscow Outer Ring Road. The project involves the construction of offices, housing, hotels, commercial and social infrastructure. Applicants are required to have expertise in masterplanning of projects measuring over 30 hectares in order to qualify. The deadline for submissions is October 4th. For more information, please visit here.
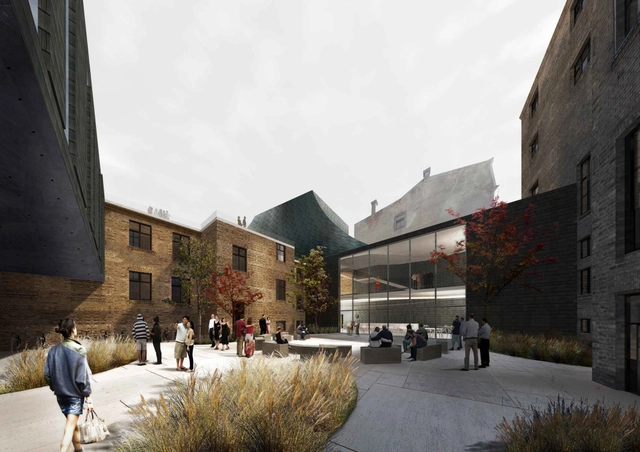
Designed by NRJA + IG Kurbads, their ‘Show Under Skin’ proposal for the reconstruction of the new Riga Theatre corresponds to the dynamism of the creative process within the theater - minimalist, smooth finish, combined with a twisted in a motion stopped volume.The skin is a multi-functional covering structure which is connected with the historical volume, covering it and combining various features and space dimensions in a single organic volume, also matching different adjacent building heights. More images and architects’ description after the break.
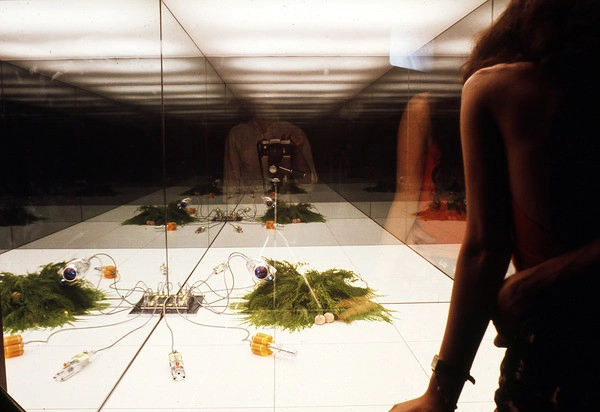
The Graham Foundation recently announced their upcoming exhibition, Environments and Counter Environments. “Italy: The New Domestic Landscape,” MoMA 1972, which opens to the public on September 18th with a short talk by curators Peter Lang, Luca Molinari, and Mark Wasiuta followed by a reception. This exhibition highlights the lasting significance of MoMA’s groundbreaking 1972 exhibition, Italy: The New Domestic Landscape. Presented for the first time in the United States outside of New York, the Graham Foundation's iteration of Environments and Counter Environments highlights both the dynamic context of radical Italian design and architecture in the 1970s, as well as the innovative exhibition that first presented this work in America. The exhibition will be on view until December 14th. More information provided by The Graham Foundation after the break.
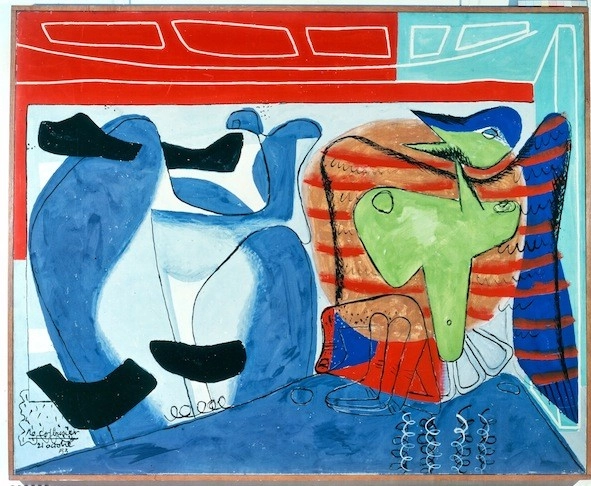
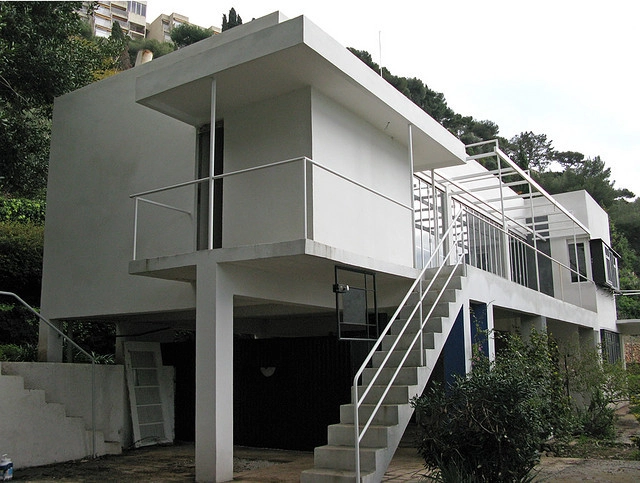
The Wall Street Journal recently detailed the complex history of E-1027, the house which Eileen Gray designed with her lover Jean Badovici in Southern France: from the murals which Le Corbusier painted on the walls (without Gray's permission) to the murder that happened there in 1996 to the restoration that has been going on for over a decade (a supposed "massacre" of the original). You can read the full article here.
Courtesy of University of Maryland School of Architecture, Planning and Preservation
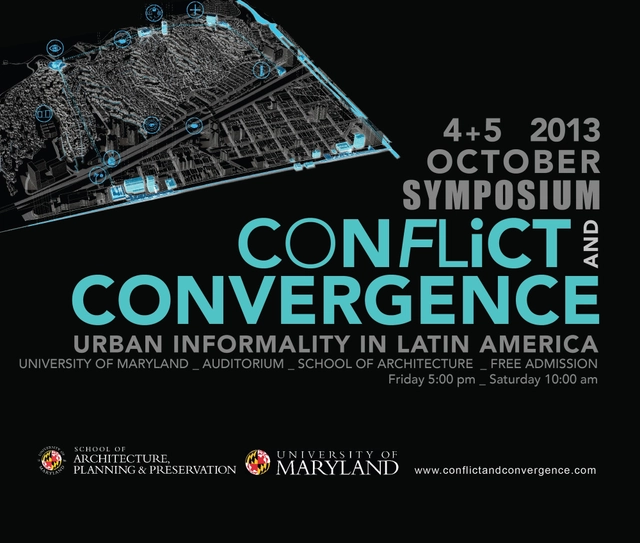
Presented by the University of Maryland's School of Architecture, Planning and Preservation, the 'Conflict and Convergence: Urban Informality in Latin America' Symposium aims to explore how recent experiences in cities such as Medellín, Bogotá, São Paulo, Rio de Janeiro and Caracas, among others, can serve as examples for multidisciplinary models to urban and social revitalization in other parts of the world. Taking place October 4th at 5:00pm until October 5th at 10:00am, the event will bring together participants representing a wide spectrum of disciplines and seeks to generate a conversation between professionals and academics to analyze the goals, methods, achievements and opportunities in Latin America. For more information, please visit here.
The Innovative Prototyping @ Dynamic Fields – Responsive Architecture Workshop, which took place in Bucharest, Romania July 16-29, resulted in five innovative prototypes. The workshop was benefited by the presence of Patrik Schumacher, Director of Zaha Hadid Architects, founder of AA Design Research Lab London and one of the most important figures in the world of computational design. The workshop’s purpose was the understanding of how the advancement of digital technology is helping architects respond to the complexity of the environment surrounding them. The five prototypes (Turbillon, Interactive Field, Dynamic Muqarnas, Project 86 and Wind Mapper) are to be exposed in the near future at different fairs or events. More images and information after the break.
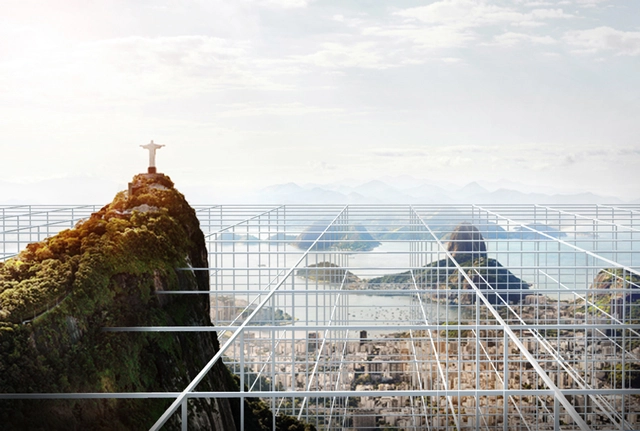
Designed by Buro AD and SPECTACLE for this year’s CityVision Competition, their Rio de Inverso proposal critically addresses the historically cyclical attempts by urban planners to impose order post ex-facto on Rio de Janeiro's informally created, complex and spatially rich urban fabric. With the theme of the competition ‘sick and wonder (wonder and disgust),’ the architects demonstrate how the city was the arena for a continuous struggle. More images and architects’ description after the break.
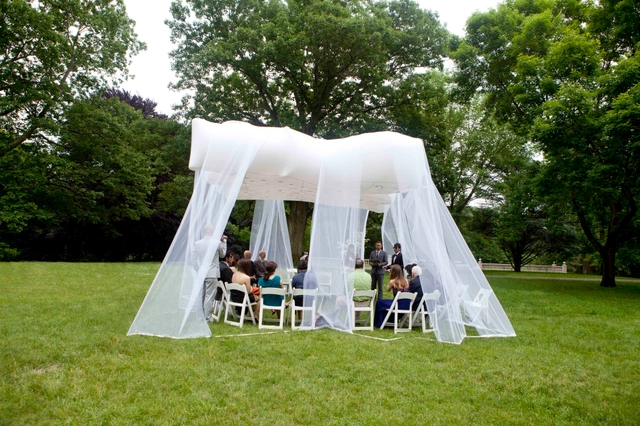
Designed and constructed by QASTIC Lab, ‘Balance Through Buoyancy’ is a temporary researchpavilion called “Floatastic” which was designed and built for a private client to serve as a shade pavilion for a wedding ceremony. Situated in Edgerton Park, in New Haven Connecticut (an Olmsted planned landscape), this deployable structure aims to create a floated shelter which avoids imposing any loads to the ground, which traditional structures require. Instead, it proposes a well-fabricated balloon, which is filled with Helium to raise the imposed loads of fabric veils and any possible dynamic environmental loads toward the sky. More images and architects’ description after the break.
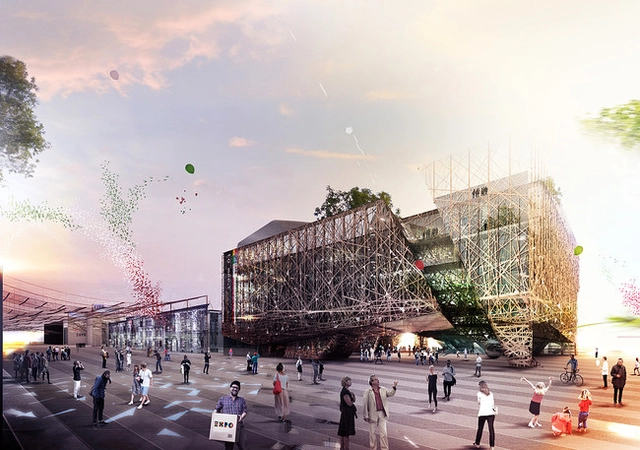
The Bureau of European and Eurasian Affairs (EUR) of the Department of State requests proposals from private U.S. individuals, firms, associations and organizations for the fundraising, construction, development, organization, and management, and disassembly and removal of a USA Pavilion/exhibition at Milan Expo 2015, which is set to open with an eco-themed fair on May 1, 2015. The USA Pavilion will be situated on a 2790 square meter plot with a building footprint no more than 70% of the plot size on a site northwest of Milan, near the Massimiliano Fuksas-designed Fiera Milano convention center. Proposals are expected to include ‘a food demonstration or exhibition’ to emphasize the ‘Feeding the Planet, Energy for Life’ theme. Submissions are due no later than September 15. For more detailed information, please visit here.
The Latvia Association of Architects recently announced the launch of their international competition for the best concept of an architectural idea and architectonic solution for the object, 'Food Supermarket with Additional Services.' Construction of the food supermarket is primary foreseen in St. Petersburg or its' closest proximity. For this reason it is essential that competition participants take into consideration climate conditions of St. Petersburg while choosing relevant materials and developing technical and constructive solutions. Submissions are due no later than October 15.. For more information, please visit here.
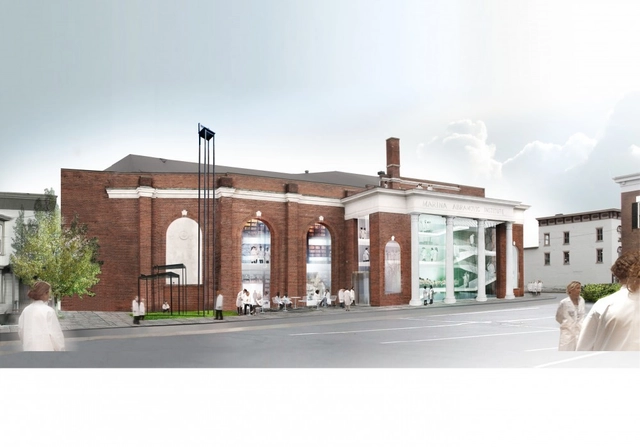
New York-based, Serbian-born performance artist Marina Abramović has successfully secured funding via Kickstarter for phase one of an interdisciplinary performance and education center in Hudson, New York. The project, known as the Marina Abramovic Institute for the Preservation of Performance Art (MAI), aims to be the first crowdfunded cultural institution ever to be built as well as the only international arts center dedicated to presentation and preservation of long-durational work. With the help of Abramović’s “global community of collaborators,” OMA will now move forward with the project’s design development process. More information on the MAI’s design can be found here.
Opening October 11th to mark the re-opening of the J1 Maritime Hangar, Marseille-Provence 2013, European Capital of Culture, is presenting the Le Corbusier and Brutalism Exhibition in celebration of one of the most esteemed architects of the 20th century. The exhibition emphasizes the different facets of this unique artist-architect who along with his design work also pursued drawing, urbanism, painting, and sculpture.
Curated by Jacques Sbriglio, the renowned Marseille architect and realized in collaboration with the Fondation Le Corbusier,Le Corbusier and Brutalism covers the period from 1935 to 1965. It presents more than 250 of the architect’s works: 133 original blueprints, 54 drawings and sketches, 33 paintings, 14 sculptures, 10 enamels, 4 tapestries, and 19 architectural models, as well as close to 100 photographs taken at Le Corbusier’s building sites. The exhibition ends December 22. For more information, please visit here.
.jpg?1377663739&format=webp&width=640&height=580)