
This guide covers a workflow that moves from project parameters to generated floor plans, 3D perspective views, exterior design exploration, and site context visualization, using AI tools in place of preliminary CAD and rendering work.
This guide covers a workflow that moves from project parameters to generated floor plans, 3D perspective views, exterior design exploration, and site context visualization, using AI tools in place of preliminary CAD and rendering work.
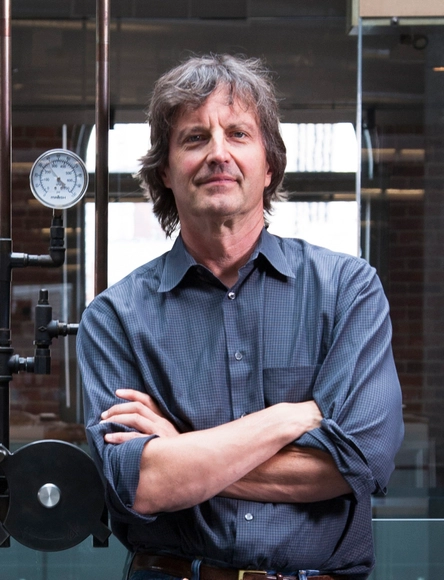
Join the Dallas Architecture Forum for an afternoon focused on how outstanding design utilizes materials, from common to rare, as integral elements of the design process. Attendees will also learn how leading architects and artists incorporate functionality into their designs, ranging in scale from small sculptures to residences.
Attendees will have the privilege of hearing from two of the most highly regarded practitioners in their fields share insights and lead inspiring discussion on these intriguing topics.
Keynote discussion will be presented by Tom Kundig, FAIA, one of the leading residential architects in the world.

For over 25 years, Martin Rauch has been at the forefront of research and development in all aspects of rammed earth construction. As proper design with earth can only come from truly understanding the material, he would now like to share his experience and knowledge of this construction material in a design manual. The publication goes beyond projects to focus on structural elements, such as the design and layout of floors, walls, ceilings and openings, which are clearly explained with detailed project information from structures previously realised by Martin Rauch.
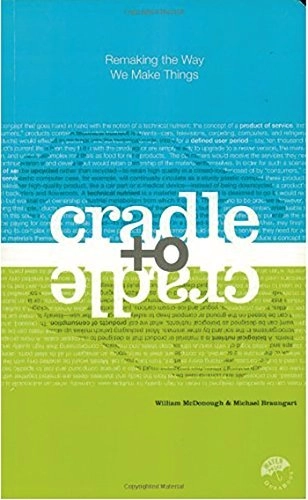
"Reduce, reuse, recycle" urge environmentalists; in other words, do more with less in order to minimize damage. As William McDonough and Michael Braungart argue in their provocative, visionary book, however, this approach perpetuates a one-way, "cradle to grave" manufacturing model that dates to the Industrial Revolution and casts off as much as 90 percent of the materials it uses as waste, much of it toxic. Why not challenge the notion that human industry must inevitably damage the natural world, they ask.

The Office of the Victorian Government Architect (OVGA) and the Department of Economic Development, Jobs, Transport and Resources (DEDJTR) invites Registered Australian architects and urban designers to participate in a design competition for a renewed Frankston Railway Station.
The competition is seeking an exciting vision for the development of Frankston Station to revitalise the station precinct, improve the amenity for all who use the station, and create a new 'gateway' for Frankston.

Presented here are some of the devices used by Ken Yeang in his endeavors to take his theoretical work on ecoarchitecture into the real world of building. The fundamental underlying premise is that ecoarchitecture, if it is to fully embrace the natural world, must be designed to be ‘living constructed ecosystems’ and not inert denatured structures.

For nearly three decades, Eric Owen Moss Architects has been at work transforming the former industrial area of the Hayden Tract in Culver City, California into one of the most highly concentrated centers of architectural experimentation in the world. Eric Owen Moss Architects/3585 offers a unique look into the mind and method of one of the most important architects working today through a comprehensive presentation of three schemes designed for a single site in the Hayden Tract since 1991.
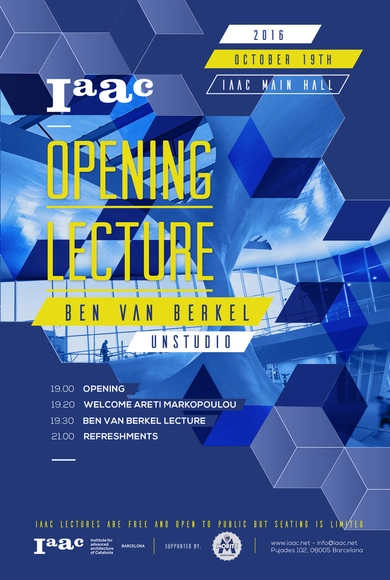
IAAC Lecture Series 2016/17
OPENING LECTURE
Wednesday 19th of October 2016
Lecture by Ben van Berkel - UNStudio
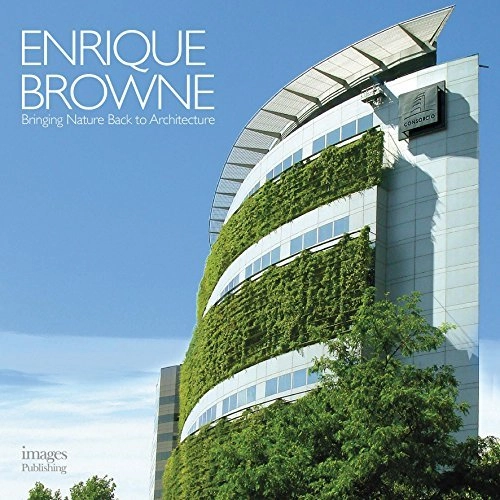
This highly anticipated monograph focuses on the architectural output of Enrique Browne, a talented and prolific Chilean architect and co-founder of Browne & Swett Arquitectos, based in Santiago. Over the last 40 years, this South American architect has been trying to reconcile natural and artificial worlds through architecture. They are one indissoluble unity. This book showcases in rich photographic detail how his innovative projects incorporate multiple environmental aspects that result in a complex, layered response to the challenges of place, form and identity in Chile.

Description via Amazon. Over the last 15 years AZC’s architectural work has developed through a diverse range of experiences. This book, Time for Play, presents exhibition pavilions, temporary installations, and ideas competitions – a mix of built and unbuilt projects.

2016 Tengchong- L&A Design Star “Creative Village” International University Student Design Competition in Hehua Resort Area

This is the inaugural interior design award organized by Society of Interior Designers, Singapore (SIDS),
with the primary aim to reach out to the international interior design communities.

Ideasforward wants to give young creative people from around the world the opportunity to express their views on the future of societies through their innovative and visionary proposals.
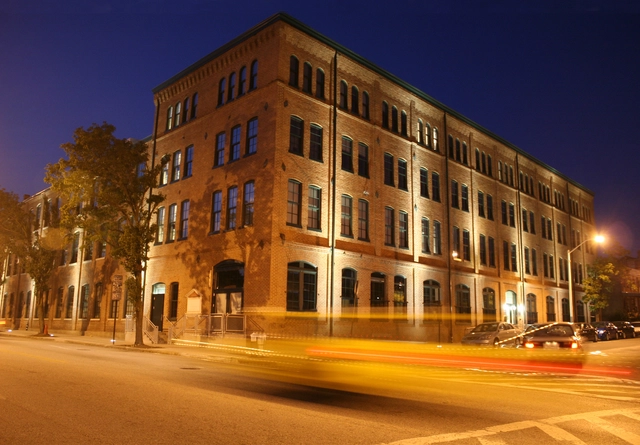
The Rudy Bruner Award for Urban Excellence (RBA) celebrates transformative urban places distinguished by their economic and social contributions to our nation’s cities. Winners offer creative placemaking solutions that transcend the boundaries between architecture, urban design and planning and showcase innovative thinking about American cities.
The Higher Technical School of Seville, University of Seville, and the Architectural Constructions I Department is pleased to invite researchers and construction agents to the III International and V National Congress on Sustainable Construction and Eco-Efficient Solutions, which will take place on 2017 in Seville.

Do you want to observe directly how leading professionals use materials, technology, visual communication and storytelling to design memorable user experiences through the immersive built environment?

Augmented reality has always been said to become the monster of the two realities between VR and AR, with the caveat that AR had to navigate adoption. Surprisingly, it’s gone from a distant innovation to being used frequently on a daily basis.
If you’ve seen someone eagerly glued to their smartphone while walking, with airy music playing in the background, then they’re likely playing Pokemon Go. The app that launched this summer has everyone using their phones like metal detectors and the fandom is growing by the second.
Archimarathon is the Organic City lectures block, presenting international architects and professors in a series of discussions with students and the general public around the topic of the Organic City, example projects and developments, concepts and ideas.

Architecture Week Prague is an international festival of architecture and urbanism taking place annually in the city of Prague, Czech Republic. It presents a selection of the most outstanding projects of contemporary world architecture, urban planning, landscape, urban regeneration and development.
Celebrating the 10th edition of the Festival, we ask ourselves and our guest exhibitors what is the Organic City and how our ideas, concepts and projects nurture this form of life. The answers to this question will form a multimedia exhibition of scale models, films, photography, graphic work and text to be presented in the Mánes exhibition space in the centre of Prague. Contributors include:
Architects and architectural studios
Urban and spatial planners
Developers
City representatives
Heritage experts
Infrastructure and transportation experts