1. ArchDaily
  2. Wood

Wood

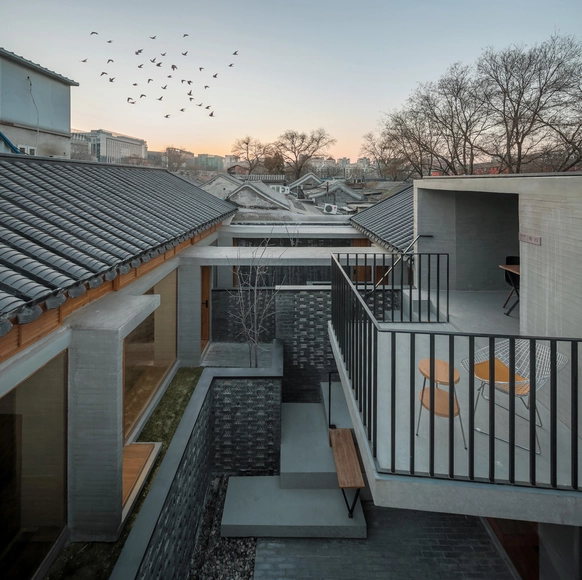
Miniature Beijing: No. 28 Dayuan Hutong Renovation / Atelier Li Xinggang

Miniature Beijing: No. 28 Dayuan Hutong Renovation / Atelier Li Xinggang - ResidentialMiniature Beijing: No. 28 Dayuan Hutong Renovation / Atelier Li Xinggang - ResidentialMiniature Beijing: No. 28 Dayuan Hutong Renovation / Atelier Li Xinggang - ResidentialMiniature Beijing: No. 28 Dayuan Hutong Renovation / Atelier Li Xinggang - ResidentialMiniature Beijing: No. 28 Dayuan Hutong Renovation / Atelier Li Xinggang - More Images+ 33
  • Architects: 李兴钢建筑工作室
    : 王树乐,李博
  • Area Area of this architecture project Area:  214 m²
  • Year Completion year of this architecture project Year:  2017

Villa Salame / Jonathan Canetti Architecture & Design + Architect Noam Dvir
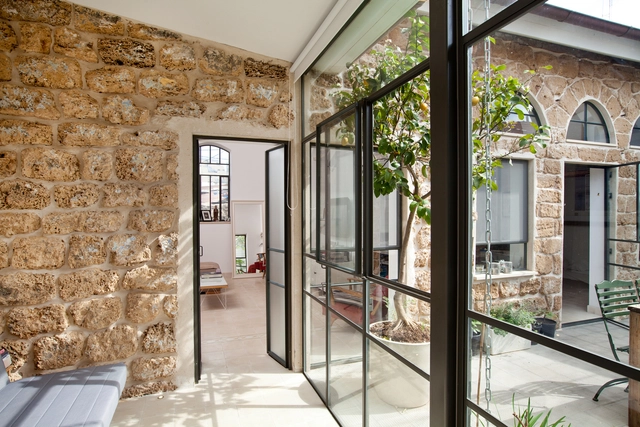
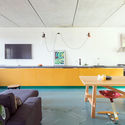
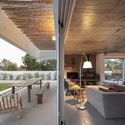
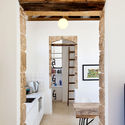
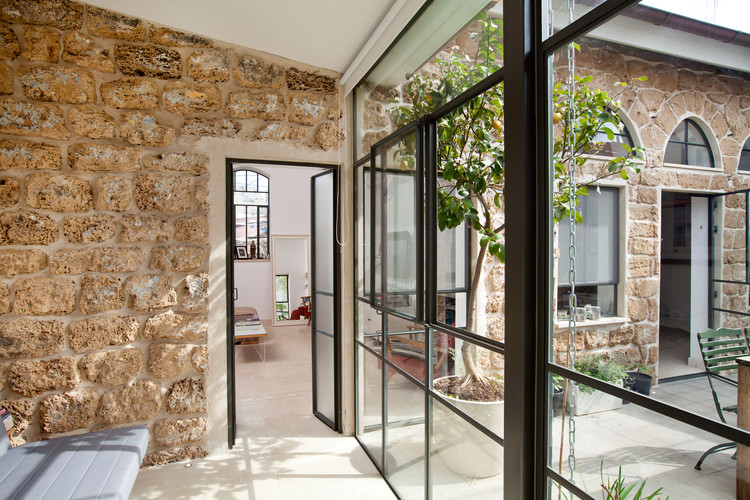
Villa Salame / Jonathan Canetti Architecture & Design + Architect Noam Dvir - Renovation, Garden, Door, Facade, Table, ChairVilla Salame / Jonathan Canetti Architecture & Design + Architect Noam Dvir - Renovation, Kitchen, Beam, Door, Table, Lighting, CountertopVilla Salame / Jonathan Canetti Architecture & Design + Architect Noam Dvir - Renovation, Door, Beam, Facade, Arch, Table, ChairVilla Salame / Jonathan Canetti Architecture & Design + Architect Noam Dvir - Renovation, Door, Beam, Arch, Facade, TableVilla Salame / Jonathan Canetti Architecture & Design + Architect Noam Dvir - More Images+ 12
•
Tel Aviv-Yafo, Israel

150 Charles / Dirtworks Landscape Architecture
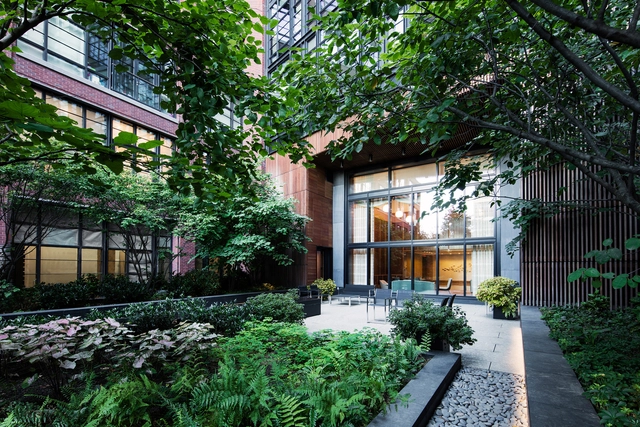
150 Charles / Dirtworks Landscape Architecture - Sustainability & Green Design, Garden, Facade, Cityscape150 Charles / Dirtworks Landscape Architecture - Sustainability & Green Design, Garden, Fence, Cityscape150 Charles / Dirtworks Landscape Architecture - Sustainability & Green Design, Garden, Facade, Table150 Charles / Dirtworks Landscape Architecture - Sustainability & Green Design, Door, Table, Chair150 Charles / Dirtworks Landscape Architecture - More Images+ 10


  • Area Area of this architecture project Area:  338000 m²
  • Year Completion year of this architecture project Year:  2015
  • Manufacturers Brands with products used in this architecture project
    Manufacturers:  ABC Stone, Brimat, Brown Jordan, Fiberglass Site Solutions, Landscape Forms, +1

COMERIO / O A S I Architects

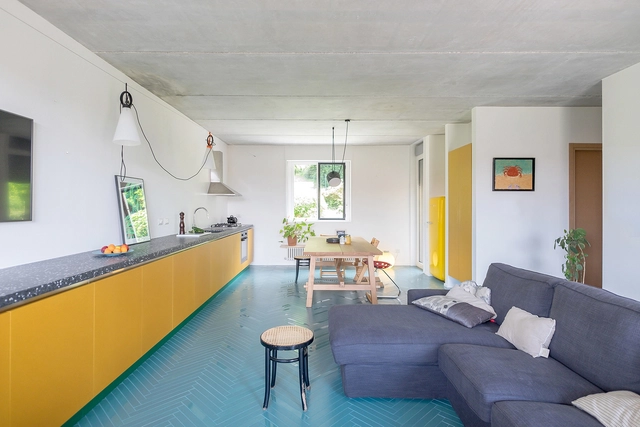
COMERIO / O A S I  Architects - Houses Interiors, Kitchen, Table, CountertopCOMERIO / O A S I  Architects - Houses Interiors, Bathroom, Door, Bathtub, ShowerCOMERIO / O A S I  Architects - Houses Interiors, Kitchen, Beam, Stairs, Table, ChairCOMERIO / O A S I  Architects - Houses Interiors, Chair, TableCOMERIO / O A S I  Architects - More Images+ 9

  • Architects: O A S I Architects
  • Area Area of this architecture project Area:  60 m²
  • Year Completion year of this architecture project Year:  2018
  • Manufacturers Brands with products used in this architecture project
    Manufacturers:  Ceramica Vogue, Flos, ZANOTTA

Terrace Folly 2 / Harsh Vardhan Jain Architects

Terrace Folly 2 / Harsh Vardhan Jain Architects - Houses Interiors, Facade, Door, Handrail
© Niveditaa Gupta

Terrace Folly 2 / Harsh Vardhan Jain Architects - Houses Interiors, Facade, HandrailTerrace Folly 2 / Harsh Vardhan Jain Architects - Houses Interiors, Beam, TableTerrace Folly 2 / Harsh Vardhan Jain Architects - Houses Interiors, Door, Facade, Beam, Balcony, ChairTerrace Folly 2 / Harsh Vardhan Jain Architects - Houses Interiors, Facade, DoorTerrace Folly 2 / Harsh Vardhan Jain Architects - More Images+ 9
  • Area Area of this architecture project Area:  455 ft²
  • Year Completion year of this architecture project Year:  2018
  • Manufacturers Brands with products used in this architecture project
    Manufacturers:  Saint-Gobain, Hafele, International Glazing Technologies / (IGT), Kohler, Vardhman Infrafab Pvt

Apartment No. 04 / Shaaroffice

Apartment No. 04 / Shaaroffice - ApartmentsApartment No. 04 / Shaaroffice - ApartmentsApartment No. 04 / Shaaroffice - ApartmentsApartment No. 04 / Shaaroffice - ApartmentsApartment No. 04 / Shaaroffice - More Images+ 30

•
Shiraz, Iran
  • Architects: ShaarOffice
  • Area Area of this architecture project Area:  1000 m²
  • Year Completion year of this architecture project Year:  2018
  • Manufacturers Brands with products used in this architecture project
    Manufacturers:  Grohe, AGT, Alvand, Letto, SLP, +1

Ngôi Nhà Nhỏ / Người Xây Tổ Ấm

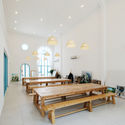
Ngôi Nhà Nhỏ / Người Xây Tổ Ấm - Houses Interiors, Door, Arch, Handrail, ChairNgôi Nhà Nhỏ / Người Xây Tổ Ấm - Houses Interiors, Bench, TableNgôi Nhà Nhỏ / Người Xây Tổ Ấm - Houses Interiors, Facade, Arch, DoorNgôi Nhà Nhỏ / Người Xây Tổ Ấm - Houses Interiors, Table, ChairNgôi Nhà Nhỏ / Người Xây Tổ Ấm - More Images+ 25

  • Area Area of this architecture project Area:  304 m²
  • Year Completion year of this architecture project Year:  2017
  • Manufacturers Brands with products used in this architecture project
    Manufacturers:  Dana Glass, Dulux, Mr Hau window, Sviettiles, Whitehorse tiles, +1

Hector Calvo Detached House / Fantuzzi + Rodillo Arquitectos
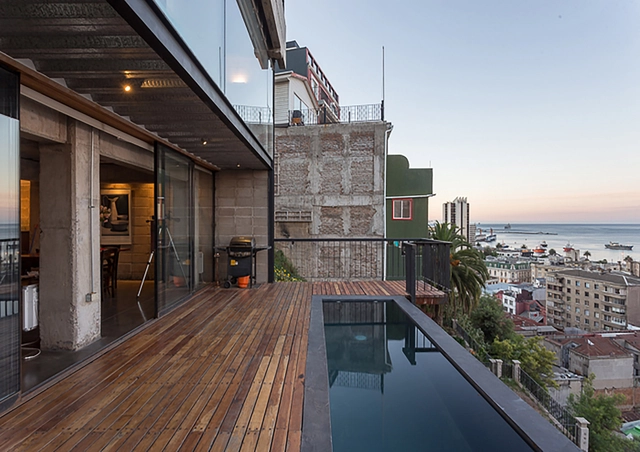
Hector Calvo Detached House / Fantuzzi + Rodillo Arquitectos - HousesHector Calvo Detached House / Fantuzzi + Rodillo Arquitectos - HousesHector Calvo Detached House / Fantuzzi + Rodillo Arquitectos - HousesHector Calvo Detached House / Fantuzzi + Rodillo Arquitectos - HousesHector Calvo Detached House / Fantuzzi + Rodillo Arquitectos - More Images+ 19
•
Valparaíso, Chile

Tiburon Bay View / Walker Warner Architects
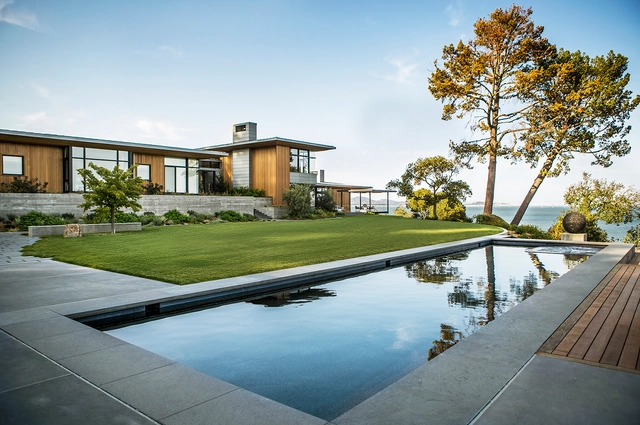
Tiburon Bay View / Walker Warner Architects - Houses, Garden, Facade, DoorTiburon Bay View / Walker Warner Architects - Houses, Stairs, Facade, HandrailTiburon Bay View / Walker Warner Architects - Houses, Garden, Facade, LightingTiburon Bay View / Walker Warner Architects - Houses, Facade, Handrail, Lighting, BenchTiburon Bay View / Walker Warner Architects - More Images+ 29

•
Marin County, United States

Trampoline Cabin / Lorena Troncoso-Valencia

Trampoline Cabin / Lorena Troncoso-Valencia - HousesTrampoline Cabin / Lorena Troncoso-Valencia - HousesTrampoline Cabin / Lorena Troncoso-Valencia - HousesTrampoline Cabin / Lorena Troncoso-Valencia - HousesTrampoline Cabin / Lorena Troncoso-Valencia - More Images+ 23
•
Pinto, Chile
  • Architects: Lorena Troncoso-Valencia
  • Area Area of this architecture project Area:  57 m²
  • Year Completion year of this architecture project Year:  2017
  • Manufacturers Brands with products used in this architecture project
    Manufacturers:  Arauco, Ceresita, Cordillera/Crest, Sipa

L106 / Pereira Miguel Arquitectos

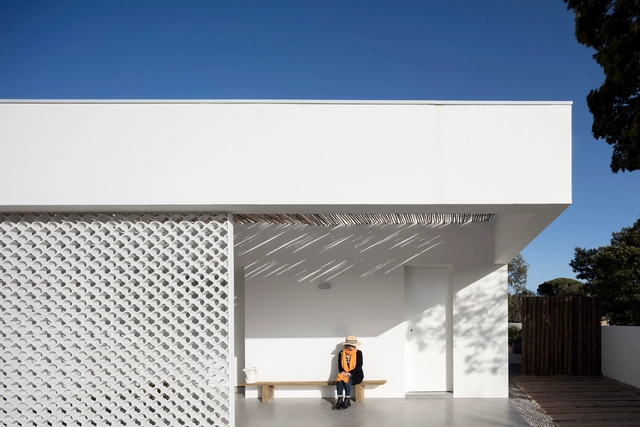
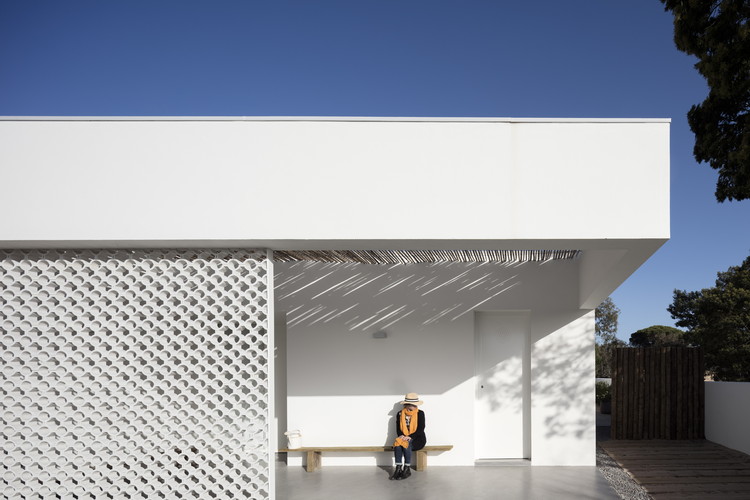
L106 / Pereira Miguel Arquitectos - Interior Photography, Houses, Beam, TableL106 / Pereira Miguel Arquitectos - Interior Photography, Houses, Deck, HandrailL106 / Pereira Miguel Arquitectos - Interior Photography, Houses, Table, ChairL106 / Pereira Miguel Arquitectos - Exterior Photography, Houses, FacadeL106 / Pereira Miguel Arquitectos - More Images+ 23
•
Comporta, Portugal
  • Area Area of this architecture project Area:  154 m²
  • Year Completion year of this architecture project Year:  2017
  • Manufacturers Brands with products used in this architecture project
    Manufacturers:  Colmos Pinela, Lusomatec

Viaticus Pavilion / Atelier JQTS

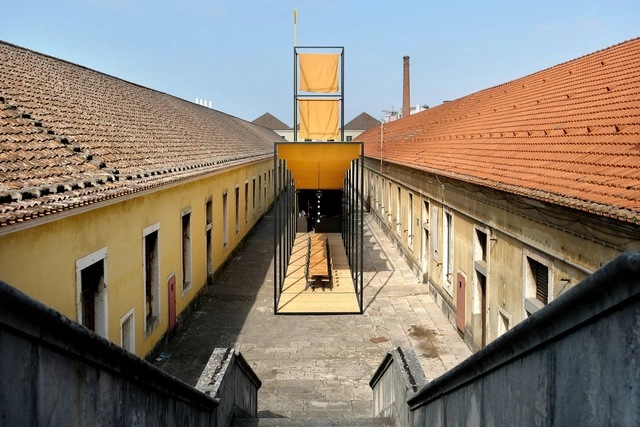
Viaticus Pavilion / Atelier JQTS - Temporary InstallationsViaticus Pavilion / Atelier JQTS - Temporary InstallationsViaticus Pavilion / Atelier JQTS - Temporary InstallationsViaticus Pavilion / Atelier JQTS - Temporary InstallationsViaticus Pavilion / Atelier JQTS - More Images+ 22

  • Architects: Atelier JQTS
  • Area Area of this architecture project Area:  3229 ft²
  • Year Completion year of this architecture project Year:  2018

Sliding Chapel / Kieran Donnellan + MEDS (Meetings of Design Students)
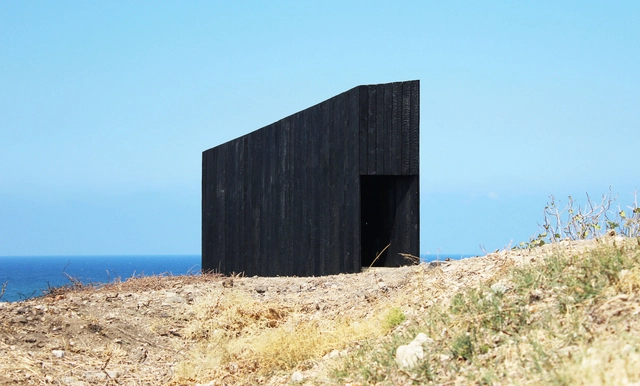
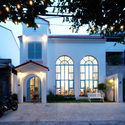
Sliding Chapel / Kieran Donnellan + MEDS (Meetings of Design Students) - ChapelSliding Chapel / Kieran Donnellan + MEDS (Meetings of Design Students) - ChapelSliding Chapel / Kieran Donnellan + MEDS (Meetings of Design Students) - ChapelSliding Chapel / Kieran Donnellan + MEDS (Meetings of Design Students) - ChapelSliding Chapel / Kieran Donnellan + MEDS (Meetings of Design Students) - More Images+ 12

•
Byblos, Lebanon

Z9 Resort / Dersyn Studio

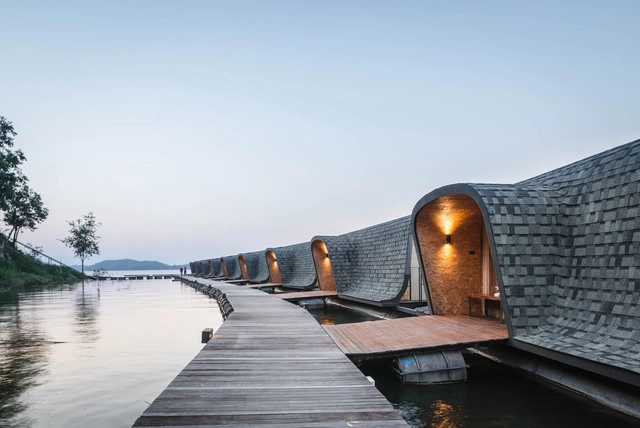
Z9 Resort / Dersyn Studio - Sustainability, CoastZ9 Resort / Dersyn Studio - Sustainability, Facade, Beam, CoastZ9 Resort / Dersyn Studio - Sustainability, Facade, HandrailZ9 Resort / Dersyn Studio - Sustainability, Facade, Arch, CoastZ9 Resort / Dersyn Studio - More Images+ 52

•
Kanchanaburi, Thailand
  • Architects: Dersyn Studio
  • Area Area of this architecture project Area:  3100 m²
  • Year Completion year of this architecture project Year:  2017
  • Manufacturers Brands with products used in this architecture project
    Manufacturers:  COTTO, Home Builders Production, L&E, SCG, TOA

The Phirun Proiprai (Falling Rain) Dormitory / Rural Development Workshop University

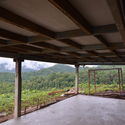
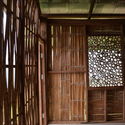
The Phirun Proiprai (Falling Rain) Dormitory / Rural Development Workshop University - Extension, Facade, BeamThe Phirun Proiprai (Falling Rain) Dormitory / Rural Development Workshop University - Extension, Beam, Facade, ColumnThe Phirun Proiprai (Falling Rain) Dormitory / Rural Development Workshop University - Extension, Beam, ColumnThe Phirun Proiprai (Falling Rain) Dormitory / Rural Development Workshop University - Extension, FacadeThe Phirun Proiprai (Falling Rain) Dormitory / Rural Development Workshop University - More Images+ 30
Boundary Street House / Chan Architecture

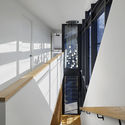
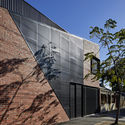
Boundary Street House / Chan Architecture - HousesBoundary Street House / Chan Architecture - HousesBoundary Street House / Chan Architecture - HousesBoundary Street House / Chan Architecture - HousesBoundary Street House / Chan Architecture - More Images+ 9
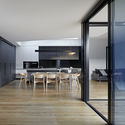
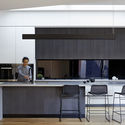
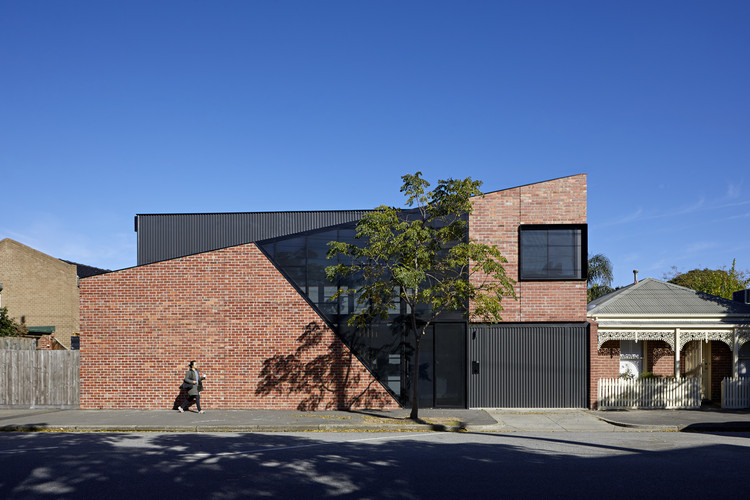
•
Port Melbourne, Australia

The Shop at CAC / Eskew+Dumez+Ripple

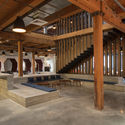
The Shop at CAC / Eskew+Dumez+Ripple - Interior Photography, Sustainability, Stairs, Beam, Table

© Neil Alexander

The Shop at CAC / Eskew+Dumez+Ripple - Exterior Photography, Sustainability, CityscapeThe Shop at CAC / Eskew+Dumez+Ripple - Interior Photography, Sustainability, Beam, Door, FacadeThe Shop at CAC / Eskew+Dumez+Ripple - Interior Photography, Sustainability, Beam, ColumnThe Shop at CAC / Eskew+Dumez+Ripple - SustainabilityThe Shop at CAC / Eskew+Dumez+Ripple - More Images+ 48
  • Architects: Eskew+Dumez+Ripple
  • Area Area of this architecture project Area:  40000 ft²
  • Year Completion year of this architecture project Year:  2018
  • Manufacturers Brands with products used in this architecture project
    Manufacturers:  Andreu World, Assa Abloy, Cosentino, Designtex, Sto, +81
  • Professionals: Palmisano Group

Gallery House / Robert Gurney Architect
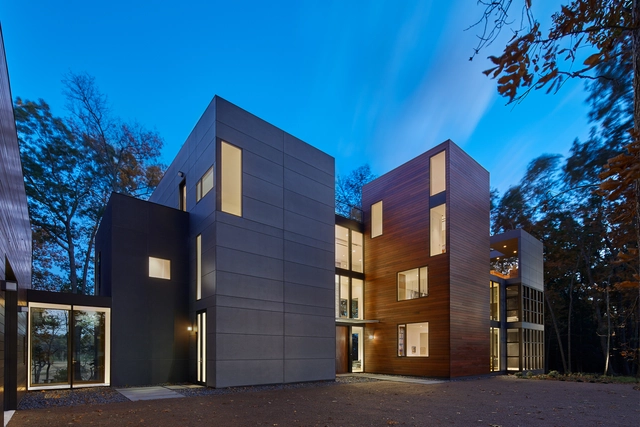
Gallery House / Robert Gurney Architect - House InteriorsGallery House / Robert Gurney Architect - Interior Photography, House Interiors, Bedroom, Table, ChairGallery House / Robert Gurney Architect - House InteriorsGallery House / Robert Gurney Architect - Interior Photography, House Interiors, ChairGallery House / Robert Gurney Architect - More Images+ 35

  • Area Area of this architecture project Area:  6400 ft²
  • Year Completion year of this architecture project Year:  2017
  • Manufacturers Brands with products used in this architecture project
    Manufacturers:  Dornbracht, Bega, Acor, Bertazzoni, Blu, +10