1. ArchDaily
  2. Wood

Wood

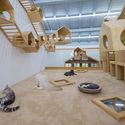
Cat Café TRYST / Parallect Dedign

Cat Café TRYST / Parallect Dedign - Renovation
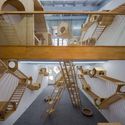
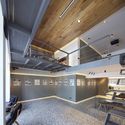
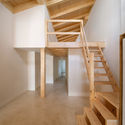
ladder in the second floor. Image © Qingling Zheng, Shijie Zhang

Cat Café TRYST / Parallect Dedign - RenovationCat Café TRYST / Parallect Dedign - RenovationCat Café TRYST / Parallect Dedign - RenovationCat Café TRYST / Parallect Dedign - RenovationCat Café TRYST / Parallect Dedign - More Images+ 45

  • Architects: Parallect Design
    : Shijie Zhang, Nan Yang, Xueqi Chen
  • Year Completion year of this architecture project Year:  2018

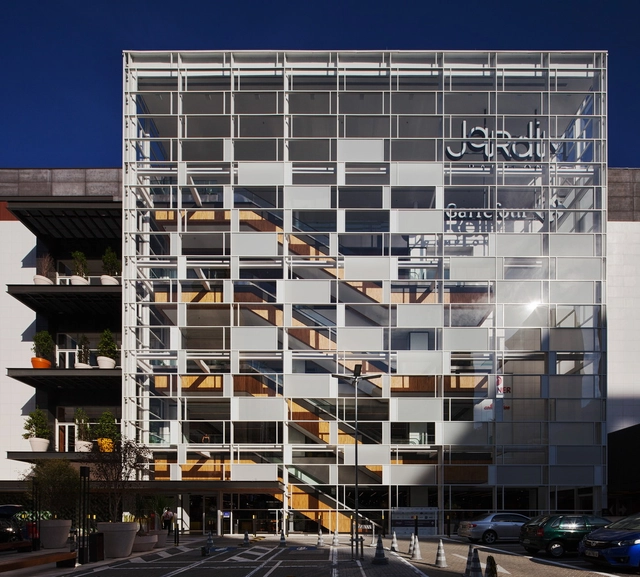
Jardim Pamplona / L35ACIA Arquitetura

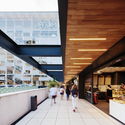
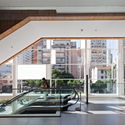
Jardim Pamplona / L35ACIA Arquitetura - Exterior Photography, Shopping Centers, Facade, StairsJardim Pamplona / L35ACIA Arquitetura - Interior Photography, Shopping Centers, Kitchen, FacadeJardim Pamplona / L35ACIA Arquitetura - Interior Photography, Shopping Centers, FacadeJardim Pamplona / L35ACIA Arquitetura - Interior Photography, Shopping Centers, Kitchen, Facade, DoorJardim Pamplona / L35ACIA Arquitetura - More Images+ 19

•
Jardim Paulista, Brazil
  • Area Area of this architecture project Area:  43500 m²
  • Year Completion year of this architecture project Year:  2017
  • Manufacturers Brands with products used in this architecture project
    Manufacturers:  ULMA Architectural Solutions, mmcite, Casa Franceza, Glassmiter, ID Moveis, +5

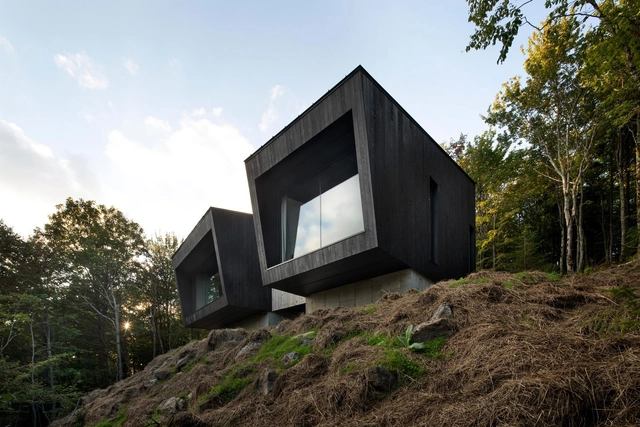
La Binocle / naturehumaine architecture

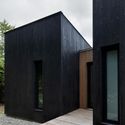
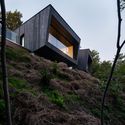
La Binocle / naturehumaine architecture - Exterior Photography, Houses, FacadeLa Binocle / naturehumaine architecture - Exterior Photography, Houses, FacadeLa Binocle / naturehumaine architecture - Interior Photography, Houses, Bathroom, Shower, Lighting, SinkLa Binocle / naturehumaine architecture - Exterior Photography, HousesLa Binocle / naturehumaine architecture - More Images+ 7

  • Area Area of this architecture project Area:  888 m²
  • Year Completion year of this architecture project Year:  2018
  • Manufacturers Brands with products used in this architecture project
    Manufacturers:  Caesarstone, Legrand, Alumilex, Ceragres, MAC

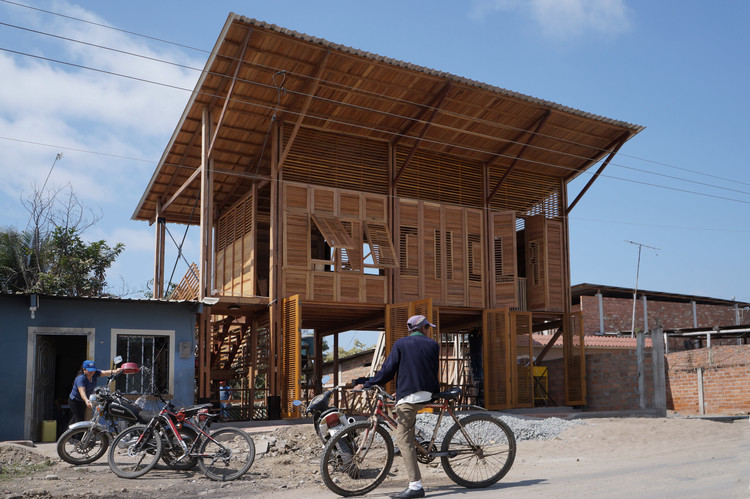
La Comuna / Natura Futura + Frontera Sur Arquitectura

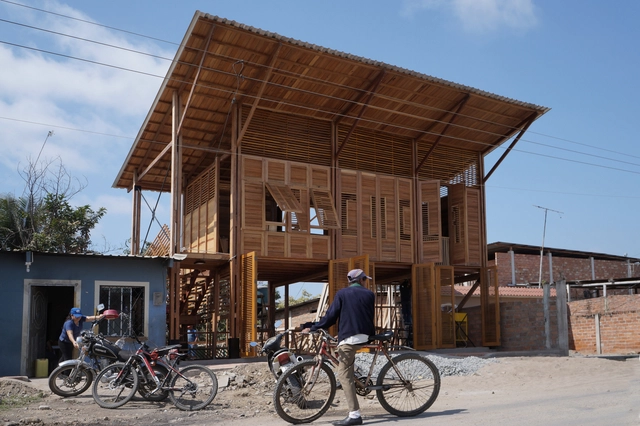
La Comuna / Natura Futura + Frontera Sur Arquitectura - WorkshopLa Comuna / Natura Futura + Frontera Sur Arquitectura - WorkshopLa Comuna / Natura Futura + Frontera Sur Arquitectura - WorkshopLa Comuna / Natura Futura + Frontera Sur Arquitectura - WorkshopLa Comuna / Natura Futura + Frontera Sur Arquitectura - More Images+ 24

Tactile House / Thomas & Spiers

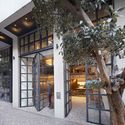
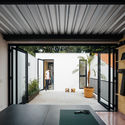
Tactile House / Thomas & Spiers - Houses, Facade, Door, Beam, Table, Lighting, Chair, BenchTactile House / Thomas & Spiers - Houses, Handrail, Door, BeamTactile House / Thomas & Spiers - Houses, Door, Facade, Chair, TableTactile House / Thomas & Spiers - Houses, Garden, Door, Facade, Stairs, Bench, ChairTactile House / Thomas & Spiers - More Images+ 9

Studio Loft / Yerce Architecture + zaas

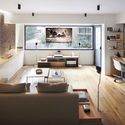
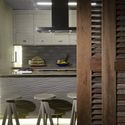
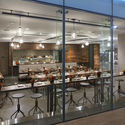
Studio Loft / Yerce Architecture + zaas - Interior Photography, Loft, Bathroom, Sink, Table, CountertopStudio Loft / Yerce Architecture + zaas - Interior Photography, Loft, Door, Facade, BeamStudio Loft / Yerce Architecture + zaas - Interior Photography, Loft, Kitchen, Table, Lighting, ChairStudio Loft / Yerce Architecture + zaas - Interior Photography, Loft, Beam, Facade, TableStudio Loft / Yerce Architecture + zaas - More Images+ 20

  • Area Area of this architecture project Area:  200 m²
  • Year Completion year of this architecture project Year:  2016
  • Manufacturers Brands with products used in this architecture project
    Manufacturers:  Alumil, Grohe, Adielle, Ardex, Infiniti, +6

Calgary Central Library / Snøhetta

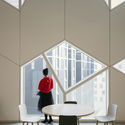
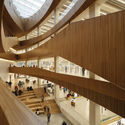
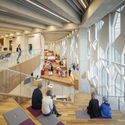
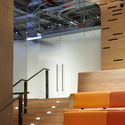
 Calgary Central Library / Snøhetta - Interior Photography, Library, Table, Chair Calgary Central Library / Snøhetta - Interior Photography, Library, Table, Chair Calgary Central Library / Snøhetta - Library Calgary Central Library / Snøhetta - Interior Photography, Library, Stairs Calgary Central Library / Snøhetta - More Images+ 23

•
Calgary, Canada

Akunyna-mó / Felix Blanco design and architecture

Akunyna-mó / Felix Blanco design and architecture - SustainabilityAkunyna-mó / Felix Blanco design and architecture - SustainabilityAkunyna-mó / Felix Blanco design and architecture - SustainabilityAkunyna-mó / Felix Blanco design and architecture - SustainabilityAkunyna-mó / Felix Blanco design and architecture - More Images+ 10

  • Architects: Felix Blanco diseño y arquitectura
    : Felix Blanco, Concepcion Garcia, Eduardo Rios
  • Area Area of this architecture project Area:  198 m²
  • Manufacturers Brands with products used in this architecture project
    Manufacturers:  GRAPHISOFT

Vila Ipojuca House / 23 SUL

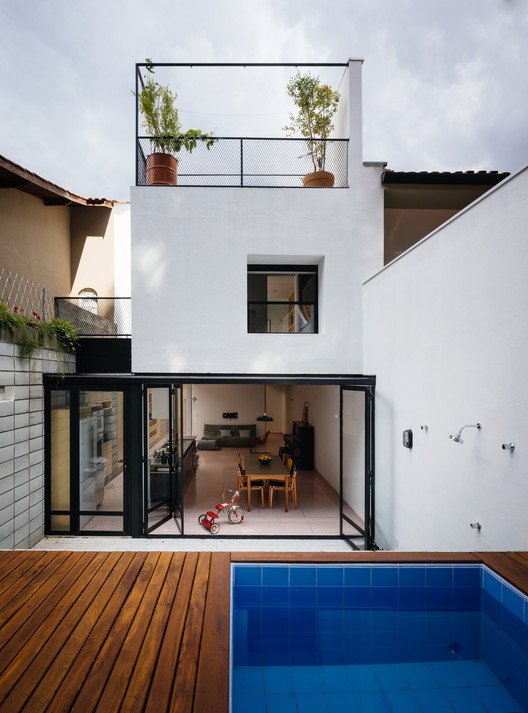
Vila Ipojuca House / 23 SUL - HousesVila Ipojuca House / 23 SUL - HousesVila Ipojuca House / 23 SUL - HousesVila Ipojuca House / 23 SUL - HousesVila Ipojuca House / 23 SUL - More Images+ 37

•
Vila Ipojuca, Brazil
  • Architects: 23 SUL
  • Area Area of this architecture project Area:  210 m²
  • Year Completion year of this architecture project Year:  2016
  • Manufacturers Brands with products used in this architecture project
    Manufacturers:  Arquitetura da Luz /, Casa Franceza, Esquadrimax, Futon Company, Galvitel, +3

Elinor Bunin Munroe Film Center / Rockwell Group

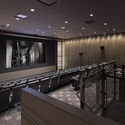
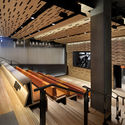
Elinor Bunin Munroe Film Center / Rockwell Group - Interior Photography, Cinema, Kitchen, Door, Chair, TableElinor Bunin Munroe Film Center / Rockwell Group - Interior Photography, Cinema, Kitchen, HandrailElinor Bunin Munroe Film Center / Rockwell Group - CinemaElinor Bunin Munroe Film Center / Rockwell Group - CinemaElinor Bunin Munroe Film Center / Rockwell Group - More Images+ 3

•
New York, United States

Housing Building Refurbishment / Sergio Rojo

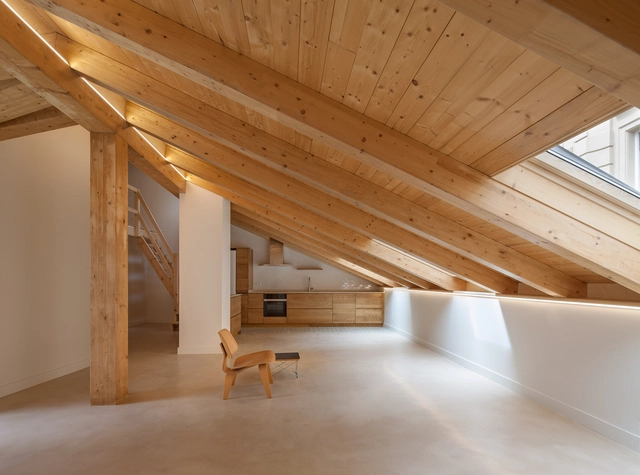
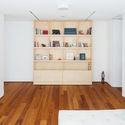
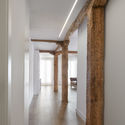
Housing Building Refurbishment / Sergio Rojo - RenovationHousing Building Refurbishment / Sergio Rojo - RenovationHousing Building Refurbishment / Sergio Rojo - RenovationHousing Building Refurbishment / Sergio Rojo - RenovationHousing Building Refurbishment / Sergio Rojo - More Images+ 8

•
Logroño, Spain
  • Architects: Sergio Rojo
  • Area Area of this architecture project Area:  1200 m²
  • Year Completion year of this architecture project Year:  2018
  • Manufacturers Brands with products used in this architecture project
    Manufacturers:  Roca, B.lux, Cocinas Tenuee, SANTOS

Workshop building Landscheide / kit

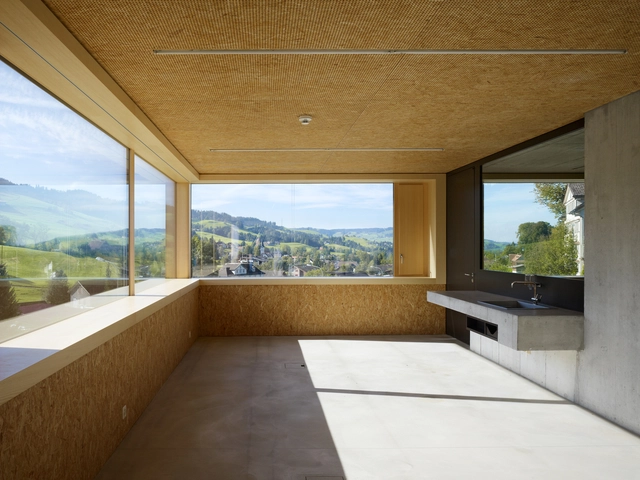
Workshop building Landscheide / kit - Office Buildings, Door, FacadeWorkshop building Landscheide / kit - Office Buildings, FacadeWorkshop building Landscheide / kit - Office Buildings, FacadeWorkshop building Landscheide / kit - Office Buildings, Stairs, Handrail, FacadeWorkshop building Landscheide / kit - More Images+ 19

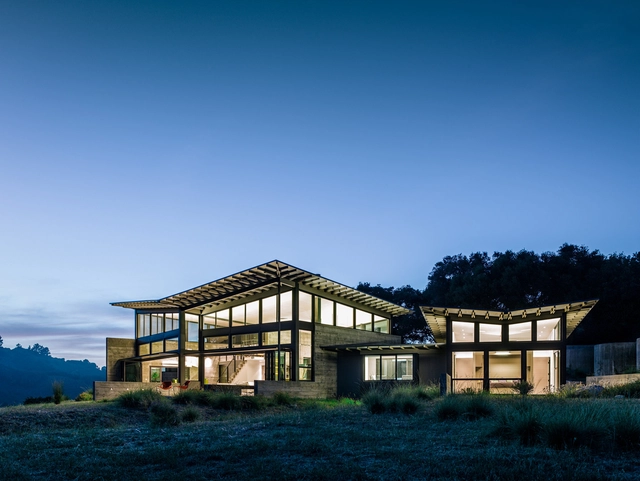
Butterfly House / Feldman Architecture

Butterfly House / Feldman Architecture - Houses, Garden, Facade, Door, ForestButterfly House / Feldman Architecture - Houses, Garden, Facade, Beam, Table, ChairButterfly House / Feldman Architecture - Houses, Facade, DoorButterfly House / Feldman Architecture - Houses, Garden, Facade, Forest, CoastButterfly House / Feldman Architecture - More Images+ 22

•
Carmel-by-the-Sea, United States

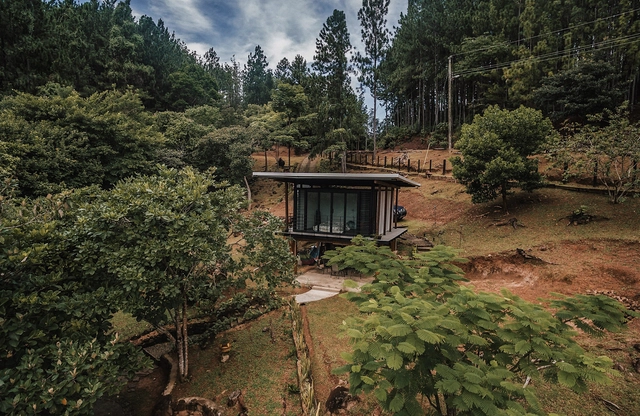
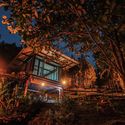
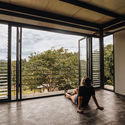
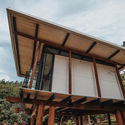
Cabin 192 / Isturain+Sam

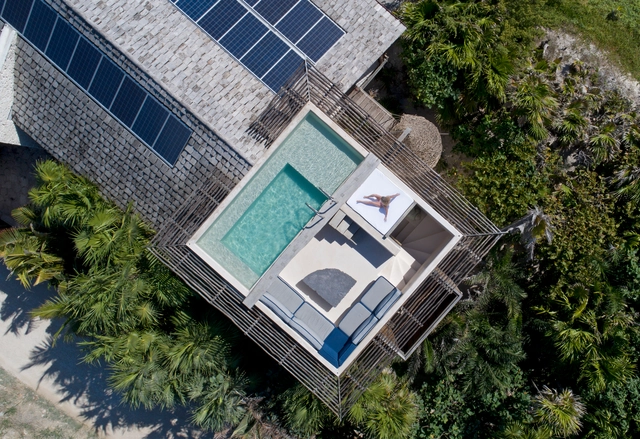
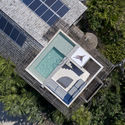
Cabin 192 / Isturain+Sam - Cabins & LodgesCabin 192 / Isturain+Sam - Cabins & LodgesCabin 192 / Isturain+Sam - Cabins & LodgesCabin 192 / Isturain+Sam - Cabins & LodgesCabin 192 / Isturain+Sam - More Images+ 11

•
Altos del Maria, Panama
  • Architects: Isturaín+Sam
  • Area Area of this architecture project Area:  36 m²
  • Year Completion year of this architecture project Year:  2018
  • Manufacturers Brands with products used in this architecture project
    Manufacturers:  ALVAREZ GLASS, HOPSA, LA ESQUIRLA, Plycem, SUR

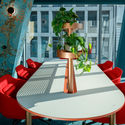
Nest / Beza Projekt

Nest / Beza Projekt - Interior Photography, Cowork Interiors, Table, ChairNest / Beza Projekt - Interior Photography, Cowork Interiors, Door, Table, ChairNest / Beza Projekt - Interior Photography, Cowork Interiors, Table, ChairNest / Beza Projekt - Cowork InteriorsNest / Beza Projekt - More Images+ 50

  • Architects: Beza Projekt
    : Tomasz Korzewski Krzysztof Benke
  • Year Completion year of this architecture project Year:  2018
  • Manufacturers Brands with products used in this architecture project
    Manufacturers:  CHORS, Davis, EGE, FAST, MDD

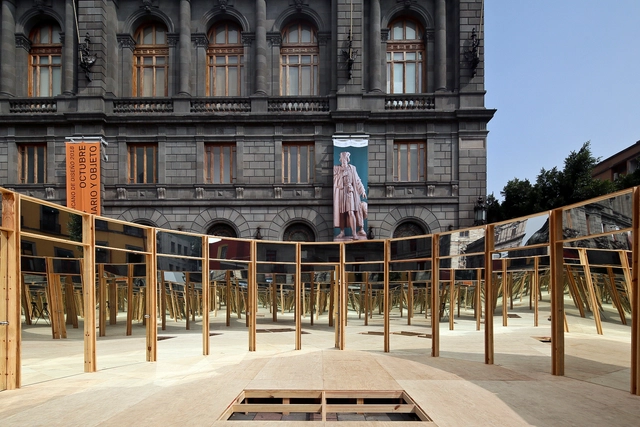
Local / MRD Arquitectos

Local / MRD Arquitectos - Temporary InstallationsLocal / MRD Arquitectos - Temporary InstallationsLocal / MRD Arquitectos - Temporary InstallationsLocal / MRD Arquitectos - Temporary InstallationsLocal / MRD Arquitectos - More Images+ 4

  • Architects: MRD Arquitectos
  • Area Area of this architecture project Area:  105 m²
  • Year Completion year of this architecture project Year:  2018

NEN – New Noreña Building / ADOM-STUDIO

NEN – New Noreña Building / ADOM-STUDIO - Exterior Photography, Renovation, Facade
© Jesús Granada

NEN – New Noreña Building / ADOM-STUDIO - RenovationNEN – New Noreña Building / ADOM-STUDIO - RenovationNEN – New Noreña Building / ADOM-STUDIO - RenovationNEN – New Noreña Building / ADOM-STUDIO - Exterior Photography, Renovation, FacadeNEN – New Noreña Building / ADOM-STUDIO - More Images+ 15

  • Architects: ADOM-STUDIO
  • Area Area of this architecture project Area:  3084 m²
  • Year Completion year of this architecture project Year:  2018

CIVITAS Capital Group / OFFICIAL

CIVITAS Capital Group / OFFICIAL - Interior Photography, Offices Interiors, Facade, Chair, LightingCIVITAS Capital Group / OFFICIAL - Interior Photography, Offices Interiors, Facade, Chair, TableCIVITAS Capital Group / OFFICIAL - Interior Photography, Offices Interiors, Facade, Table, ChairCIVITAS Capital Group / OFFICIAL - Interior Photography, Offices Interiors, FacadeCIVITAS Capital Group / OFFICIAL - More Images+ 35

  • Architects: OFFICIAL
  • Area Area of this architecture project Area:  22000 m²
  • Year Completion year of this architecture project Year:  2018
  • Manufacturers Brands with products used in this architecture project
    Manufacturers:  Armstrong Ceilings, Calico Wallpaper, FilzFelt, Herman Miller, Knoll International, +2