1. ArchDaily
  2. Wood

Wood

sted Dessert Café / design by 83

sted Dessert Café / design by 83 - Interior Photography, Coffee Shop Interiors, Kitchen, Door, Beam, Arch, Arcade, Table, Chairsted Dessert Café / design by 83 - Interior Photography, Coffee Shop Interiors, Table, Chairsted Dessert Café / design by 83 - Interior Photography, Coffee Shop Interiors, Kitchen, Door, Table, Chairsted Dessert Café / design by 83 - Interior Photography, Coffee Shop Interiors, Chair, Tablested Dessert Café / design by 83 - More Images+ 29

  • Architects: design by 83
  • Area Area of this architecture project Area:  306 m²
  • Year Completion year of this architecture project Year:  2022
  • Professionals: hypt design

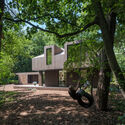
Shiver House V2 Pavilion / NEON

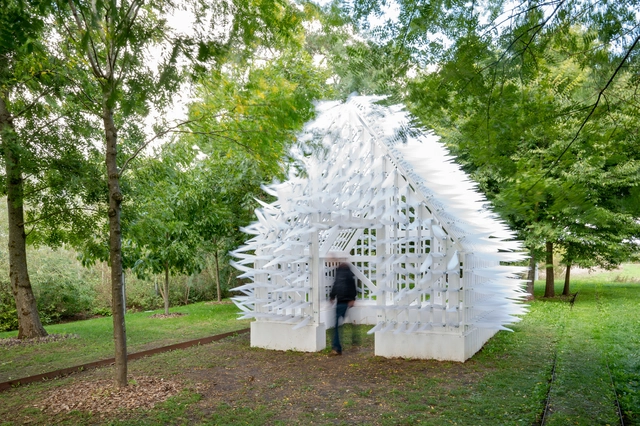
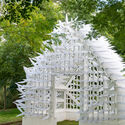
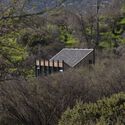
Shiver House V2 Pavilion / NEON - Exterior Photography, Cabins & Lodges, Garden, Facade, ForestShiver House V2 Pavilion / NEON - Exterior Photography, Cabins & Lodges, Garden, Facade, ArchShiver House V2 Pavilion / NEON - Interior Photography, Cabins & Lodges, Garden, Fence, Handrail, StairsShiver House V2 Pavilion / NEON - Exterior Photography, Cabins & Lodges, Garden, Stairs, FacadeShiver House V2 Pavilion / NEON - More Images+ 23

  • Architects: NEON
  • Area Area of this architecture project Area:  25 m²
  • Year Completion year of this architecture project Year:  2022

Nôm Villa / PAK Architects

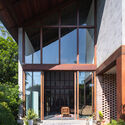
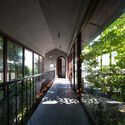
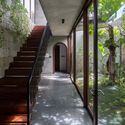
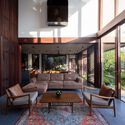
Nôm Villa / PAK Architects - Exterior Photography, Houses, Courtyard, Facade, Column, Beam, DoorNôm Villa / PAK Architects - Interior Photography, Houses, Garden, Facade, Fence, HandrailNôm Villa / PAK Architects - Interior Photography, Houses, Garden, Stairs, Facade, Handrail, ArchNôm Villa / PAK Architects - Interior Photography, Houses, TableNôm Villa / PAK Architects - More Images+ 30

•
Đại Đồng, Vietnam
  • Architects: PAK Architects
  • Area Area of this architecture project Area:  480 m²
  • Year Completion year of this architecture project Year:  2022

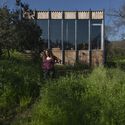
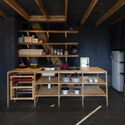
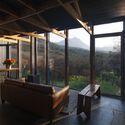
Brujas House / DX Arquitectos

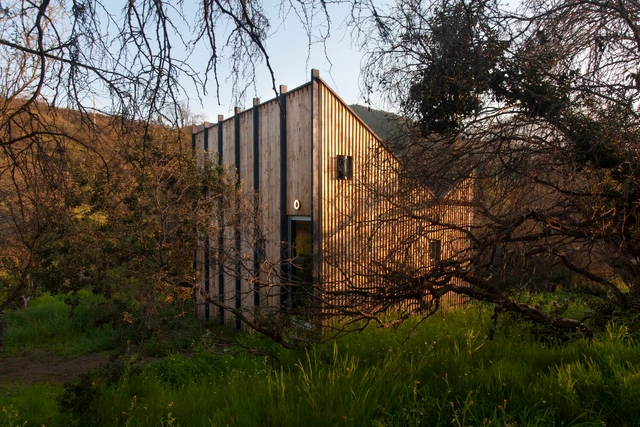
Brujas House / DX Arquitectos - Exterior Photography, Houses, ForestBrujas House / DX Arquitectos - Exterior Photography, Houses, Garden, FacadeBrujas House / DX Arquitectos - Interior Photography, Houses, Kitchen, Beam, TableBrujas House / DX Arquitectos - Interior Photography, HousesBrujas House / DX Arquitectos - More Images+ 20

•
Las Palmas de Ocoa, Chile
  • Architects: DX Arquitectos
  • Area Area of this architecture project Area:  538 ft²
  • Year Completion year of this architecture project Year:  2022
  • Manufacturers Brands with products used in this architecture project
    Manufacturers:  Bosca, LP

Cool House / Samira Rathod Design Atelier

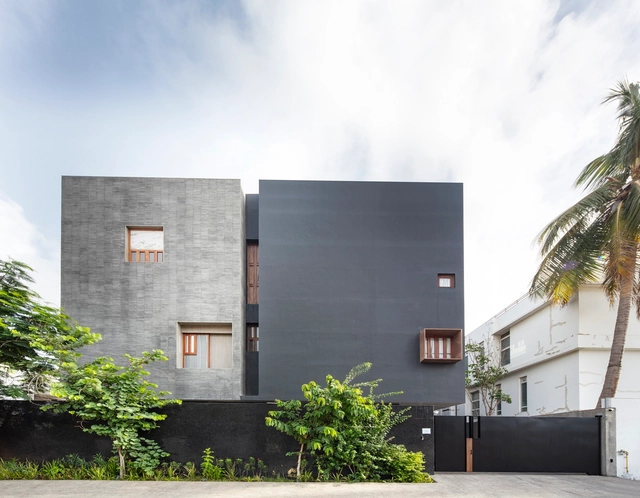
Cool House / Samira Rathod Design Atelier - Exterior Photography, Houses, FacadeCool House / Samira Rathod Design Atelier - Interior Photography, Houses, FacadeCool House / Samira Rathod Design Atelier - Interior Photography, Houses, ChairCool House / Samira Rathod Design Atelier - Interior Photography, Houses, Courtyard, Facade, DoorCool House / Samira Rathod Design Atelier - More Images+ 40

•
Bharuch, India

Speehuis House / Spee Architecten

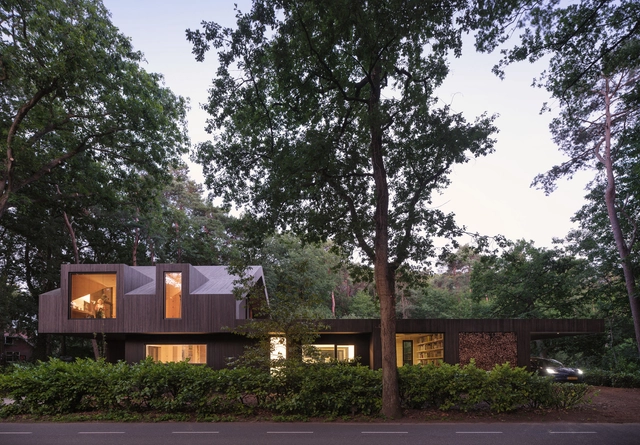
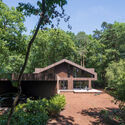
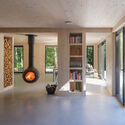
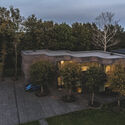
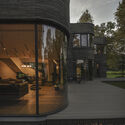
Speehuis House / Spee Architecten - Exterior Photography, Houses, Facade, DoorSpeehuis House / Spee Architecten - Exterior Photography, Houses, Garden, ForestSpeehuis House / Spee Architecten - Exterior Photography, Houses, Garden, Facade, ForestSpeehuis House / Spee Architecten - Interior Photography, Houses, DoorSpeehuis House / Spee Architecten - More Images+ 33

•
Oisterwijk, The Netherlands

Big Branzino Sauna / Sandellsandberg

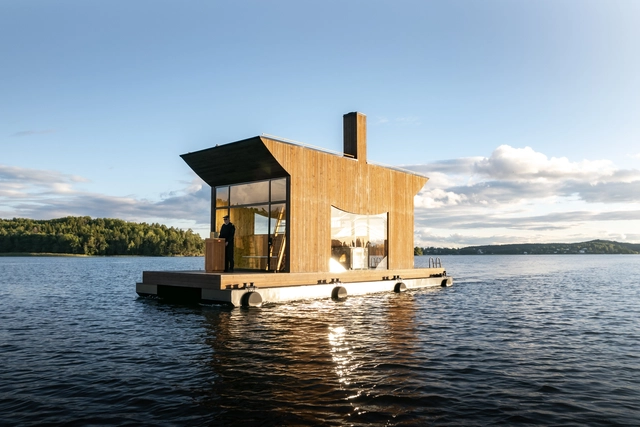
Big Branzino Sauna / Sandellsandberg - Exterior Photography, DetailBig Branzino Sauna / Sandellsandberg - Interior Photography, Detail, DoorBig Branzino Sauna / Sandellsandberg - Exterior Photography, Detail, Deck, Door, Facade, CoastBig Branzino Sauna / Sandellsandberg - Interior Photography, Detail, Stairs, Beam, Facade, HandrailBig Branzino Sauna / Sandellsandberg - More Images+ 22

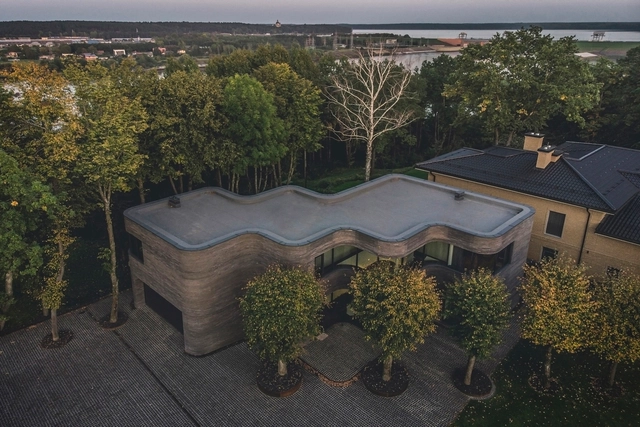
House in Kaunas / Architectural Bureau G.Natkevicius & Partners

House in Kaunas / Architectural Bureau G.Natkevicius & Partners - Exterior Photography, Houses, Garden, FacadeHouse in Kaunas / Architectural Bureau G.Natkevicius & Partners - Exterior Photography, Houses, FacadeHouse in Kaunas / Architectural Bureau G.Natkevicius & Partners - Interior Photography, Houses, TableHouse in Kaunas / Architectural Bureau G.Natkevicius & Partners - Interior Photography, Houses, Facade, HandrailHouse in Kaunas / Architectural Bureau G.Natkevicius & Partners - More Images+ 26

•
Kaunas, Lithuania

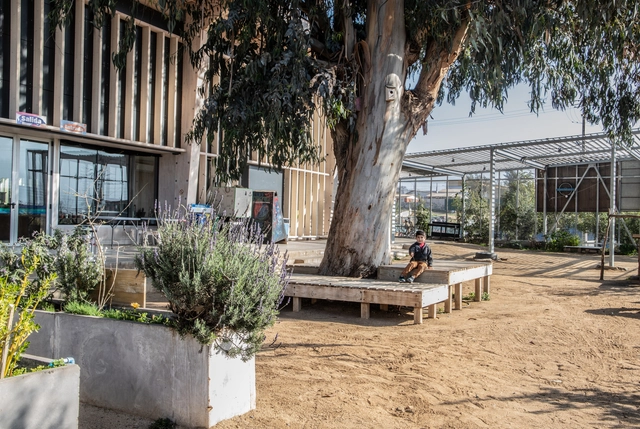
Cecrea Creation Center of La Ligua / L2 Arquitectura + Mario López

Cecrea Creation Center of La Ligua / L2 Arquitectura + Mario López - Exterior Photography, Community , Courtyard, Facade, Beam, Chair, TableCecrea Creation Center of La Ligua / L2 Arquitectura + Mario López - Interior Photography, Community , Table, BenchCecrea Creation Center of La Ligua / L2 Arquitectura + Mario López - Interior Photography, Community , Facade, Door, Column, Handrail, StairsCecrea Creation Center of La Ligua / L2 Arquitectura + Mario López - Exterior Photography, Community , Garden, FacadeCecrea Creation Center of La Ligua / L2 Arquitectura + Mario López - More Images+ 29

  • Area Area of this architecture project Area:  15446 ft²
  • Year Completion year of this architecture project Year:  2019
  • Manufacturers Brands with products used in this architecture project
    Manufacturers:  Ingelam

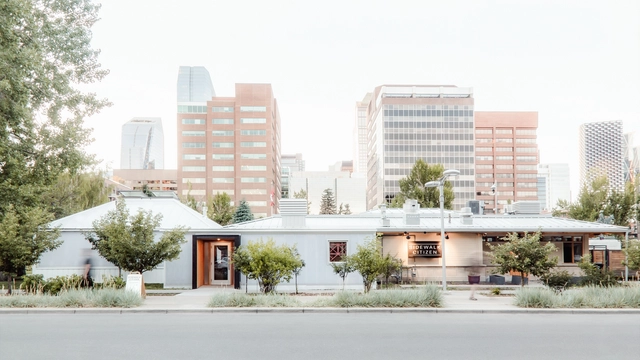
Sidewalk Citizen Solarium / Studio North

Sidewalk Citizen Solarium / Studio North - Exterior Photography, Renovation, Garden, Facade, Door, Table, ChairSidewalk Citizen Solarium / Studio North - Interior Photography, Renovation, Beam, Table, ChairSidewalk Citizen Solarium / Studio North - Interior Photography, Renovation, Beam, Table, ChairSidewalk Citizen Solarium / Studio North - Interior Photography, Renovation, FacadeSidewalk Citizen Solarium / Studio North - More Images+ 23

  • Architects: Studio North
  • Area Area of this architecture project Area:  2150 ft²
  • Year Completion year of this architecture project Year:  2019
  • Manufacturers Brands with products used in this architecture project
    Manufacturers:  Majestic
  • Professionals: Field Kit, RJC, Remedy

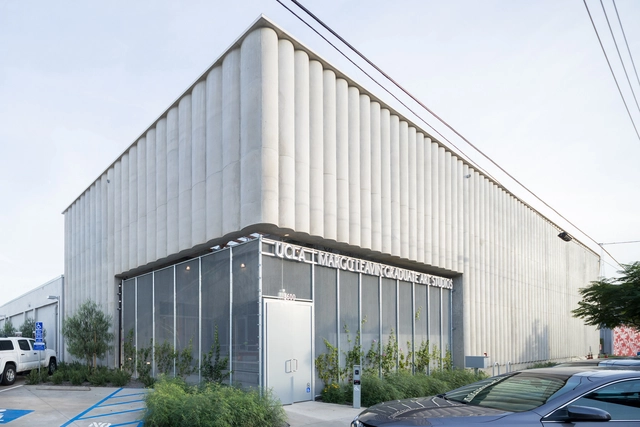
UCLA Margo Leavin Graduate Art Studios / Johnston Marklee

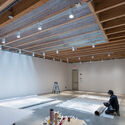
UCLA Margo Leavin Graduate Art Studios / Johnston Marklee - Exterior Photography, Sustainability, Garden, Facade, ArchUCLA Margo Leavin Graduate Art Studios / Johnston Marklee - Exterior Photography, Sustainability, FacadeUCLA Margo Leavin Graduate Art Studios / Johnston Marklee - Interior Photography, Sustainability, Beam, Facade, Table, ChairUCLA Margo Leavin Graduate Art Studios / Johnston Marklee - Interior Photography, Sustainability, Beam, LightingUCLA Margo Leavin Graduate Art Studios / Johnston Marklee - More Images+ 21

San José Chapel / Acrónimo | Arquitectura y Construcción

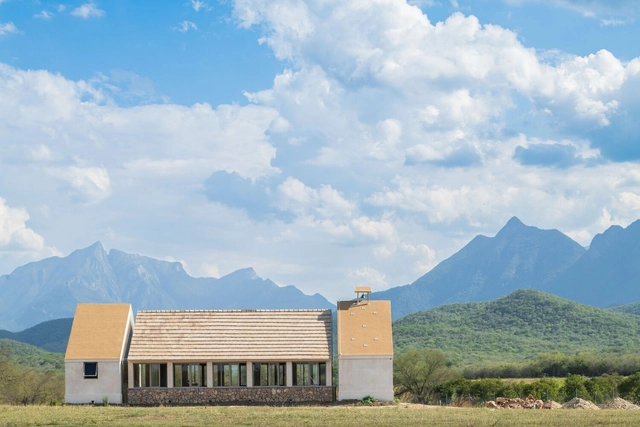
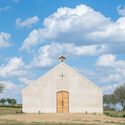
San José Chapel / Acrónimo | Arquitectura y Construcción - Exterior Photography, Detail, Door, FacadeSan José Chapel / Acrónimo | Arquitectura y Construcción - Interior Photography, Detail, Beam, Facade, TableSan José Chapel / Acrónimo | Arquitectura y Construcción - Interior Photography, Detail, Kitchen, Arch, Facade, Column, Table, BenchSan José Chapel / Acrónimo | Arquitectura y Construcción - Exterior Photography, Detail, FacadeSan José Chapel / Acrónimo | Arquitectura y Construcción - More Images+ 20

•
Montemorelos, Mexico
  • Area Area of this architecture project Area:  160 m²
  • Year Completion year of this architecture project Year:  2022
  • Manufacturers Brands with products used in this architecture project
    Manufacturers:  Arquitectura de madera, CASAH, Cemex, Magg, Tecnolite

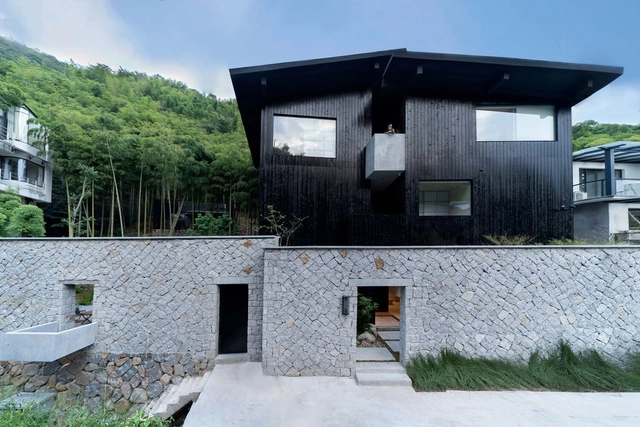
Qingli Home Stay / HEI Architectural Design Studio

Qingli Home Stay / HEI Architectural Design Studio - Exterior Photography,  Hostel, FacadeQingli Home Stay / HEI Architectural Design Studio - Exterior Photography,  Hostel, FacadeQingli Home Stay / HEI Architectural Design Studio - Exterior Photography,  Hostel, Courtyard, Facade, Chair, BenchQingli Home Stay / HEI Architectural Design Studio - Interior Photography,  Hostel, Facade, Table, LightingQingli Home Stay / HEI Architectural Design Studio - More Images+ 33

•
Huzhou, China

Light House / Puras Architecture

Light House / Puras Architecture - Interior Photography, Houses, Bathroom, Door, BathtubLight House / Puras Architecture - Interior Photography, HousesLight House / Puras Architecture - Exterior Photography, Houses, FacadeLight House / Puras Architecture - Interior Photography, Houses, Table, ChairLight House / Puras Architecture - More Images+ 18

•
Vestervig, Denmark

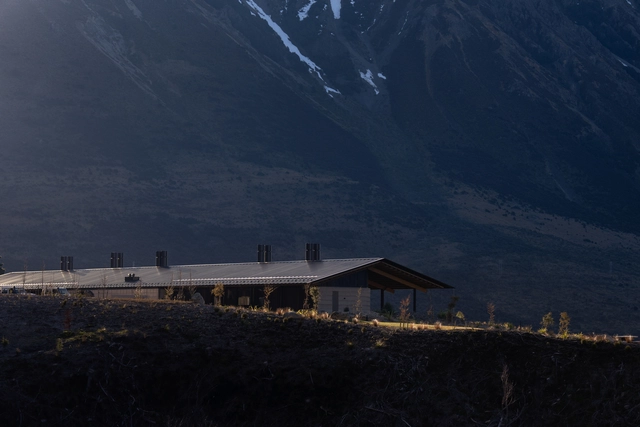
Flockhill Homestead / Warren & Mahoney

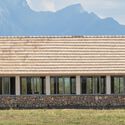

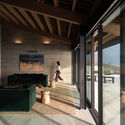
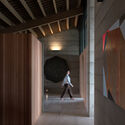
Flockhill Homestead / Warren & Mahoney - Exterior Photography, Houses, Facade, DoorFlockhill Homestead / Warren & Mahoney - Exterior Photography, Houses, FacadeFlockhill Homestead / Warren & Mahoney - Interior Photography, Houses, Beam, Door, FacadeFlockhill Homestead / Warren & Mahoney - Interior Photography, Houses, Column, Beam, ArchFlockhill Homestead / Warren & Mahoney - More Images+ 15

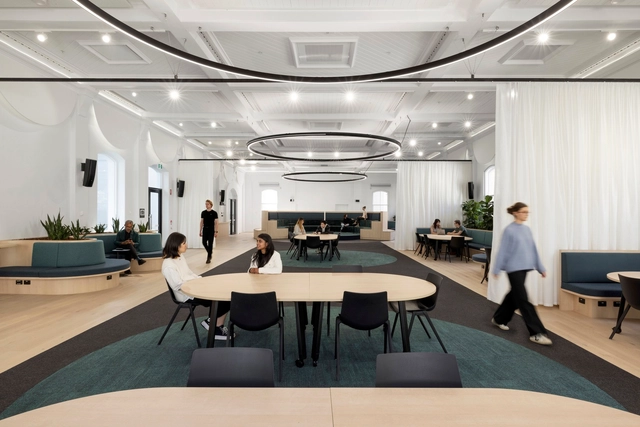
Victorian Academy of Teaching and Leadership / DesignInc

Victorian Academy of Teaching and Leadership / DesignInc - Interior Photography, Educational Interiors, Table, Lighting, ChairVictorian Academy of Teaching and Leadership / DesignInc - Interior Photography, Educational Interiors, Kitchen, Facade, HandrailVictorian Academy of Teaching and Leadership / DesignInc - Interior Photography, Educational Interiors, Table, ChairVictorian Academy of Teaching and Leadership / DesignInc - Interior Photography, Educational Interiors, Beam, Arch, Chair, TableVictorian Academy of Teaching and Leadership / DesignInc - More Images+ 6

  • Architects: DesignInc
  • Area Area of this architecture project Area:  2700 m²
  • Year Completion year of this architecture project Year:  2022

Qionglai Bamboo Pavilion / UNO Architects China

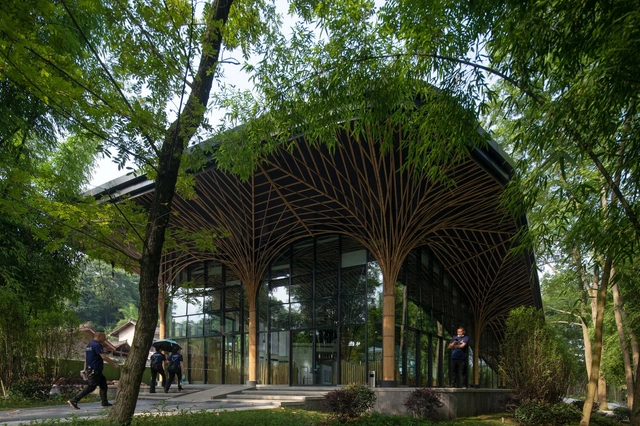
Qionglai Bamboo Pavilion / UNO Architects China - Exterior Photography, Museums & Exhibit , Garden, FacadeQionglai Bamboo Pavilion / UNO Architects China - Exterior Photography, Museums & Exhibit , Garden, FacadeQionglai Bamboo Pavilion / UNO Architects China - Exterior Photography, Museums & Exhibit , ForestQionglai Bamboo Pavilion / UNO Architects China - Interior Photography, Museums & Exhibit , Facade, LightingQionglai Bamboo Pavilion / UNO Architects China - More Images+ 17

Turramurra Threads House / Benn & Penna Architecture

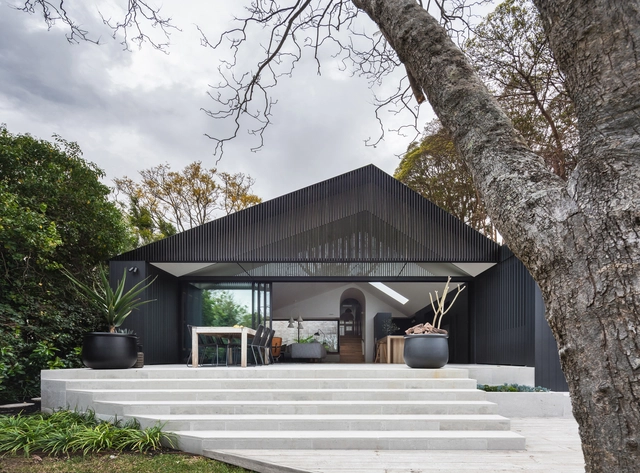
Turramurra Threads House / Benn & Penna Architecture - Exterior Photography, Houses, Garden, FacadeTurramurra Threads House / Benn & Penna Architecture - Interior Photography, Houses, Facade, Table, ChairTurramurra Threads House / Benn & Penna Architecture - Interior Photography, Houses, Facade, Table, ChairTurramurra Threads House / Benn & Penna Architecture - Exterior Photography, Houses, Garden, FacadeTurramurra Threads House / Benn & Penna Architecture - More Images+ 14

•
Turramurra, Australia
  • Area Area of this architecture project Area:  310 m²
  • Year Completion year of this architecture project Year:  2022
  • Manufacturers Brands with products used in this architecture project
    Manufacturers:  Alspec, Laal Lighting, Prestige Oak Flooring, ROYAL STONE, V-Zug