1. ArchDaily
  2. Steel

Steel

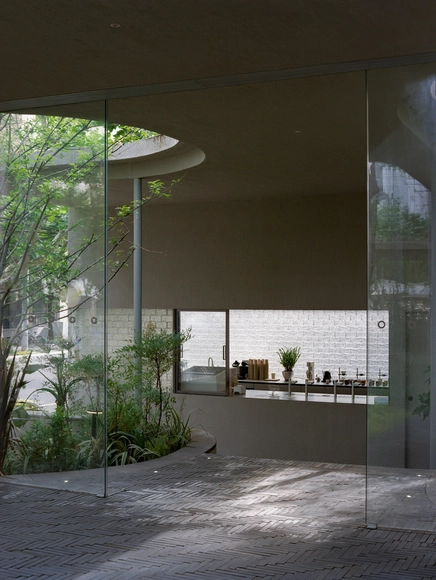
Mei Yuan Cafe / Offhand Practice

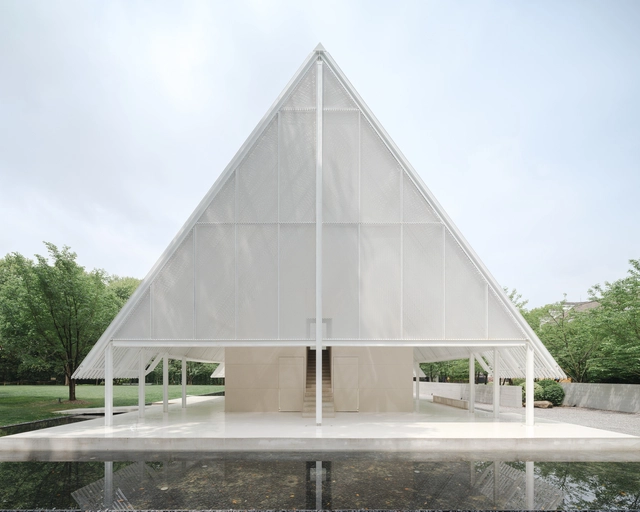
Mei Yuan Cafe / Offhand Practice - LandscapeMei Yuan Cafe / Offhand Practice - Exterior Photography, Landscape, Garden, ForestMei Yuan Cafe / Offhand Practice - Interior Photography, Landscape, Kitchen, Sink, TableMei Yuan Cafe / Offhand Practice - LandscapeMei Yuan Cafe / Offhand Practice - More Images+ 28

•
Pu Dong New District, China
  • Architects: Offhand Practice
  • Area Area of this architecture project Area:  256 m²
  • Year Completion year of this architecture project Year:  2024

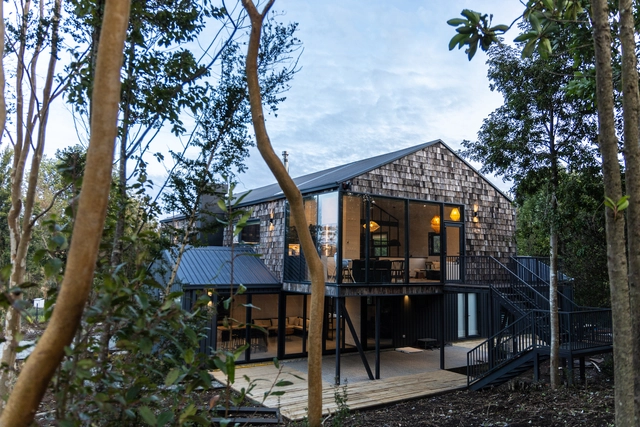
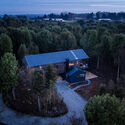
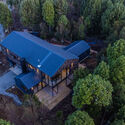
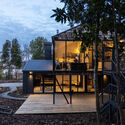
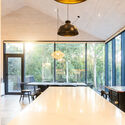
Cross House / Viento Norte
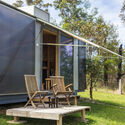
Cross House / Viento Norte - Exterior Photography, HousesCross House / Viento Norte - Exterior Photography, Houses, Garden, ForestCross House / Viento Norte - HousesCross House / Viento Norte - Interior Photography, Houses, Kitchen, Table, Lighting, ChairCross House / Viento Norte - More Images+ 24

•
Puerto Varas, Chile
  • Architects: Viento Norte
  • Area Area of this architecture project Area:  3444 ft²
  • Year Completion year of this architecture project Year:  2024
  • Manufacturers Brands with products used in this architecture project
    Manufacturers:  Atika, Roca, Casa Mobili, Fuegos del Sur

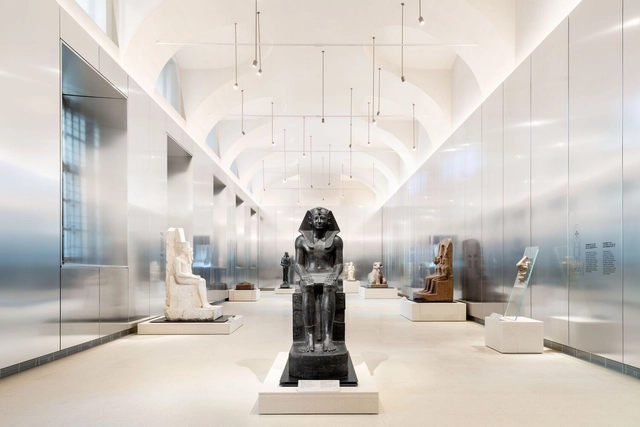
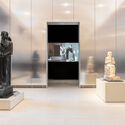
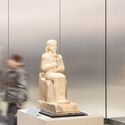
The Gallery of the Kings Museo Egizio / OMA + Andrea Tabocchini Architecture

The Gallery of the Kings Museo Egizio / OMA + Andrea Tabocchini Architecture - Interior Photography, Temporary InstallationsThe Gallery of the Kings Museo Egizio / OMA + Andrea Tabocchini Architecture - Interior Photography, Temporary InstallationsThe Gallery of the Kings Museo Egizio / OMA + Andrea Tabocchini Architecture - Interior Photography, Temporary Installations, DoorThe Gallery of the Kings Museo Egizio / OMA + Andrea Tabocchini Architecture - Interior Photography, Temporary InstallationsThe Gallery of the Kings Museo Egizio / OMA + Andrea Tabocchini Architecture - More Images+ 22

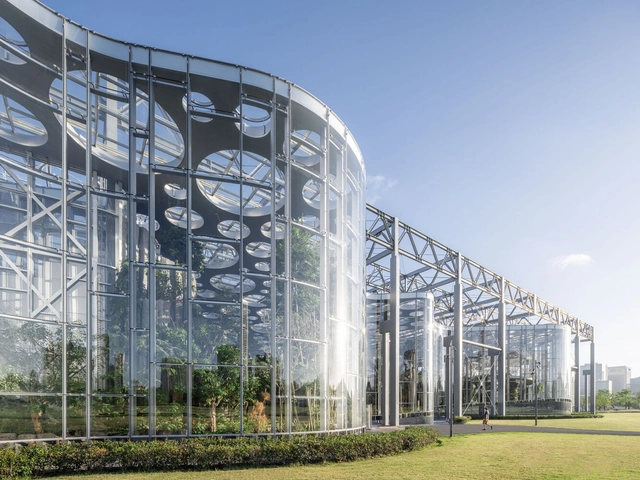
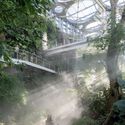
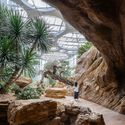
Expo Cultural Park Greenhouse Garden / Delugan Meissl Associated Architects

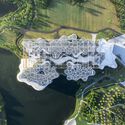
Expo Cultural Park Greenhouse Garden / Delugan Meissl Associated Architects - Cultural ArchitectureExpo Cultural Park Greenhouse Garden / Delugan Meissl Associated Architects - Exterior Photography, Cultural Architecture, Garden, ForestExpo Cultural Park Greenhouse Garden / Delugan Meissl Associated Architects - Interior Photography, Cultural Architecture, ArchExpo Cultural Park Greenhouse Garden / Delugan Meissl Associated Architects - Cultural ArchitectureExpo Cultural Park Greenhouse Garden / Delugan Meissl Associated Architects - More Images+ 15

Flat Point Seongsu Store / stof.

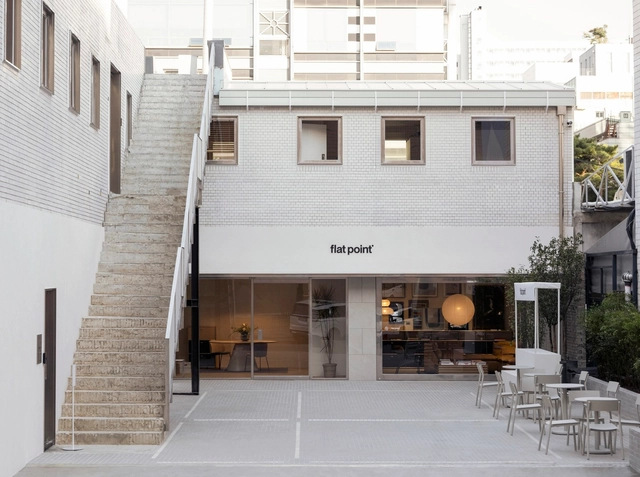
Flat Point Seongsu Store / stof. - Interior Photography, Showroom, Facade, TableFlat Point Seongsu Store / stof. - Interior Photography, Showroom, Table, ChairFlat Point Seongsu Store / stof. - Interior Photography, Showroom, Table, Lighting, ChairFlat Point Seongsu Store / stof. - Interior Photography, Showroom, Kitchen, Door, Table, ChairFlat Point Seongsu Store / stof. - More Images+ 22

•
Seongdong-gu, South Korea
  • Architects: stof.
  • Area Area of this architecture project Area:  680 m²
  • Year Completion year of this architecture project Year:  2024

Ojeje Amorepacific Headquarters Branch / OFF studio

Ojeje Amorepacific Headquarters Branch / OFF studio - Coffee Shop Interiors, Facade, DoorOjeje Amorepacific Headquarters Branch / OFF studio - Interior Photography, Coffee Shop Interiors, Kitchen, Door, Table, ChairOjeje Amorepacific Headquarters Branch / OFF studio - Interior Photography, Coffee Shop InteriorsOjeje Amorepacific Headquarters Branch / OFF studio - Coffee Shop InteriorsOjeje Amorepacific Headquarters Branch / OFF studio - More Images+ 16

  • Architects: OFF studio
  • Area Area of this architecture project Area:  144 m²
  • Year Completion year of this architecture project Year:  2023

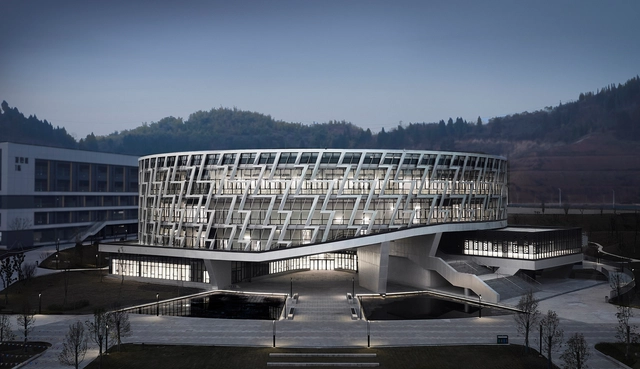
Library of Chongqing Electric Power College / Gu Zhihong Studio, AATU

Library of Chongqing Electric Power College / Gu Zhihong Studio, AATU - Exterior Photography, Interior Design, FacadeLibrary of Chongqing Electric Power College / Gu Zhihong Studio, AATU - Interior DesignLibrary of Chongqing Electric Power College / Gu Zhihong Studio, AATU - Interior DesignLibrary of Chongqing Electric Power College / Gu Zhihong Studio, AATU - Interior DesignLibrary of Chongqing Electric Power College / Gu Zhihong Studio, AATU - More Images+ 20

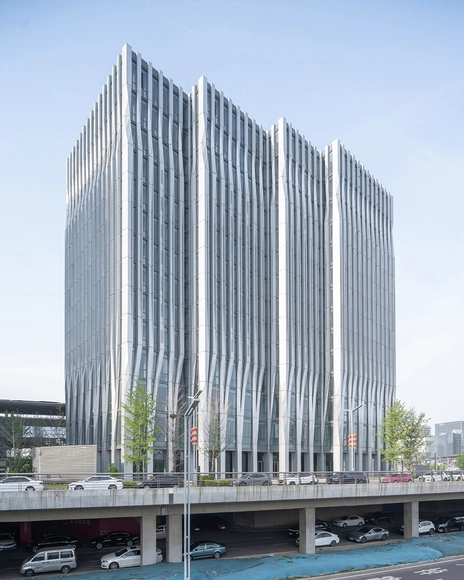
Zigzag Tower / Atelier FCJZ

Zigzag Tower / Atelier FCJZ - Interior Photography, Offices, CityscapeZigzag Tower / Atelier FCJZ - Exterior Photography, Offices, FacadeZigzag Tower / Atelier FCJZ - OfficesZigzag Tower / Atelier FCJZ - OfficesZigzag Tower / Atelier FCJZ - More Images+ 20

•
Zhengzhou, China
  • Architects: Atelier FCJZ
  • Area Area of this architecture project Area:  39172 m²
  • Year Completion year of this architecture project Year:  2016

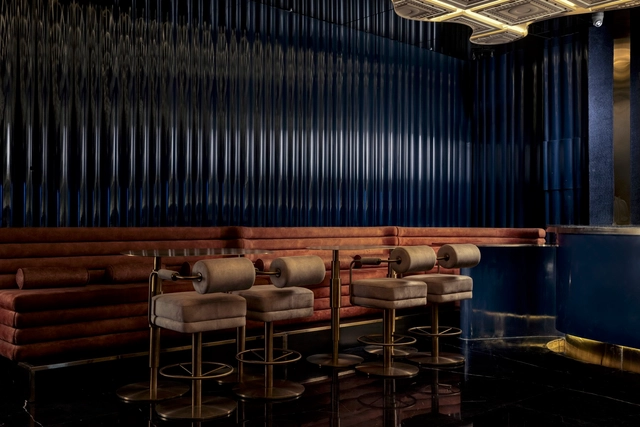
Norman Cocktail Bar / Studiio Dangg

Norman Cocktail Bar / Studiio Dangg - Exterior Photography, Bar, Facade, Arch, Lighting, Chair, TableNorman Cocktail Bar / Studiio Dangg - Interior Photography, Bar, Beam, Chair, TableNorman Cocktail Bar / Studiio Dangg - Interior Photography, Bar, Lighting, ChairNorman Cocktail Bar / Studiio Dangg - Exterior Photography, Bar, Facade, Table, ChairNorman Cocktail Bar / Studiio Dangg - More Images+ 15

•
New Delhi, India
  • Architects: Studiio Dangg
  • Area Area of this architecture project Area:  1500 ft²
  • Year Completion year of this architecture project Year:  2024
  • Manufacturers Brands with products used in this architecture project
    Manufacturers:  Atmos One, Beyond Dreams, Locally Procured, Seasons, Ultratech Texture Paint

Anadu Pine Villa / Studio8

Anadu Pine Villa / Studio8 - Interior DesignAnadu Pine Villa / Studio8 - Interior DesignAnadu Pine Villa / Studio8 - Interior DesignAnadu Pine Villa / Studio8 - Interior DesignAnadu Pine Villa / Studio8 - More Images+ 44

  • Architects: Studio8
  • Area Area of this architecture project Area:  608 m²
  • Year Completion year of this architecture project Year:  2024
  • Manufacturers Brands with products used in this architecture project
    Manufacturers:  &Tradition

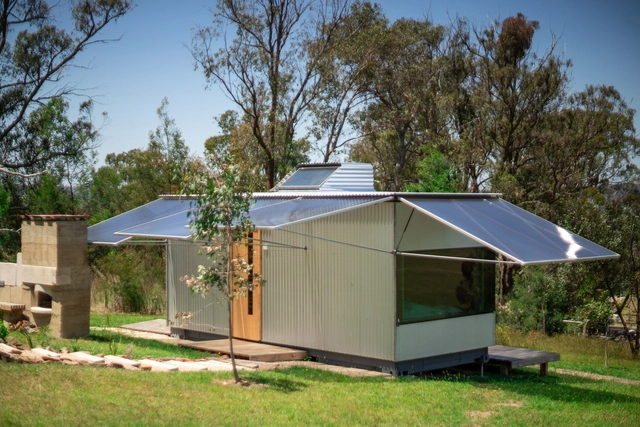
House on Hill / Green Studio

House on Hill / Green Studio - SustainabilityHouse on Hill / Green Studio - Exterior Photography, Sustainability, Chair, TableHouse on Hill / Green Studio - SustainabilityHouse on Hill / Green Studio - Interior Photography, Sustainability, Facade, DoorHouse on Hill / Green Studio - More Images+ 18

  • Architects: Green Studio
  • Area Area of this architecture project Area:  15 m²
  • Year Completion year of this architecture project Year:  2024

Jingyue Central Park / SHUISHI

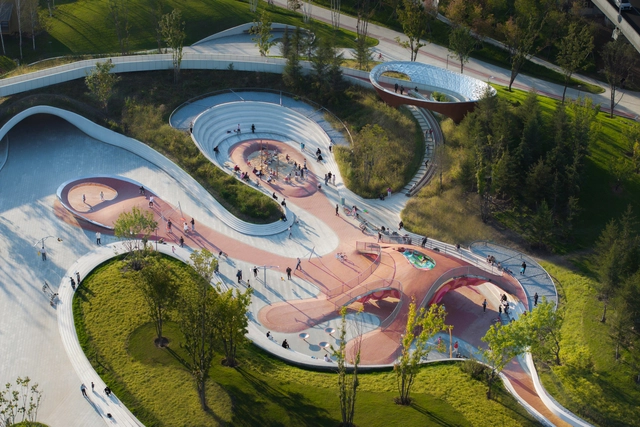
Jingyue Central Park / SHUISHI - Bridges Jingyue Central Park / SHUISHI - Exterior Photography, Bridges , CityscapeJingyue Central Park / SHUISHI - Exterior Photography, Bridges Jingyue Central Park / SHUISHI - Interior Photography, Bridges Jingyue Central Park / SHUISHI - More Images+ 24

Ring on the Green Apartment / HAMS and, Studio

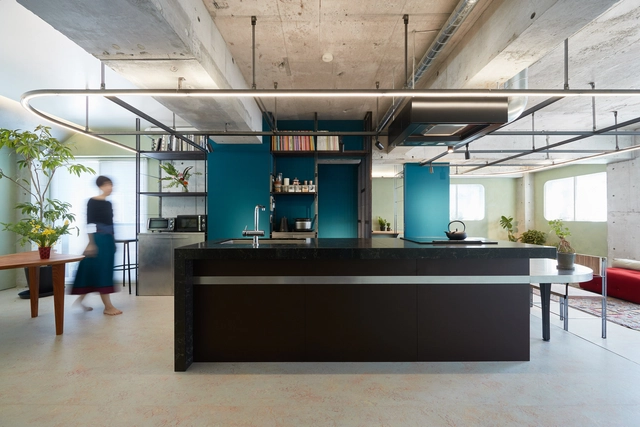
Ring on the Green Apartment / HAMS and, Studio - Interior Photography, Apartment Interiors, TableRing on the Green Apartment / HAMS and, Studio - Interior Photography, Apartment Interiors, Kitchen, Door, Table, ChairRing on the Green Apartment / HAMS and, Studio - Interior Photography, Apartment Interiors, TableRing on the Green Apartment / HAMS and, Studio - Interior Photography, Apartment Interiors, TableRing on the Green Apartment / HAMS and, Studio - More Images+ 28

•
Setagaya City, Japan
  • Architects: HAMS and, Studio
  • Area Area of this architecture project Area:  90 m²
  • Year Completion year of this architecture project Year:  2022
  • Manufacturers Brands with products used in this architecture project
    Manufacturers:  Fe+, Forbo, Haymes Paint, Tajima, Takara Standard, +1

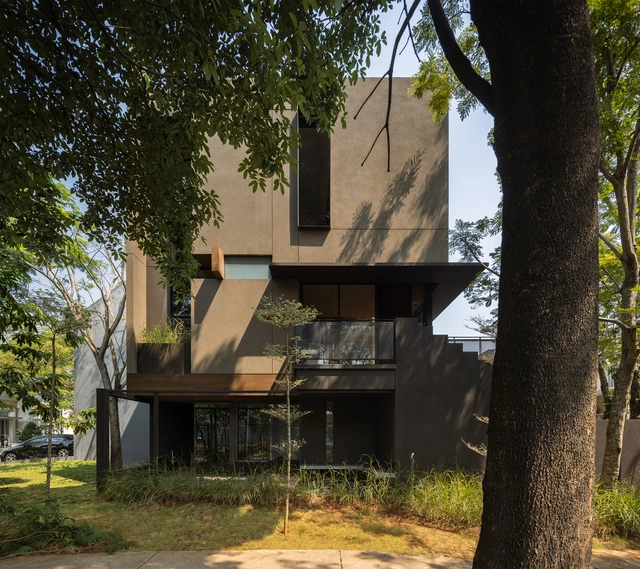
Antelope House / studiokian

Antelope House / studiokian - HousesAntelope House / studiokian - HousesAntelope House / studiokian - HousesAntelope House / studiokian - Interior Photography, Houses, Kitchen, Table, Countertop, ChairAntelope House / studiokian - More Images+ 21

•
Tangerang, Indonesia
  • Architects: studiokian
  • Area Area of this architecture project Area:  200 m²
  • Year Completion year of this architecture project Year:  2023

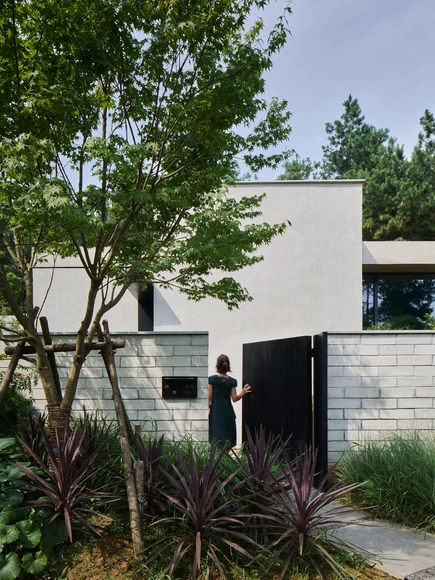
M3R House / naturehumaine architecture

M3R House / naturehumaine architecture - Exterior Photography, Houses, FacadeM3R House / naturehumaine architecture - Interior Photography, Houses, ChairM3R House / naturehumaine architecture - Interior Photography, Houses, Deck, Table, ChairM3R House / naturehumaine architecture - Interior Photography, Houses, Kitchen, Beam, Table, Countertop, Lighting, ChairM3R House / naturehumaine architecture - More Images+ 20

•
Sutton, Canada

the Breeze Hall / SHISUO design office

the Breeze Hall / SHISUO design office - Town & City Hallthe Breeze Hall / SHISUO design office - Town & City Hallthe Breeze Hall / SHISUO design office - Town & City Hallthe Breeze Hall / SHISUO design office - Town & City Hallthe Breeze Hall / SHISUO design office - More Images+ 28

•
Hongkou District, China
  • Area Area of this architecture project Area:  680 m²
  • Year Completion year of this architecture project Year:  2024
  • Manufacturers Brands with products used in this architecture project
    Manufacturers:  CEMIMAX赛迈发科技

Tan Hair Studio / oftn studio

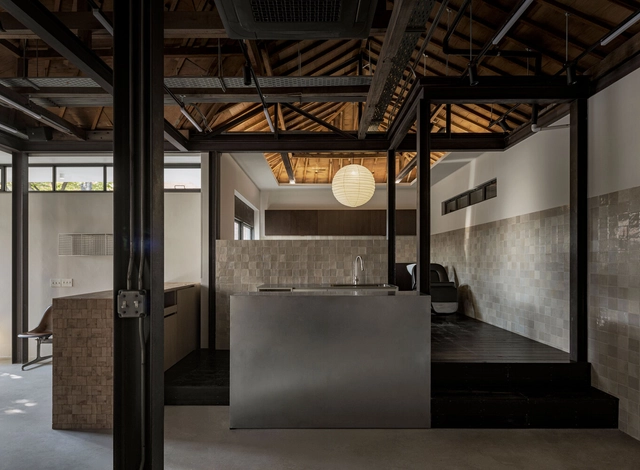
Tan Hair Studio / oftn studio - Interior Photography, Wellness Interiors, Beam, Facade, ChairTan Hair Studio / oftn studio - Interior Photography, Wellness Interiors, FacadeTan Hair Studio / oftn studio - Wellness InteriorsTan Hair Studio / oftn studio - Interior Photography, Wellness Interiors, Door, Facade, ChairTan Hair Studio / oftn studio - More Images+ 15

  • Architects: oftn studio
  • Area Area of this architecture project Area:  105 m²
  • Year Completion year of this architecture project Year:  2024

Milky’s Fold Coffee Shop / Simone Ferkul Projects

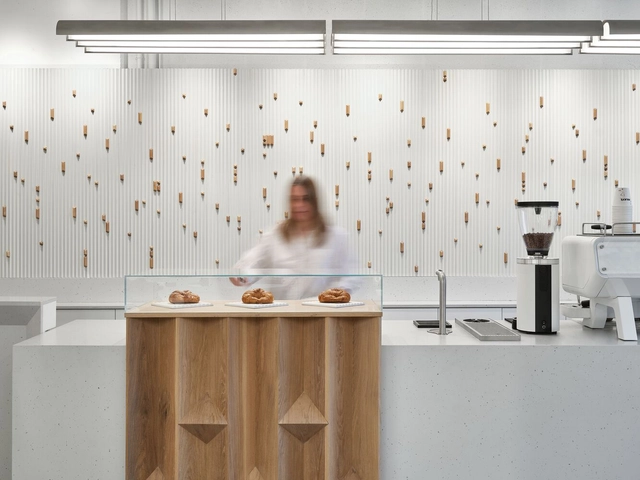
Milky’s Fold Coffee Shop / Simone Ferkul Projects - Interior Photography, Interior Design, KitchenMilky’s Fold Coffee Shop / Simone Ferkul Projects - Interior Photography, Interior Design, KitchenMilky’s Fold Coffee Shop / Simone Ferkul Projects - Interior DesignMilky’s Fold Coffee Shop / Simone Ferkul Projects - Interior Photography, Interior Design, Kitchen, Table, CountertopMilky’s Fold Coffee Shop / Simone Ferkul Projects - More Images+ 12