
Steel
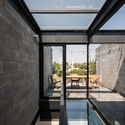
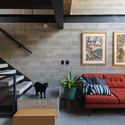
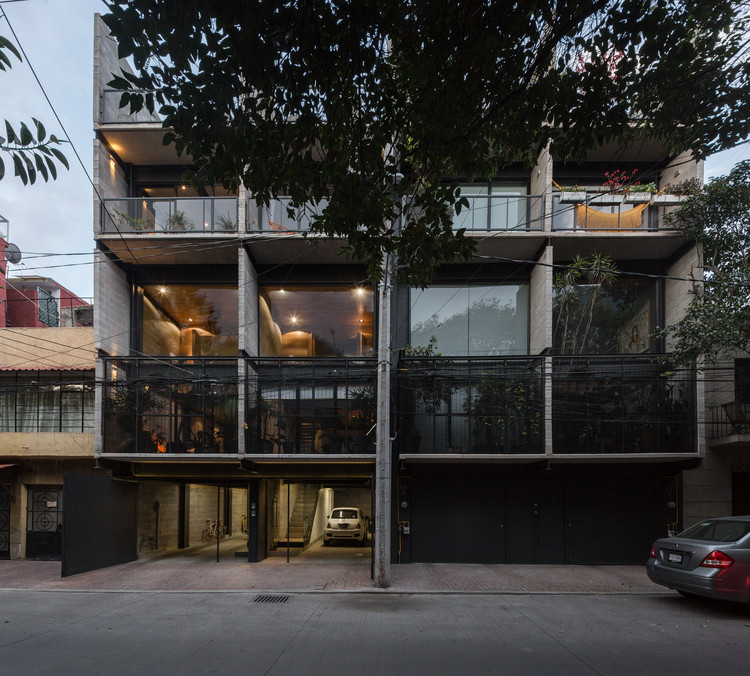
Townhouses Hipódromo / envase

https://www.archdaily.com/877884/townhouses-hipodromo-envaseRayen Sagredo
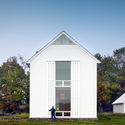
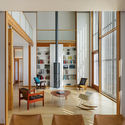
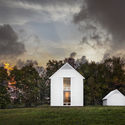
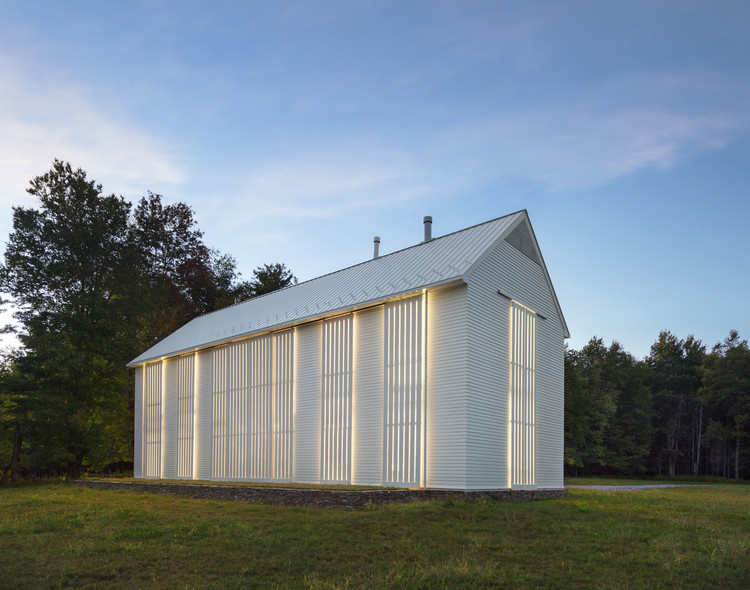
Pennsylvania Farmhouse / Cutler Anderson Architects


-
Architects: Cutler Anderson Architects
- Area: 3000 ft²
- Year: 2016
-
Manufacturers: Cardinal Lo-e, Reveal Designs, Stuv, Thermador
-
Professionals: Jerome Madden of Madden Baughman Engineering, Breig Bros. Inc.
https://www.archdaily.com/877896/pennsylvania-farmhouse-cutler-anderson-architectsDaniel Tapia
BuzziJungle / BuzziSpace
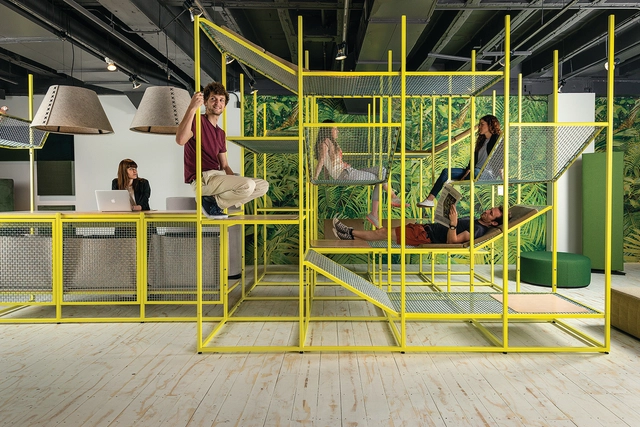


-
Architects: BuzziSpace
- Area: 10 m²
- Year: 2016
https://www.archdaily.com/799813/buzzijungle-buzzispaceCristobal Rojas
Elephant-Parade Office / CUN Design
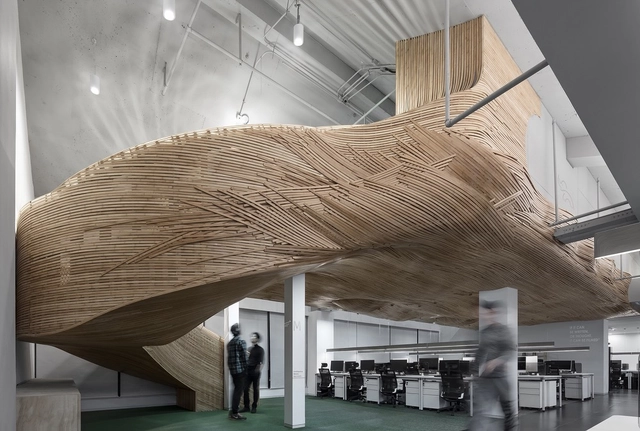

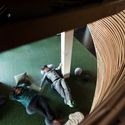

-
Interior Designers: CUN Design
- Area: 4100 m²
- Year: 2017
https://www.archdaily.com/877789/space-design-of-elephant-parade-office-the-worlds-leading-marketing-agency-cun-design舒岳康 - SHU Yuekang
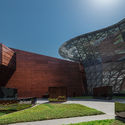
The World Expo Museum / ECADI
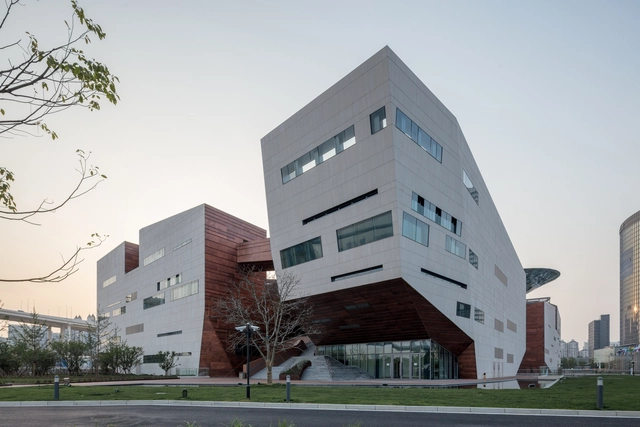
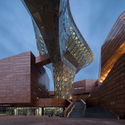

-
Architects: ECADI
- Area: 46550 m²
- Year: 2017
-
Professionals: Shanghai Construction No.4 (Group) Co.LTD
https://www.archdaily.com/877658/the-world-expo-museum-architectural-creation-department-ecadi韩爽
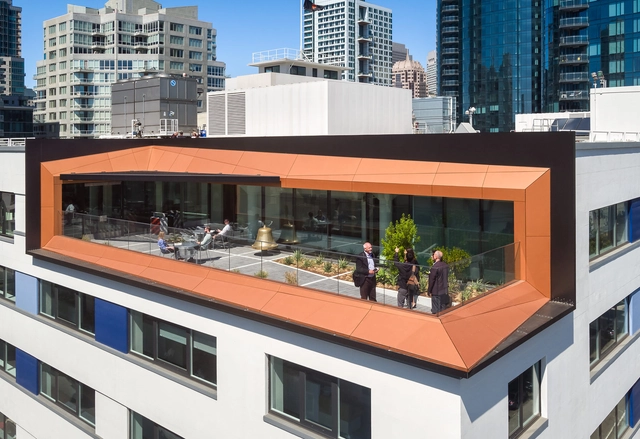
Bay Area Metro Center / Perkins&Will
-
Architects: Perkins&Will
- Area: 48774 m²
- Year: 2016
-
Professionals: WSP, Architecture & Light, GLS Landscape Architecture, Harris & Associates, Holmes Structures, +2
https://www.archdaily.com/877823/bay-area-metro-center-perkins-plus-willJoanna Wong
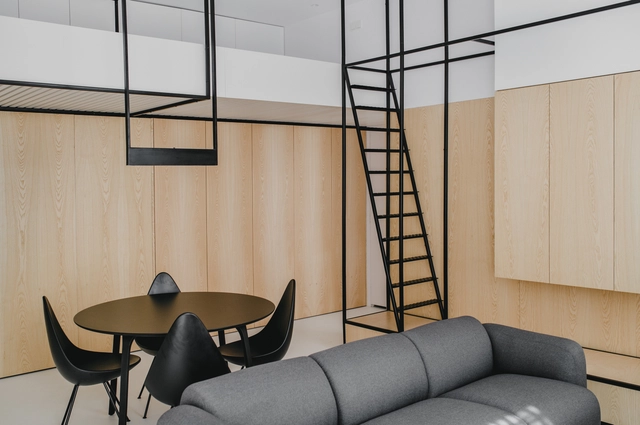
Wireframe / MUS Architects
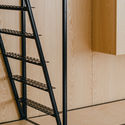
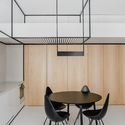
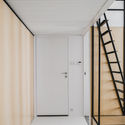

-
Architects: MUS Architects
- Area: 46 m²
- Year: 2017
-
Manufacturers: Fritz Hansen, Magis, Normann, Noti, Softline
https://www.archdaily.com/877749/wireframe-mus-architectsRayen Sagredo
Sports Center of Jinhua City / The Architectural Design and Research Institute of Zhejiang University
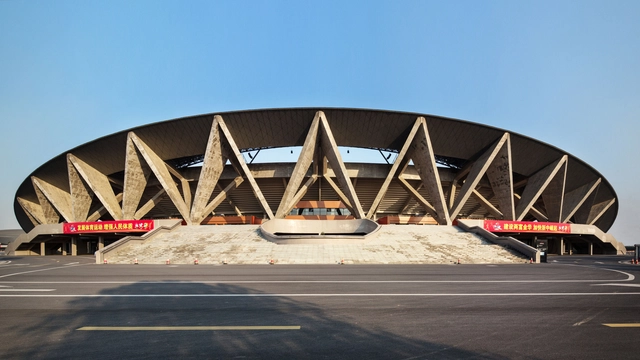
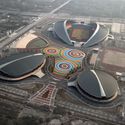
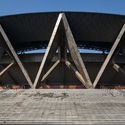
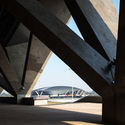
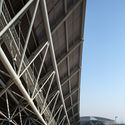

https://www.archdaily.com/877481/sports-center-of-jinhua-city-the-architectural-design-and-research-institute-of-zhejiang-university舒岳康 - SHU Yuekang
Warehouse of Time / FT Architects
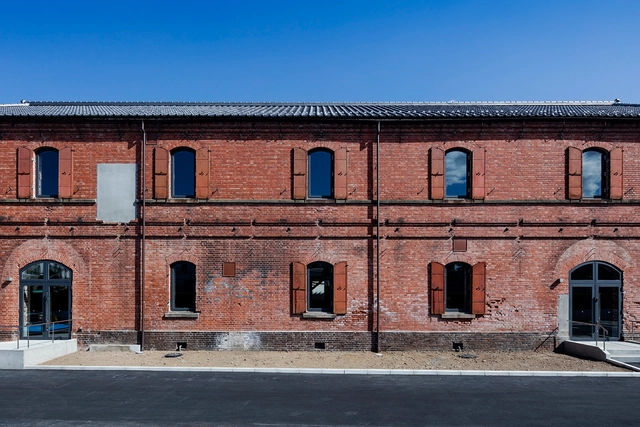

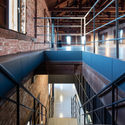


-
Architects: FT Architects
- Area: 711 m²
- Year: 2017
-
Manufacturers: Mitsubishi Electric, Toli, YKK AP Asia
https://www.archdaily.com/877669/warehouse-of-time-ft-architectsCristobal Rojas
El Polvorín Community Center and Sports Unit / Nadia Valenzuela Flores
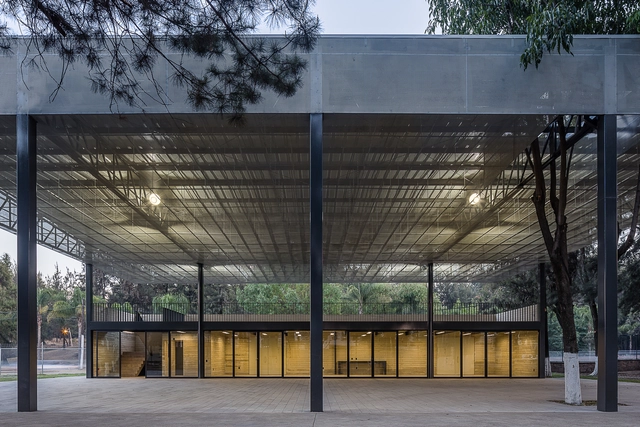

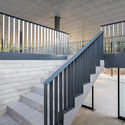
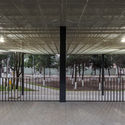
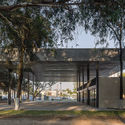

-
Architects: Nadia Valenzuela Flores
- Area: 4200 m²
- Year: 2017
-
Manufacturers: Cemex, Perfometal, Pinturas Osel
https://www.archdaily.com/871723/el-polvorin-community-center-and-sports-unit-nadia-valenzuela-floresDaniel Tapia
Moving House / Albert Mo Architects
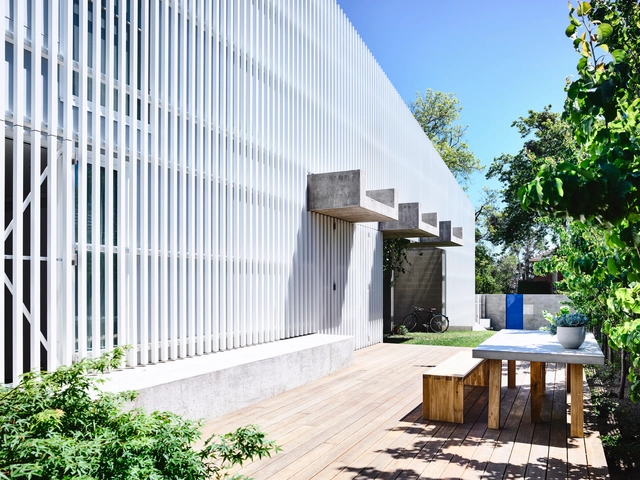
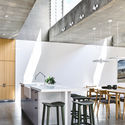
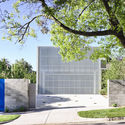
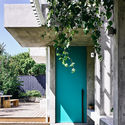
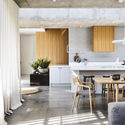

-
Architects: Albert Mo Architects
- Year: 2016
-
Manufacturers: Sculptform, Breezway
https://www.archdaily.com/877531/moving-house-architects-eatRayen Sagredo
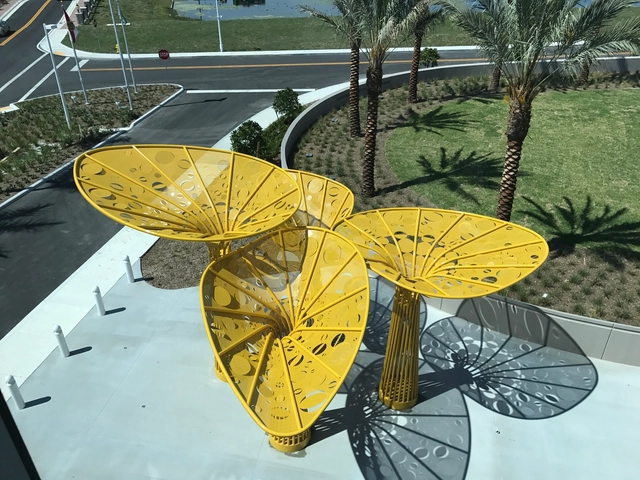
Gateway Sculpture at Pembroke Pines / Brooks + Scarpa Architects




-
Architects: Brooks + Scarpa Architects
- Year: 2017
-
Manufacturers: McNichols, YetiWeurks
-
Professionals: Wyetiweurks Art + Engineering
https://www.archdaily.com/877385/gateway-sculpture-at-pembroke-pines-brooks-plus-scarpa-architectsDaniel Tapia
AD Classics: The Entenza House (Case Study #9) / Charles & Ray Eames, Eero Saarinen & Associates
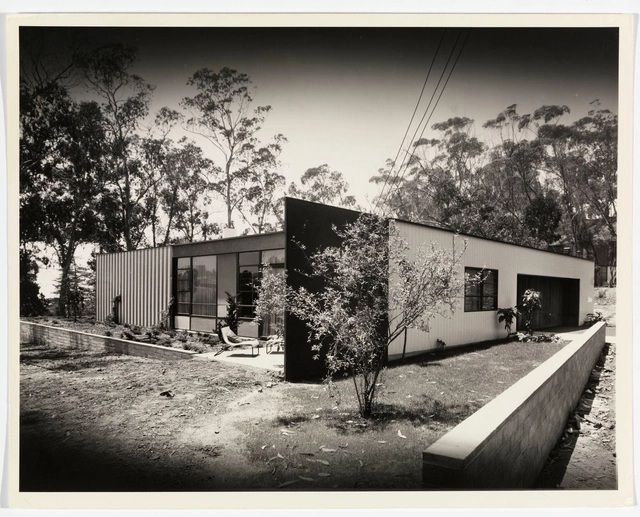
Nestled in the verdant seaside hills of the Pacific Palisades in southern California, the Entenza House is the ninth of the famous Case Study Houses built between 1945 and 1962. With a vast, open-plan living room that connects to the backyard through floor-to-ceiling glass sliding doors, the house brings its natural surroundings into a metal Modernist box, allowing the two to coexist as one harmonious space.
Like its peers in the Case Study Program, the house was designed not only to serve as a comfortable and functional residence, but to showcase how modular steel construction could be used to create low-cost housing for a society still recovering from the the Second World War. The man responsible for initiating the program was John Entenza, Editor of the magazine Arts and Architecture. The result was a series of minimalist homes that employed steel frames and open plans to reflect the more casual and independent way of life that had arisen in the automotive age.[1]



https://www.archdaily.com/782050/ad-classics-case-study-house-9-entenza-charles-ray-eames-eero-saarinen-associatesLuke Fiederer
DEEJ Factory / 5+design
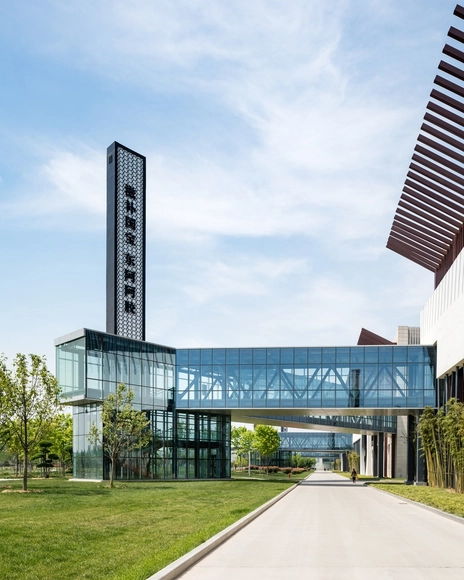
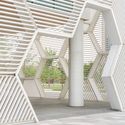
.jpg?1502440322 "Courtesy of 5+design")

https://www.archdaily.com/877541/deej-factory-5-plus-designDaniel Tapia
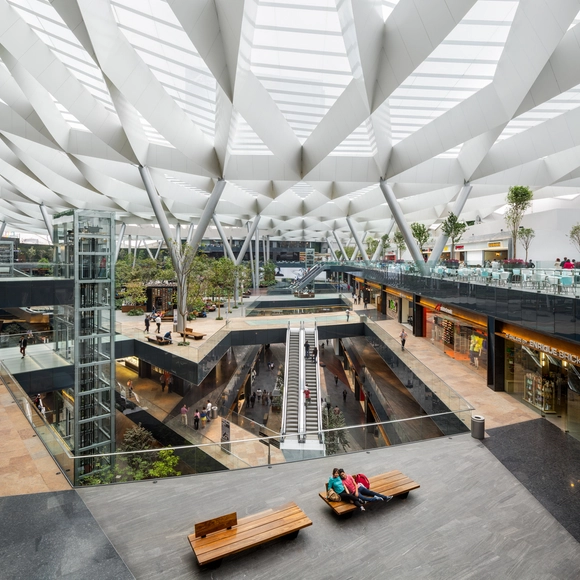
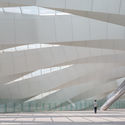
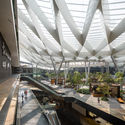
Parque Toreo / Sordo Madaleno Arquitectos


-
Architects: Sordo Madaleno Arquitectos
- Area: 440580 m²
- Year: 2014
-
Professionals: Etra, Grupo RIOBOO Jorod, IACSA, Innovative Designs, Luz y Forma, +2
https://www.archdaily.com/877354/parque-toreo-sordo-madaleno-arquitectosRayen Sagredo
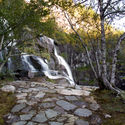
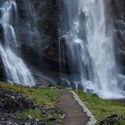
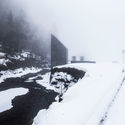
Skjervet Tourism Service Center/ Fortunen AS



-
Architects: Fortunen AS
- Area: 30 m²
- Year: 2016
-
Manufacturers: Bega, Hardangerskifer, INTRA
-
Professionals: Østengen & Bergo AS
https://www.archdaily.com/875534/skjervet-fortunen-asDaniel Tapia
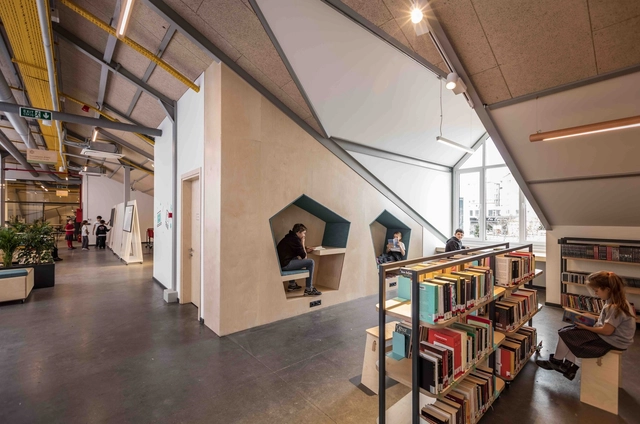
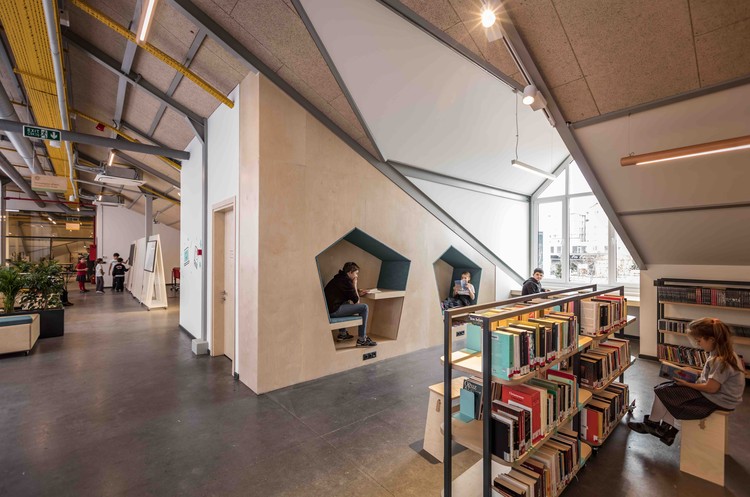
Private Sezin School Open Roof Space / ATÖLYE


-
Architects: ATÖLYE
- Area: 1700 m²
- Year: 2017
-
Manufacturers: CNVS Designs, Opendesk
-
Professionals: Artika, Seçkin Maden
https://www.archdaily.com/877510/private-sezin-school-open-roof-space-atolye-labsCristobal Rojas
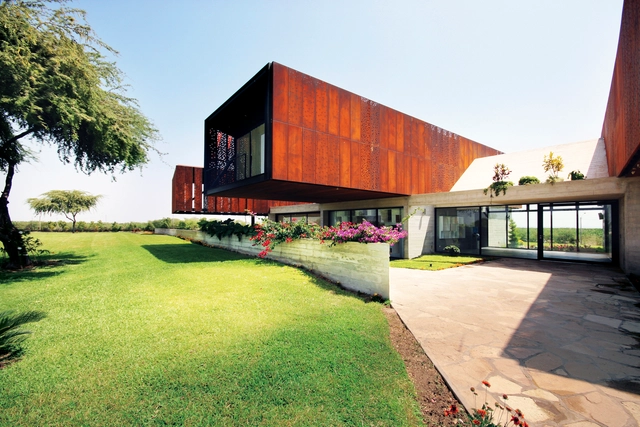
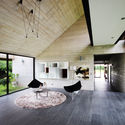
House N / Cheng Franco Arquitectos


https://www.archdaily.com/875561/casa-n-cheng-franco-arquitectosDaniel Tapia