1. ArchDaily
  2. Steel

Steel

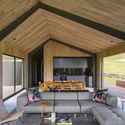
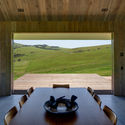
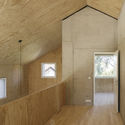
Dovecote / Atelier Andy Carson

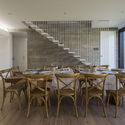
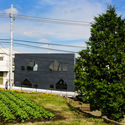
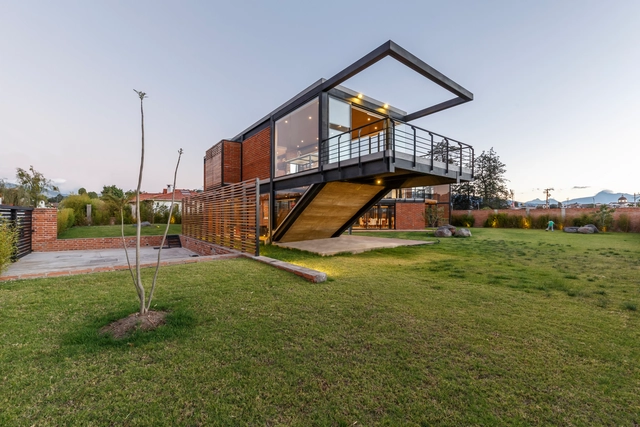
Dovecote / Atelier Andy Carson - Houses Interiors, FacadeDovecote / Atelier Andy Carson - Houses Interiors, FacadeDovecote / Atelier Andy Carson - Houses Interiors, Deck, Beam, Facade, Table, ChairDovecote / Atelier Andy Carson - Houses Interiors, TableDovecote / Atelier Andy Carson - More Images+ 42

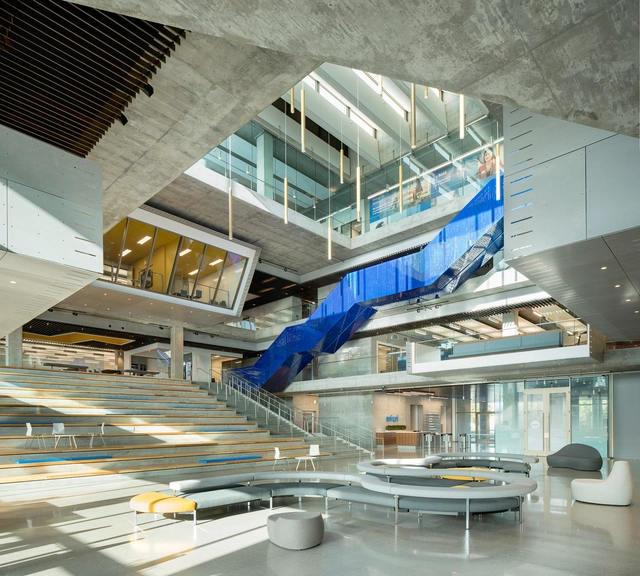
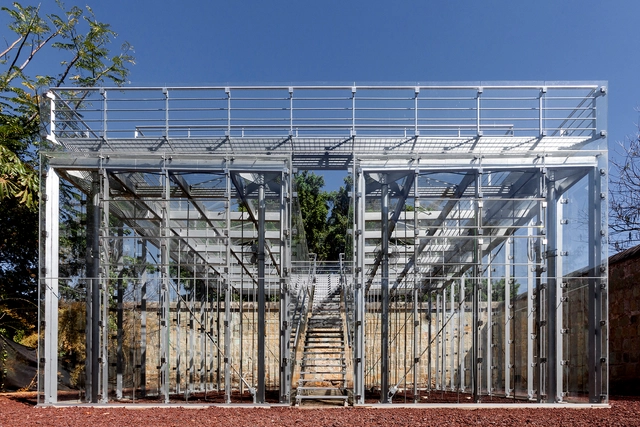
Intuit Marine Way Building / WRNS Studio + Clive Wilkinson Architects

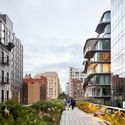
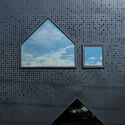
Intuit Marine Way Building / WRNS Studio + Clive Wilkinson Architects - Institutional Buildings, FacadeIntuit Marine Way Building / WRNS Studio + Clive Wilkinson Architects - Institutional BuildingsIntuit Marine Way Building / WRNS Studio + Clive Wilkinson Architects - Institutional Buildings, Facade, CityscapeIntuit Marine Way Building / WRNS Studio + Clive Wilkinson Architects - Institutional Buildings, Stairs, Facade, HandrailIntuit Marine Way Building / WRNS Studio + Clive Wilkinson Architects - More Images+ 19

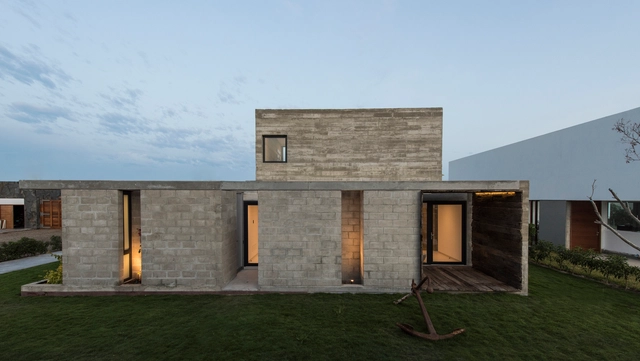
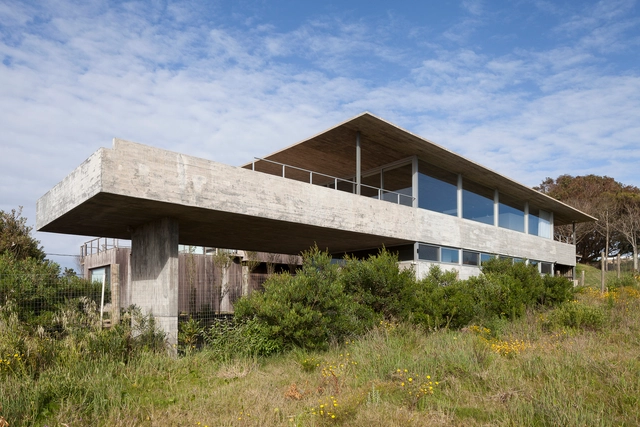
Casa Bogavante / Riofrio Arquitectos

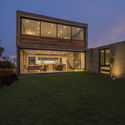
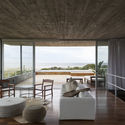
Casa Bogavante / Riofrio Arquitectos - HousesCasa Bogavante / Riofrio Arquitectos - HousesCasa Bogavante / Riofrio Arquitectos - HousesCasa Bogavante / Riofrio Arquitectos - HousesCasa Bogavante / Riofrio Arquitectos - More Images+ 16

•
Paracas, Peru
  • Area Area of this architecture project Area:  258 m²
  • Year Completion year of this architecture project Year:  2018
  • Manufacturers Brands with products used in this architecture project
    Manufacturers:  Artco, KERLITE, KingBlock, Luminárias, Vidrios y Mamparas

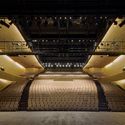
Renovation of the Multi-Function Hall in Central Academy of Fine Arts / Architecture School of CAFA

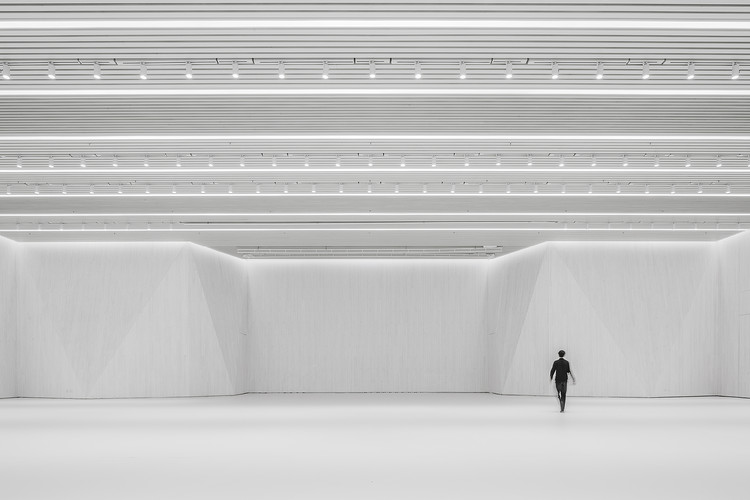
Renovation of the Multi-Function Hall in Central Academy of Fine Arts / Architecture School of CAFA - RenovationRenovation of the Multi-Function Hall in Central Academy of Fine Arts / Architecture School of CAFA - RenovationRenovation of the Multi-Function Hall in Central Academy of Fine Arts / Architecture School of CAFA - RenovationRenovation of the Multi-Function Hall in Central Academy of Fine Arts / Architecture School of CAFA - RenovationRenovation of the Multi-Function Hall in Central Academy of Fine Arts / Architecture School of CAFA - More Images+ 20

  • Architects: Architecture School of CAFA
    : Wenqiang Han, Yang Zhao
  • Area Area of this architecture project Area:  1400 m²
  • Year Completion year of this architecture project Year:  2018

Residence 54 / SPC Technocons

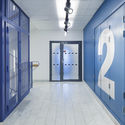
Residence 54 / SPC Technocons - Renovation, Facade, HandrailResidence 54 / SPC Technocons - Renovation, Door, Beam, Table, ChairResidence 54 / SPC Technocons - Renovation, FacadeResidence 54 / SPC Technocons - RenovationResidence 54 / SPC Technocons - More Images+ 35

  • Architects: SPC Technocons
  • Area Area of this architecture project Area:  200 m²
  • Year Completion year of this architecture project Year:  2016
  • Manufacturers Brands with products used in this architecture project
    Manufacturers:  Fritz Hansen, Cassina, Desalto, Fornasetti, Herman Miller

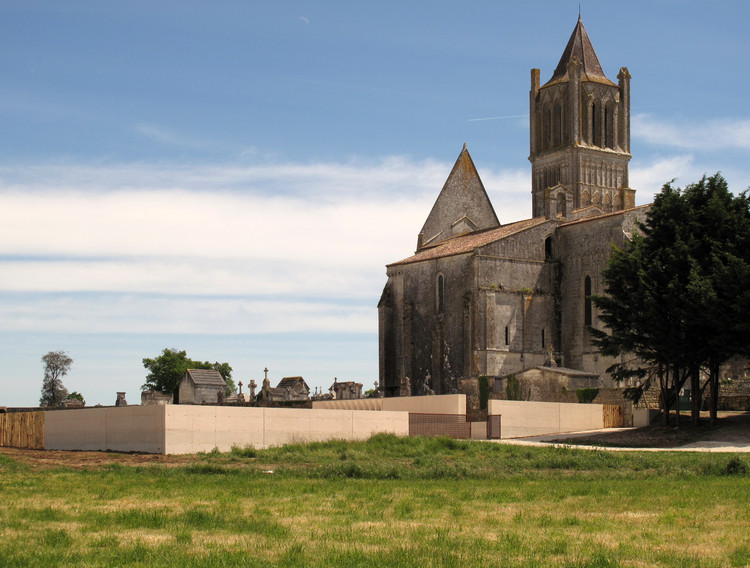
Cemetery Extension / A6A

Cemetery Extension / A6A - ExtensionCemetery Extension / A6A - ExtensionCemetery Extension / A6A - ExtensionCemetery Extension / A6A - ExtensionCemetery Extension / A6A - More Images+ 23

•
Sablonceaux, France
  • Architects: A6A
  • Area Area of this architecture project Area:  2517 m²
  • Year Completion year of this architecture project Year:  2014

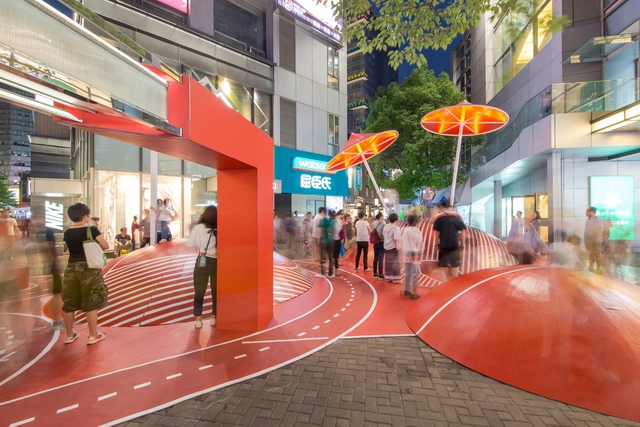
Red Planet / 100architects

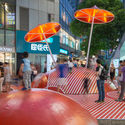
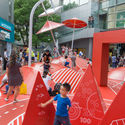
Red Planet / 100architects - Public SpaceRed Planet / 100architects - Public Space, Facade, CityscapeRed Planet / 100architects - Public SpaceRed Planet / 100architects - Public SpaceRed Planet / 100architects - More Images+ 17

•
Zhabei Qu, China
  • Architects: 100architects
  • Area Area of this architecture project Area:  245 m²
  • Year Completion year of this architecture project Year:  2017

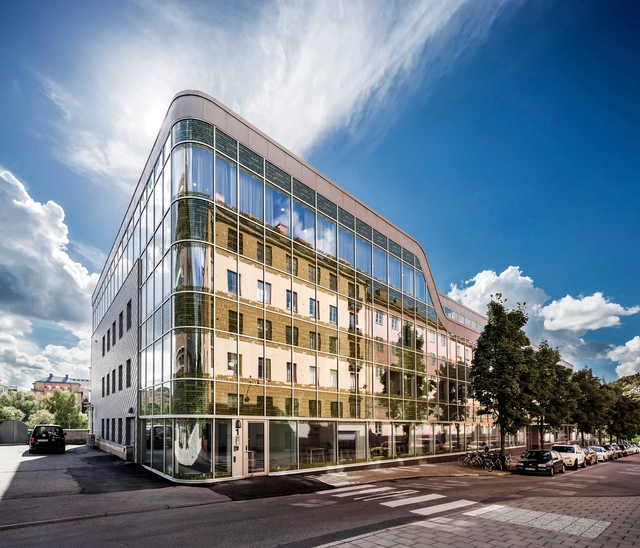
Atlas Garden / Sweco Architects

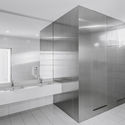
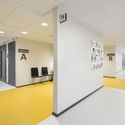
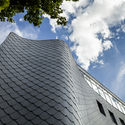
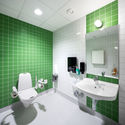
Atlas Garden / Sweco Architects - Office Buildings, DoorAtlas Garden / Sweco Architects - Office Buildings, FacadeAtlas Garden / Sweco Architects - Office Buildings, Bathroom, Sink, Lighting, Toilet, Bathtub, Chair, ShowerAtlas Garden / Sweco Architects - Office Buildings, Door, FacadeAtlas Garden / Sweco Architects - More Images+ 23

  • Architects: Sweco Architects
  • Area Area of this architecture project Area:  7300 m²
  • Year Completion year of this architecture project Year:  2016
  • Manufacturers Brands with products used in this architecture project
    Manufacturers:  VMZINC

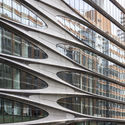
520 West 28th / Zaha Hadid Architects

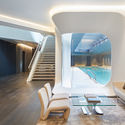
520 West 28th / Zaha Hadid Architects - Apartments520 West 28th / Zaha Hadid Architects - Apartments520 West 28th / Zaha Hadid Architects - Apartments520 West 28th / Zaha Hadid Architects - Apartments520 West 28th / Zaha Hadid Architects - More Images+ 40

  • Architects: Zaha Hadid Architects
  • Area Area of this architecture project Area:  5500 ft²
  • Year Completion year of this architecture project Year:  2018
  • Manufacturers Brands with products used in this architecture project
    Manufacturers:  Kaldewei, Carey Glass, Studco

“Les Fuseaux“ Cultural Center / ANMA

“Les Fuseaux“ Cultural Center / ANMA - Cultural Center, Garden“Les Fuseaux“ Cultural Center / ANMA - Cultural Center, Facade, Door, Chair, Bench“Les Fuseaux“ Cultural Center / ANMA - Cultural Center, Facade, Column“Les Fuseaux“ Cultural Center / ANMA - Cultural Center, Stairs, Handrail, Arch“Les Fuseaux“ Cultural Center / ANMA - More Images+ 19

•
Saint-Dizier, France

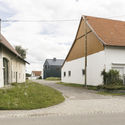
ANA / Christian Groß architecture

ANA / Christian Groß architecture - Houses, Beam, Arch, Facade, Table, ChairANA / Christian Groß architecture - Houses, Beam, Facade, HandrailANA / Christian Groß architecture - Houses, Facade, DoorANA / Christian Groß architecture - Houses, FacadeANA / Christian Groß architecture - More Images+ 16

•
Ungerhausen, Germany
  • Area Area of this architecture project Area:  138 m²
  • Year Completion year of this architecture project Year:  2017
  • Manufacturers Brands with products used in this architecture project
    Manufacturers:  Thebault Groupe, Wurzer Profiliertechnik
  • Professionals: EZwo

Orchid Educational Pavilion / FGP Atelier

Orchid Educational Pavilion / FGP Atelier - Installations & Structures, FacadeOrchid Educational Pavilion / FGP Atelier - Installations & Structures, Stairs, Handrail, Facade, BeamOrchid Educational Pavilion / FGP Atelier - Installations & Structures, Fence, Lighting, ForestOrchid Educational Pavilion / FGP Atelier - Installations & Structures, Garden, Facade, Arch, ForestOrchid Educational Pavilion / FGP Atelier - More Images+ 12

NABUCO House / Pablo Gagliardo

NABUCO House / Pablo Gagliardo - HousesNABUCO House / Pablo Gagliardo - HousesNABUCO House / Pablo Gagliardo - HousesNABUCO House / Pablo Gagliardo - HousesNABUCO House / Pablo Gagliardo - More Images+ 19

•
Maldonado, Uruguay
  • Architects: Pablo Gagliardo
  • Area Area of this architecture project Area:  302 m²
  • Year Completion year of this architecture project Year:  2015
  • Manufacturers Brands with products used in this architecture project
    Manufacturers:  Alufran, Anibal ABBATE, Hormigones Uruguay, TERMOCAL, Ángel Tort

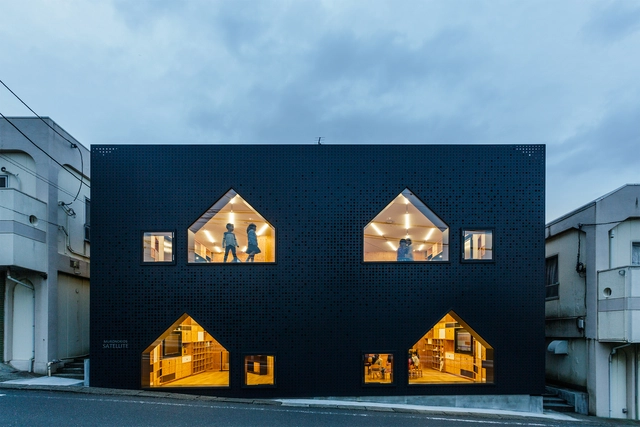
MK-S Nursery / HIBINOSEKKEI + Youji no Shiro

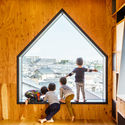
MK-S Nursery / HIBINOSEKKEI + Youji no Shiro - Kindergarten, FacadeMK-S Nursery / HIBINOSEKKEI + Youji no Shiro - Kindergarten, Chair, TableMK-S Nursery / HIBINOSEKKEI + Youji no Shiro - Kindergarten, FacadeMK-S Nursery / HIBINOSEKKEI + Youji no Shiro - Kindergarten, Garden, FacadeMK-S Nursery / HIBINOSEKKEI + Youji no Shiro - More Images+ 16

•
Yokohama, Japan
  • Area Area of this architecture project Area:  160 m²
  • Year Completion year of this architecture project Year:  2017
  • Manufacturers Brands with products used in this architecture project
    Manufacturers:  BO&CO., Daiko, Hayashi Plywood industrial, KS Laser, MagPaint

Greenacres House / Austin Maynard Architects

Greenacres House / Austin Maynard Architects - Houses, Facade
© Tess Kelly

Greenacres House / Austin Maynard Architects - Houses, FacadeGreenacres House / Austin Maynard Architects - Houses, Garden, Facade, BeamGreenacres House / Austin Maynard Architects - Houses, Garden, Facade, Door, ArchGreenacres House / Austin Maynard Architects - Houses, Deck, Facade, Handrail, FenceGreenacres House / Austin Maynard Architects - More Images+ 65

Logan Certified / moss Design

Logan Certified / moss Design - Exterior Photography, Interior Design, FacadeLogan Certified / moss Design - Interior Design, Kitchen, Sink, Countertop, TableLogan Certified / moss Design - Exterior Photography, Interior Design, Facade, DoorLogan Certified / moss Design - Interior Photography, Interior Design, Door, Facade, ChairLogan Certified / moss Design - More Images+ 35

  • Architects: moss Design
  • Area Area of this architecture project Area:  6000 ft²
  • Year Completion year of this architecture project Year:  2017
  • Manufacturers Brands with products used in this architecture project
    Manufacturers:  Big Ass Fans, BoConcept, Geberit, Hansgrohe, Eureka, +14

Ortega House / Estudio A0

Ortega House / Estudio A0 - HousesOrtega House / Estudio A0 - HousesOrtega House / Estudio A0 - HousesOrtega House / Estudio A0 - HousesOrtega House / Estudio A0 - More Images+ 30

•
Sangolqui, Ecuador
  • Architects: Estudio A0
  • Area Area of this architecture project Area:  507 m²
  • Year Completion year of this architecture project Year:  2017

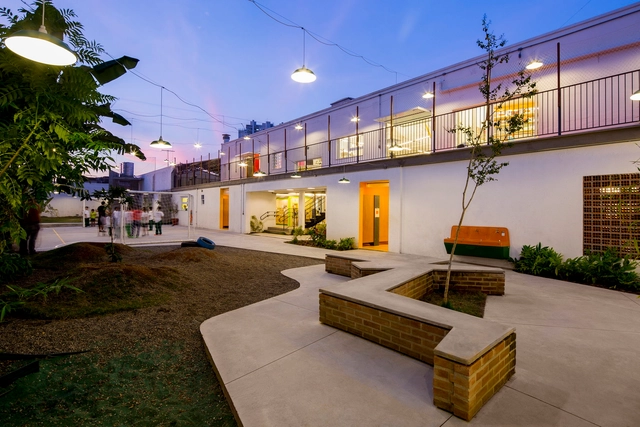
Wish School / Garoa

Wish School / Garoa - Adaptive ReuseWish School / Garoa - Adaptive ReuseWish School / Garoa - Adaptive ReuseWish School / Garoa - Adaptive ReuseWish School / Garoa - More Images+ 39

  • Architects: Garoa
  • Area Area of this architecture project Area:  1166 m²
  • Year Completion year of this architecture project Year:  2016