1. ArchDaily
  2. Steel

Steel

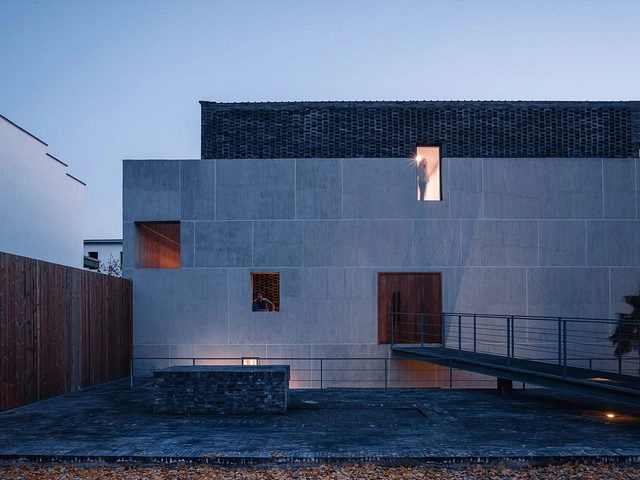
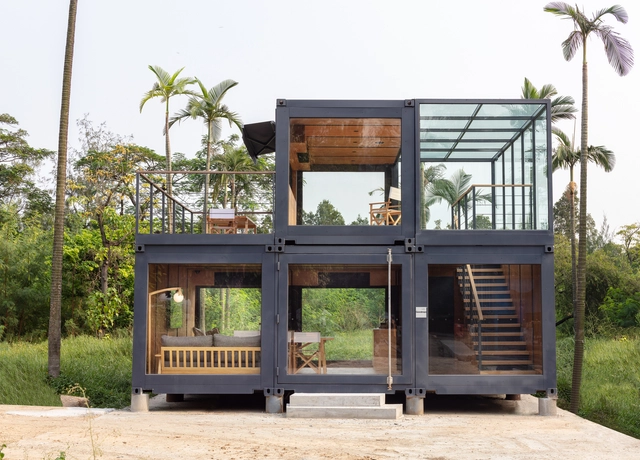
Wu Yueshi Art Museum / officePROJECT

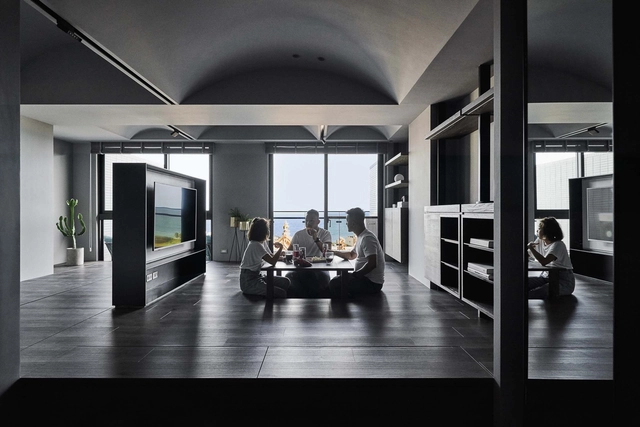
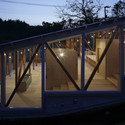
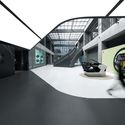
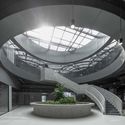
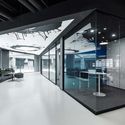
Wu Yueshi Art Museum / officePROJECT - Exterior Photography, Museums & Exhibit Wu Yueshi Art Museum / officePROJECT - Interior Photography, Museums & Exhibit Wu Yueshi Art Museum / officePROJECT - Interior Photography, Museums & Exhibit , BeamWu Yueshi Art Museum / officePROJECT - Interior Photography, Museums & Exhibit , Kitchen, Stairs, HandrailWu Yueshi Art Museum / officePROJECT - More Images+ 55

  • Architects: officePROJECT
  • Area Area of this architecture project Area:  967 m²
  • Year Completion year of this architecture project Year:  2019

Heytea at Longfor Paradise Walk / Super Normal Design

Heytea at Longfor Paradise Walk / Super Normal Design - Interior Photography, Interior Design, Kitchen
© Yangsha Ye

Heytea at Longfor Paradise Walk / Super Normal Design - Interior Photography, Interior Design, KitchenHeytea at Longfor Paradise Walk / Super Normal Design - Interior Photography, Interior DesignHeytea at Longfor Paradise Walk / Super Normal Design - Interior Photography, Interior DesignHeytea at Longfor Paradise Walk / Super Normal Design - Interior Photography, Interior DesignHeytea at Longfor Paradise Walk / Super Normal Design - More Images+ 25

  • Interior Designers: Super Normal Design
  • Area Area of this architecture project Area:  80 m²
  • Year Completion year of this architecture project Year:  2019

Foshan New City Village Walkway Bridge / ADARC Associates

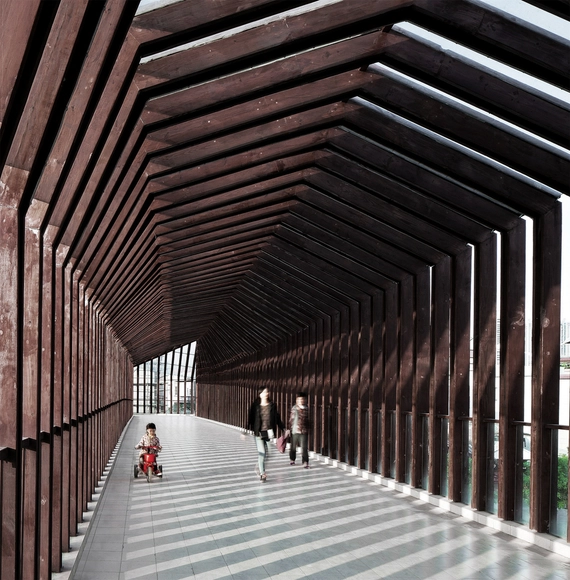
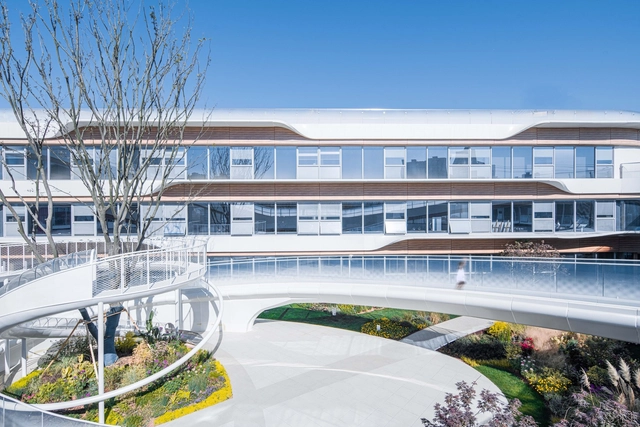
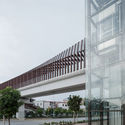
Foshan New City Village Walkway Bridge  / ADARC Associates - Pedestrian Bridge, Deck, Facade, Beam, Column, HandrailFoshan New City Village Walkway Bridge  / ADARC Associates - Pedestrian Bridge, Facade, Stairs, HandrailFoshan New City Village Walkway Bridge  / ADARC Associates - Pedestrian Bridge, Facade, Handrail, FenceFoshan New City Village Walkway Bridge  / ADARC Associates - Pedestrian Bridge, FacadeFoshan New City Village Walkway Bridge  / ADARC Associates - More Images+ 43

  • Architects: ADARC Associates
  • Area Area of this architecture project Area:  1500 m²
  • Year Completion year of this architecture project Year:  2015

Eaves House / mA-style architects

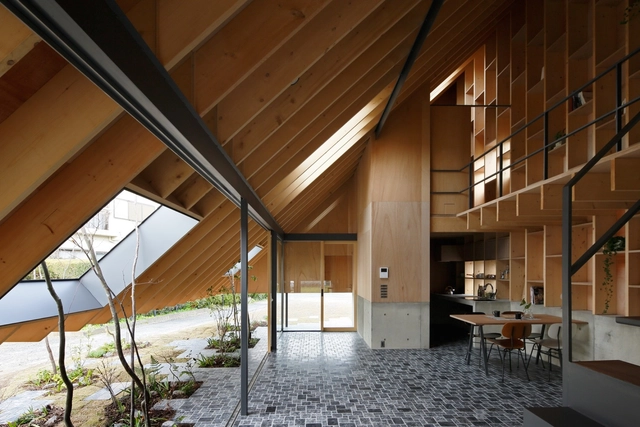
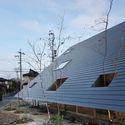
Eaves House  / mA-style architects - HousesEaves House  / mA-style architects - HousesEaves House  / mA-style architects - HousesEaves House  / mA-style architects - HousesEaves House  / mA-style architects - More Images+ 37

•
Hamamatsu, Japan
  • Area Area of this architecture project Area:  70 m²
  • Year Completion year of this architecture project Year:  2014
  • Manufacturers Brands with products used in this architecture project
    Manufacturers:  FONTE TRADING, Lixil Corporation, Panasonic

Hakusui Nursery School / Yamazaki Kentaro Design Workshop

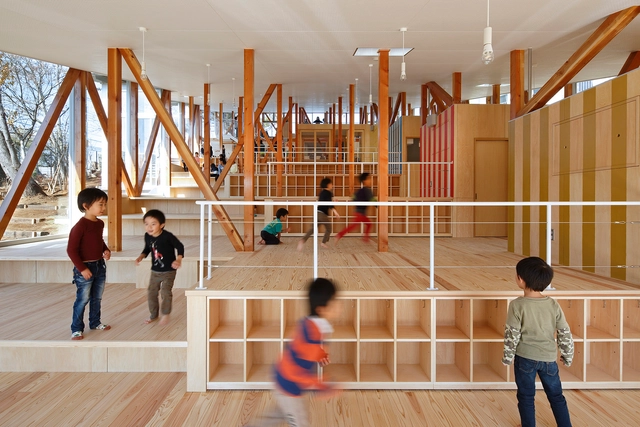
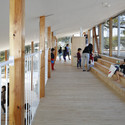
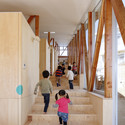
Hakusui Nursery School / Yamazaki Kentaro Design Workshop - Schools Hakusui Nursery School / Yamazaki Kentaro Design Workshop - Schools Hakusui Nursery School / Yamazaki Kentaro Design Workshop - Schools Hakusui Nursery School / Yamazaki Kentaro Design Workshop - Schools Hakusui Nursery School / Yamazaki Kentaro Design Workshop - More Images+ 9

White Bird Café & Diner / dongqi Design

White Bird Café & Diner / dongqi Design - Interior DesignWhite Bird Café & Diner / dongqi Design - Interior DesignWhite Bird Café & Diner / dongqi Design - Interior DesignWhite Bird Café & Diner / dongqi Design - Interior DesignWhite Bird Café & Diner / dongqi Design - More Images+ 14

  • Architects: dongqi Design
  • Area Area of this architecture project Area:  60 m²
  • Year Completion year of this architecture project Year:  2018
  • Manufacturers Brands with products used in this architecture project
    Manufacturers:  Opendesk
  • Professionals: dongqi Architects

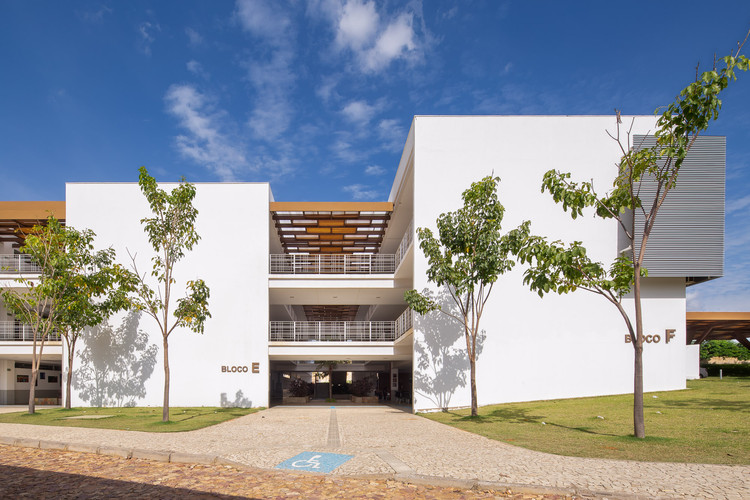
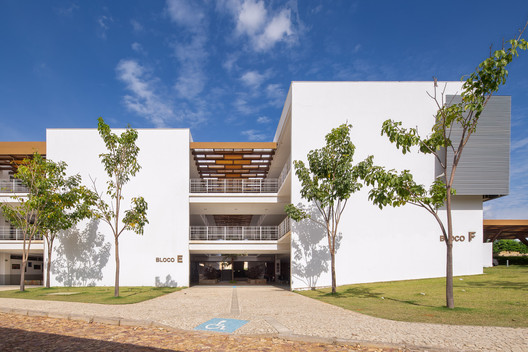
Unileão Educational Pavilions / Lins Arquitetos Associados

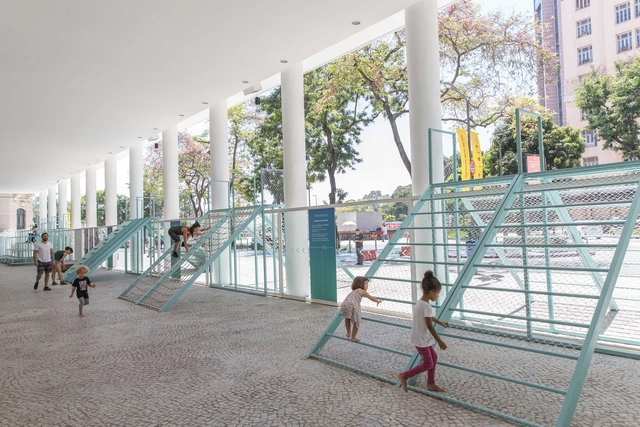
Unileão Educational Pavilions / Lins Arquitetos Associados - Exterior Photography, University, Facade
© Joana França
•
Juazeiro do Norte, Brazil
  • Area Area of this architecture project Area:  9815 m²
  • Year Completion year of this architecture project Year:  2014
  • Manufacturers Brands with products used in this architecture project
    Manufacturers:  Arte carpintaria, Hunter Douglas, Musa Estruturas Metálicas, Sr. Jaime, Via da Luz

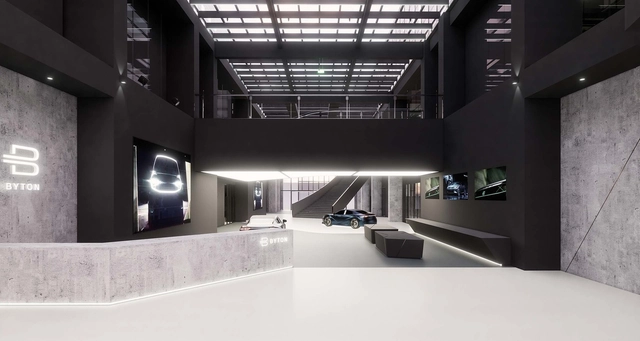
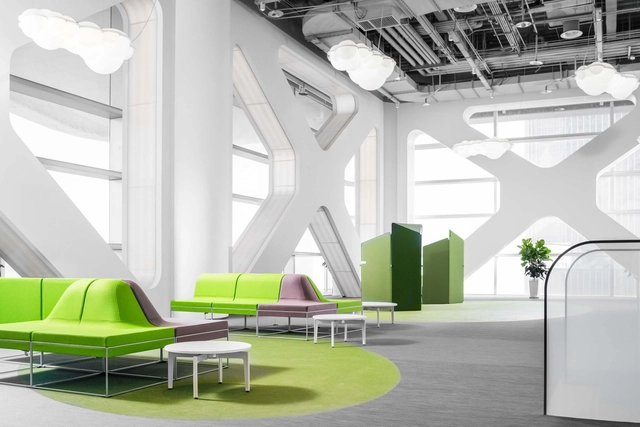
Byton Production Base Office / inDeco

Byton Production Base Office / inDeco - Interior Photography, Offices InteriorsByton Production Base Office / inDeco - Interior Photography, Offices Interiors, StairsByton Production Base Office / inDeco - Interior Photography, Offices Interiors, StairsByton Production Base Office / inDeco - Interior Photography, Offices Interiors, KitchenByton Production Base Office / inDeco - More Images+ 27

  • Interior Designers: inDeco
  • Area Area of this architecture project Area:  13770 m²
  • Year Completion year of this architecture project Year:  2019

Vinio Office / AFFD

Vinio Office / AFFD - Interior Photography, Offices Interiors, BeamVinio Office / AFFD - Interior Photography, Offices InteriorsVinio Office / AFFD - Interior Photography, Offices Interiors, KitchenVinio Office / AFFD - Interior Photography, Offices Interiors, KitchenVinio Office / AFFD - More Images+ 21

  • Interior Designers: AFFD设计事务所
  • Area Area of this architecture project Area:  5000 m²
  • Year Completion year of this architecture project Year:  2019
  • Manufacturers Brands with products used in this architecture project
    Manufacturers:  Milliken, Nemo, Foscarini, Oluce, Steelcase, +1

Cheng Dong·A Coherent City / Sangu Design

Cheng Dong·A Coherent City  / Sangu Design - Exterior Photography, Renovation, FacadeCheng Dong·A Coherent City  / Sangu Design - Exterior Photography, RenovationCheng Dong·A Coherent City  / Sangu Design - Exterior Photography, RenovationCheng Dong·A Coherent City  / Sangu Design - Interior Photography, RenovationCheng Dong·A Coherent City  / Sangu Design - More Images+ 23

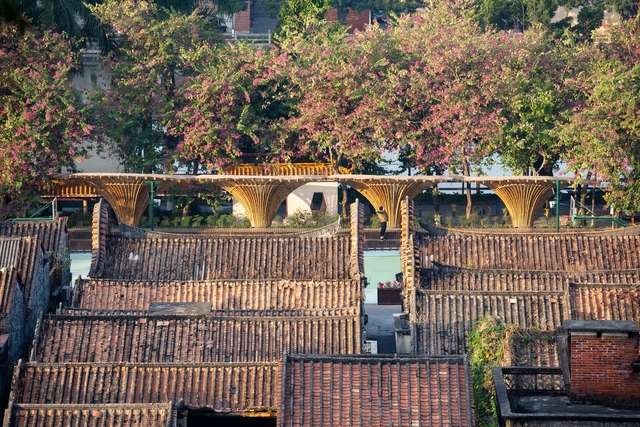
Changqi Stadium Bamboo Corridor / Atelier cnS

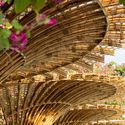
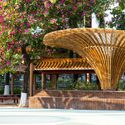
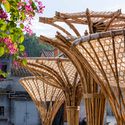
Changqi Stadium Bamboo Corridor / Atelier cnS - Exterior Photography, RenovationChangqi Stadium Bamboo Corridor / Atelier cnS - Interior Photography, Renovation, GardenChangqi Stadium Bamboo Corridor / Atelier cnS - Exterior Photography, Renovation, Garden, ColumnChangqi Stadium Bamboo Corridor / Atelier cnS - Exterior Photography, Renovation, DoorChangqi Stadium Bamboo Corridor / Atelier cnS - More Images+ 14

co(al)-yard / reMIX studio

co(al)-yard / reMIX studio  - Exterior Photography, Renovation, Facadeco(al)-yard / reMIX studio  - Exterior Photography, Renovationco(al)-yard / reMIX studio  - Interior Photography, Renovation, Stairsco(al)-yard / reMIX studio  - Exterior Photography, Renovationco(al)-yard / reMIX studio  - More Images+ 19

•
Beijing, China
  • Architects: reMIX studio
  • Area Area of this architecture project Area:  930 m²
  • Year Completion year of this architecture project Year:  2019
  • Manufacturers Brands with products used in this architecture project
    Manufacturers:  HAY
  • Professionals: Kaihe Studio

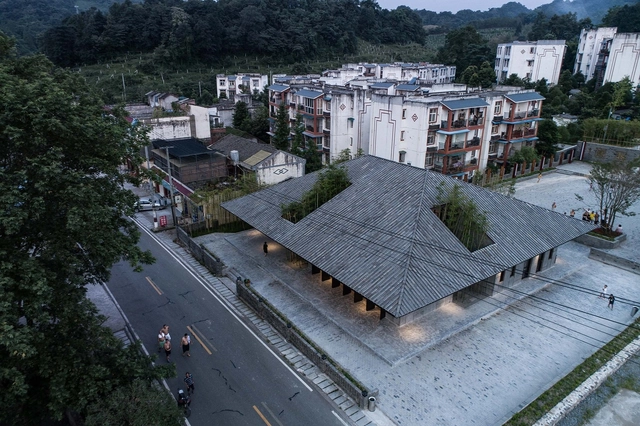
Community Cultural Center, Series Projects of Xiaoshi Village Overall Planning / Studio Dali Architects

Community Cultural Center, Series Projects of Xiaoshi Village Overall Planning / Studio Dali Architects - Exterior Photography, Community Center, FacadeCommunity Cultural Center, Series Projects of Xiaoshi Village Overall Planning / Studio Dali Architects - Exterior Photography, Community CenterCommunity Cultural Center, Series Projects of Xiaoshi Village Overall Planning / Studio Dali Architects - Interior Photography, Community CenterCommunity Cultural Center, Series Projects of Xiaoshi Village Overall Planning / Studio Dali Architects - Interior Photography, Community CenterCommunity Cultural Center, Series Projects of Xiaoshi Village Overall Planning / Studio Dali Architects - More Images+ 19

Between Mountains and Sea / Degree Design

Between Mountains and Sea / Degree Design - Interior Photography, Interior Design, Facade, ChairBetween Mountains and Sea / Degree Design - Interior Photography, Interior DesignBetween Mountains and Sea / Degree Design - Interior Photography, Interior DesignBetween Mountains and Sea / Degree Design - Interior Photography, Interior DesignBetween Mountains and Sea / Degree Design - More Images+ 22

TransBorda Intervention / Estúdio Chão

TransBorda Intervention / Estúdio Chão - Interior Photography, Installations & StructuresTransBorda Intervention / Estúdio Chão - Interior Photography, Installations & Structures, ColumnTransBorda Intervention / Estúdio Chão - Interior Photography, Installations & StructuresTransBorda Intervention / Estúdio Chão - Interior Photography, Installations & StructuresTransBorda Intervention / Estúdio Chão - More Images+ 14

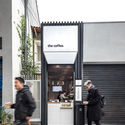
Pinheiros Coffee / BOSCARDIN CORSI

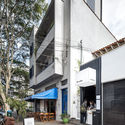
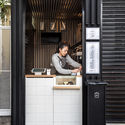
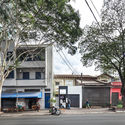
Pinheiros Coffee / BOSCARDIN CORSI - Exterior Photography, Coffee ShopPinheiros Coffee / BOSCARDIN CORSI - Interior Photography, Coffee Shop, CountertopPinheiros Coffee / BOSCARDIN CORSI - Exterior Photography, Coffee ShopPinheiros Coffee / BOSCARDIN CORSI - Coffee ShopPinheiros Coffee / BOSCARDIN CORSI - More Images+ 6

•
Pinheiros, Brazil
  • Architects: BOSCARDIN CORSI
  • Area Area of this architecture project Area:  54 ft²
  • Year Completion year of this architecture project Year:  2019

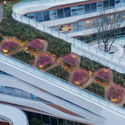
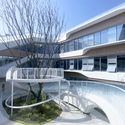
CIFI Donut Kindergart / THDL

CIFI Donut Kindergart / THDL - Kindergarten, Facade, CityscapeCIFI Donut Kindergart / THDL - Kindergarten, Facade, CityscapeCIFI Donut Kindergart / THDL - Kindergarten, Facade, HandrailCIFI Donut Kindergart / THDL - Kindergarten, FenceCIFI Donut Kindergart / THDL - More Images+ 29

Goodman Westlink / A Work of Substance

Goodman Westlink / A Work of Substance - ResidentialGoodman Westlink / A Work of Substance - ResidentialGoodman Westlink / A Work of Substance - ResidentialGoodman Westlink / A Work of Substance - ResidentialGoodman Westlink / A Work of Substance - More Images+ 8

  • Area Area of this architecture project Area:  192 m²
  • Year Completion year of this architecture project Year:  2019