1. ArchDaily
  2. Steel

Steel

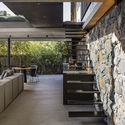
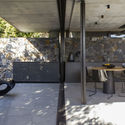
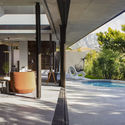
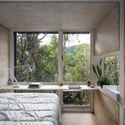
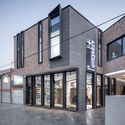
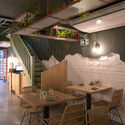
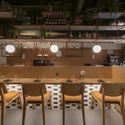
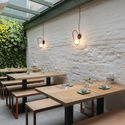
HOUSE (Human's Optional USE) / H&P Architects

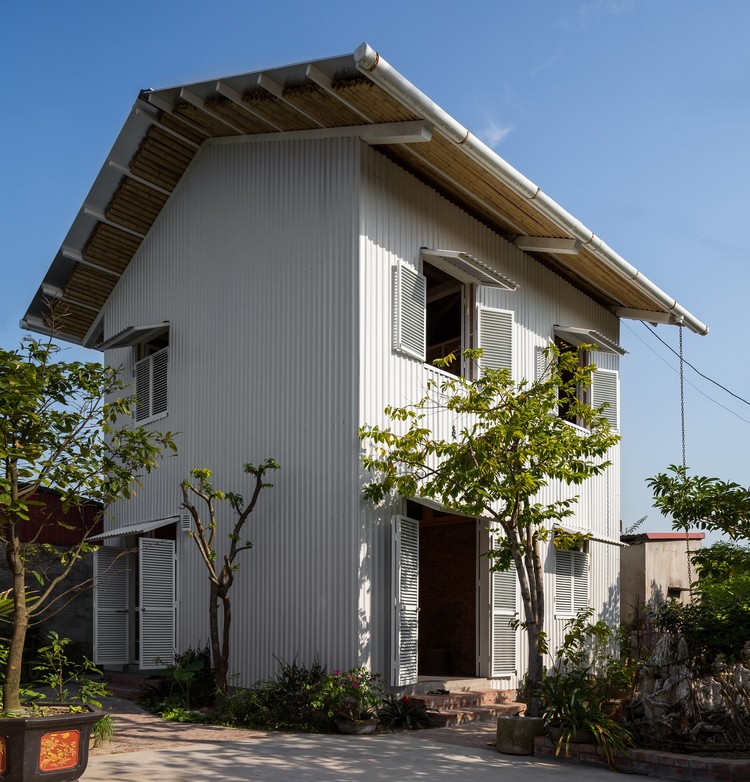
HOUSE (Human's Optional USE)  / H&P Architects - Exterior Photography, Houses, Door, Facade
© Chimnon studio

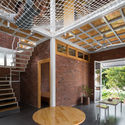
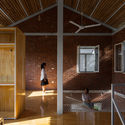
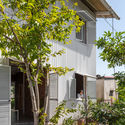
HOUSE (Human's Optional USE)  / H&P Architects - Interior Photography, Houses, Beam, Table, ChairHOUSE (Human's Optional USE)  / H&P Architects - Interior Photography, Houses, Beam, Facade, Door, HandrailHOUSE (Human's Optional USE)  / H&P Architects - Interior Photography, Houses, Beam, Door, FacadeHOUSE (Human's Optional USE)  / H&P Architects - Exterior Photography, Houses, Garden, FacadeHOUSE (Human's Optional USE)  / H&P Architects - More Images+ 29

  • Architects: H&P Architects
  • Area Area of this architecture project Area:  75 m²
  • Year Completion year of this architecture project Year:  2020
  • Manufacturers Brands with products used in this architecture project
    Manufacturers:  Viglacera

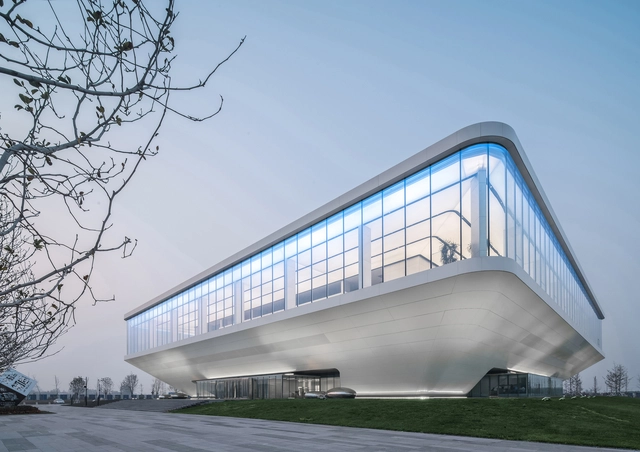
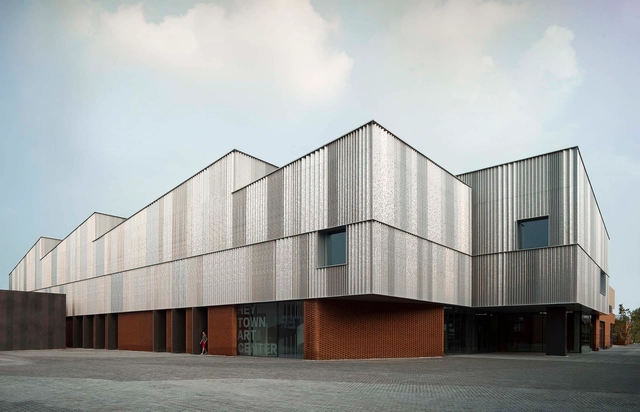
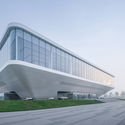
HeyTown Art Center / META - Project

HeyTown Art Center / META - Project - Exterior Photography, Cultural Center, FacadeHeyTown Art Center / META - Project - Exterior Photography, Cultural Center, FacadeHeyTown Art Center / META - Project - Exterior Photography, Cultural Center, FacadeHeyTown Art Center / META - Project - Interior Photography, Cultural CenterHeyTown Art Center / META - Project - More Images+ 25

  • Architects: META - Project
  • Area Area of this architecture project Area:  3300 m²
  • Year Completion year of this architecture project Year:  2020

LIVE Headquarters / Estudio Guto Requena

LIVE Headquarters / Estudio Guto Requena - Interior Photography, Offices InteriorsLIVE Headquarters / Estudio Guto Requena - Exterior Photography, Offices InteriorsLIVE Headquarters / Estudio Guto Requena - Exterior Photography, Offices InteriorsLIVE Headquarters / Estudio Guto Requena - Interior Photography, Offices InteriorsLIVE Headquarters / Estudio Guto Requena - More Images+ 21

  • Area Area of this architecture project Area:  300 m²
  • Year Completion year of this architecture project Year:  2020

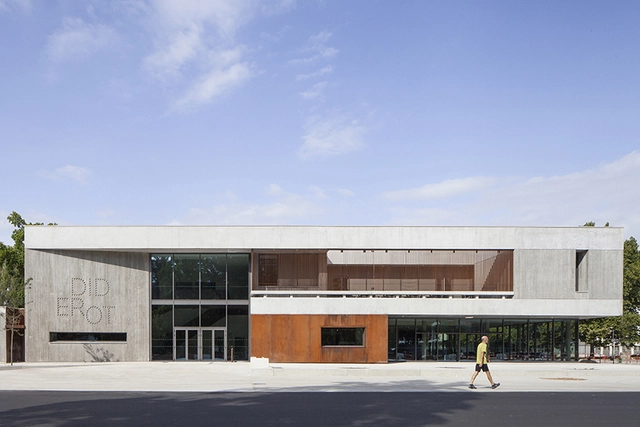
Diderot University Restaurant / Chapuis Royer Architectes

Diderot University Restaurant / Chapuis Royer Architectes - Interior Photography, Restaurant, StairsDiderot University Restaurant / Chapuis Royer Architectes - Exterior Photography, Restaurant, FacadeDiderot University Restaurant / Chapuis Royer Architectes - Interior Photography, Restaurant, StairsDiderot University Restaurant / Chapuis Royer Architectes - Interior Photography, RestaurantDiderot University Restaurant / Chapuis Royer Architectes - More Images+ 15

•
Grenoble, France
  • Area Area of this architecture project Area:  9065 m²
  • Year Completion year of this architecture project Year:  2018
  • Manufacturers Brands with products used in this architecture project
    Manufacturers:  Zeli

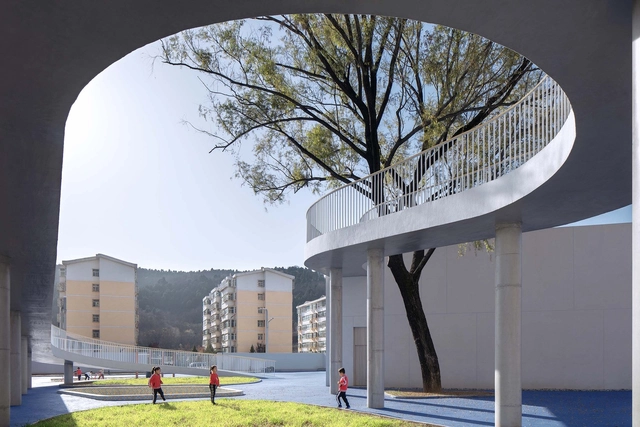
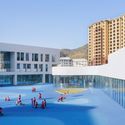
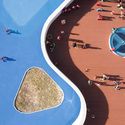
Huangling New District Kindergarten / BIAD

Huangling New District Kindergarten / BIAD - Exterior Photography, Kindergarten, FacadeHuangling New District Kindergarten / BIAD - Interior Photography, KindergartenHuangling New District Kindergarten / BIAD - Interior Photography, Kindergarten, Facade, ArchHuangling New District Kindergarten / BIAD - Interior Photography, Kindergarten, Door, Column, Facade, Table, ChairHuangling New District Kindergarten / BIAD - More Images+ 33

  • Architects: BIAD
  • Area Area of this architecture project Area:  7461 m²
  • Year Completion year of this architecture project Year:  2019

Cranberry Pavilion / Wright Architects

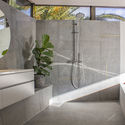
Cranberry Pavilion / Wright Architects - Interior Photography, House Interiors, Beam, StairsCranberry Pavilion / Wright Architects - Interior Photography, House Interiors, Kitchen, BeamCranberry Pavilion / Wright Architects - Interior Photography, House InteriorsCranberry Pavilion / Wright Architects - Interior Photography, House Interiors, BathroomCranberry Pavilion / Wright Architects - More Images+ 16

  • Architects: Wright Architects
  • Area Area of this architecture project Area:  164 m²
  • Year Completion year of this architecture project Year:  2020
  • Manufacturers Brands with products used in this architecture project
    Manufacturers:  Neolith, Arpa Fenix , Dulux, Interpon

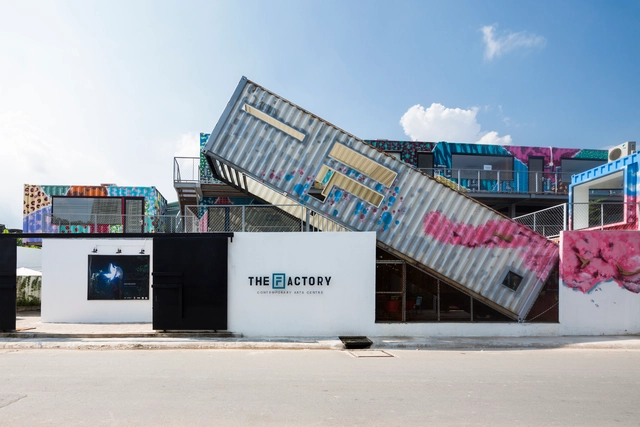
The Factory Contemporary Arts Center / HTAP Architects

  • Architects: HTAP Architects
  • Area Area of this architecture project Area:  880 m²
  • Year Completion year of this architecture project Year:  2017
  • Manufacturers Brands with products used in this architecture project
    Manufacturers:  Big Ass Fans, Dulux, Hafele, Philips, Toto

Agibank Flagship / Arquitetura Nacional

Agibank Flagship / Arquitetura Nacional - Interior Photography, BankAgibank Flagship / Arquitetura Nacional - Interior Photography, BankAgibank Flagship / Arquitetura Nacional - Interior Photography, BankAgibank Flagship / Arquitetura Nacional - Exterior Photography, BankAgibank Flagship / Arquitetura Nacional - More Images+ 17

  • Area Area of this architecture project Area:  173 m²
  • Year Completion year of this architecture project Year:  2020
  • Manufacturers Brands with products used in this architecture project
    Manufacturers:  Casiere, Co.Work, Day Brasil, Hunter Douglas, MANJABOSCO, +1

Neri&Hu and Design Republic's New Home / Neri&Hu Design and Research Office

Neri&Hu and Design Republic's New Home / Neri&Hu Design and Research Office - Exterior Photography, Renovation, FacadeNeri&Hu and Design Republic's New Home / Neri&Hu Design and Research Office - Interior Photography, RenovationNeri&Hu and Design Republic's New Home / Neri&Hu Design and Research Office - Interior Photography, Renovation, Stairs, HandrailNeri&Hu and Design Republic's New Home / Neri&Hu Design and Research Office - Interior Photography, Renovation, KitchenNeri&Hu and Design Republic's New Home / Neri&Hu Design and Research Office - More Images+ 13

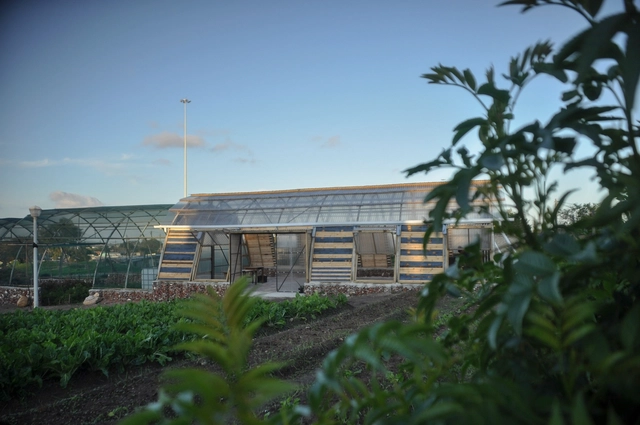
Lim'uhphile Co-op / Collectif saga

Lim'uhphile Co-op / Collectif saga - Exterior Photography, Community Lim'uhphile Co-op / Collectif saga - Exterior Photography, Community , DoorLim'uhphile Co-op / Collectif saga - Exterior Photography, Community Lim'uhphile Co-op / Collectif saga - Exterior Photography, Community , BeamLim'uhphile Co-op / Collectif saga - More Images+ 31

  • Architects: Collectif saga
  • Area Area of this architecture project Area:  274 m²
  • Year Completion year of this architecture project Year:  2020
  • Manufacturers Brands with products used in this architecture project
    Manufacturers:  Acht Farming, Chep, Chris Howes Construction, Coca Cola Sabco, Howeden Donkin Fans

Lima House / studio mk27

Lima House / studio mk27 - Interior Photography, House InteriorsLima House / studio mk27 - Interior Photography, House Interiors, Table, ChairLima House / studio mk27 - Interior Photography, House InteriorsLima House / studio mk27 - House InteriorsLima House / studio mk27 - More Images+ 31

  • Architects: Diana radomysler, Elisa Friedmann, Mariana ruzante, Samanta Cafardo, Studio MK27 - Marcio Kogan
  • Area Area of this architecture project Area:  10763 ft²
  • Year Completion year of this architecture project Year:  2018
  • Manufacturers Brands with products used in this architecture project
    Manufacturers:  Valcucine, Anonymous XVIII century, Carlos Cruz-Diez, Charlotte Perriand, Design Studio MK27, +27

EvenBuyer Store / JIANGJIE DESIGN

EvenBuyer Store / JIANGJIE DESIGN - Exterior Photography, Retail Interiors, Facade, Door
© Minjie Wang

EvenBuyer Store / JIANGJIE DESIGN - Interior Photography, Retail InteriorsEvenBuyer Store / JIANGJIE DESIGN - Interior Photography, Retail Interiors, StairsEvenBuyer Store / JIANGJIE DESIGN - Interior Photography, Retail InteriorsEvenBuyer Store / JIANGJIE DESIGN - Interior Photography, Retail InteriorsEvenBuyer Store / JIANGJIE DESIGN - More Images+ 24

  • Architects: JIANGJIE DESIGN
  • Area Area of this architecture project Area:  320 m²
  • Year Completion year of this architecture project Year:  2020

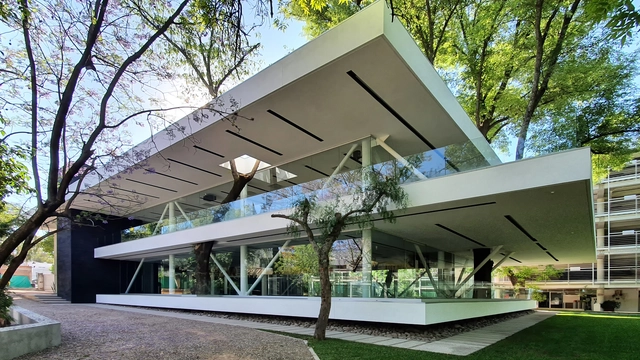
Club Campestre Aguascalientes Fitness Center / Bassol Arquitectos + Canocanela Arquitectura

Club Campestre Aguascalientes Fitness Center / Bassol Arquitectos + Canocanela Arquitectura - Interior Photography, WellbeingClub Campestre Aguascalientes Fitness Center / Bassol Arquitectos + Canocanela Arquitectura - Exterior Photography, Wellbeing, CourtyardClub Campestre Aguascalientes Fitness Center / Bassol Arquitectos + Canocanela Arquitectura - Exterior Photography, Wellbeing, FacadeClub Campestre Aguascalientes Fitness Center / Bassol Arquitectos + Canocanela Arquitectura - Interior Photography, Wellbeing, FacadeClub Campestre Aguascalientes Fitness Center / Bassol Arquitectos + Canocanela Arquitectura - More Images+ 33

•
Aguascalientes, Mexico

Dique Luján House / FRAM arquitectos

Dique Luján House / FRAM arquitectos - House InteriorsDique Luján House / FRAM arquitectos - House InteriorsDique Luján House / FRAM arquitectos - House InteriorsDique Luján House / FRAM arquitectos - House InteriorsDique Luján House / FRAM arquitectos - More Images+ 30

  • Architects: FRAM arquitectos
  • Area Area of this architecture project Area:  100 m²
  • Year Completion year of this architecture project Year:  2018
  • Manufacturers Brands with products used in this architecture project
    Manufacturers:  DuPont, Aluar, Corian, JOHNSON ACERO, isoland, +1

Promotion Center of High-Tech Park / Atelier Apeiron - SZAD

Promotion Center of High-Tech Park / Atelier Apeiron - SZAD - Exterior Photography, Exhibition Center, FacadePromotion Center of High-Tech Park / Atelier Apeiron - SZAD - Exterior Photography, Exhibition Center, FacadePromotion Center of High-Tech Park / Atelier Apeiron - SZAD - Interior Photography, Exhibition Center, Facade, HandrailPromotion Center of High-Tech Park / Atelier Apeiron - SZAD - Interior Photography, Exhibition Center, Stairs, FacadePromotion Center of High-Tech Park / Atelier Apeiron - SZAD - More Images+ 20

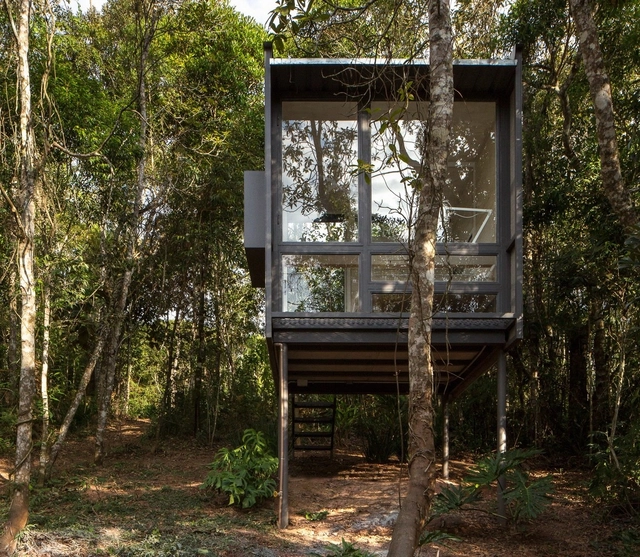
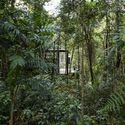
Chalet L / Silvia Acar Arquitetura

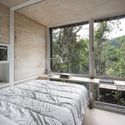
Chalet L / Silvia Acar Arquitetura - Residential ArchitectureChalet L / Silvia Acar Arquitetura - Residential ArchitectureChalet L / Silvia Acar Arquitetura - Residential ArchitectureChalet L / Silvia Acar Arquitetura - Residential ArchitectureChalet L / Silvia Acar Arquitetura - More Images+ 6

•
São Lourenço da Serra, Brazil
  • Area Area of this architecture project Area:  67 ft²
  • Year Completion year of this architecture project Year:  2018
  • Manufacturers Brands with products used in this architecture project
    Manufacturers:  Indusparquet, Alcoa, Deca, REKA, Stalla Móveis

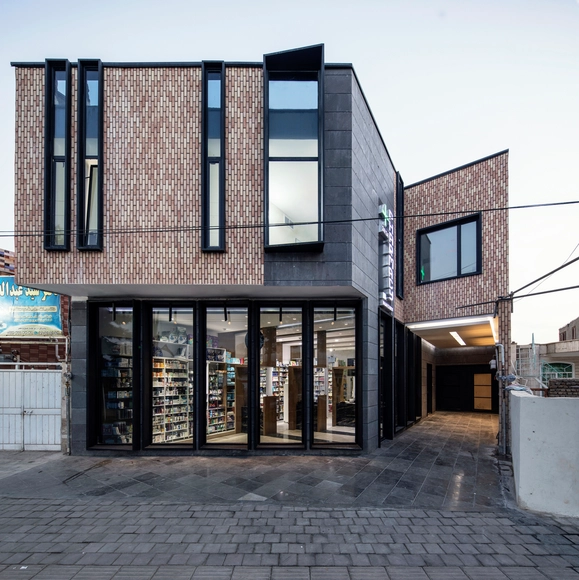
Ravan Pharmacy / Aleshtar Architectural Office

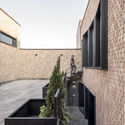
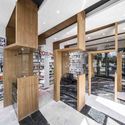
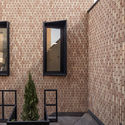
Ravan Pharmacy / Aleshtar Architectural Office - Exterior Photography, Pharmacy, CourtyardRavan Pharmacy / Aleshtar Architectural Office - Interior Photography, PharmacyRavan Pharmacy / Aleshtar Architectural Office - Exterior Photography, PharmacyRavan Pharmacy / Aleshtar Architectural Office - Exterior Photography, Pharmacy, FacadeRavan Pharmacy / Aleshtar Architectural Office - More Images+ 15

•
Kashan, Iran

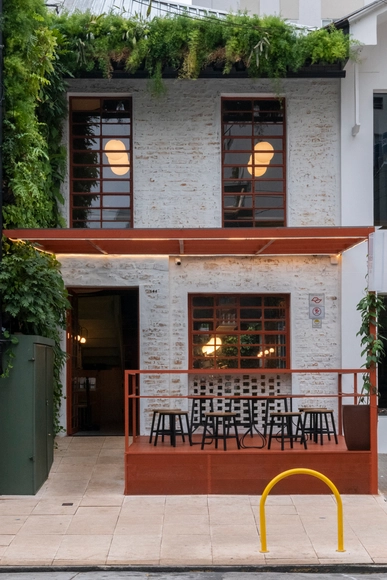
Green Sushi Vegan Restaurant / Atelier LAB Arquitetura Sustentável

Green Sushi Vegan Restaurant / Atelier LAB Arquitetura Sustentável - Interior Photography, SustainabilityGreen Sushi Vegan Restaurant / Atelier LAB Arquitetura Sustentável - Interior Photography, Sustainability, ChairGreen Sushi Vegan Restaurant / Atelier LAB Arquitetura Sustentável - Interior Photography, SustainabilityGreen Sushi Vegan Restaurant / Atelier LAB Arquitetura Sustentável - Interior Photography, Sustainability, BeamGreen Sushi Vegan Restaurant / Atelier LAB Arquitetura Sustentável - More Images+ 21

  • Area Area of this architecture project Area:  170 m²
  • Year Completion year of this architecture project Year:  2020
  • Manufacturers Brands with products used in this architecture project
    Manufacturers:  Diego Schmidt Marcenaria, Gail, Marcelo Affonseca Ferreira, Miti Garden Paisagismo, Portobello