1. ArchDaily
  2. Steel

Steel

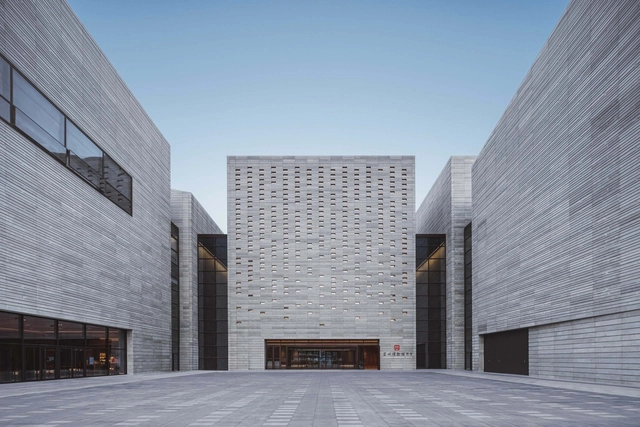
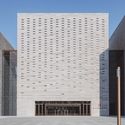
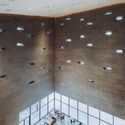
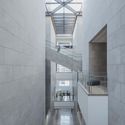
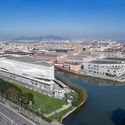
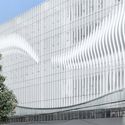
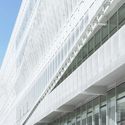
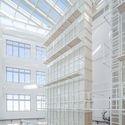
Suzhou Museum (West) / gmp Architects

Suzhou Museum (West) / gmp Architects - Exterior Photography, MuseumSuzhou Museum (West) / gmp Architects - Exterior Photography, Museum, FacadeSuzhou Museum (West) / gmp Architects - Interior Photography, MuseumSuzhou Museum (West) / gmp Architects - Interior Photography, Museum, Kitchen, FacadeSuzhou Museum (West) / gmp Architects - More Images+ 18

•
Suzhou, China

Tenjin Business Center / OMA

Tenjin Business Center / OMA - Exterior Photography, Office Buildings
© Tomoyuki Kusunose

Tenjin Business Center / OMA - Exterior Photography, Office BuildingsTenjin Business Center / OMA - Exterior Photography, Office BuildingsTenjin Business Center / OMA - Interior Photography, Office Buildings, FacadeTenjin Business Center / OMA - Exterior Photography, Office BuildingsTenjin Business Center / OMA - More Images+ 29

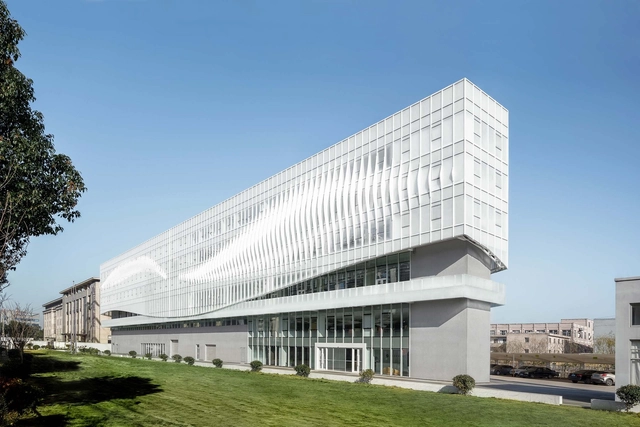
15-Minutes Community Meta-Box / Tongji University + Fab-Union Technology

15-Minutes Community Meta-Box / Tongji University + Fab-Union Technology - Exterior Photography, Pavilion15-Minutes Community Meta-Box / Tongji University + Fab-Union Technology - Drawings, Pavilion15-Minutes Community Meta-Box / Tongji University + Fab-Union Technology - Exterior Photography, Pavilion15-Minutes Community Meta-Box / Tongji University + Fab-Union Technology - Exterior Photography, Pavilion, Facade15-Minutes Community Meta-Box / Tongji University + Fab-Union Technology - More Images+ 29

•
Shanghai, China

MP House / TIES

MP House / TIES - Interior Photography, Residential Interiors, Kitchen, TableMP House / TIES - Exterior Photography, Residential InteriorsMP House / TIES - Interior Photography, Residential Interiors, Kitchen, Facade, Table, ChairMP House / TIES - Interior Photography, Residential InteriorsMP House / TIES - More Images+ 21

  • Architects: TIES
  • Area Area of this architecture project Area:  375 m²
  • Year Completion year of this architecture project Year:  2020

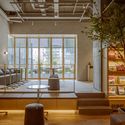
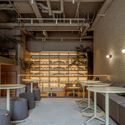
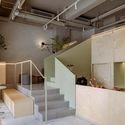
POINT / triostudio

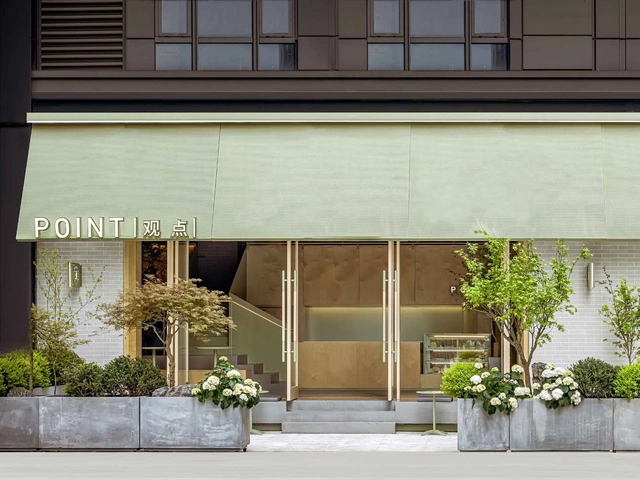
POINT / triostudio - Interior Photography, Coffee Shop Interiors, ChairPOINT / triostudio - Interior Photography, Coffee Shop InteriorsPOINT / triostudio - Interior Photography, Coffee Shop Interiors, ChairPOINT / triostudio - Interior Photography, Coffee Shop InteriorsPOINT / triostudio - More Images+ 15

  • Architects: triostudio
  • Area Area of this architecture project Area:  127 m²
  • Year Completion year of this architecture project Year:  2021

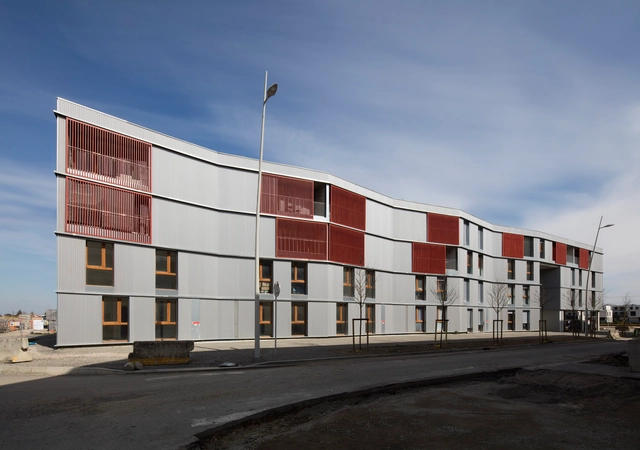
Zac Andromède-Beauzelle Housing / Francisco Mangado

Zac Andromède-Beauzelle Housing / Francisco Mangado - ApartmentsZac Andromède-Beauzelle Housing / Francisco Mangado - ApartmentsZac Andromède-Beauzelle Housing / Francisco Mangado - ApartmentsZac Andromède-Beauzelle Housing / Francisco Mangado - ApartmentsZac Andromède-Beauzelle Housing / Francisco Mangado - More Images+ 24

•
Toulouse, France
  • Architects: Francisco Mangado
  • Year Completion year of this architecture project Year:  2017
  • Manufacturers Brands with products used in this architecture project
    Manufacturers:  BANDALUX, Arcelor Mittal, PBM GROUPE, ROCKWOOL, TVITEC, +3

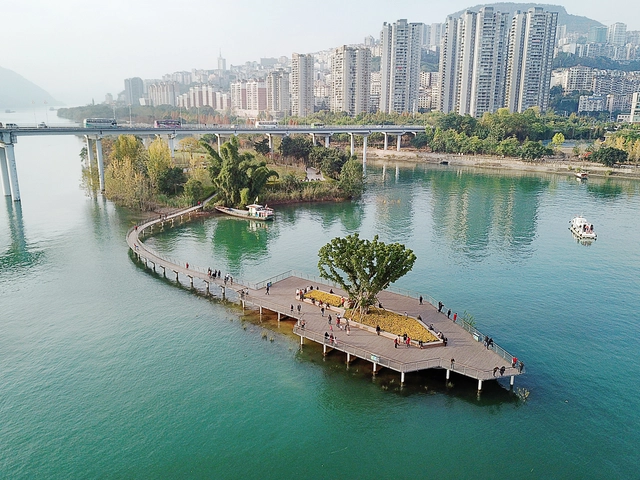
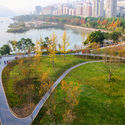
Yunyang Riverside Green Corridor / ATELIER DYJG + School of Landscape Architecture, Beijing Forestry University

Yunyang Riverside Green Corridor / ATELIER DYJG + School of Landscape Architecture, Beijing Forestry University - Exterior Photography, Landscape ArchitectureYunyang Riverside Green Corridor / ATELIER DYJG + School of Landscape Architecture, Beijing Forestry University - Exterior Photography, Landscape Architecture, FenceYunyang Riverside Green Corridor / ATELIER DYJG + School of Landscape Architecture, Beijing Forestry University - Exterior Photography, Landscape ArchitectureYunyang Riverside Green Corridor / ATELIER DYJG + School of Landscape Architecture, Beijing Forestry University - Exterior Photography, Landscape ArchitectureYunyang Riverside Green Corridor / ATELIER DYJG + School of Landscape Architecture, Beijing Forestry University - More Images+ 24

Wood Innovation Design Centre / Michael Green Architecture

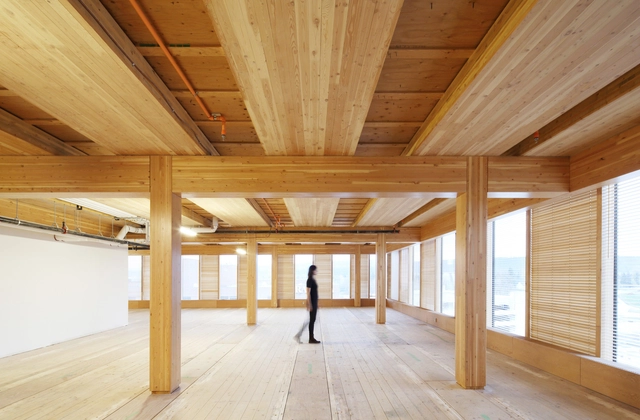
Wood Innovation Design Centre / Michael Green Architecture - University, Facade, Stairs, Handrail, Column, BeamWood Innovation Design Centre / Michael Green Architecture - University, Beam, Facade, ColumnWood Innovation Design Centre / Michael Green Architecture - University, Facade, LightingWood Innovation Design Centre / Michael Green Architecture - University, FacadeWood Innovation Design Centre / Michael Green Architecture - More Images+ 7

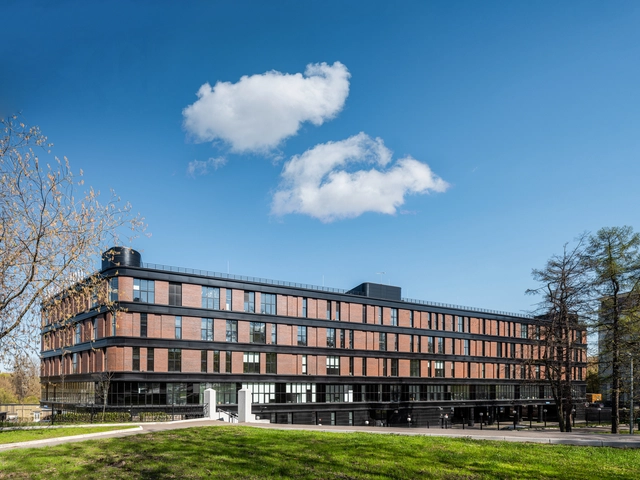
Office Space Krunit / KPLN Architectural Bureau

Office Space Krunit / KPLN Architectural Bureau - Exterior Photography, Office Buildings, FacadeOffice Space Krunit / KPLN Architectural Bureau - Exterior Photography, Office Buildings, FacadeOffice Space Krunit / KPLN Architectural Bureau - Exterior Photography, Office Buildings, FacadeOffice Space Krunit / KPLN Architectural Bureau - Exterior Photography, Office Buildings, FacadeOffice Space Krunit / KPLN Architectural Bureau - More Images+ 14

BSH Headquarters / Greater Dog Architects

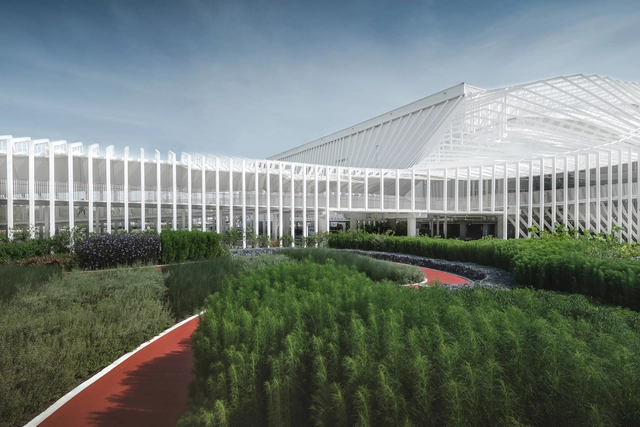
BSH Headquarters / Greater Dog Architects - Exterior Photography, Office BuildingsBSH Headquarters / Greater Dog Architects - Exterior Photography, Office Buildings, FacadeBSH Headquarters / Greater Dog Architects - Exterior Photography, Office Buildings, FacadeBSH Headquarters / Greater Dog Architects - Interior Photography, Office BuildingsBSH Headquarters / Greater Dog Architects - More Images+ 31

Piedmont Hills High School Science and Life Skills Complex / LPA

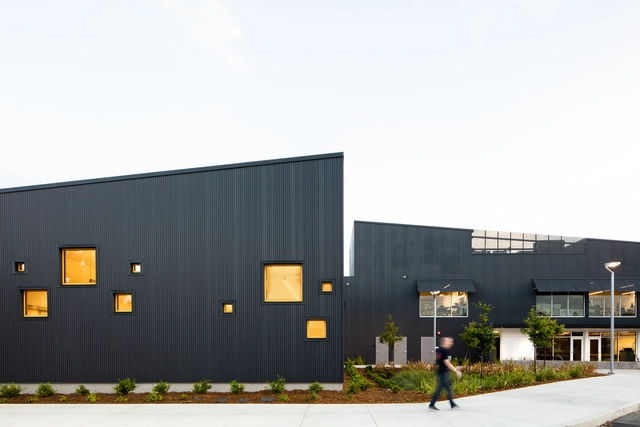
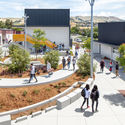
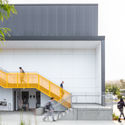
Piedmont Hills High School Science and Life Skills Complex / LPA - Exterior Photography, High SchoolPiedmont Hills High School Science and Life Skills Complex / LPA - Interior Photography, High School, Kitchen, Stairs, Facade, HandrailPiedmont Hills High School Science and Life Skills Complex / LPA - Interior Photography, High School, Kitchen, Table, ChairPiedmont Hills High School Science and Life Skills Complex / LPA - Exterior Photography, High School, Door, FacadePiedmont Hills High School Science and Life Skills Complex / LPA - More Images+ 15

  • Architects: LPA
  • Area Area of this architecture project Area:  16500 m²
  • Year Completion year of this architecture project Year:  2018
  • Manufacturers Brands with products used in this architecture project
    Manufacturers:  C.H.I. Overhead Doors, Carrier, James Hardie, Kawneer, Morin Corp., +1
  • Professionals: Charles M. Salter

Ventana House / Bloco B arquitetura + Arquitetura Bossa

Ventana House / Bloco B arquitetura + Arquitetura Bossa - Interior Photography, Cultural Architecture
© Camila Alba Costa Curta

Ventana House / Bloco B arquitetura + Arquitetura Bossa - Interior Photography, Cultural ArchitectureVentana House / Bloco B arquitetura + Arquitetura Bossa - Interior Photography, Cultural ArchitectureVentana House / Bloco B arquitetura + Arquitetura Bossa - Exterior Photography, Cultural ArchitectureVentana House / Bloco B arquitetura + Arquitetura Bossa - Interior Photography, Cultural ArchitectureVentana House / Bloco B arquitetura + Arquitetura Bossa - More Images+ 19

  • Area Area of this architecture project Area:  52 m²
  • Year Completion year of this architecture project Year:  2019
  • Manufacturers Brands with products used in this architecture project
    Manufacturers:  GRAPHISOFT, Ajover, AutoDesk, Casas da água, Giacomossi, +6

Narula House / John Pardey Architects

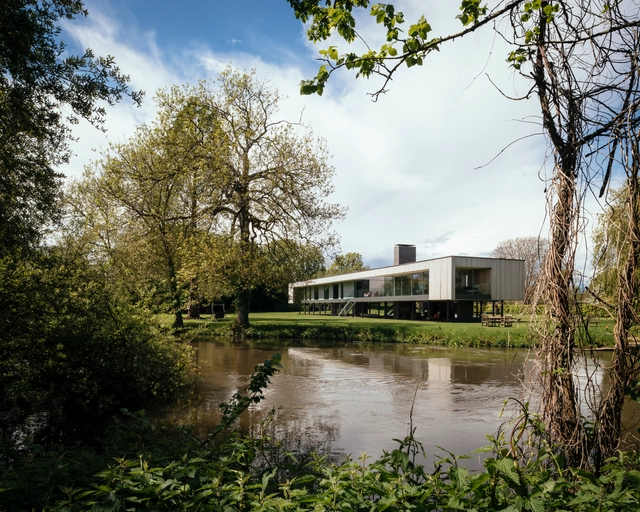
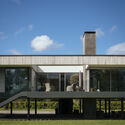
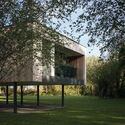
Narula House  / John Pardey Architects - Exterior Photography, HousesNarula House  / John Pardey Architects - Exterior Photography, HousesNarula House  / John Pardey Architects - Exterior Photography, HousesNarula House  / John Pardey Architects - Interior Photography, Houses, Door, Chair, BenchNarula House  / John Pardey Architects - More Images+ 18

  • Area Area of this architecture project Area:  300 m²
  • Year Completion year of this architecture project Year:  2018
  • Manufacturers Brands with products used in this architecture project
    Manufacturers:  Bulthaup, Lutron, Sky-Frame, Brunner, Russwood, +1

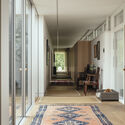
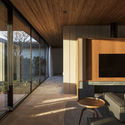
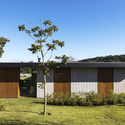
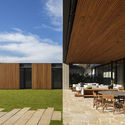
Metálica House / Matheus Farah + Manoel Maia Arquitetura

Metálica House / Matheus Farah + Manoel Maia Arquitetura - Interior Photography, Houses, Table, Chair, LightingMetálica House / Matheus Farah + Manoel Maia Arquitetura - Interior Photography, Houses, Beam, FacadeMetálica House / Matheus Farah + Manoel Maia Arquitetura - Exterior Photography, Houses, FacadeMetálica House / Matheus Farah + Manoel Maia Arquitetura - Exterior Photography, Houses, ChairMetálica House / Matheus Farah + Manoel Maia Arquitetura - More Images+ 17

•
Porto Feliz, Brazil

Megapark / Architectkidd

Megapark / Architectkidd - Exterior Photography, Retail , FacadeMegapark / Architectkidd - Exterior Photography, Retail , FenceMegapark / Architectkidd - Interior Photography, Retail , FacadeMegapark / Architectkidd - Exterior Photography, Retail , Facade, FenceMegapark / Architectkidd - More Images+ 19

•
ตำบล บางแก้ว, Thailand

FarmED Education Centre / Timothy Tasker Architects

FarmED Education Centre  / Timothy Tasker Architects - Interior Photography, Research Center, Beam, Facade, Door, Chair, TableFarmED Education Centre  / Timothy Tasker Architects - Exterior Photography, Research CenterFarmED Education Centre  / Timothy Tasker Architects - Exterior Photography, Research CenterFarmED Education Centre  / Timothy Tasker Architects - Exterior Photography, Research CenterFarmED Education Centre  / Timothy Tasker Architects - More Images+ 29

Niran Apartment / RAD Studios

Niran Apartment / RAD Studios - Interior Photography, Apartments, FacadeNiran Apartment / RAD Studios - Drawings, ApartmentsNiran Apartment / RAD Studios - Interior Photography, Apartments, Bedroom, Lighting, Bed, TableNiran Apartment / RAD Studios - Exterior Photography, ApartmentsNiran Apartment / RAD Studios - More Images+ 30

•
Nakhon Pathom, Thailand

Shanghai International Fortune Centre / Aedas

Shanghai International Fortune Centre / Aedas - Exterior Photography, Office BuildingsShanghai International Fortune Centre / Aedas - Exterior Photography, Office BuildingsShanghai International Fortune Centre / Aedas - Interior Photography, Office Buildings, FacadeShanghai International Fortune Centre / Aedas - Exterior Photography, Office Buildings, FacadeShanghai International Fortune Centre / Aedas - More Images+ 18