1. ArchDaily
  2. Steel

Steel

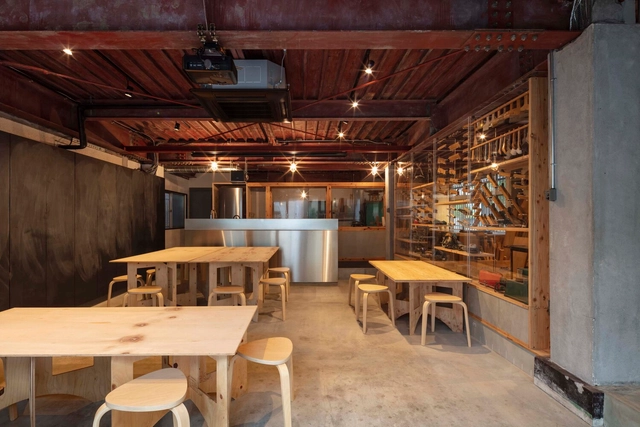
Osmo X Marusan Café / MDT Mobilier

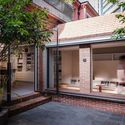
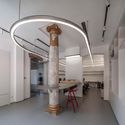
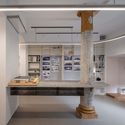
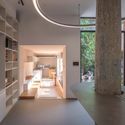
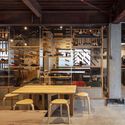
Osmo X Marusan Café / MDT Mobilier - Interior Photography, Coffee Shop, Table, ChairOsmo X Marusan Café / MDT Mobilier - Interior Photography, Coffee Shop, Kitchen, CountertopOsmo X Marusan Café / MDT Mobilier - Interior Photography, Coffee ShopOsmo X Marusan Café / MDT Mobilier - Exterior Photography, Coffee Shop, Door, ChairOsmo X Marusan Café / MDT Mobilier - More Images+ 23

•
Montréal, Canada
  • Architects: MDT Mobilier
  • Area Area of this architecture project Area:  149 m²
  • Year Completion year of this architecture project Year:  2021
  • Manufacturers Brands with products used in this architecture project
    Manufacturers:  Belden, MDT Mobilier, Metal XP, Polyalto, Prismatic Powders
  • Professionals: NAT Mobilier Urbain

Hana Bank / INTG.

Hana Bank / INTG. - Interior Photography, BankHana Bank / INTG. - Interior Photography, BankHana Bank / INTG. - Interior Photography, Bank, Facade, ChairHana Bank / INTG. - Interior Photography, BankHana Bank / INTG. - More Images+ 17

  • Architects: INTG.
  • Area Area of this architecture project Area:  600 m²
  • Year Completion year of this architecture project Year:  2021

Bassano Residence / Tom Robertson Architects + Simone Haag

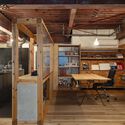
Bassano Residence / Tom Robertson Architects + Simone Haag - Interior Photography, Houses, DoorBassano Residence / Tom Robertson Architects + Simone Haag - Interior Photography, HousesBassano Residence / Tom Robertson Architects + Simone Haag - Interior Photography, HousesBassano Residence / Tom Robertson Architects + Simone Haag - Exterior Photography, HousesBassano Residence / Tom Robertson Architects + Simone Haag - More Images+ 19

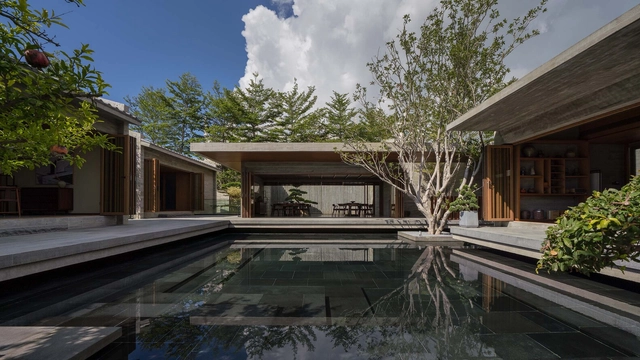
The Flowing Garden House / More Than Arch Studio

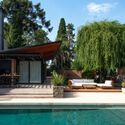
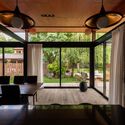
The Flowing Garden House / More Than Arch Studio - Interior Photography, Houses, FacadeThe Flowing Garden House / More Than Arch Studio - Interior Photography, HousesThe Flowing Garden House / More Than Arch Studio - Exterior Photography, HousesThe Flowing Garden House / More Than Arch Studio - Interior Photography, HousesThe Flowing Garden House / More Than Arch Studio - More Images+ 33

•
Zhangzhou, China
  • Area Area of this architecture project Area:  1700 m²
  • Year Completion year of this architecture project Year:  2021
  • Manufacturers Brands with products used in this architecture project
    Manufacturers:  Stream

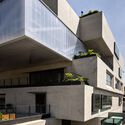
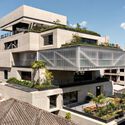
Girassol Building / FGMF

Girassol Building / FGMF - Exterior Photography, Office Buildings, FacadeGirassol Building / FGMF - Exterior Photography, Office Buildings, FacadeGirassol Building / FGMF - Exterior Photography, Office Buildings, FacadeGirassol Building / FGMF - Exterior Photography, Office BuildingsGirassol Building / FGMF - More Images+ 38

•
São Paulo, Brazil
  • Architects: FGMF
  • Area Area of this architecture project Area:  4474 m²
  • Year Completion year of this architecture project Year:  2021
  • Manufacturers Brands with products used in this architecture project
    Manufacturers:  Atlas Schindler, Braston

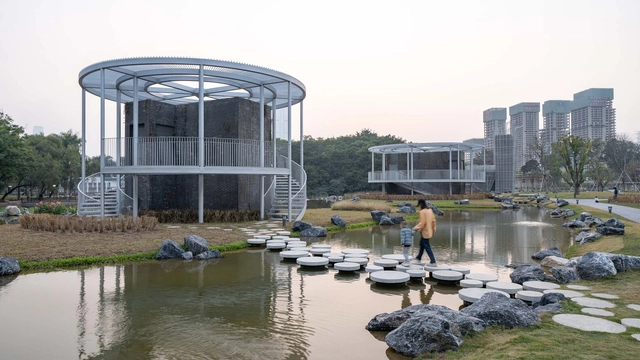
Patch-City Pavilion / ROOI Design and Research

Patch-City Pavilion / ROOI Design and Research - Exterior Photography, InstallationPatch-City Pavilion / ROOI Design and Research - Exterior Photography, InstallationPatch-City Pavilion / ROOI Design and Research - Interior Photography, Installation, FacadePatch-City Pavilion / ROOI Design and Research - Exterior Photography, InstallationPatch-City Pavilion / ROOI Design and Research - More Images+ 35

•
Guangzhou, China

Raffles City The Bund / Pelli Clarke & Partners

Raffles City The Bund / Pelli Clarke & Partners - Exterior Photography, Retail Raffles City The Bund / Pelli Clarke & Partners - Exterior Photography, Retail Raffles City The Bund / Pelli Clarke & Partners - Interior Photography, Retail , FacadeRaffles City The Bund / Pelli Clarke & Partners - Interior Photography, Retail , FacadeRaffles City The Bund / Pelli Clarke & Partners - More Images+ 42

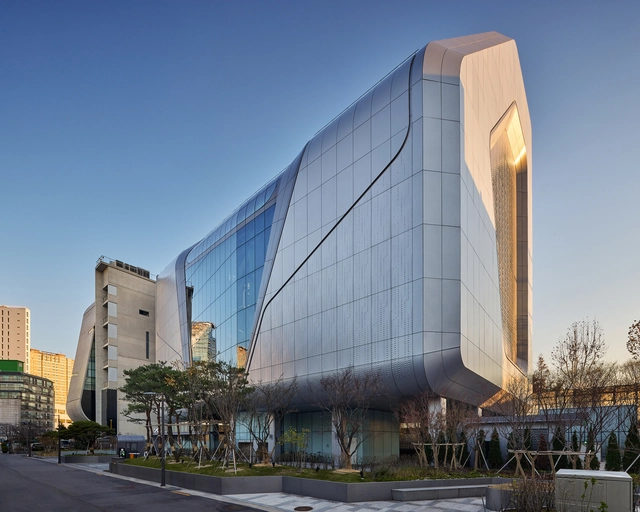
YG Headquarters / UNStudio

YG Headquarters / UNStudio - Exterior Photography, Office Buildings, FacadeYG Headquarters / UNStudio - Exterior Photography, Office Buildings, FacadeYG Headquarters / UNStudio - Interior Photography, Office Buildings, FacadeYG Headquarters / UNStudio - Exterior Photography, Office Buildings, FacadeYG Headquarters / UNStudio - More Images+ 16

Sna Marianapolis International School, Bien Hoa Campus / BHA

Sna Marianapolis International School, Bien Hoa Campus / BHA - Exterior Photography, Schools , FacadeSna Marianapolis International School, Bien Hoa Campus / BHA - Interior Photography, Schools , Bench, TableSna Marianapolis International School, Bien Hoa Campus / BHA - Interior Photography, Schools , StairsSna Marianapolis International School, Bien Hoa Campus / BHA - Exterior Photography, Schools Sna Marianapolis International School, Bien Hoa Campus / BHA - More Images+ 24

•
Biên Hòa, Vietnam
  • Architects: BHA
  • Area Area of this architecture project Area:  14800 m²
  • Year Completion year of this architecture project Year:  2021
  • Manufacturers Brands with products used in this architecture project
    Manufacturers:  AutoDesk, Lumion, An Cuong, INAX, Kone, +4

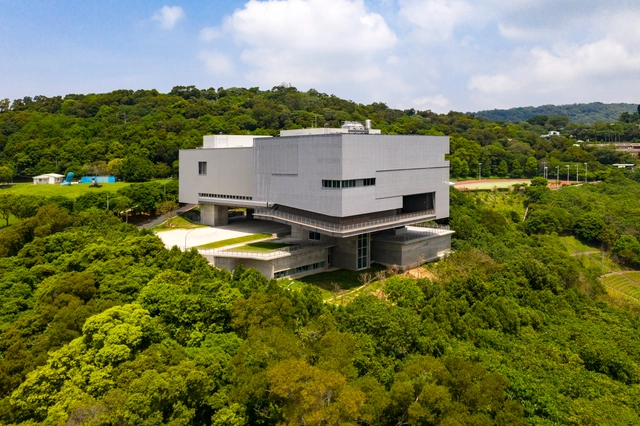
Center for Art and Technology in TNUA / Hsuyuan Kuo Architects & Associates + EHS ArchiLab

Center for Art and Technology in TNUA / Hsuyuan Kuo Architects & Associates + EHS ArchiLab - Interior Photography, Other Facilities, StairsCenter for Art and Technology in TNUA / Hsuyuan Kuo Architects & Associates + EHS ArchiLab - Interior Photography, Other Facilities, StairsCenter for Art and Technology in TNUA / Hsuyuan Kuo Architects & Associates + EHS ArchiLab - Interior Photography, Other Facilities, FacadeCenter for Art and Technology in TNUA / Hsuyuan Kuo Architects & Associates + EHS ArchiLab - Interior Photography, Other Facilities, FacadeCenter for Art and Technology in TNUA / Hsuyuan Kuo Architects & Associates + EHS ArchiLab - More Images+ 39

Shenzhen Lotus Water Culture Base and Ground Level of Honghu Park Water Purification Plant / NODE Achitecture & Urbanism

Shenzhen Lotus Water Culture Base and Ground Level of Honghu Park Water Purification Plant / NODE Achitecture & Urbanism - Exterior Photography, RenovationShenzhen Lotus Water Culture Base and Ground Level of Honghu Park Water Purification Plant / NODE Achitecture & Urbanism - Exterior Photography, RenovationShenzhen Lotus Water Culture Base and Ground Level of Honghu Park Water Purification Plant / NODE Achitecture & Urbanism - Exterior Photography, RenovationShenzhen Lotus Water Culture Base and Ground Level of Honghu Park Water Purification Plant / NODE Achitecture & Urbanism - Exterior Photography, RenovationShenzhen Lotus Water Culture Base and Ground Level of Honghu Park Water Purification Plant / NODE Achitecture & Urbanism - More Images+ 44
Media Library Les Sources Vives / MU Architecture

Media Library Les Sources Vives / MU Architecture - Exterior Photography, LibraryMedia Library Les Sources Vives / MU Architecture - Exterior Photography, Library, FacadeMedia Library Les Sources Vives / MU Architecture - Interior Photography, Library, Chair, TableMedia Library Les Sources Vives / MU Architecture - Interior Photography, Library, ChairMedia Library Les Sources Vives / MU Architecture - More Images+ 17

  • Architects: MU Architects
  • Area Area of this architecture project Area:  1250 m²
  • Year Completion year of this architecture project Year:  2021
  • Manufacturers Brands with products used in this architecture project
    Manufacturers:  AERMEC, Arval, Bibliotheca, HakaGerodur AG, IDM, +5


workshopXZ Shanghai Office Renovation / workshopXZ

workshopXZ Shanghai Office Renovation / workshopXZ - Exterior Photography, Offices Interiors, DoorworkshopXZ Shanghai Office Renovation / workshopXZ - Interior Photography, Offices InteriorsworkshopXZ Shanghai Office Renovation / workshopXZ - Interior Photography, Offices InteriorsworkshopXZ Shanghai Office Renovation / workshopXZ - Interior Photography, Offices InteriorsworkshopXZ Shanghai Office Renovation / workshopXZ - More Images+ 19

  • Architects: workshopXZ
  • Area Area of this architecture project Area:  90 m²
  • Year Completion year of this architecture project Year:  2022

11-1studio / Yosuke SAGOSHI Atelier

11-1studio / Yosuke SAGOSHI Atelier - Exterior Photography, Offices11-1studio / Yosuke SAGOSHI Atelier - Interior Photography, Offices, Beam11-1studio / Yosuke SAGOSHI Atelier - Interior Photography, Offices, Beam, Table11-1studio / Yosuke SAGOSHI Atelier - Offices11-1studio / Yosuke SAGOSHI Atelier - More Images+ 15

  • Area Area of this architecture project Area:  97 m²
  • Year Completion year of this architecture project Year:  2021
  • Manufacturers Brands with products used in this architecture project
    Manufacturers:  &Tradition, ABC Trading, Best, DAIDO Corporation, Shigeru, +2

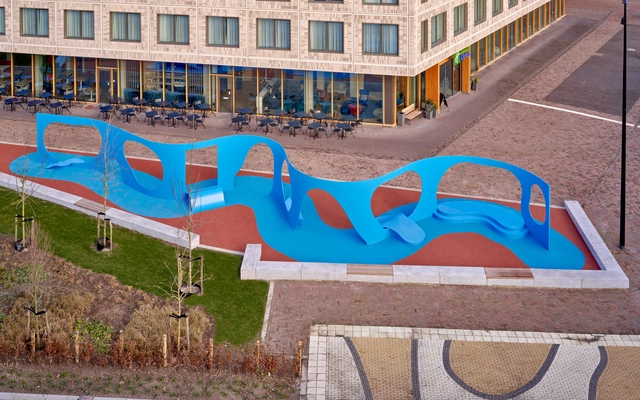
Baltimore Bend Playground / Arttenders + Studio Spass

Baltimore Bend Playground / Arttenders + Studio Spass - Exterior Photography, ParkBaltimore Bend Playground / Arttenders + Studio Spass - Interior Photography, ParkBaltimore Bend Playground / Arttenders + Studio Spass - Interior Photography, Park, StairsBaltimore Bend Playground / Arttenders + Studio Spass - Interior Photography, ParkBaltimore Bend Playground / Arttenders + Studio Spass - More Images+ 14

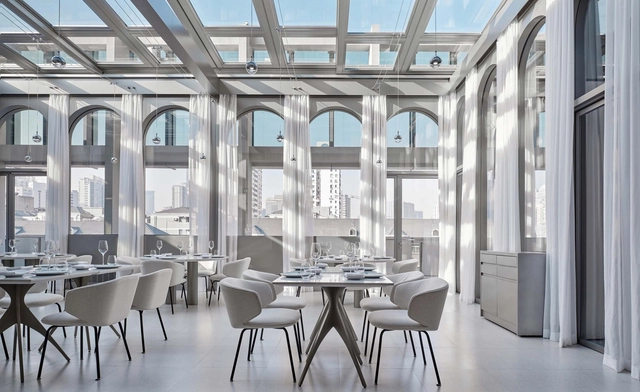
New Wave by Da Vittorio Restaurant / Linehouse

New Wave by Da Vittorio Restaurant / Linehouse - Interior Photography, Restaurant & Bar Interiors, Table, ChairNew Wave by Da Vittorio Restaurant / Linehouse - Interior Photography, Restaurant & Bar Interiors, Kitchen, Arch, Chair, TableNew Wave by Da Vittorio Restaurant / Linehouse - Interior Photography, Restaurant & Bar Interiors, Bathroom, Table, ChairNew Wave by Da Vittorio Restaurant / Linehouse - Interior Photography, Restaurant & Bar Interiors, Table, ChairNew Wave by Da Vittorio Restaurant / Linehouse - More Images+ 12

  • Interior Designers: Linehouse
  • Area Area of this architecture project Area:  620 m²
  • Year Completion year of this architecture project Year:  2021

Belgrano Barbecue & Studio / Estudio VA arquitectos

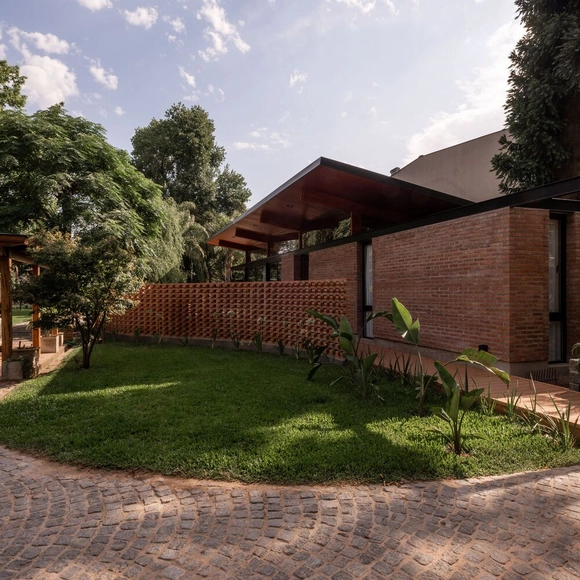
Belgrano Barbecue & Studio / Estudio VA arquitectos - Exterior Photography, HousesBelgrano Barbecue & Studio / Estudio VA arquitectos - Exterior Photography, HousesBelgrano Barbecue & Studio / Estudio VA arquitectos - Interior Photography, Houses, Door, ChairBelgrano Barbecue & Studio / Estudio VA arquitectos - Exterior Photography, HousesBelgrano Barbecue & Studio / Estudio VA arquitectos - More Images+ 24

•
City Bell, Argentina
  • Area Area of this architecture project Area:  1345 ft²
  • Year Completion year of this architecture project Year:  2021
  • Manufacturers Brands with products used in this architecture project
    Manufacturers:  C+C, FV, Jhonson, Mava, Pigüe, +3

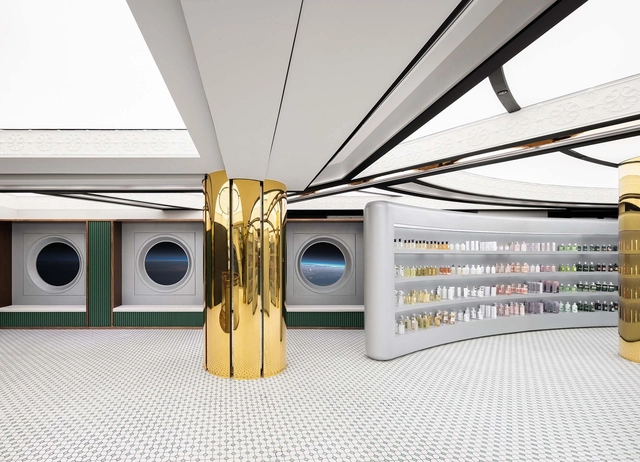
HAYDON Shanghai / Various Associates

HAYDON Shanghai / Various Associates - Interior Photography, Retail Interiors, FacadeHAYDON Shanghai / Various Associates - Drawings, Retail InteriorsHAYDON Shanghai / Various Associates - Interior Photography, Retail Interiors, FacadeHAYDON Shanghai / Various Associates - Interior Photography, Retail Interiors, Kitchen, FacadeHAYDON Shanghai / Various Associates - More Images+ 27

  • Architects: Various Associates
  • Area Area of this architecture project Area:  600 m²
  • Year Completion year of this architecture project Year:  2021