1. ArchDaily
  2. Other

Other

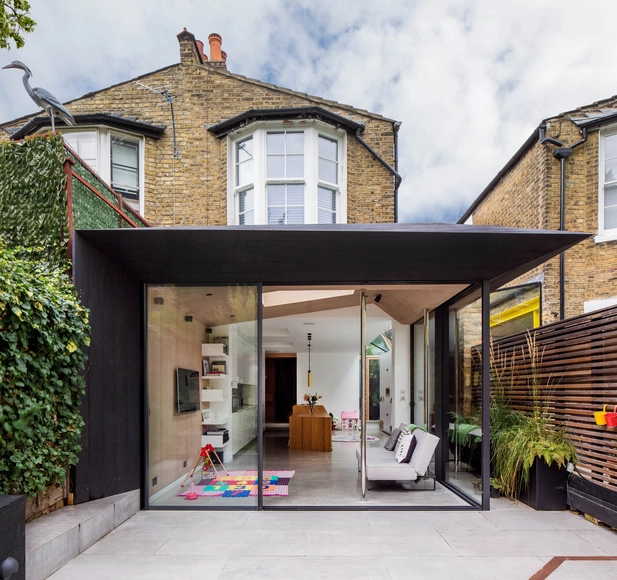
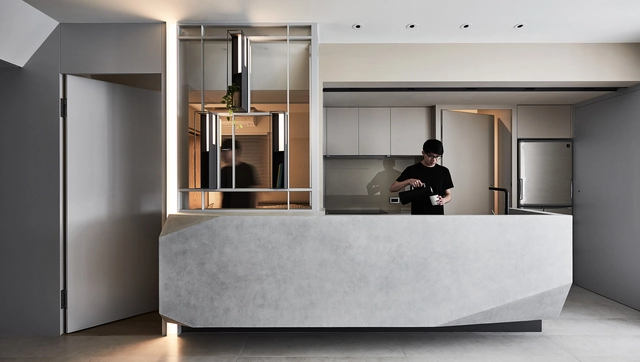
Acute Intervention / David Stanley Architects + Romy Grabosch

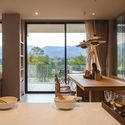
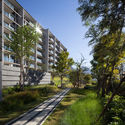
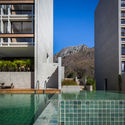
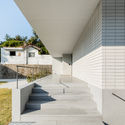
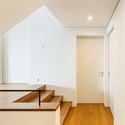
Acute Intervention / David Stanley Architects + Romy Grabosch - Residential Architecture, Kitchen, Facade, Table, Chair, Countertop, BenchAcute Intervention / David Stanley Architects + Romy Grabosch - Residential Architecture, Kitchen, Facade, Countertop, Table, ChairAcute Intervention / David Stanley Architects + Romy Grabosch - Residential Architecture, Garden, Door, FacadeAcute Intervention / David Stanley Architects + Romy Grabosch - Residential Architecture, Door, Facade, Handrail, Beam, StairsAcute Intervention / David Stanley Architects + Romy Grabosch - More Images+ 36

Apartment Palatina I / rar.studio

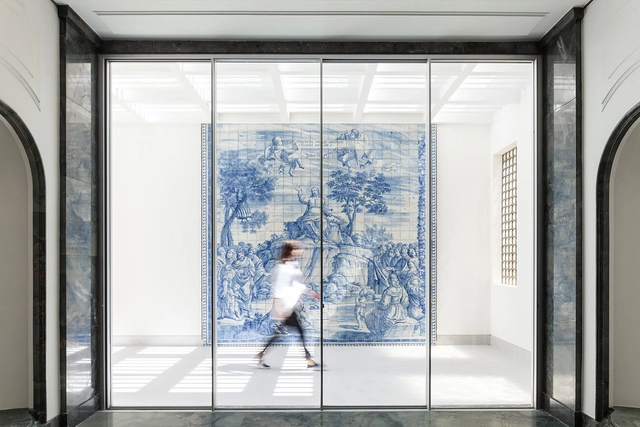
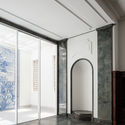
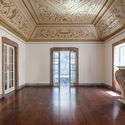
Apartment Palatina I / rar.studio - Apartment Interiors, Door, Beam, Facade, ArchApartment Palatina I / rar.studio - Apartment InteriorsApartment Palatina I / rar.studio - Apartment Interiors, Door, Facade, Column, ArchApartment Palatina I / rar.studio - Apartment Interiors, Door, Arch, Beam, LightingApartment Palatina I / rar.studio - More Images+ 11

Marmara University Faculty of Theology Mosque / Hassa Architecture Engineering Co.

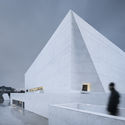
Marmara University Faculty of Theology Mosque / Hassa Architecture Engineering Co. - University
© İsmail Hakkı Gurbetçi

Marmara University Faculty of Theology Mosque / Hassa Architecture Engineering Co. - UniversityMarmara University Faculty of Theology Mosque / Hassa Architecture Engineering Co. - UniversityMarmara University Faculty of Theology Mosque / Hassa Architecture Engineering Co. - UniversityMarmara University Faculty of Theology Mosque / Hassa Architecture Engineering Co. - UniversityMarmara University Faculty of Theology Mosque / Hassa Architecture Engineering Co. - More Images+ 35

•
Üsküdar, Türkiye
  • Area Area of this architecture project Area:  30000 m²
  • Year Completion year of this architecture project Year:  2015
  • Manufacturers Brands with products used in this architecture project
    Manufacturers:  Fibrobeton, Lumes, Metalyapı, Özkul Halı

AKAS Khaoyai / Black Pencils Studio

AKAS Khaoyai / Black Pencils Studio - Housing, FacadeAKAS Khaoyai / Black Pencils Studio - Housing, TableAKAS Khaoyai / Black Pencils Studio - Housing, Garden, FacadeAKAS Khaoyai / Black Pencils Studio - Housing, Facade, LightingAKAS Khaoyai / Black Pencils Studio - More Images+ 12

•
Tambon Hin Tung, Thailand
  • Area Area of this architecture project Area:  8000 m²
  • Year Completion year of this architecture project Year:  2018
  • Manufacturers Brands with products used in this architecture project
    Manufacturers:  CASA ROCCA, SKK
  • Professionals: Aeon Elen Generation

Experiment in Red - Playful Landscapes / Paschetta Cavallero Arquitectos

Experiment in Red - Playful Landscapes / Paschetta Cavallero Arquitectos - Interpretation Center

Experiment in Red - Playful Landscapes / Paschetta Cavallero Arquitectos - Interpretation CenterExperiment in Red - Playful Landscapes / Paschetta Cavallero Arquitectos - Interpretation CenterExperiment in Red - Playful Landscapes / Paschetta Cavallero Arquitectos - Interpretation CenterExperiment in Red - Playful Landscapes / Paschetta Cavallero Arquitectos - Interpretation CenterExperiment in Red - Playful Landscapes / Paschetta Cavallero Arquitectos - More Images+ 24

PKM+ / ODETO.A

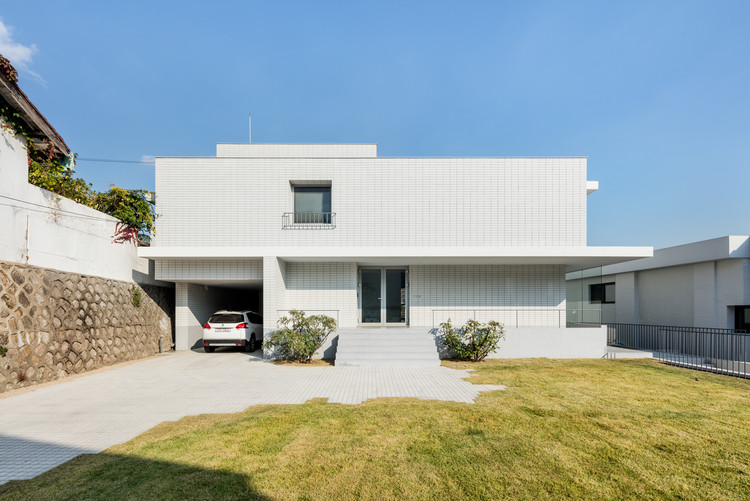
PKM+ / ODETO.A - Houses, FacadePKM+ / ODETO.A - Houses, FacadePKM+ / ODETO.A - Houses, Handrail, FacadePKM+ / ODETO.A - Houses, FacadePKM+ / ODETO.A - More Images+ 23

•
Samcheong-dong, South Korea
  • Architects: ODETO.A
  • Area Area of this architecture project Area:  484 m²
  • Year Completion year of this architecture project Year:  2017
  • Manufacturers Brands with products used in this architecture project
    Manufacturers:  Ilip Stone, Seil Trading

La Toscana Residential Building / AE Arquitectos

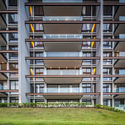
La Toscana Residential Building / AE Arquitectos - Interior Photography, Apartments, Facade, LightingLa Toscana Residential Building / AE Arquitectos - Interior Photography, Apartments, FacadeLa Toscana Residential Building / AE Arquitectos - Interior Photography, Apartments, Door, FacadeLa Toscana Residential Building / AE Arquitectos - Exterior Photography, Apartments, FacadeLa Toscana Residential Building / AE Arquitectos - More Images+ 16

•
Guadalajara, Mexico
  • Architects: AE Arquitectos
  • Area Area of this architecture project Area:  5057 m²
  • Manufacturers Brands with products used in this architecture project
    Manufacturers:  Sto, Cosana, Novaceramic, Ventalum

Wujiachang Kindergarten / Atelier Fronti

Wujiachang Kindergarten / Atelier Fronti - KindergartenWujiachang Kindergarten / Atelier Fronti - KindergartenWujiachang Kindergarten / Atelier Fronti - KindergartenWujiachang Kindergarten / Atelier Fronti - KindergartenWujiachang Kindergarten / Atelier Fronti - More Images+ 34

•
Haidian Qu, China
  • Architects: Atelier Fronti
  • Area Area of this architecture project Area:  2300 m²
  • Year Completion year of this architecture project Year:  2016

Entrance for XANADU Park / Atelier Li Xinggang

Entrance for XANADU Park / Atelier Li Xinggang - Installations & StructuresEntrance for XANADU Park / Atelier Li Xinggang - Installations & StructuresEntrance for XANADU Park / Atelier Li Xinggang - Installations & Structures, LightingEntrance for XANADU Park / Atelier Li Xinggang - Installations & Structures, Facade, Arch, Door, ArcadeEntrance for XANADU Park / Atelier Li Xinggang - More Images+ 19

  • Area Area of this architecture project Area:  410 m²
  • Year Completion year of this architecture project Year:  2012

Xie Zilong Photography Museum / WCY Regional Studio

Xie Zilong Photography Museum / WCY Regional Studio - MuseumXie Zilong Photography Museum / WCY Regional Studio - MuseumXie Zilong Photography Museum / WCY Regional Studio - MuseumXie Zilong Photography Museum / WCY Regional Studio - MuseumXie Zilong Photography Museum / WCY Regional Studio - More Images+ 40

•
Changsha Shi, China

Italian Visa Center in Moscow / MEL | Architecture and Design

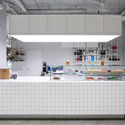
Italian Visa Center in Moscow / MEL | Architecture and Design - Interior Photography, Offices Interiors, Kitchen, Table, Chair
© Ivan Erofeev

Italian Visa Center in Moscow / MEL | Architecture and Design - Offices InteriorsItalian Visa Center in Moscow / MEL | Architecture and Design - Offices InteriorsItalian Visa Center in Moscow / MEL | Architecture and Design - Interior Photography, Offices Interiors, Lighting, TableItalian Visa Center in Moscow / MEL | Architecture and Design - Offices InteriorsItalian Visa Center in Moscow / MEL | Architecture and Design - More Images+ 15

  • Area Area of this architecture project Area:  980 m²
  • Year Completion year of this architecture project Year:  2017
  • Manufacturers Brands with products used in this architecture project
    Manufacturers:  Lapalma, FAP ceramiche

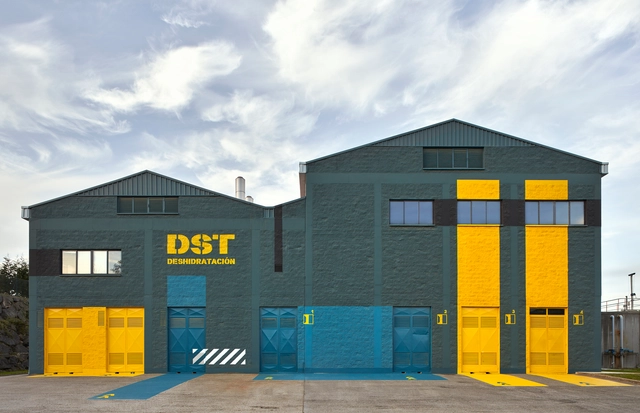
Industrial Remodelation at Villaperez / Padilla Nicás Arquitectos

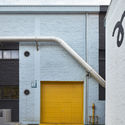
Industrial Remodelation at Villaperez / Padilla Nicás Arquitectos - Restoration, Door, FacadeIndustrial Remodelation at Villaperez / Padilla Nicás Arquitectos - Restoration, Facade, DoorIndustrial Remodelation at Villaperez / Padilla Nicás Arquitectos - Restoration, FacadeIndustrial Remodelation at Villaperez / Padilla Nicás Arquitectos - Restoration, Door, FacadeIndustrial Remodelation at Villaperez / Padilla Nicás Arquitectos - More Images+ 29

Zhujiadian B&B School / Land-Based Rationalism D-R-C

Zhujiadian B&B School / Land-Based Rationalism D-R-C - Elementary & Middle SchoolZhujiadian B&B School / Land-Based Rationalism D-R-C - Elementary & Middle SchoolZhujiadian B&B School / Land-Based Rationalism D-R-C - Elementary & Middle SchoolZhujiadian B&B School / Land-Based Rationalism D-R-C - Elementary & Middle SchoolZhujiadian B&B School / Land-Based Rationalism D-R-C - More Images+ 77

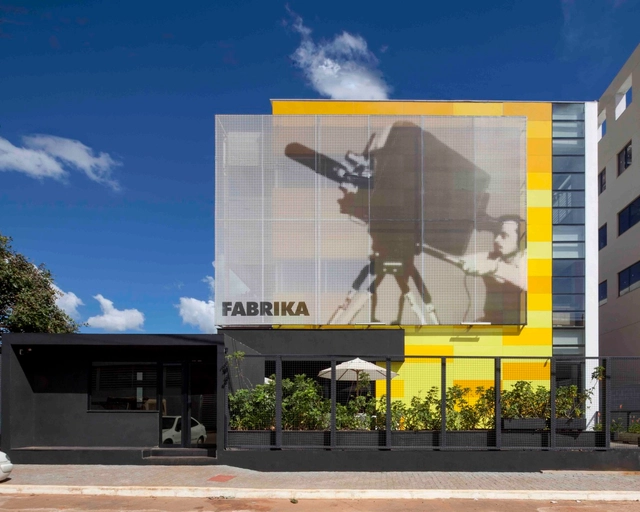
Fabrika Filmes Headquarters / CODA Arquitetura

Fabrika Filmes Headquarters / CODA Arquitetura - Office BuildingsFabrika Filmes Headquarters / CODA Arquitetura - Office BuildingsFabrika Filmes Headquarters / CODA Arquitetura - Office BuildingsFabrika Filmes Headquarters / CODA Arquitetura - Office BuildingsFabrika Filmes Headquarters / CODA Arquitetura - More Images+ 48

  • Architects: CODA Arquitetura
  • Area Area of this architecture project Area:  1700 m²
  • Year Completion year of this architecture project Year:  2011
  • Manufacturers Brands with products used in this architecture project
    Manufacturers:  AMG, Cristal Mais, Doimo Brasil, FAB, Imax, +4

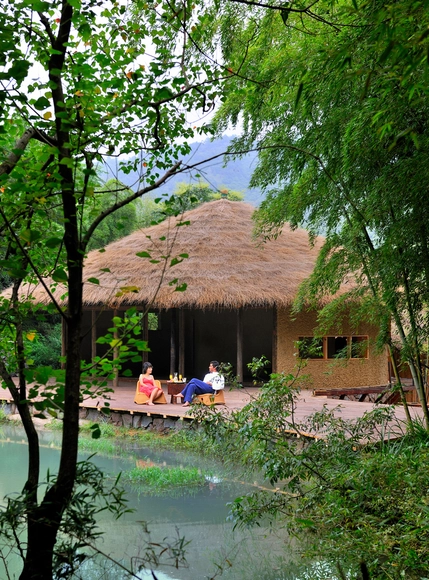
Naked Gallery — Ecological Creation Technology / Xiaohui Designer Studio

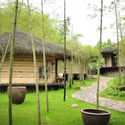
Naked Gallery — Ecological Creation Technology  / Xiaohui Designer Studio - PavilionNaked Gallery — Ecological Creation Technology  / Xiaohui Designer Studio - Pavilion, GardenNaked Gallery — Ecological Creation Technology  / Xiaohui Designer Studio - Pavilion, Arch, ForestNaked Gallery — Ecological Creation Technology  / Xiaohui Designer Studio - PavilionNaked Gallery — Ecological Creation Technology  / Xiaohui Designer Studio - More Images+ 30

•
Huzhou, China

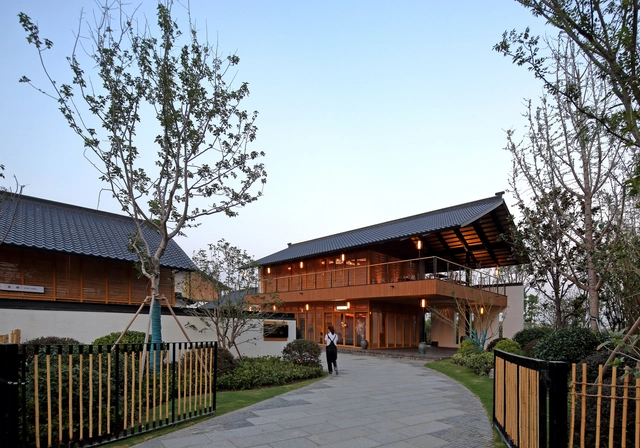
Dormitories in Zhejiang University / STI Studio from the Architectural Design & Research Institute of Zhejiang University

Dormitories in Zhejiang University / STI Studio from the Architectural Design & Research Institute of Zhejiang University - Dorms, Garden, FacadeDormitories in Zhejiang University / STI Studio from the Architectural Design & Research Institute of Zhejiang University - Dorms, FacadeDormitories in Zhejiang University / STI Studio from the Architectural Design & Research Institute of Zhejiang University - Dorms, Garden, FacadeDormitories in Zhejiang University / STI Studio from the Architectural Design & Research Institute of Zhejiang University - Dorms, FacadeDormitories in Zhejiang University / STI Studio from the Architectural Design & Research Institute of Zhejiang University - More Images+ 18

•
Anji, China

Scene House / LCGA Design

Scene House / LCGA Design - Interior Photography, Apartment Interiors, FacadeScene House / LCGA Design - Interior Photography, Apartment Interiors, Bedroom, BedScene House / LCGA Design - Interior Photography, Apartment Interiors, KitchenScene House / LCGA Design - Interior Photography, Apartment Interiors, Door, BedScene House / LCGA Design - More Images+ 24

  • Architects: LCGA Design
  • Area Area of this architecture project Area:  75 m²
  • Year Completion year of this architecture project Year:  2017
  • Manufacturers Brands with products used in this architecture project
    Manufacturers:  Formica, Ligne Roset, MARAZZI, Overgaard & Dyrman, Serien

Biovet Headquarters / Atelier Serafimov Architects

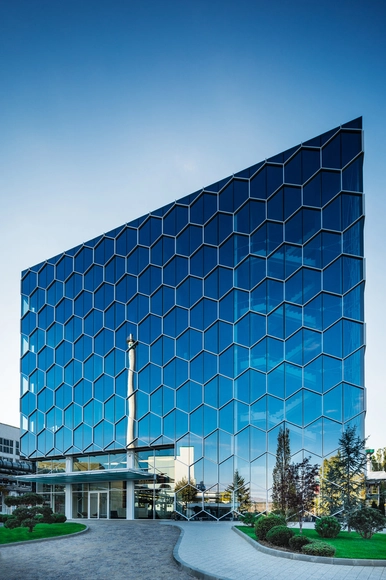
Biovet Headquarters / Atelier Serafimov Architects - Institutional Buildings, DoorBiovet Headquarters / Atelier Serafimov Architects - Institutional Buildings, FacadeBiovet Headquarters / Atelier Serafimov Architects - Institutional Buildings, FacadeBiovet Headquarters / Atelier Serafimov Architects - Institutional Buildings, Facade, LightingBiovet Headquarters / Atelier Serafimov Architects - More Images+ 22

  • Area Area of this architecture project Area:  3298 m²
  • Year Completion year of this architecture project Year:  2016
  • Manufacturers Brands with products used in this architecture project
    Manufacturers:  Dorma-Hüppe, Mebelor, Mitsubishi Electric, Otis, Viega