1. ArchDaily
  2. Glass

Glass

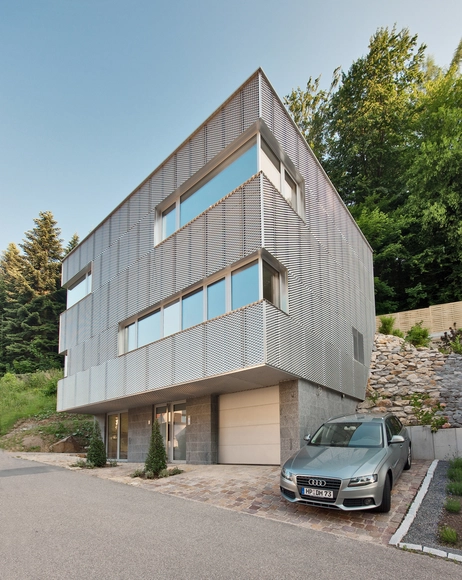
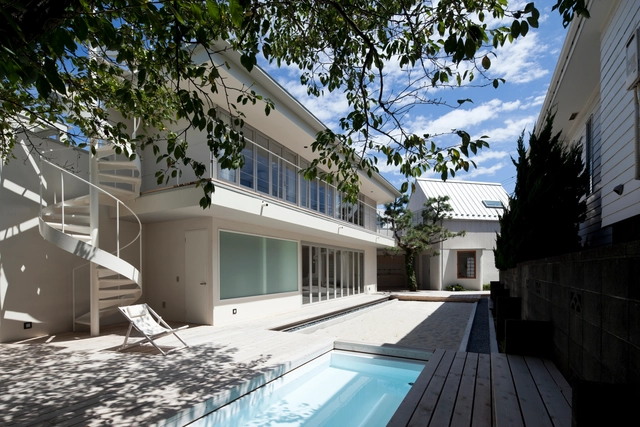
S. Roque House I / URBANCORE

S. Roque House I / URBANCORE - Houses, FacadeS. Roque House I / URBANCORE - Houses, Stairs, Handrail, Facade, DoorS. Roque House I / URBANCORE - Houses, Bedroom, Facade, BalconyS. Roque House I / URBANCORE - Houses, Facade, StairsS. Roque House I / URBANCORE - More Images+ 28

Oliveira de Azeméis, Portugal
  • Architects: URBANCORE
  • Area Area of this architecture project Area:  300
  • Year Completion year of this architecture project Year:  2011

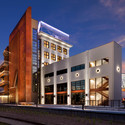
Italian-Venezuelan Centre New Services Building / Roberto Puchetti

Italian-Venezuelan Centre New Services Building / Roberto Puchetti - Refurbishment, FacadeItalian-Venezuelan Centre New Services Building / Roberto Puchetti - Refurbishment, Facade, Handrail, BeamItalian-Venezuelan Centre New Services Building / Roberto Puchetti - Refurbishment, Facade, Lighting, Table, CountertopItalian-Venezuelan Centre New Services Building / Roberto Puchetti - Refurbishment, FacadeItalian-Venezuelan Centre New Services Building / Roberto Puchetti - More Images+ 12

Widlund House

Widlund House - Houses, Door, Facade, Bench, ChairWidlund House - Houses, FacadeWidlund House - Houses, FacadeWidlund House - Houses, FacadeWidlund House - More Images+ 21

Starlight Place / Aedas

Starlight Place / Aedas - Shopping CentersStarlight Place / Aedas - Shopping CentersStarlight Place / Aedas - Shopping Centers, Facade, CityscapeStarlight Place / Aedas - Shopping Centers, LightingStarlight Place / Aedas - More Images+ 6

Chongqing, China
  • Architects: Aedas
  • Year Completion year of this architecture project Year:  2012

Flashback: Merck Sereno Headquarters / Murphy Jahn

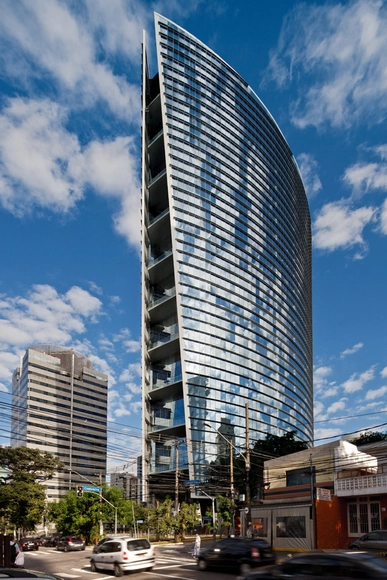
Flashback: Merck Sereno Headquarters / Murphy Jahn - Office Buildings, Facade, CityscapeFlashback: Merck Sereno Headquarters / Murphy Jahn - Office Buildings, Facade, Table, ChairFlashback: Merck Sereno Headquarters / Murphy Jahn - Office Buildings, FacadeFlashback: Merck Sereno Headquarters / Murphy Jahn - Office BuildingsFlashback: Merck Sereno Headquarters / Murphy Jahn - More Images+ 10

  • Architects: Murphy/Jahn
  • Area Area of this architecture project Area:  68000
  • Year Completion year of this architecture project Year:  2006

Alto San Francisco Events Center / Juan Carlos Sabbagh

Alto San Francisco Events Center / Juan Carlos Sabbagh - Renovation, Facade, Column, DoorAlto San Francisco Events Center / Juan Carlos Sabbagh - Renovation, Table, Chair, LightingAlto San Francisco Events Center / Juan Carlos Sabbagh - Renovation, Facade, Lighting, ChairAlto San Francisco Events Center / Juan Carlos Sabbagh - Renovation, Table, ChairAlto San Francisco Events Center / Juan Carlos Sabbagh - More Images+ 11

  • Architects: Juan Carlos Sabbagh Arquitectos
    : Juan Carlos Sabbagh
  • Area Area of this architecture project Area:  3
  • Year Completion year of this architecture project Year:  2011

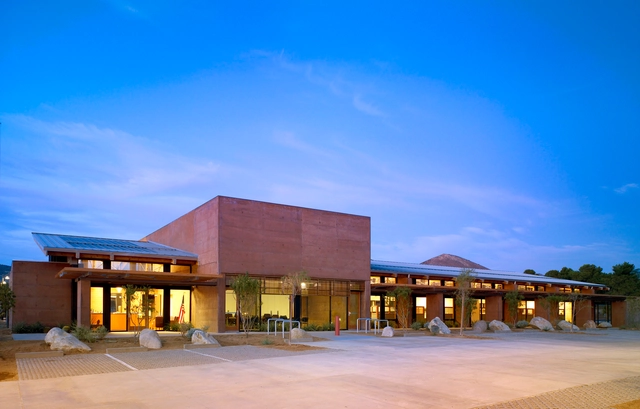
Dandenong Government Services Offices / HASSELL

Dandenong Government Services Offices / HASSELL - Other Public Administration Buildings, FacadeDandenong Government Services Offices / HASSELL - Other Public Administration Buildings, FacadeDandenong Government Services Offices / HASSELL - Other Public Administration Buildings, Kitchen, Facade, Table, ChairDandenong Government Services Offices / HASSELL - Other Public Administration Buildings, Beam, Facade, Handrail, StairsDandenong Government Services Offices / HASSELL - More Images+ 9

  • Interior Designers: HASSELL
  • Area Area of this architecture project Area:  27
  • Year Completion year of this architecture project Year:  2012

Ironbank / RTA Studio

Ironbank / RTA Studio - Exterior Photography, Office Buildings, FacadeIronbank / RTA Studio - Exterior Photography, Office Buildings, FacadeIronbank / RTA Studio - Interior Photography, Office Buildings, FacadeIronbank / RTA Studio - Exterior Photography, Office Buildings, Facade, DoorIronbank / RTA Studio - More Images+ 2

Saitama Prefectural University / Riken Yamamoto

Saitama Prefectural University / Riken Yamamoto - Drawings, University, Facade, Arch, CityscapeSaitama Prefectural University / Riken Yamamoto - Exterior Photography, University, Facade, Stairs, HandrailSaitama Prefectural University / Riken Yamamoto - Interior Photography, University, Stairs, Handrail, Facade, ChairSaitama Prefectural University / Riken Yamamoto - Exterior Photography, University, Facade, FenceSaitama Prefectural University / Riken Yamamoto - More Images

Koshigaya, Japan
  • Architects: Riken Yamamoto
  • Area Area of this architecture project Area:  54080
  • Year Completion year of this architecture project Year:  1999

Dream Downtown Hotel / Handel Architects

Dream Downtown Hotel / Handel Architects - Exterior Photography, Hotels, FacadeDream Downtown Hotel / Handel Architects - Exterior Photography, Hotels, Facade, CityscapeDream Downtown Hotel / Handel Architects - Interior Photography, Hotels, FacadeDream Downtown Hotel / Handel Architects - HotelsDream Downtown Hotel / Handel Architects - More Images+ 37

New York, United States
  • Architects: Handel Architects
  • Area Area of this architecture project Area:  184700 ft²
  • Year Completion year of this architecture project Year:  2011
  • Manufacturers Brands with products used in this architecture project
    Manufacturers:  Bendheim, Jakob, TON, 5 Star Fabrications, Acorn, +42

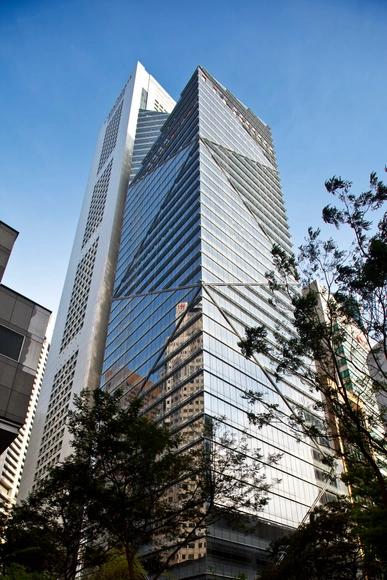
Flashback: Post Tower / Murphy Jahn

Flashback: Post Tower / Murphy Jahn - Office Buildings, Facade, CityscapeFlashback: Post Tower / Murphy Jahn - Office Buildings, Facade, CityscapeFlashback: Post Tower / Murphy Jahn - Office Buildings, FacadeFlashback: Post Tower / Murphy Jahn - Office Buildings, Facade, CityscapeFlashback: Post Tower / Murphy Jahn - More Images+ 9

  • Architects: Murphy/Jahn
  • Area Area of this architecture project Area:  73501
  • Manufacturers Brands with products used in this architecture project
    Manufacturers:  Lindner

Ombu Building / Mas Fernandez Architects

Ombu Building / Mas Fernandez Architects - Office Buildings, FacadeOmbu Building / Mas Fernandez Architects - Office Buildings, FacadeOmbu Building / Mas Fernandez Architects - Office Buildings, FacadeOmbu Building / Mas Fernandez Architects - Office Buildings, FacadeOmbu Building / Mas Fernandez Architects - More Images+ 17

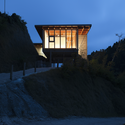
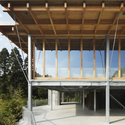
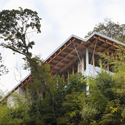
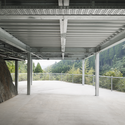
House of Maple / Edward Suzuki Associates

House of Maple / Edward Suzuki Associates - Houses, Garden, Facade, ForestHouse of Maple / Edward Suzuki Associates - Houses, Facade, BeamHouse of Maple / Edward Suzuki Associates - Houses, Facade, Stairs, HandrailHouse of Maple / Edward Suzuki Associates - Houses, Door, FacadeHouse of Maple / Edward Suzuki Associates - More Images+ 26

Karuizawa-machi, Japan

22 Oei Tiong Ham Park / AR43 Architects

22 Oei Tiong Ham Park / AR43 Architects - Houses, Facade22 Oei Tiong Ham Park / AR43 Architects - Houses, Facade22 Oei Tiong Ham Park / AR43 Architects - Houses, Facade22 Oei Tiong Ham Park / AR43 Architects - Houses, Courtyard, Facade22 Oei Tiong Ham Park / AR43 Architects - More Images+ 12

Knoll Ridge Cafe / Harris Butt Architecture

Knoll Ridge Cafe / Harris Butt Architecture - Coffee Shop, FacadeKnoll Ridge Cafe / Harris Butt Architecture - Coffee Shop, Facade, Beam, Table, Chair, BenchKnoll Ridge Cafe / Harris Butt Architecture - Coffee Shop, Facade, Stairs, CoastKnoll Ridge Cafe / Harris Butt Architecture - Coffee Shop, Facade, CoastKnoll Ridge Cafe / Harris Butt Architecture - More Images+ 29

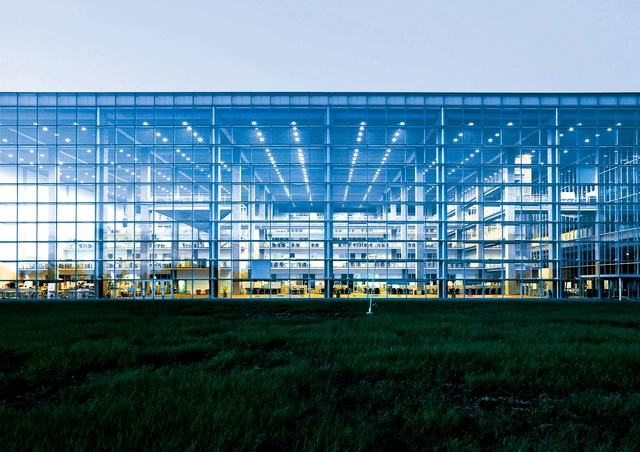
Flashback: Cologne Bonn Airport / Murphy Jahn

Flashback: Cologne Bonn Airport / Murphy Jahn - Airport, Fence, BeamFlashback: Cologne Bonn Airport / Murphy Jahn - Airport, Beam, FacadeFlashback: Cologne Bonn Airport / Murphy Jahn - Airport, CoastFlashback: Cologne Bonn Airport / Murphy Jahn - Airport, FacadeFlashback: Cologne Bonn Airport / Murphy Jahn - More Images+ 7

Cologne, Germany
  • Architects: Murphy/Jahn
    : Murphy/Jahn 
  • Year Completion year of this architecture project Year:  2004

Tiltpanel House / Irving Smith Jack Architects

Tiltpanel House / Irving Smith Jack Architects - Houses, Kitchen, Facade, Bench, Table, ChairTiltpanel House / Irving Smith Jack Architects - Houses, Stairs, Facade, HandrailTiltpanel House / Irving Smith Jack Architects - HousesTiltpanel House / Irving Smith Jack Architects - Houses, Garden, Facade, ForestTiltpanel House / Irving Smith Jack Architects - More Images+ 9

CIB / Vaíllo & Irigaray

CIB / Vaíllo & Irigaray - Institutional Buildings, FacadeCIB / Vaíllo & Irigaray - Institutional Buildings, FacadeCIB / Vaíllo & Irigaray - Institutional Buildings, FacadeCIB / Vaíllo & Irigaray - Institutional Buildings, FacadeCIB / Vaíllo & Irigaray - More Images+ 39

  • Architects: Vaíllo & Irigaray & Galar
    : Vaíllo & Irigaray & Galar - Antonio Vaíllo i Daniel, Juan L. Irigaray Huarte
  • Area Area of this architecture project Area:  12150
  • Year Completion year of this architecture project Year:  2011