1. ArchDaily
  2. Glass

Glass

The Brick Loft / FARM Architect
The Brick Loft / FARM Architect - Residential, Kitchen, Beam, FacadeThe Brick Loft / FARM Architect - Residential, Bedroom, BedThe Brick Loft / FARM Architect - Residential, Door, Chair, TableThe Brick Loft / FARM Architect - Residential, Garden, Facade, ChairThe Brick Loft / FARM Architect - More Images+ 10
SH House / BaksvanWengerden Architecten

SH House / BaksvanWengerden Architecten - Renovation, Garden, Facade, DoorSH House / BaksvanWengerden Architecten - Renovation, Garden, Facade, Stairs, Handrail, DoorSH House / BaksvanWengerden Architecten - Renovation, Beam, Stairs, Lighting, ChairSH House / BaksvanWengerden Architecten - Renovation, Door, TableSH House / BaksvanWengerden Architecten - More Images+ 7

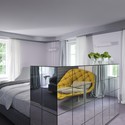
Vander Hotel / Sadar + Vuga

Vander Hotel / Sadar + Vuga - Hotels, Beam, Stairs, Facade, HandrailVander Hotel / Sadar + Vuga - Hotels, Bedroom, Facade, Chair, BedVander Hotel / Sadar + Vuga - Hotels, Facade, Stairs, Beam, HandrailVander Hotel / Sadar + Vuga - Hotels, Lighting, TableVander Hotel / Sadar + Vuga - More Images+ 15

•
Ljubljana, Slovenia
  • Architects: SADAR + VUGA
  • Area Area of this architecture project Area:  220 m²
  • Year Completion year of this architecture project Year:  2012

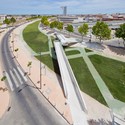
Kiss Bridge / Joaquin Alvado Bañon

Kiss Bridge / Joaquin Alvado Bañon - Pedestrian BridgeKiss Bridge / Joaquin Alvado Bañon - Pedestrian Bridge, Facade, HandrailKiss Bridge / Joaquin Alvado Bañon - Pedestrian Bridge, Garden, FacadeKiss Bridge / Joaquin Alvado Bañon - Pedestrian Bridge, FacadeKiss Bridge / Joaquin Alvado Bañon - More Images+ 20

•
Pilar de la Horadada, Spain

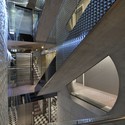
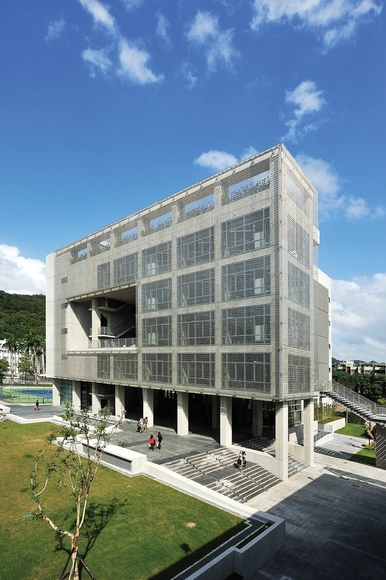
Shih Chien University Gymnasium and Library / KRIS YAO | ARTECH

Shih Chien University Gymnasium and Library / KRIS YAO | ARTECH - Educational ArchitectureShih Chien University Gymnasium and Library / KRIS YAO | ARTECH - Interior Photography, Educational Architecture, Facade, Column, ArchShih Chien University Gymnasium and Library / KRIS YAO | ARTECH - Educational ArchitectureShih Chien University Gymnasium and Library / KRIS YAO | ARTECH - Educational ArchitectureShih Chien University Gymnasium and Library / KRIS YAO | ARTECH - More Images+ 13

Haustrift / SUPERBLOCK

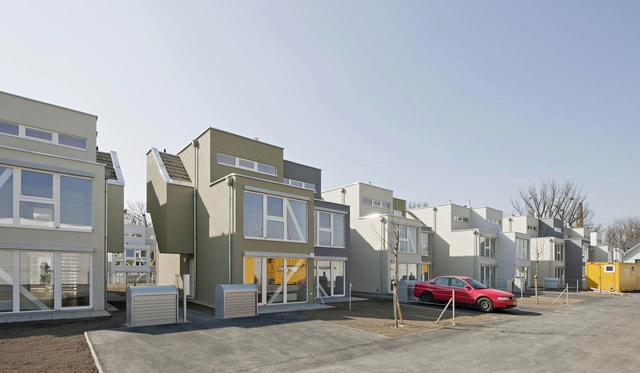
Haustrift / SUPERBLOCK - Apartments, Handrail, Beam, FacadeHaustrift / SUPERBLOCK - Apartments, Facade, BalconyHaustrift / SUPERBLOCK - Apartments, FacadeHaustrift / SUPERBLOCK - Apartments, FacadeHaustrift / SUPERBLOCK - More Images+ 6

  • Architects: SUPERBLOCK
  • Year Completion year of this architecture project Year:  2011

Alexandre Vachon Pavillon / STGM Architectes

Alexandre Vachon Pavillon / STGM Architectes  - Interior Design, Facade, Handrail, BeamAlexandre Vachon Pavillon / STGM Architectes  - Interior Design, Facade, Handrail, ChairAlexandre Vachon Pavillon / STGM Architectes  - Interior Design, Stairs, Facade, Door, HandrailAlexandre Vachon Pavillon / STGM Architectes  - Interior Design, Beam, FacadeAlexandre Vachon Pavillon / STGM Architectes  - More Images+ 16

U Square / Atelier of Architects

U Square / Atelier of Architects - Apartments, Stairs, Facade, HandrailU Square / Atelier of Architects - Apartments, FacadeU Square / Atelier of Architects - Apartments, Table, LightingU Square / Atelier of Architects - Apartments, FacadeU Square / Atelier of Architects - More Images+ 14

•
Rangsit, Thailand

Urban Boutique Hotel / BANG by MIN

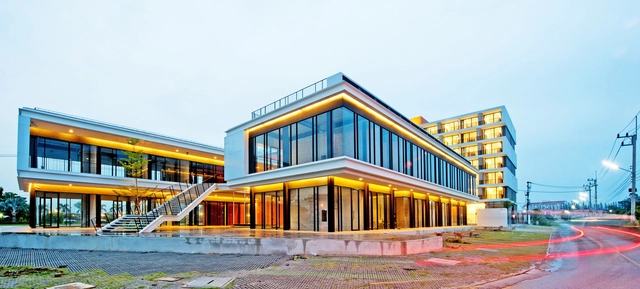
Urban Boutique Hotel / BANG by MIN - Hotels, Facade, HandrailUrban Boutique Hotel / BANG by MIN - Hotels, FacadeUrban Boutique Hotel / BANG by MIN - HotelsUrban Boutique Hotel / BANG by MIN - Hotels, Table, ChairUrban Boutique Hotel / BANG by MIN - More Images+ 38

•
Dongan-gu, South Korea
  • Architects: BANG by MIN
  • Area Area of this architecture project Area:  4586 m²
  • Year Completion year of this architecture project Year:  2009

Badoo Development Office / za bor Architects

Badoo Development Office / za bor Architects - Offices Interiors, Column, DoorBadoo Development Office / za bor Architects - Offices Interiors, Door, ChairBadoo Development Office / za bor Architects - Offices Interiors, Table, ChairBadoo Development Office / za bor Architects - Offices Interiors, Table, Chair, LightingBadoo Development Office / za bor Architects - More Images+ 33

  • Architects: Za Bor Architects
  • Area Area of this architecture project Area:  1100 m²
  • Year Completion year of this architecture project Year:  2012

Hanare / Schemata Architects

Hanare / Schemata Architects - HousesHanare / Schemata Architects - HousesHanare / Schemata Architects - HousesHanare / Schemata Architects - HousesHanare / Schemata Architects - More Images+ 28

•
Isumi-shi, Japan
  • Area Area of this architecture project Area:  181 m²
  • Year Completion year of this architecture project Year:  2011

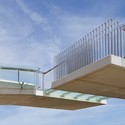
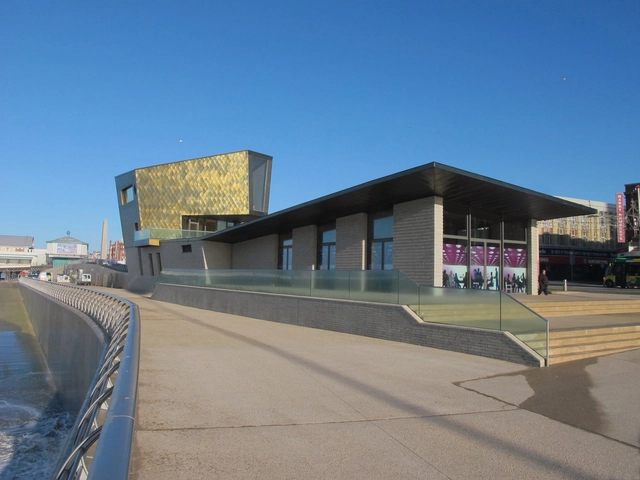
Tower of Love / dRMM

Tower of Love / dRMM - Mixed Use Architecture, Facade, FenceTower of Love / dRMM - Mixed Use Architecture, FacadeTower of Love / dRMM - Mixed Use ArchitectureTower of Love / dRMM - Mixed Use Architecture, Stairs, HandrailTower of Love / dRMM - More Images+ 15

Art School in Burgos / Estudio Primitivo González | eGa

Art School in Burgos /  Estudio Primitivo González | eGa - Schools Art School in Burgos /  Estudio Primitivo González | eGa - Schools Art School in Burgos /  Estudio Primitivo González | eGa - Schools Art School in Burgos /  Estudio Primitivo González | eGa - Schools Art School in Burgos /  Estudio Primitivo González | eGa - More Images+ 23

•
Burgos, Spain

The Bridge Building / Hastings Architecture Associates

The Bridge Building / Hastings Architecture Associates - Office Buildings, FacadeThe Bridge Building / Hastings Architecture Associates - Office Buildings, FacadeThe Bridge Building / Hastings Architecture Associates - Office Buildings, Facade, Stairs, CityscapeThe Bridge Building / Hastings Architecture Associates - Office Buildings, Facade, Arch, Beam, ColumnThe Bridge Building / Hastings Architecture Associates - More Images+ 12

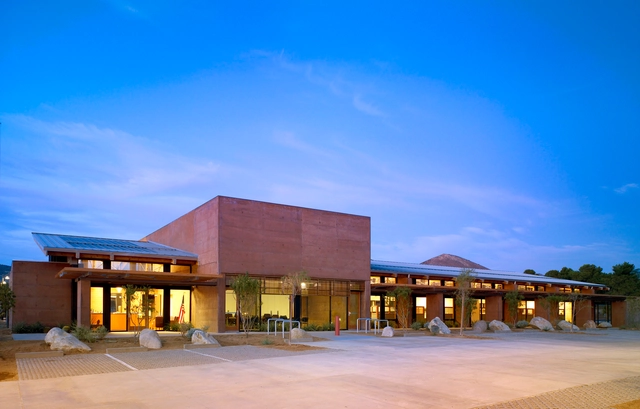
Mojave Rivers Ranger Station / Marcy Wong Donn Logan Architects

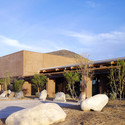
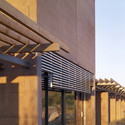
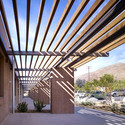
Mojave Rivers Ranger Station / Marcy Wong Donn Logan Architects - Security, FacadeMojave Rivers Ranger Station / Marcy Wong Donn Logan Architects - Security, Facade, Column, ArchMojave Rivers Ranger Station / Marcy Wong Donn Logan Architects - Security, Facade, Beam, Arch, ColumnMojave Rivers Ranger Station / Marcy Wong Donn Logan Architects - Security, Beam, Facade, ArchMojave Rivers Ranger Station / Marcy Wong Donn Logan Architects - More Images+ 9

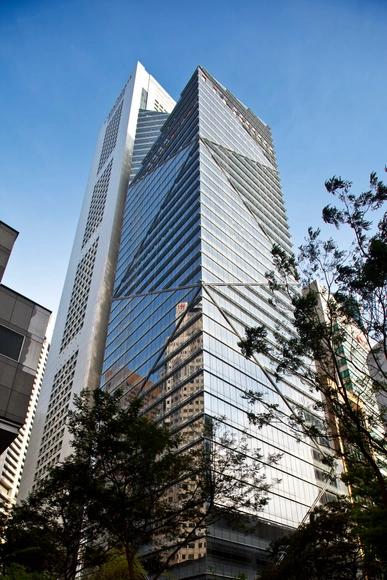
One Raffles Place Tower 2 / Tange Associates

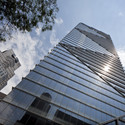
One Raffles Place Tower 2 / Tange Associates - Commercial Architecture, Facade, CityscapeOne Raffles Place Tower 2 / Tange Associates - Commercial Architecture, Facade, CityscapeOne Raffles Place Tower 2 / Tange Associates - Commercial Architecture, Facade, CityscapeOne Raffles Place Tower 2 / Tange Associates - Commercial Architecture, FacadeOne Raffles Place Tower 2 / Tange Associates - More Images+ 13

  • Architects: Tange Associates
  • Manufacturers Brands with products used in this architecture project
    Manufacturers:  Jamie Stern

Umbau einer Jahrhundertwende-Villa / hke architekten

Umbau einer Jahrhundertwende-Villa / hke architekten - Houses, Garden, FacadeUmbau einer Jahrhundertwende-Villa / hke architekten - Houses, Garden, FacadeUmbau einer Jahrhundertwende-Villa / hke architekten - Houses, Garden, Facade, DoorUmbau einer Jahrhundertwende-Villa / hke architekten - Houses, Bathroom, HandrailUmbau einer Jahrhundertwende-Villa / hke architekten - More Images+ 16

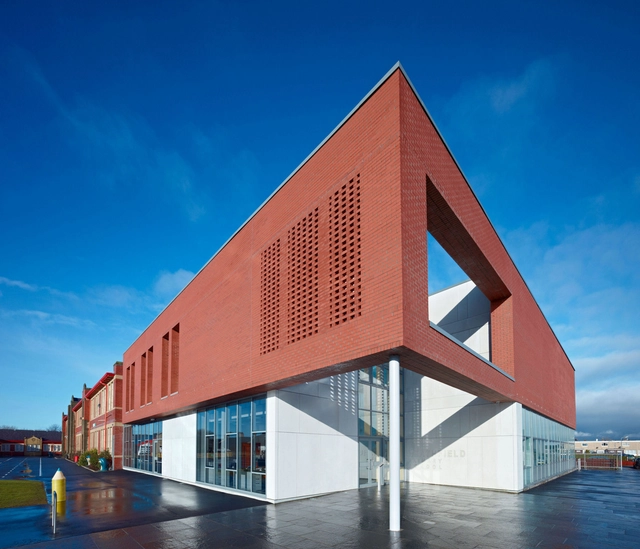
Heathfield Primary School / Holmes Miller Architect

Heathfield Primary School / Holmes Miller Architect - Elementary & Middle School, Kitchen, Table, ChairHeathfield Primary School / Holmes Miller Architect - Elementary & Middle School, Door, FacadeHeathfield Primary School / Holmes Miller Architect - Elementary & Middle School, Facade, Beam, ColumnHeathfield Primary School / Holmes Miller Architect - Elementary & Middle School, Facade, DoorHeathfield Primary School / Holmes Miller Architect - More Images+ 11