1. ArchDaily
  2. Glass

Glass

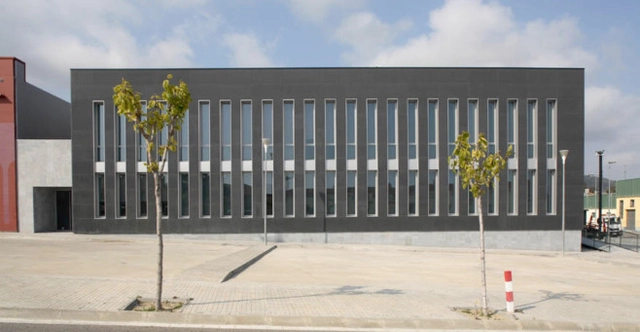
Innova. Local And Business Development Centre / alcolea+tárrago arquitectos

Innova. Local And Business Development Centre / alcolea+tárrago arquitectos - Offices, Facade, DoorInnova. Local And Business Development Centre / alcolea+tárrago arquitectos - OfficesInnova. Local And Business Development Centre / alcolea+tárrago arquitectos - Offices, Door, Facade, Handrail, Chair, TableInnova. Local And Business Development Centre / alcolea+tárrago arquitectos - Offices, FacadeInnova. Local And Business Development Centre / alcolea+tárrago arquitectos - More Images+ 11

Iponweb Company Office / Za Bor Architects

Iponweb Company Office / Za Bor Architects - Offices, LightingIponweb Company Office / Za Bor Architects - Offices, Table, Chair, LightingIponweb Company Office / Za Bor Architects - OfficesIponweb Company Office / Za Bor Architects - Offices, BeamIponweb Company Office / Za Bor Architects - More Images+ 19
Central Station Salzburg / Kadawittfeld Architektur
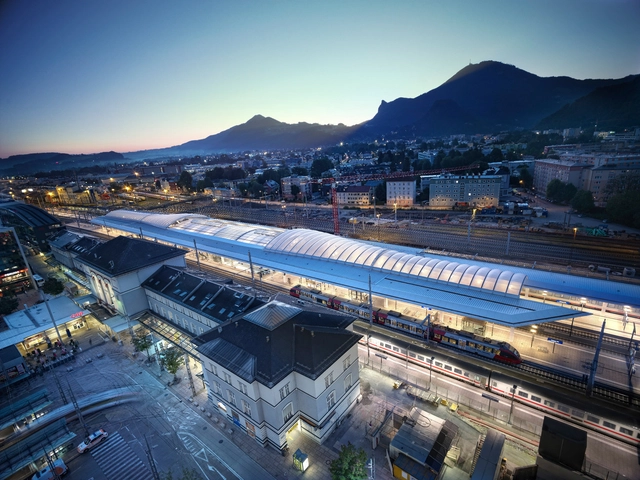
Central Station Salzburg / Kadawittfeld Architektur - Train Station, StairsCentral Station Salzburg / Kadawittfeld Architektur - Train Station, Stairs, Facade, LightingCentral Station Salzburg / Kadawittfeld Architektur - Train StationCentral Station Salzburg / Kadawittfeld Architektur - Train Station, BeamCentral Station Salzburg / Kadawittfeld Architektur - More Images+ 10

  • Architects: Kadawittfeld Architektur
  • Area Area of this architecture project Area:  60364 m²
  • Year Completion year of this architecture project Year:  2013

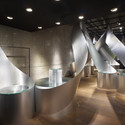
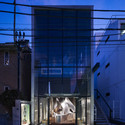
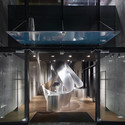
Rolls / Sinato

Rolls / Sinato - GalleryRolls / Sinato - GalleryRolls / Sinato - GalleryRolls / Sinato - GalleryRolls / Sinato - More Images+ 10

•
Minato, Japan
  • Architects: Sinato
  • Area Area of this architecture project Area:  9354 m²
  • Year Completion year of this architecture project Year:  2010

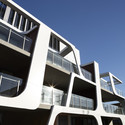

Nott Street / Plus Studio

Nott Street / Plus Studio - ApartmentsNott Street / Plus Studio - ApartmentsNott Street / Plus Studio - ApartmentsNott Street / Plus Studio - ApartmentsNott Street / Plus Studio - More Images+ 4

•
Port Melbourne, Australia
  • Architects: Plus Studio
  • Year Completion year of this architecture project Year:  2012

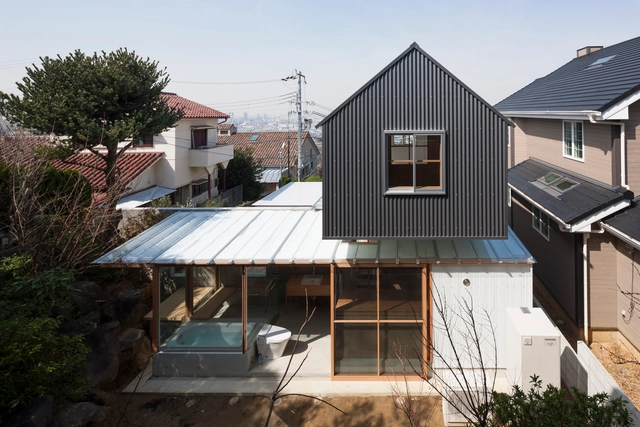
House in Ishikiri / Tato Architects
House in Ishikiri / Tato Architects - Houses, Kitchen, Beam, Facade, Handrail, Table, ChairHouse in Ishikiri / Tato Architects - Houses, Deck, Facade, Handrail, Beam, Chair, TableHouse in Ishikiri / Tato Architects - Houses, Patio, Facade, Door, Beam, Chair, TableHouse in Ishikiri / Tato Architects - Houses, Garden, FacadeHouse in Ishikiri / Tato Architects - More Images+ 27
SENSO Convention Center / MINAX

SENSO Convention Center / MINAX - Community Center, Facade, BeamSENSO Convention Center / MINAX - Community Center, ChairSENSO Convention Center / MINAX - Community CenterSENSO Convention Center / MINAX - Community Center, Facade, Beam, Table, ChairSENSO Convention Center / MINAX - More Images+ 19

  • Architects: MINAX
  • Area Area of this architecture project Area:  1200 m²
  • Year Completion year of this architecture project Year:  2010

PGE GiEk Concern Headquarters / FAAB

PGE GiEk Concern Headquarters / FAAB - Exterior Photography, Institutional Buildings, FacadePGE GiEk Concern Headquarters / FAAB - Institutional BuildingsPGE GiEk Concern Headquarters / FAAB - Exterior Photography, Institutional Buildings, FacadePGE GiEk Concern Headquarters / FAAB - Institutional BuildingsPGE GiEk Concern Headquarters / FAAB - More Images+ 24

Fitzroy House / Techne Architecture + Interior Design
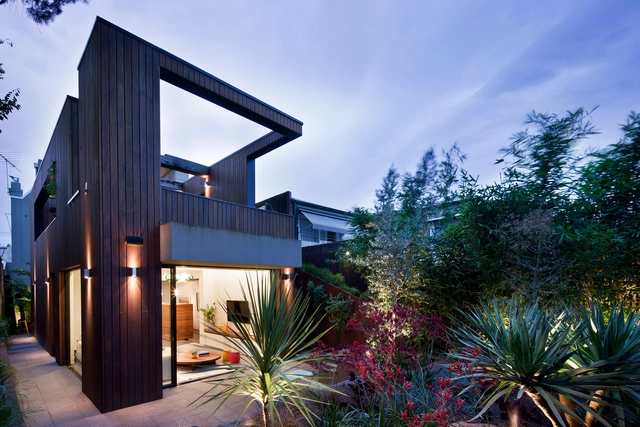
Fitzroy House / Techne Architecture + Interior Design - Houses, Door, Table, Lighting, ChairFitzroy House / Techne Architecture + Interior Design - Houses, TableFitzroy House / Techne Architecture + Interior Design - Houses, Kitchen, Beam, Table, Lighting, Chair, CountertopFitzroy House / Techne Architecture + Interior Design - Houses, Kitchen, Facade, Countertop, Sink, Lighting, BathtubFitzroy House / Techne Architecture + Interior Design - More Images+ 9
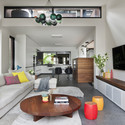
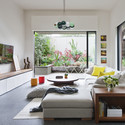
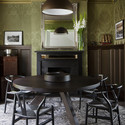
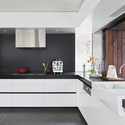
•
Fitzroy, Australia
  • Area Area of this architecture project Area:  350 m²
  • Year Completion year of this architecture project Year:  2011
  • Manufacturers Brands with products used in this architecture project
    Manufacturers:  Dedece, Feast Watson, Mark Tuckey

House ICP / [tp3] architekten

House ICP / [tp3] architekten - HousesHouse ICP / [tp3] architekten - HousesHouse ICP / [tp3] architekten - HousesHouse ICP / [tp3] architekten - HousesHouse ICP / [tp3] architekten - More Images+ 9

•
St. Valentin, Austria
  • Architects: [tp3] architekten
  • Area Area of this architecture project Area:  9250 m²
  • Year Completion year of this architecture project Year:  2010

La Corte Verde di Corso Como / Cino Zucchi Architetti

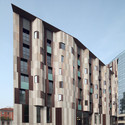
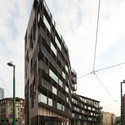
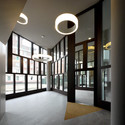
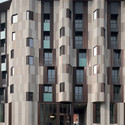
La Corte Verde di Corso Como / Cino Zucchi Architetti - Apartments, FacadeLa Corte Verde di Corso Como / Cino Zucchi Architetti - Apartments, FacadeLa Corte Verde di Corso Como / Cino Zucchi Architetti - Apartments, Facade, ColumnLa Corte Verde di Corso Como / Cino Zucchi Architetti - Apartments, FacadeLa Corte Verde di Corso Como / Cino Zucchi Architetti - More Images+ 9
•
Milan, Italy
  • Area Area of this architecture project Area:  4019 m²
  • Year Completion year of this architecture project Year:  2013
  • Manufacturers Brands with products used in this architecture project
    Manufacturers:  Vetrodomus, alpewa

Restaurant On The Sea / CASE-REAL

Restaurant On The Sea / CASE-REAL - Restaurant, Deck, Door, Handrail, Facade, CoastRestaurant On The Sea / CASE-REAL - Restaurant, Deck, Table, ChairRestaurant On The Sea / CASE-REAL - Restaurant, Beam, Table, ChairRestaurant On The Sea / CASE-REAL - Restaurant, Table, Bench, ChairRestaurant On The Sea / CASE-REAL - More Images+ 32

  • Architects: CASE-REAL
  • Area Area of this architecture project Area:  1685 m²
  • Year Completion year of this architecture project Year:  2013

Sly House / URCODE Architecture

Sly House / URCODE Architecture - Houses, FacadeSly House / URCODE Architecture - Houses, Facade, Handrail, BeamSly House / URCODE Architecture - Houses, Door, Facade, Handrail, LightingSly House / URCODE Architecture - Houses, Kitchen, Facade, Table, Countertop, ChairSly House / URCODE Architecture - More Images+ 19

•
Yongin-si, South Korea
  • Area Area of this architecture project Area:  261 m²
  • Year Completion year of this architecture project Year:  2013

House H / architecten De Vylder Vinck Taillieu

House H / architecten De Vylder Vinck Taillieu - ExtensionHouse H / architecten De Vylder Vinck Taillieu - Extension, Facade, BeamHouse H / architecten De Vylder Vinck Taillieu - Extension, Facade, DoorHouse H / architecten De Vylder Vinck Taillieu - Extension, Door, FacadeHouse H / architecten De Vylder Vinck Taillieu - More Images+ 17
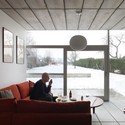
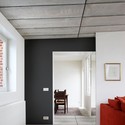
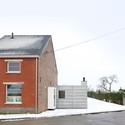
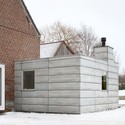
La Sentinelle / naturehumaine architecture

La Sentinelle / naturehumaine architecture - Houses
© Adrien Williams
•
Saint-Adolphe-d'Howard, Canada

La Sentinelle / naturehumaine architecture - HousesLa Sentinelle / naturehumaine architecture - HousesLa Sentinelle / naturehumaine architecture - HousesLa Sentinelle / naturehumaine architecture - HousesLa Sentinelle / naturehumaine architecture - More Images+ 22

Municipal Sports Center and Swimming Pools / Alfonso Reina

Municipal Sports Center and Swimming Pools / Alfonso Reina - Swimming PoolMunicipal Sports Center and Swimming Pools / Alfonso Reina - Swimming PoolMunicipal Sports Center and Swimming Pools / Alfonso Reina - Swimming PoolMunicipal Sports Center and Swimming Pools / Alfonso Reina - Swimming PoolMunicipal Sports Center and Swimming Pools / Alfonso Reina - More Images+ 18
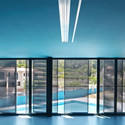
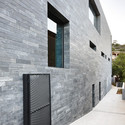
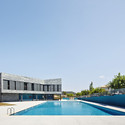
•
Son Trias, Spain

Social Center in Aubenas / Composite Architectes

Social Center in Aubenas / Composite Architectes - Community Center, Facade, Door, Column, Table, ChairSocial Center in Aubenas / Composite Architectes - Community Center, Facade, Column, FenceSocial Center in Aubenas / Composite Architectes - Community Center, Courtyard, FacadeSocial Center in Aubenas / Composite Architectes - Community Center, FacadeSocial Center in Aubenas / Composite Architectes - More Images+ 10
Greenhouse Botanical Garden Grueningen / idA

Greenhouse Botanical Garden Grueningen / idA - Bottling Plant, Garden, Door, Arch, Facade, Forest
© Markus Bertschi
  • Architects: idA
  • Area Area of this architecture project Area:  180 m²
  • Year Completion year of this architecture project Year:  2012

Greenhouse Botanical Garden Grueningen / idA - Bottling Plant, ForestGreenhouse Botanical Garden Grueningen / idA - Bottling PlantGreenhouse Botanical Garden Grueningen / idA - Bottling Plant, Garden, Beam, Facade, ForestGreenhouse Botanical Garden Grueningen / idA - Bottling Plant, Garden, Beam, Facade, Door, Arch, LightingGreenhouse Botanical Garden Grueningen / idA - More Images+ 11