1. ArchDaily
  2. Glass

Glass

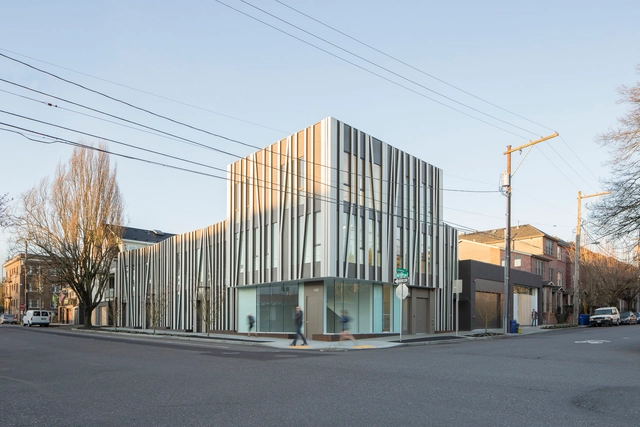
Paul H. Cocker Architecture Gallery / Gow Hastings Architects

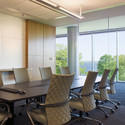
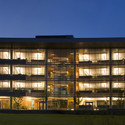
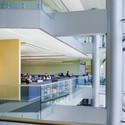
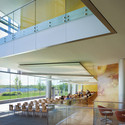
Paul H. Cocker Architecture Gallery / Gow Hastings Architects - University, FacadePaul H. Cocker Architecture Gallery / Gow Hastings Architects - UniversityPaul H. Cocker Architecture Gallery / Gow Hastings Architects - University, FacadePaul H. Cocker Architecture Gallery / Gow Hastings Architects - University, Table, Chair, LightingPaul H. Cocker Architecture Gallery / Gow Hastings Architects - More Images+ 4

Jesolo Lido Pool Villa / JMA

Jesolo Lido Pool Villa / JMA - Interior Photography, Houses, Table, ChairJesolo Lido Pool Villa / JMA - HousesJesolo Lido Pool Villa / JMA - HousesJesolo Lido Pool Villa / JMA - Interior Photography, Houses, Bathroom, Sink, ToiletJesolo Lido Pool Villa / JMA - More Images+ 16

Lido, Italy
  • Architects: JMA
  • Area Area of this architecture project Area:  320
  • Year Completion year of this architecture project Year:  2013
  • Manufacturers Brands with products used in this architecture project
    Manufacturers:  Acqua Risolta, Oty Light

House M-M / Tuomas Siitonen Office

House M-M / Tuomas Siitonen Office - Houses, Bedroom, Facade, Lighting, BedHouse M-M / Tuomas Siitonen Office - Houses, Deck, Door, Facade, Beam, TableHouse M-M / Tuomas Siitonen Office - Houses, Garden, FacadeHouse M-M / Tuomas Siitonen Office - Houses, Stairs, HandrailHouse M-M / Tuomas Siitonen Office - More Images+ 19

Helsinki, Finland

White Wolf Hotel / AND-RÉ

White Wolf Hotel / AND-RÉ - Hotels, Garden, FacadeWhite Wolf Hotel / AND-RÉ - Hotels, Garden, FacadeWhite Wolf Hotel / AND-RÉ - Hotels, Garden, Facade, Door, ArchWhite Wolf Hotel / AND-RÉ - Hotels, Facade, TableWhite Wolf Hotel / AND-RÉ - More Images+ 12

Penafiel, Portugal
  • Architects: AND-RÉ
  • Year Completion year of this architecture project Year:  2013

West Taihu International Business Plaza / LAB Architecture Studio + SIADR

West Taihu International Business Plaza / LAB Architecture Studio + SIADR - Office Buildings, Facade
© John Gollings

West Taihu International Business Plaza / LAB Architecture Studio + SIADR - Office Buildings, Beam, HandrailWest Taihu International Business Plaza / LAB Architecture Studio + SIADR - Office Buildings, GardenWest Taihu International Business Plaza / LAB Architecture Studio + SIADR - Office Buildings, FacadeWest Taihu International Business Plaza / LAB Architecture Studio + SIADR - Office Buildings, FacadeWest Taihu International Business Plaza / LAB Architecture Studio + SIADR - More Images+ 11

National Heart Centre / Broadway Malyan

National Heart Centre / Broadway Malyan -  Healthcare CenterNational Heart Centre / Broadway Malyan -  Healthcare CenterNational Heart Centre / Broadway Malyan -  Healthcare Center, FacadeNational Heart Centre / Broadway Malyan -  Healthcare Center, Stairs, FacadeNational Heart Centre / Broadway Malyan - More Images+ 2

8th Ave / naturehumaine architecture

8th Ave / naturehumaine architecture - Refurbishment8th Ave / naturehumaine architecture - Refurbishment8th Ave / naturehumaine architecture - Refurbishment8th Ave / naturehumaine architecture - Refurbishment8th Ave / naturehumaine architecture - More Images+ 11

Psychiatric Centre Friedrichshafen / Huber Staudt Architekten

Psychiatric Centre Friedrichshafen / Huber Staudt Architekten - Rehabilitation Center, Facade, HandrailPsychiatric Centre Friedrichshafen / Huber Staudt Architekten - Rehabilitation Center, Facade, BeamPsychiatric Centre Friedrichshafen / Huber Staudt Architekten - Rehabilitation Center, Courtyard, FacadePsychiatric Centre Friedrichshafen / Huber Staudt Architekten - Rehabilitation Center, Stairs, Handrail, FacadePsychiatric Centre Friedrichshafen / Huber Staudt Architekten - More Images+ 8

Friedrichshafen, Germany

Hotel The Mirror Barcelona / GCA Arquitectes

Hotel The Mirror Barcelona / GCA Arquitectes - Hotels, Facade, Table, ChairHotel The Mirror Barcelona / GCA Arquitectes - Hotels, FacadeHotel The Mirror Barcelona / GCA Arquitectes - Hotels, Kitchen, Facade, Handrail, Lighting, Chair, CountertopHotel The Mirror Barcelona / GCA Arquitectes - Hotels, FacadeHotel The Mirror Barcelona / GCA Arquitectes - More Images+ 23

Barcelona, Spain
  • Architects: GCA Arquitectes
  • Area Area of this architecture project Area:  3300
  • Year Completion year of this architecture project Year:  2013
  • Manufacturers Brands with products used in this architecture project
    Manufacturers:  Tamiluz

House Eichgraben / Franz Architekten

House Eichgraben / Franz Architekten - RefurbishmentHouse Eichgraben / Franz Architekten - RefurbishmentHouse Eichgraben / Franz Architekten - Refurbishment, Door, FacadeHouse Eichgraben / Franz Architekten - Refurbishment, Garden, FacadeHouse Eichgraben / Franz Architekten - More Images+ 20

  • Architects: Franz Architekten
  • Area Area of this architecture project Area:  178
  • Year Completion year of this architecture project Year:  2012

Camper Together / Atelier Marko Brajovic

Camper Together / Atelier Marko Brajovic - StoreCamper Together / Atelier Marko Brajovic - Store, Column, LightingCamper Together / Atelier Marko Brajovic - StoreCamper Together / Atelier Marko Brajovic - Store, Door, FacadeCamper Together / Atelier Marko Brajovic - More Images+ 7

Sao Paulo, Brazil

Lely Campus / ConverseArchitects

Lely Campus  / ConverseArchitects - Exterior Photography, Institutional Buildings, FacadeLely Campus  / ConverseArchitects - Exterior Photography, Institutional Buildings, FacadeLely Campus  / ConverseArchitects - Drawings, Institutional Buildings, Facade, Handrail, StairsLely Campus  / ConverseArchitects - Institutional BuildingsLely Campus  / ConverseArchitects - More Images+ 11

Fifty Three, Inc / +ADD

Fifty Three, Inc / +ADD  - Offices Interiors, Beam, Table, BenchFifty Three, Inc / +ADD  - Offices Interiors, TableFifty Three, Inc / +ADD  - Offices Interiors, Garden, Facade, BeamFifty Three, Inc / +ADD  - Offices Interiors, Door, Beam, Lighting, BenchFifty Three, Inc / +ADD  - More Images+ 13

  • Interior Designers: +ADD
  • Area Area of this architecture project Area:  6600 ft²
  • Year Completion year of this architecture project Year:  2014

Brighton House / InForm

Brighton House / InForm - Houses, Courtyard, Door, FacadeBrighton House / InForm - Houses, Kitchen, Chair, Countertop, TableBrighton House / InForm - Houses, Stairs, Facade, Handrail, Lighting, BenchBrighton House / InForm - Houses, Kitchen, Facade, Countertop, Table, ChairBrighton House / InForm - More Images+ 8

Melbourne, Australia
  • Architects: InForm
  • Year Completion year of this architecture project Year:  2013

Compiègne Univeristy of Technology / Ameller Dubois

Compiègne, France
  • Architects: Ameller Dubois
  • Area Area of this architecture project Area:  5200
  • Year Completion year of this architecture project Year:  2014
  • Manufacturers Brands with products used in this architecture project
    Manufacturers:  JACOB DELAFON
  • Professionals: Endroits En Vert

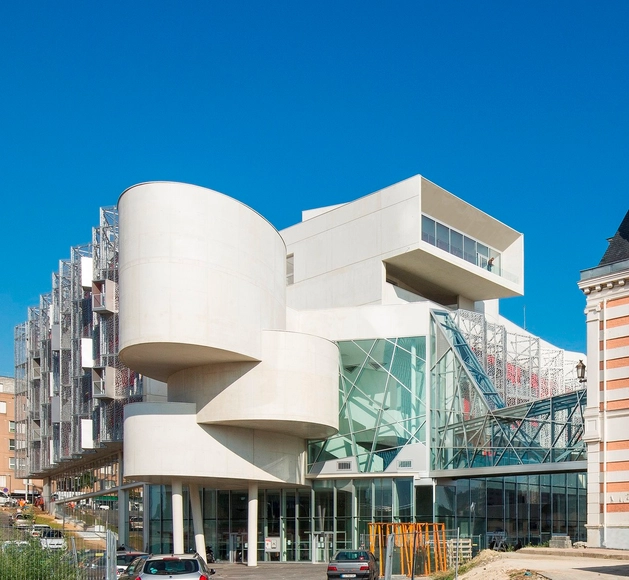
Compiègne Univeristy of Technology / Ameller Dubois - UniversityCompiègne Univeristy of Technology / Ameller Dubois - UniversityCompiègne Univeristy of Technology / Ameller Dubois - UniversityCompiègne Univeristy of Technology / Ameller Dubois - UniversityCompiègne Univeristy of Technology / Ameller Dubois - More Images+ 22

Komai Residence / Robert M. Gurney Architect

Komai Residence / Robert M. Gurney Architect - Houses, Bathroom, Door, Sink, LightingKomai Residence / Robert M. Gurney Architect - Houses, Handrail, Stairs, Facade, Lighting, Table, ChairKomai Residence / Robert M. Gurney Architect - Houses, Facade, DoorKomai Residence / Robert M. Gurney Architect - Houses, Stairs, Facade, Handrail, DoorKomai Residence / Robert M. Gurney Architect - More Images+ 13

Alexandria, United States

MoMA PS1 YAP 2014 Runner-Up: Mirror Mirror / Collective-LOK

MoMA PS1 YAP 2014 Runner-Up: Mirror Mirror / Collective-LOK - Installation, Facade
© Collective-LOK

A vision by Jon Lott (PARA-Project), William O’Brien Jr. (WOJR), and Michael Kubo (over,under), Collective–LOK’s compelling proposal to reimagine MoMA PS1’s triangular courtyard with a billowing “urban mirror” was one of five finalists shortlisted for the annual competition’s 15th edition. Though the Living’s compostable brick tower was ultimately crowned winner, the Collective-LOK’s Mirror Mirror was an intriguing proposal that transcended the boundaries of the site.

Country House Goedereede / Korteknie Stuhlmacher Architecten

Country House Goedereede / Korteknie Stuhlmacher Architecten - Houses, Door, FacadeCountry House Goedereede / Korteknie Stuhlmacher Architecten - Houses, Facade, DoorCountry House Goedereede / Korteknie Stuhlmacher Architecten - Houses, FacadeCountry House Goedereede / Korteknie Stuhlmacher Architecten - Houses, Door, Beam, Facade, Table, Chair, CountertopCountry House Goedereede / Korteknie Stuhlmacher Architecten - More Images+ 25

Goeree-Overflakkee, The Netherlands