1. ArchDaily
  2. Glass

Glass

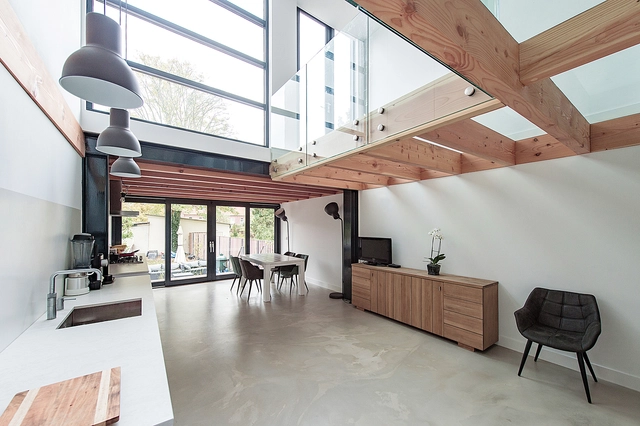
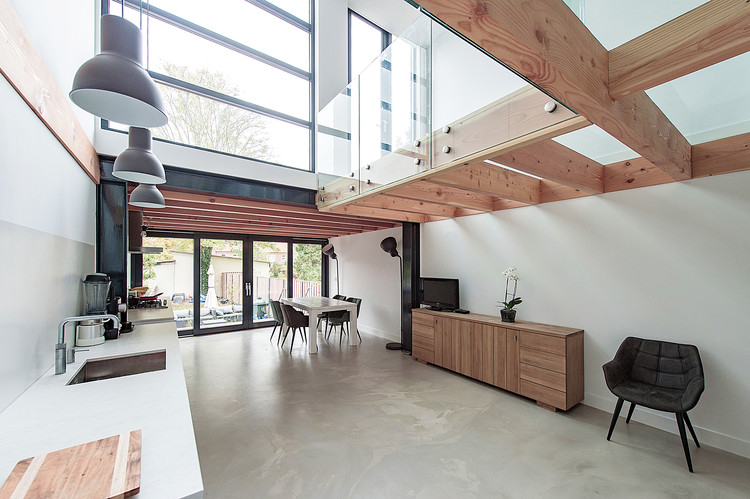
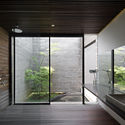
House Overveen / Bloot Architecture

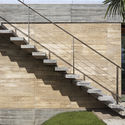
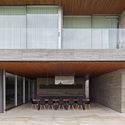
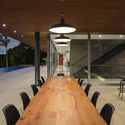
House Overveen / Bloot Architecture - Houses, Stairs, Facade, Beam, Handrail, DoorHouse Overveen / Bloot Architecture - Houses, Door, Facade, Stairs, Handrail, FenceHouse Overveen / Bloot Architecture - Houses, Kitchen, Facade, Door, Stairs, Handrail, Beam, Table, ChairHouse Overveen / Bloot Architecture - Houses, Beam, Facade, Chair, TableHouse Overveen / Bloot Architecture - More Images+ 14

  • Architects: Bloot Architecture
  • Area Area of this architecture project Area:  269 m²
  • Year Completion year of this architecture project Year:  2017
  • Manufacturers Brands with products used in this architecture project
    Manufacturers:  Duco, Keukenmaxx, Storax
  • Professionals: Santbergen Engineering

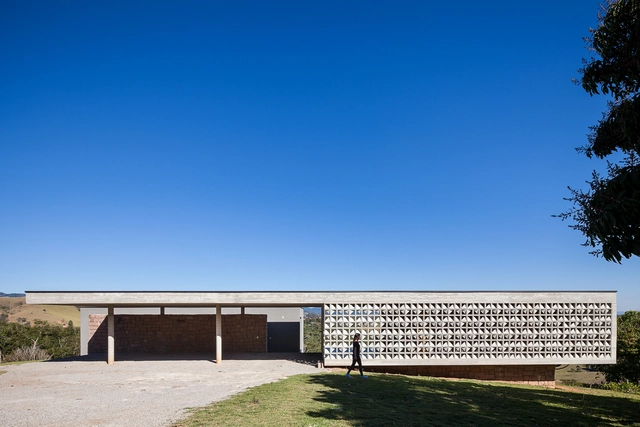
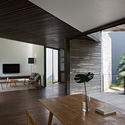
Moenda’s House / Felipe Rodrigues Arquitetura

Moenda’s House / Felipe Rodrigues Arquitetura - Houses, Garden, Door, Facade, StairsMoenda’s House / Felipe Rodrigues Arquitetura - Houses, Facade, BeamMoenda’s House / Felipe Rodrigues Arquitetura - Houses, Deck, Door, Chair, Lighting, TableMoenda’s House / Felipe Rodrigues Arquitetura - Houses, Deck, Facade, Beam, Table, BenchMoenda’s House / Felipe Rodrigues Arquitetura - More Images+ 20

•
Joanópolis, Brazil

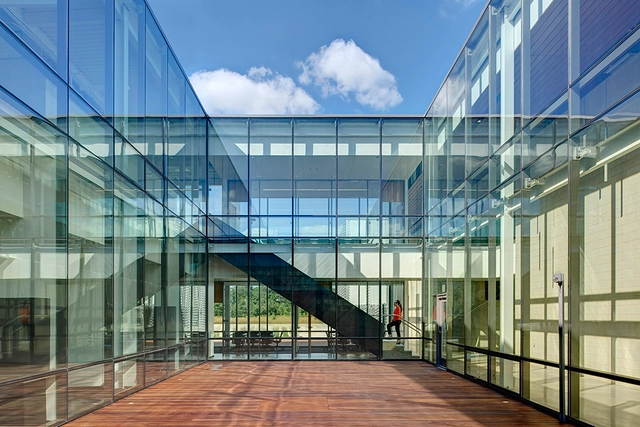
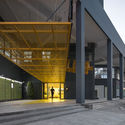
Tianjin Sino-Canadian Ecological Exhibition & Reception Center / CCDI Progressive Atelier

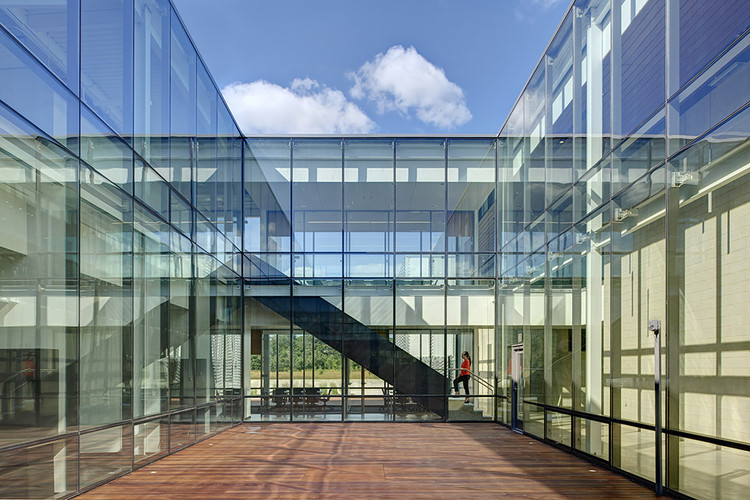
Tianjin Sino-Canadian Ecological Exhibition & Reception Center / CCDI Progressive Atelier - Landscape, Facade, Beam
© Arch-Exist

Tianjin Sino-Canadian Ecological Exhibition & Reception Center / CCDI Progressive Atelier - Landscape, Facade, HandrailTianjin Sino-Canadian Ecological Exhibition & Reception Center / CCDI Progressive Atelier - Landscape, Stairs, Facade, HandrailTianjin Sino-Canadian Ecological Exhibition & Reception Center / CCDI Progressive Atelier - Landscape, Facade, HandrailTianjin Sino-Canadian Ecological Exhibition & Reception Center / CCDI Progressive Atelier - Landscape, Facade, DoorTianjin Sino-Canadian Ecological Exhibition & Reception Center / CCDI Progressive Atelier - More Images+ 28

  • Area Area of this architecture project Area:  3419 m²
  • Year Completion year of this architecture project Year:  2016
  • Manufacturers Brands with products used in this architecture project
    Manufacturers:  Bo yesun, Hunter Douglas, KIKUSUI

Mandela / RoarcRenew

Mandela / RoarcRenew - Renovation, Stairs, Handrail, Facade, Beam
© Oscar Lok

Mandela / RoarcRenew - Renovation, Facade, Handrail, Stairs, Column, BeamMandela / RoarcRenew - Renovation, Stairs, Handrail, Facade, BeamMandela / RoarcRenew - Renovation, FacadeMandela / RoarcRenew - Renovation, StairsMandela / RoarcRenew - More Images+ 6

•
Huangpu Qu, China
  • Architects: RoarcRenew
  • Area Area of this architecture project Area:  4500 m²
  • Year Completion year of this architecture project Year:  2016

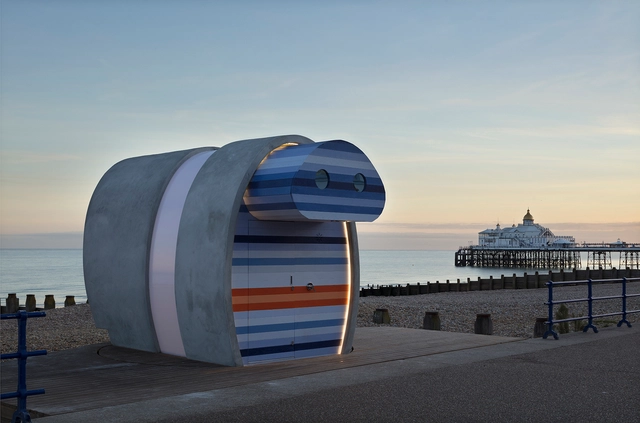
Spy Glass / JaK Studio

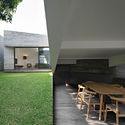
Spy Glass / JaK Studio - Small Scale, Facade, ArchSpy Glass / JaK Studio - Small Scale, Stairs, Arch, Facade, CoastSpy Glass / JaK Studio - Small Scale, CoastSpy Glass / JaK Studio - Small Scale, FacadeSpy Glass / JaK Studio - More Images+ 52

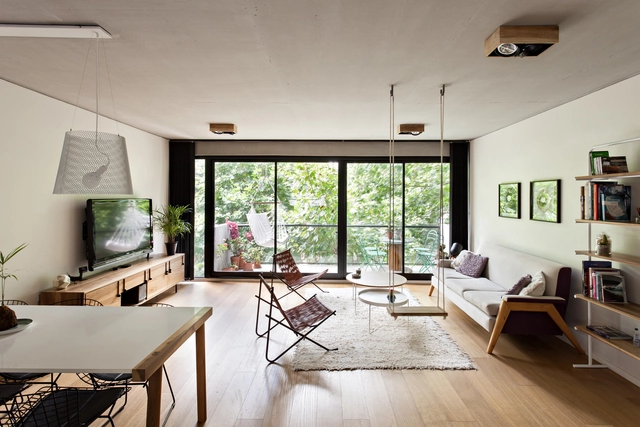
VV House / bgp arquitectura

VV House / bgp arquitectura - Houses, TableVV House / bgp arquitectura - Houses, Facade, Door, BalconyVV House / bgp arquitectura - Houses, Kitchen, Stairs, Facade, Table, Lighting, Chair, CountertopVV House / bgp arquitectura - Houses, Bedroom, BedVV House / bgp arquitectura - More Images+ 14

•
Ciudad de México, Mexico

Shui Cultural Center / West-Line Studio

Shui Cultural Center / West-Line Studio - Cultural Center, FacadeShui Cultural Center / West-Line Studio - Cultural Center, Beam, FacadeShui Cultural Center / West-Line Studio - Cultural Center, Facade, Arch, ColumnShui Cultural Center / West-Line Studio - Cultural Center, FacadeShui Cultural Center / West-Line Studio - More Images+ 24

  • Architects: West-Line Studio
  • Area Area of this architecture project Area:  13808 m²
  • Year Completion year of this architecture project Year:  2017

Limestone Gallery / 3andwich Design

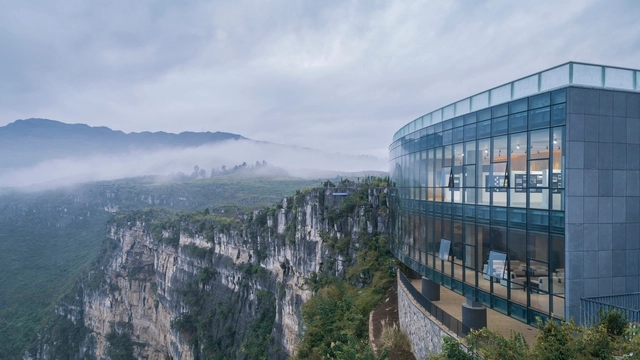
Limestone Gallery / 3andwich Design - Gallery, Facade, Beam, Handrail, Column, ArchLimestone Gallery / 3andwich Design - Gallery, FacadeLimestone Gallery / 3andwich Design - Gallery, FacadeLimestone Gallery / 3andwich Design - Gallery, CoastLimestone Gallery / 3andwich Design - More Images+ 69

•
Qiannan, China
  • Area Area of this architecture project Area:  1350 m²
  • Year Completion year of this architecture project Year:  2017
  • Manufacturers Brands with products used in this architecture project
    Manufacturers:  TYMJ Home Furnishing
  • Professionals: Hongshang Design

Casa Claros / Sommet

Casa Claros / Sommet - Houses, Stairs, Facade, HandrailCasa Claros / Sommet - Houses, Facade, Door, Stairs, ChairCasa Claros / Sommet - Houses, BenchCasa Claros / Sommet - Houses, Deck, Door, Facade, Table, Lighting, ChairCasa Claros / Sommet - More Images+ 43

•
Santa Cruz de la Sierra, Bolivia
  • Architects: Sommet
  • Area Area of this architecture project Area:  1600 m²
  • Year Completion year of this architecture project Year:  2017
  • Manufacturers Brands with products used in this architecture project
    Manufacturers:  Cortizo, Galindo, Knauf

Five Manhattan West / REX

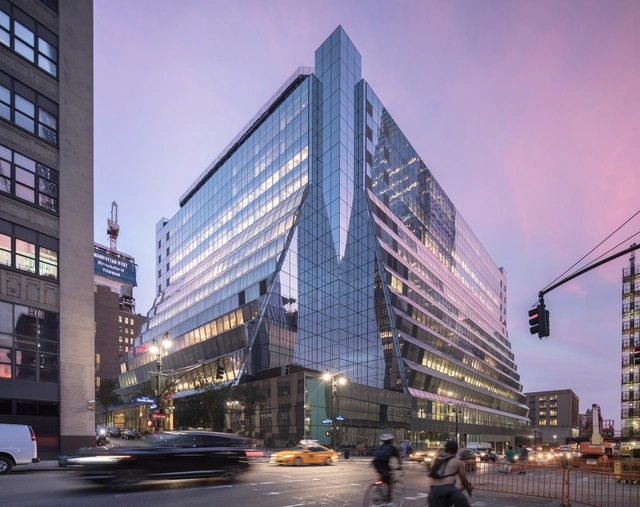
Five Manhattan West / REX - Retail Five Manhattan West / REX - Retail Five Manhattan West / REX - Retail Five Manhattan West / REX - Retail Five Manhattan West / REX - More Images+ 23

Easton Commercial Center / Lahdelma & Mahlamäki Architects

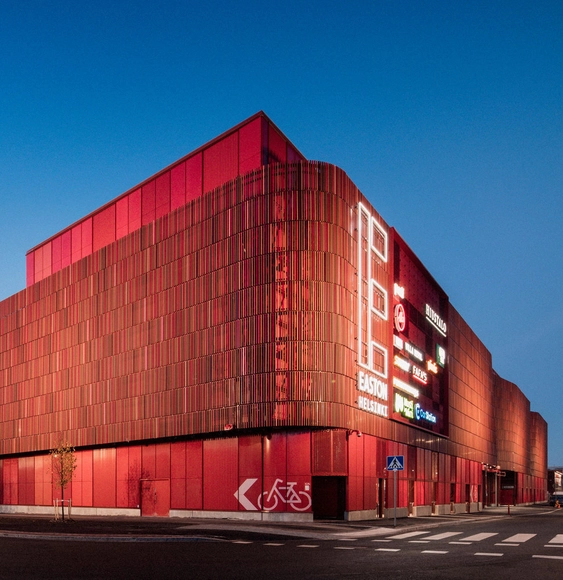
Easton Commercial Center / Lahdelma & Mahlamäki Architects - Shopping Centers, FacadeEaston Commercial Center / Lahdelma & Mahlamäki Architects - Shopping Centers, Stairs, Handrail, FacadeEaston Commercial Center / Lahdelma & Mahlamäki Architects - Shopping Centers, Facade, LightingEaston Commercial Center / Lahdelma & Mahlamäki Architects - Shopping CentersEaston Commercial Center / Lahdelma & Mahlamäki Architects - More Images+ 22

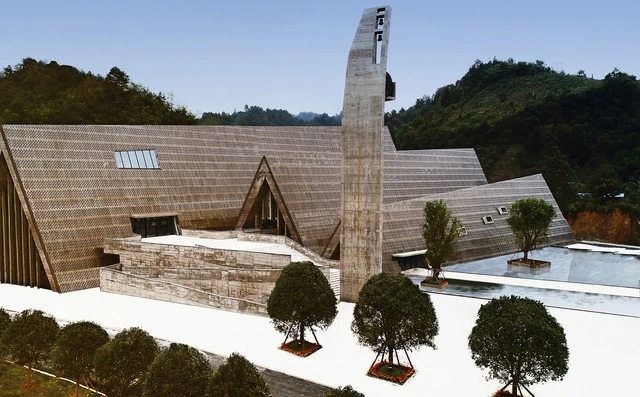
Agri Chapel / YŪ Momoeda Architects

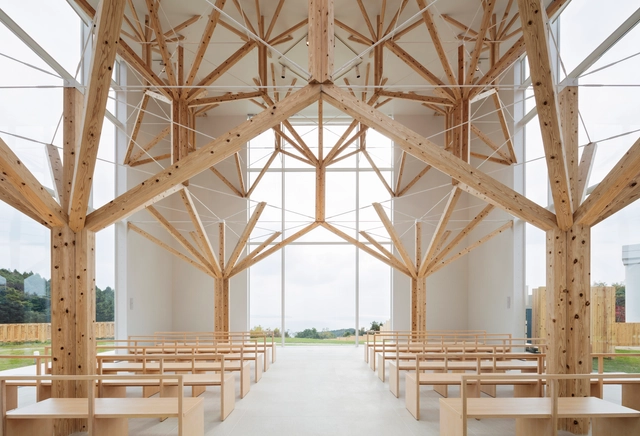
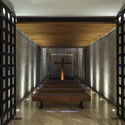
Agri Chapel / YŪ Momoeda Architects - ChapelAgri Chapel / YŪ Momoeda Architects - ChapelAgri Chapel / YŪ Momoeda Architects - ChapelAgri Chapel / YŪ Momoeda Architects - ChapelAgri Chapel / YŪ Momoeda Architects - More Images+ 13

•
Nagasaki-shi, Japan

Des Moines Municipal Services Center / Neumann Monson Architects

Des Moines Municipal Services Center / Neumann Monson Architects - Municipal Building, Facade, Door, Handrail, StairsDes Moines Municipal Services Center / Neumann Monson Architects - Municipal Building, Table, Chair, LightingDes Moines Municipal Services Center / Neumann Monson Architects - Municipal Building, FacadeDes Moines Municipal Services Center / Neumann Monson Architects - Municipal Building, FacadeDes Moines Municipal Services Center / Neumann Monson Architects - More Images+ 18

Guatemala 5760 / KG Arquitectura

Guatemala 5760 / KG Arquitectura - Apartments, Bedroom, Beam, Bed, TableGuatemala 5760 / KG Arquitectura - Apartments, FacadeGuatemala 5760 / KG Arquitectura - Apartments, Deck, Facade, TableGuatemala 5760 / KG Arquitectura - Apartments, Table, ChairGuatemala 5760 / KG Arquitectura - More Images+ 12

  • Architects: KG Arquitectura
  • Area Area of this architecture project Area:  1500 m²
  • Year Completion year of this architecture project Year:  2015
  • Manufacturers Brands with products used in this architecture project
    Manufacturers:  ACINDAR, FV, Panorama Pisos, Spiro

Telegraf 7 / BEHF Architects

Telegraf 7 / BEHF Architects - Store, Door, Column, FacadeTelegraf 7 / BEHF Architects - Store, Beam, Handrail, Arch, ColumnTelegraf 7 / BEHF Architects - Store, Beam, Arch, Facade, ColumnTelegraf 7 / BEHF Architects - Store, Facade, Arch, LightingTelegraf 7 / BEHF Architects - More Images+ 23

  • Architects: BEHF Architects
  • Area Area of this architecture project Area:  6500 m²
  • Year Completion year of this architecture project Year:  2017
  • Manufacturers Brands with products used in this architecture project
    Manufacturers:  FSB Franz Schneider Brakel, Flaminia

Chaoyang Park Plaza / MAD Architects

Chaoyang Park Plaza / MAD Architects - Commercial Architecture
© Hufton+Crow

Chaoyang Park Plaza / MAD Architects - Commercial ArchitectureChaoyang Park Plaza / MAD Architects - Commercial ArchitectureChaoyang Park Plaza / MAD Architects - Commercial ArchitectureChaoyang Park Plaza / MAD Architects - Commercial ArchitectureChaoyang Park Plaza / MAD Architects - More Images+ 25

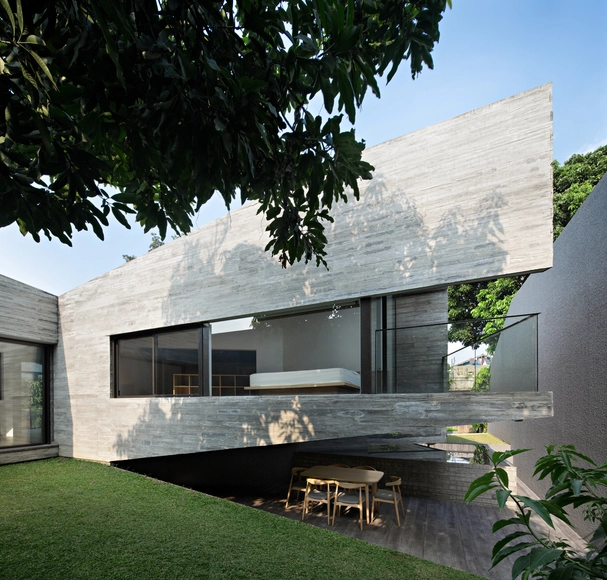
IT House / andramatin

IT House / andramatin - Houses, Garden, FacadeIT House / andramatin - Houses, Door, Facade, LightingIT House / andramatin - Houses, Kitchen, Facade, Beam, Table, Chair, CountertopIT House / andramatin - Houses, Courtyard, Facade, Table, ChairIT House / andramatin - More Images+ 11

•
Bogor, Indonesia
  • Architects: andramatin
  • Area Area of this architecture project Area:  256 m²
  • Year Completion year of this architecture project Year:  2017
  • Manufacturers Brands with products used in this architecture project
    Manufacturers:  ETHNICRAFT, Acor, Mulia, Toto
  • Professionals: Bebeng & NAD

YOU+International Youth Community Shenzhen / officePROJECT

YOU+International Youth Community Shenzhen / officePROJECT - Apartments, FacadeYOU+International Youth Community Shenzhen / officePROJECT - Apartments, FacadeYOU+International Youth Community Shenzhen / officePROJECT - Apartments, Facade, HandrailYOU+International Youth Community Shenzhen / officePROJECT - Apartments, Facade, Column, Door, BenchYOU+International Youth Community Shenzhen / officePROJECT - More Images+ 39

•
Shenzhen, China