1. ArchDaily
  2. Glass

Glass

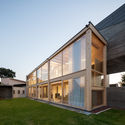
Syncopated, Revolving Door Condo / Tomokazu Hayakawa Architects

Syncopated, Revolving Door Condo / Tomokazu Hayakawa Architects - Apartment Interiors, Kitchen, Door, Facade, Handrail, Beam, Chair, CountertopSyncopated, Revolving Door Condo / Tomokazu Hayakawa Architects - Apartment Interiors, Door, Facade, Handrail, Stairs, BeamSyncopated, Revolving Door Condo / Tomokazu Hayakawa Architects - Apartment Interiors, Bathroom, Door, Bed, SinkSyncopated, Revolving Door Condo / Tomokazu Hayakawa Architects - Apartment Interiors, Kitchen, Door, Table, ChairSyncopated, Revolving Door Condo / Tomokazu Hayakawa Architects - More Images+ 8

  • Area Area of this architecture project Area:  75 m²
  • Year Completion year of this architecture project Year:  2016
  • Manufacturers Brands with products used in this architecture project
    Manufacturers:  Dornbracht, Hi-Ceramics, NISSIN EX. Co., Ltd.
  • Professionals: C3 Design

Prudêncio Studio / Diogo Aguiar Studio + Andreia Garcia Architectural Affairs

Prudêncio Studio / Diogo Aguiar Studio + Andreia Garcia Architectural Affairs - Interior DesignPrudêncio Studio / Diogo Aguiar Studio + Andreia Garcia Architectural Affairs - Interior DesignPrudêncio Studio / Diogo Aguiar Studio + Andreia Garcia Architectural Affairs - Interior DesignPrudêncio Studio / Diogo Aguiar Studio + Andreia Garcia Architectural Affairs - Interior DesignPrudêncio Studio / Diogo Aguiar Studio + Andreia Garcia Architectural Affairs - More Images+ 11

Notary Office / Abscis Architecten

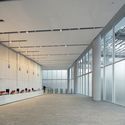
Notary Office / Abscis Architecten - Interior Photography, Offices, TableNotary Office / Abscis Architecten - OfficesNotary Office / Abscis Architecten - Exterior Photography, Offices, FacadeNotary Office / Abscis Architecten - OfficesNotary Office / Abscis Architecten - More Images+ 18

•
Ghent, Belgium
  • Architects: Abscis Architecten
  • Area Area of this architecture project Area:  1094 m²
  • Year Completion year of this architecture project Year:  2017
  • Manufacturers Brands with products used in this architecture project
    Manufacturers:  Reynaers Aluminium, Calduran, Kingspan Insulated Panels, Soprema, Vande Moortel
  • Professionals: Provoost, Istema

Beijing Area Three Art Museum / CUN Design

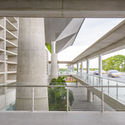
Beijing Area Three Art Museum / CUN Design - Museum, Facade, Handrail, Beam
© Ting Wang, Jin Wang

Beijing Area Three Art Museum / CUN Design - Museum, FacadeBeijing Area Three Art Museum / CUN Design - Museum, FacadeBeijing Area Three Art Museum / CUN Design - MuseumBeijing Area Three Art Museum / CUN Design - Museum, Deck, FacadeBeijing Area Three Art Museum / CUN Design - More Images+ 45

•
Beijing, China
  • Interior Designers: CUN Design
  • Area Area of this architecture project Area:  2300 m²
  • Year Completion year of this architecture project Year:  2017

71sqm. Apartment Renovation / Xue Jin Architecture Network

71sqm. Apartment Renovation / Xue Jin Architecture Network - Apartment Interiors
Entrance view. Image © Chuan Bai

71sqm. Apartment Renovation / Xue Jin Architecture Network - Apartment Interiors71sqm. Apartment Renovation / Xue Jin Architecture Network - Apartment Interiors71sqm. Apartment Renovation / Xue Jin Architecture Network - Apartment Interiors71sqm. Apartment Renovation / Xue Jin Architecture Network - Apartment Interiors71sqm. Apartment Renovation / Xue Jin Architecture Network - More Images+ 12

  • Interior Designers: Xue Jin Architecture Network
  • Area Area of this architecture project Area:  71 m²
  • Year Completion year of this architecture project Year:  2018
  • Manufacturers Brands with products used in this architecture project
    Manufacturers:  OPLV 澳普利发

Cat House / FANAF

Cat House / FANAF - House InteriorsCat House / FANAF - House InteriorsCat House / FANAF - House InteriorsCat House / FANAF - House InteriorsCat House / FANAF - More Images+ 44

  • Architects: FANAF
  • Area Area of this architecture project Area:  31 m²
  • Year Completion year of this architecture project Year:  2017

Flower Duplex / Modal Design

Flower Duplex / Modal Design - Houses, Garden, FacadeFlower Duplex / Modal Design - Houses, Garden, Beam, Facade, Door, Table, ChairFlower Duplex / Modal Design - Houses, Garden, Facade, DoorFlower Duplex / Modal Design - Houses, Courtyard, Facade, BenchFlower Duplex / Modal Design - More Images+ 19

•
Los Ángeles, United States
  • Architects: Modal Design
  • Area Area of this architecture project Area:  3263 ft²
  • Year Completion year of this architecture project Year:  2016
  • Manufacturers Brands with products used in this architecture project
    Manufacturers:  Grohe, Agora Stone, Centennial Wood, Custom-Bilt Metals, Heath Ceramics, +4

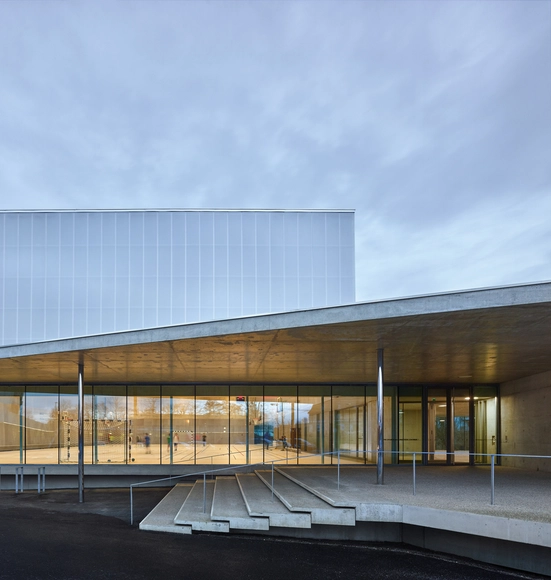
‘Human Rights’ Sports Center in Strasbourg / Dominique Coulon & associés

Oka Haus / Anonym

Oka Haus / Anonym - Interior Photography, Gallery, Table, ChairOka Haus / Anonym - GalleryOka Haus / Anonym - GalleryOka Haus / Anonym - GalleryOka Haus / Anonym - More Images+ 11

•
Bangkok, Thailand
  • Architects: Anonym
  • Area Area of this architecture project Area:  580 m²
  • Year Completion year of this architecture project Year:  2017
  • Manufacturers Brands with products used in this architecture project
    Manufacturers:  Armstrong Ceilings, BSG, BSG Glass, Curtain fabric, Lamitak, +1

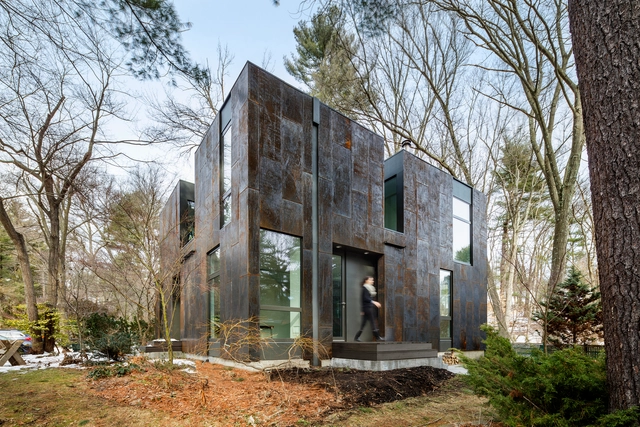
Grow Box / Merge Architects

Grow Box / Merge Architects - Interior Photography, Houses, Facade, TableGrow Box / Merge Architects - Exterior Photography, Houses, FacadeGrow Box / Merge Architects - Interior Photography, Houses, Kitchen, Door, Facade, ChairGrow Box / Merge Architects - Exterior Photography, Houses, Door, FacadeGrow Box / Merge Architects - More Images+ 12

•
Lexington, United States
  • Architects: Merge Architects
  • Area Area of this architecture project Area:  1975 ft²
  • Year Completion year of this architecture project Year:  2016
  • Manufacturers Brands with products used in this architecture project
    Manufacturers:  Lutron, Carlisle SynTec, SONOS, Schüco, corten steel

House Santa Maria / Pedro Henrique

House Santa Maria / Pedro Henrique  - Houses, Garden, Facade, BeamHouse Santa Maria / Pedro Henrique  - Houses, Facade, BeamHouse Santa Maria / Pedro Henrique  - Houses, Deck, Facade, Beam, Column, BenchHouse Santa Maria / Pedro Henrique  - Houses, FacadeHouse Santa Maria / Pedro Henrique  - More Images+ 48

•
Sanfins, Portugal
  • Architects: Pedro Henrique
  • Area Area of this architecture project Area:  360 m²
  • Year Completion year of this architecture project Year:  2017

The Shard / Renzo Piano Building Workshop

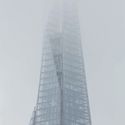
The Shard / Renzo Piano Building Workshop  - Exterior Photography, Office Buildings, Cityscape
Courtesy of Renzo Piano Building Workshop

The Shard / Renzo Piano Building Workshop  - Exterior Photography, Office Buildings, Facade, CityscapeThe Shard / Renzo Piano Building Workshop  - Office BuildingsThe Shard / Renzo Piano Building Workshop  - Exterior Photography, Office Buildings, FacadeThe Shard / Renzo Piano Building Workshop  - Office Buildings, Facade, CityscapeThe Shard / Renzo Piano Building Workshop  - More Images+ 23

Chaoyang Future School / Crossboundaries

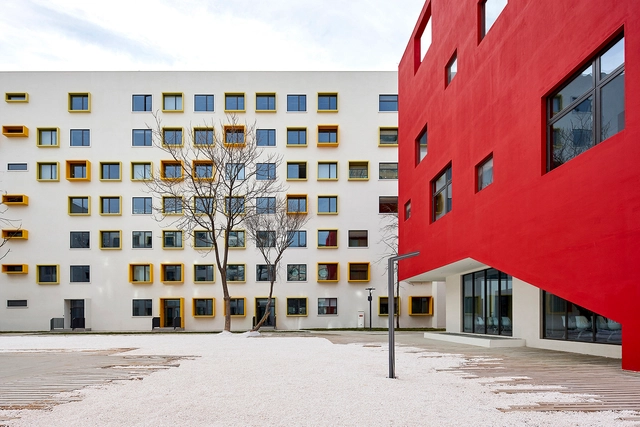
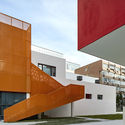
Chaoyang Future School / Crossboundaries - Elementary & Middle School, FacadeChaoyang Future School / Crossboundaries - Elementary & Middle SchoolChaoyang Future School / Crossboundaries - Elementary & Middle School, Facade, Stairs, DoorChaoyang Future School / Crossboundaries - Elementary & Middle School, Table, ChairChaoyang Future School / Crossboundaries - More Images+ 25

  • Architects: Crossboundaries
  • Area Area of this architecture project Area:  26622 m²
  • Year Completion year of this architecture project Year:  2017
  • Manufacturers Brands with products used in this architecture project
    Manufacturers:  LamettDezign, Polyflor

Norhouse / Aaksen Responsible Aarchitecture

Norhouse / Aaksen Responsible Aarchitecture - Houses, FacadeNorhouse / Aaksen Responsible Aarchitecture - Houses, FacadeNorhouse / Aaksen Responsible Aarchitecture - Houses, Stairs, Handrail, FacadeNorhouse / Aaksen Responsible Aarchitecture - Houses, Facade, HandrailNorhouse / Aaksen Responsible Aarchitecture - More Images+ 25

•
Bandung, Indonesia
  • Area Area of this architecture project Area:  104 m²
  • Year Completion year of this architecture project Year:  2018
  • Manufacturers Brands with products used in this architecture project
    Manufacturers:  Dulux, Fumira, Jatilog, Panasonic, Roman Ceramics
  • Professionals: ASEPDEV, Jatilog, Monoponik

New International Terminal T2 Alfonso Bonilla Aragón International Airport / Espacio Colectivo Arquitectos SA + Cuna Arquitectura

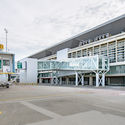
New International Terminal T2 Alfonso Bonilla Aragón International Airport / Espacio Colectivo Arquitectos SA + Cuna Arquitectura - Airport
© Santiago Robayo

New International Terminal T2 Alfonso Bonilla Aragón International Airport / Espacio Colectivo Arquitectos SA + Cuna Arquitectura - AirportNew International Terminal T2 Alfonso Bonilla Aragón International Airport / Espacio Colectivo Arquitectos SA + Cuna Arquitectura - AirportNew International Terminal T2 Alfonso Bonilla Aragón International Airport / Espacio Colectivo Arquitectos SA + Cuna Arquitectura - AirportNew International Terminal T2 Alfonso Bonilla Aragón International Airport / Espacio Colectivo Arquitectos SA + Cuna Arquitectura - AirportNew International Terminal T2 Alfonso Bonilla Aragón International Airport / Espacio Colectivo Arquitectos SA + Cuna Arquitectura - More Images+ 17

•
Palmira, Colombia

Kellogg School of Management / KPMB Architects

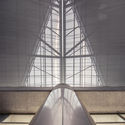
Kellogg School of Management / KPMB Architects - Interior Photography, Sustainability & Green Design, Stairs
© Bruce Damonte

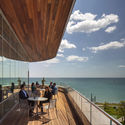
Kellogg School of Management / KPMB Architects - Exterior Photography, Sustainability & Green Design, FacadeKellogg School of Management / KPMB Architects - Sustainability & Green DesignKellogg School of Management / KPMB Architects - Exterior Photography, Sustainability & Green Design, Fence, Table, ChairKellogg School of Management / KPMB Architects - Exterior Photography, Sustainability & Green Design, FacadeKellogg School of Management / KPMB Architects - More Images+ 12

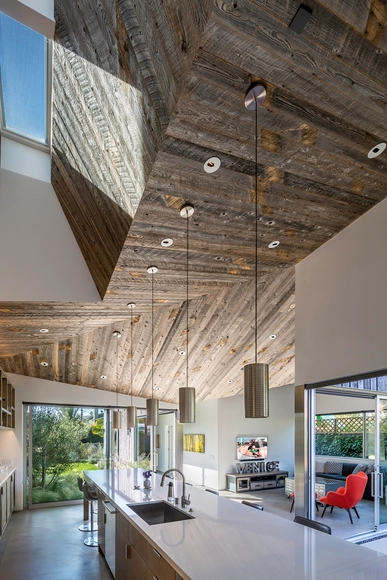
Woodland House / ALTUS Architecture + Design

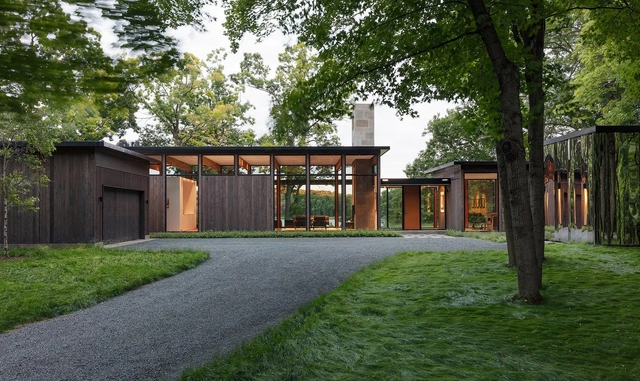
Woodland House / ALTUS Architecture + Design - HousesWoodland House / ALTUS Architecture + Design - HousesWoodland House / ALTUS Architecture + Design - HousesWoodland House / ALTUS Architecture + Design - HousesWoodland House / ALTUS Architecture + Design - More Images+ 34

•
Woodland, United States

W House / MCK Architects

W House / MCK Architects - Renovation, Bedroom, Facade, Handrail, Stairs, Lighting, Table
© Richard Glover

W House / MCK Architects - Renovation, FacadeW House / MCK Architects - Renovation, Facade, Door, Handrail, TableW House / MCK Architects - Renovation, Kitchen, Beam, Door, Table, ChairW House / MCK Architects - Renovation, Kitchen, Facade, Countertop, ChairW House / MCK Architects - More Images+ 22