1. ArchDaily
  2. Glass

Glass

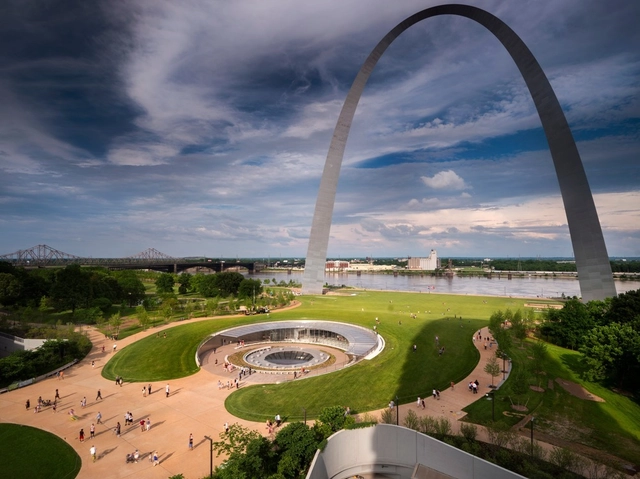
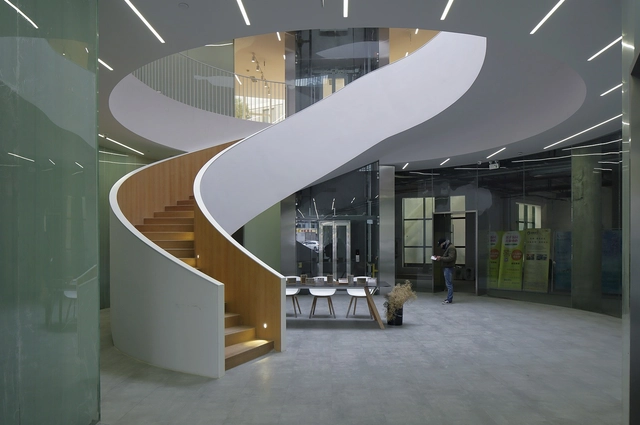
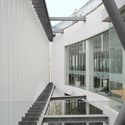
Gateway Arch Museum / Cooper Robertson

Gateway Arch Museum / Cooper Robertson - Exterior Photography, Museums & Exhibit , Facade, CityscapeGateway Arch Museum / Cooper Robertson - Museums & Exhibit Gateway Arch Museum / Cooper Robertson - Interior Photography, Museums & Exhibit , FacadeGateway Arch Museum / Cooper Robertson - Exterior Photography, Museums & Exhibit , ArchGateway Arch Museum / Cooper Robertson - More Images+ 27

  • Architects: Cooper Robertson
  • Area Area of this architecture project Area:  47000 ft²
  • Year Completion year of this architecture project Year:  2018
  • Manufacturers Brands with products used in this architecture project
    Manufacturers:  Terrazzo & Marble, Electrix Illumination
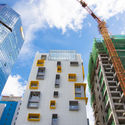
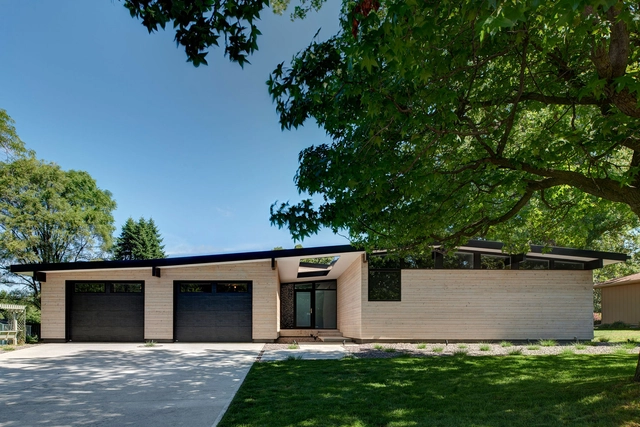
Koser I / Neumann Monson Architects

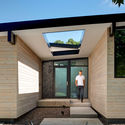
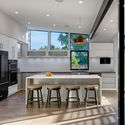
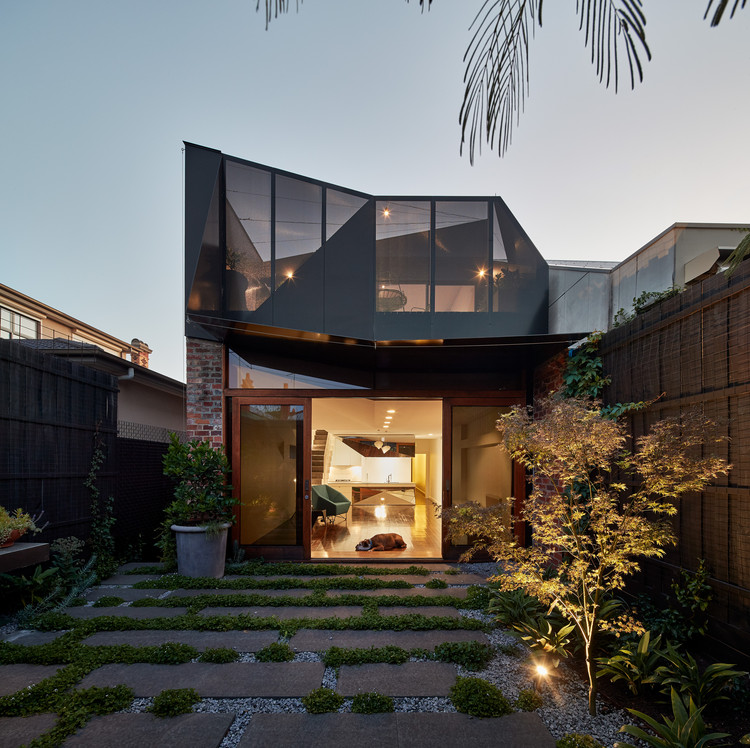
Koser I / Neumann Monson Architects - Renovation, Garden, Facade, Chair, BenchKoser I / Neumann Monson Architects - Renovation, Courtyard, Door, FacadeKoser I / Neumann Monson Architects - Renovation, Kitchen, Table, Countertop, Chair, SinkKoser I / Neumann Monson Architects - Renovation, Door, Facade, Lighting, ChairKoser I / Neumann Monson Architects - More Images+ 10

Upper Jeptha Lake Retreat / Wheeler Kearns Architects

Upper Jeptha Lake Retreat / Wheeler Kearns Architects - Houses, Bedroom, Stairs, Handrail, Beam, Chair, Table
© Tom Harris

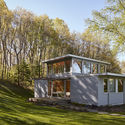
Upper Jeptha Lake Retreat / Wheeler Kearns Architects - Houses, ForestUpper Jeptha Lake Retreat / Wheeler Kearns Architects - Houses, Stairs, Handrail, Lighting, ChairUpper Jeptha Lake Retreat / Wheeler Kearns Architects - Houses, Facade, Handrail, LightingUpper Jeptha Lake Retreat / Wheeler Kearns Architects - Houses, Door, Beam, ChairUpper Jeptha Lake Retreat / Wheeler Kearns Architects - More Images+ 12

•
Grand Junction, United States

Salt / MVRDV

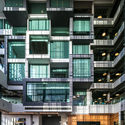
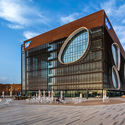
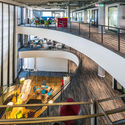
Salt / MVRDV - Exterior Photography, Office Buildings, FacadeSalt / MVRDV - Office BuildingsSalt / MVRDV - Interior Photography, Office BuildingsSalt / MVRDV - Interior Photography, Office Buildings, FacadeSalt / MVRDV - More Images+ 19

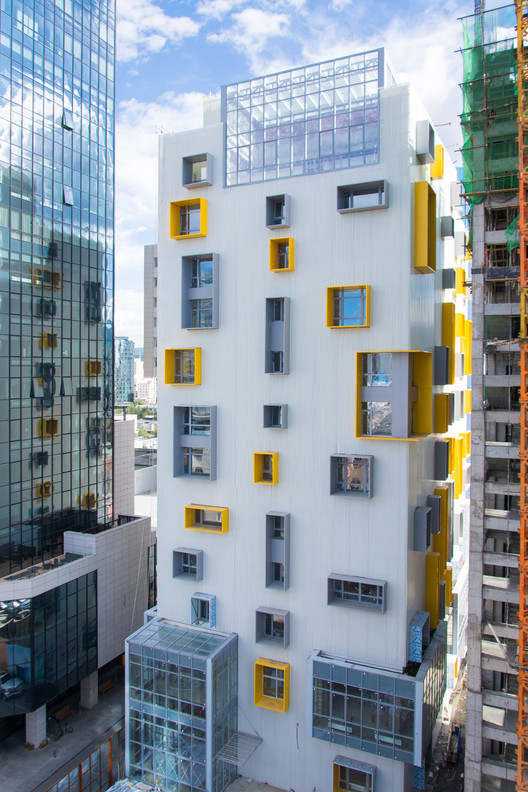
White Tower in Mongolia / del Puerto - Sardin + Grinberg - Konterllnik Arquitectos
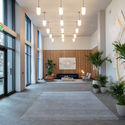
White Tower in Mongolia / del Puerto - Sardin + Grinberg - Konterllnik Arquitectos - Residential
Cortesía de del Puerto - Sardin + Grinberg - Konterllnik Arquitectos

White Tower in Mongolia / del Puerto - Sardin + Grinberg - Konterllnik Arquitectos - ResidentialWhite Tower in Mongolia / del Puerto - Sardin + Grinberg - Konterllnik Arquitectos - ResidentialWhite Tower in Mongolia / del Puerto - Sardin + Grinberg - Konterllnik Arquitectos - ResidentialWhite Tower in Mongolia / del Puerto - Sardin + Grinberg - Konterllnik Arquitectos - ResidentialWhite Tower in Mongolia / del Puerto - Sardin + Grinberg - Konterllnik Arquitectos - More Images+ 7

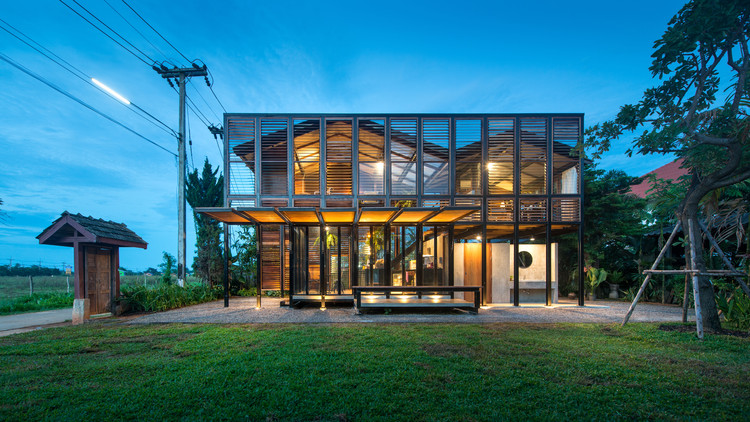
Pasang / BodinChapa Architects

Pasang / BodinChapa Architects - Coffee Shop, Facade, Beam, Door
© Rungkit Charoenwat

Pasang / BodinChapa Architects - Coffee Shop, Door, Facade, Column, BeamPasang / BodinChapa Architects - Coffee Shop, Beam, Facade, Handrail, Fence, BalconyPasang / BodinChapa Architects - Coffee Shop, Beam, Door, Table, ChairPasang / BodinChapa Architects - Coffee Shop, Garden, Facade, Beam, ArchPasang / BodinChapa Architects - More Images+ 31

•
Tambon Nang Lae, Thailand
  • Area Area of this architecture project Area:  90 m²
  • Year Completion year of this architecture project Year:  2018
  • Manufacturers Brands with products used in this architecture project
    Manufacturers:  GUT, SCG, SYS

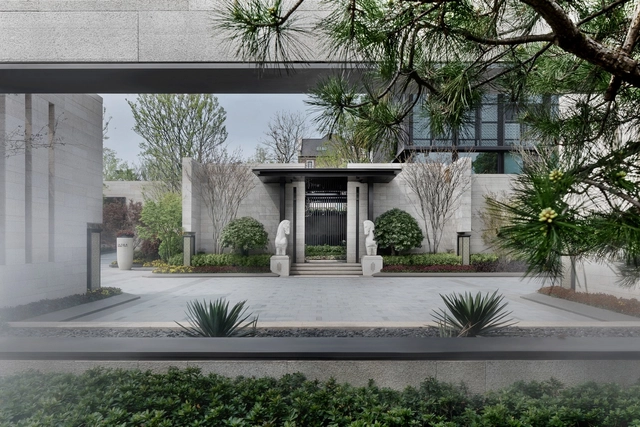
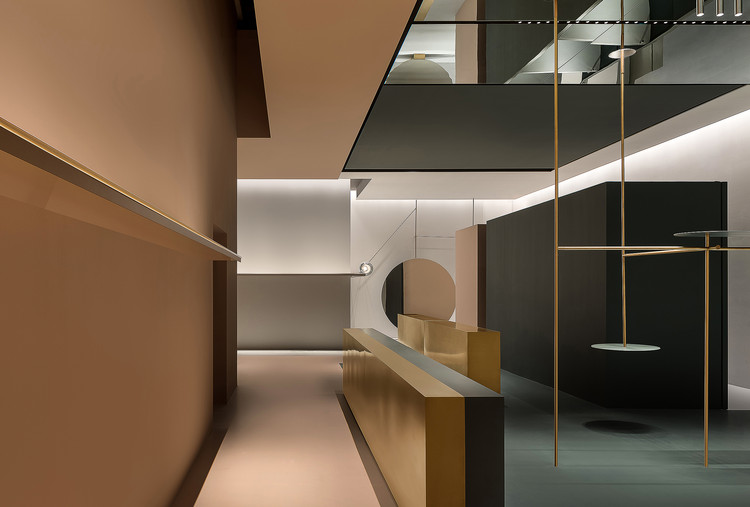
Nanjing September Forest Sales Center Interior Design / Dongqi & Dao

Nanjing September Forest Sales Center Interior Design / Dongqi & Dao - Arts & ArchitectureNanjing September Forest Sales Center Interior Design / Dongqi & Dao - Arts & ArchitectureNanjing September Forest Sales Center Interior Design / Dongqi & Dao - Arts & ArchitectureNanjing September Forest Sales Center Interior Design / Dongqi & Dao - Arts & ArchitectureNanjing September Forest Sales Center Interior Design / Dongqi & Dao - More Images+ 19

  • Architects: GOA (Group of Architects), 名谷设计
    : 顺景园林
  • Area Area of this architecture project Area:  1700 m²
  • Year Completion year of this architecture project Year:  2018
  • Manufacturers Brands with products used in this architecture project
    Manufacturers:  INTERNAZIONALMARMI, MOLZA, WAC Lighting

Shanghai Baoye Center Interior / LYCS Architecture

Shanghai Baoye Center Interior / LYCS Architecture - Offices Interiors, Facade, HandrailShanghai Baoye Center Interior / LYCS Architecture - Offices Interiors, Facade, Arch, Beam, LightingShanghai Baoye Center Interior / LYCS Architecture - Offices Interiors, FacadeShanghai Baoye Center Interior / LYCS Architecture - Offices Interiors, FacadeShanghai Baoye Center Interior / LYCS Architecture - More Images+ 28

Florence Culture and Art Exchange Centre / penda

Florence Culture and Art Exchange Centre / penda - Cultural CenterFlorence Culture and Art Exchange Centre / penda - Cultural CenterFlorence Culture and Art Exchange Centre / penda - Cultural CenterFlorence Culture and Art Exchange Centre / penda - Cultural CenterFlorence Culture and Art Exchange Centre / penda - More Images+ 37

K2 House / FMD Architects

K2 House / FMD Architects - Houses Interiors, Kitchen, Stairs, Facade, HandrailK2 House / FMD Architects - Houses Interiors, Patio, Door, Facade, Chair, TableK2 House / FMD Architects - Houses Interiors, Bedroom, BedK2 House / FMD Architects - Houses Interiors, Garden, FacadeK2 House / FMD Architects - More Images+ 18

PH Thames / Alonso&Crippa

PH Thames / Alonso&Crippa - Houses
© Javier Agustín Rojas

PH Thames / Alonso&Crippa - HousesPH Thames / Alonso&Crippa - HousesPH Thames / Alonso&Crippa - HousesPH Thames / Alonso&Crippa - HousesPH Thames / Alonso&Crippa - More Images+ 15

•
Palermo, Argentina
  • Architects: Alonso&Crippa
  • Area Area of this architecture project Area:  110 m²
  • Year Completion year of this architecture project Year:  2017
  • Manufacturers Brands with products used in this architecture project
    Manufacturers:  Carpinteria Becerro, Carpinteria Levar, Diosma, Fersar, Microfloor

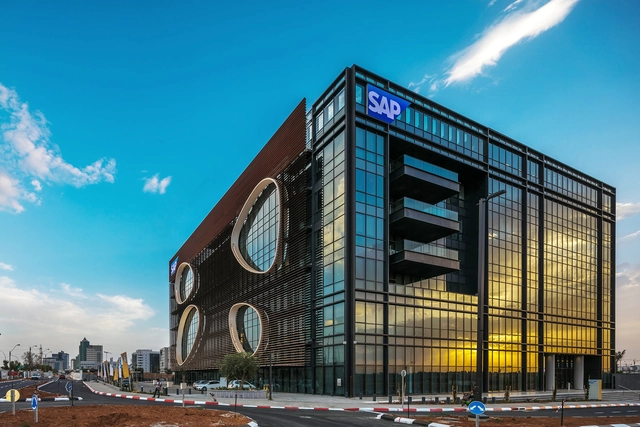
SAP Headquarters / Yashar Architects

SAP Headquarters / Yashar Architects - Institutional Buildings, Facade, CityscapeSAP Headquarters / Yashar Architects - Institutional Buildings, Facade, CityscapeSAP Headquarters / Yashar Architects - Institutional Buildings, Facade, ArchSAP Headquarters / Yashar Architects - Institutional Buildings, Stairs, Handrail, Facade, LightingSAP Headquarters / Yashar Architects - More Images+ 7

  • Architects: Yashar Architects
  • Area Area of this architecture project Area:  15400 m²
  • Year Completion year of this architecture project Year:  2018
  • Manufacturers Brands with products used in this architecture project
    Manufacturers:  Alumayer, Metaldesign, P4, SADE INTERIOR CONSTRUCTION, STor, +2

1WOR Flagship Shop in Shenzhen / DOMANI

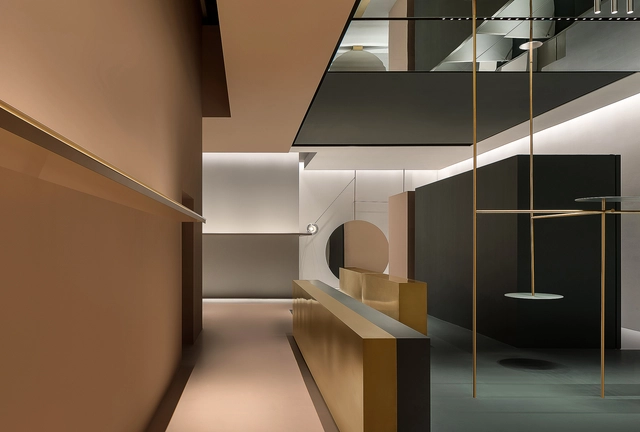
1WOR Flagship Shop in Shenzhen / DOMANI - Interior Design, Facade1WOR Flagship Shop in Shenzhen / DOMANI - Interior Design, Facade, Door1WOR Flagship Shop in Shenzhen / DOMANI - Interior Design, Kitchen, Facade1WOR Flagship Shop in Shenzhen / DOMANI - Interior Design, Lighting1WOR Flagship Shop in Shenzhen / DOMANI - More Images+ 31

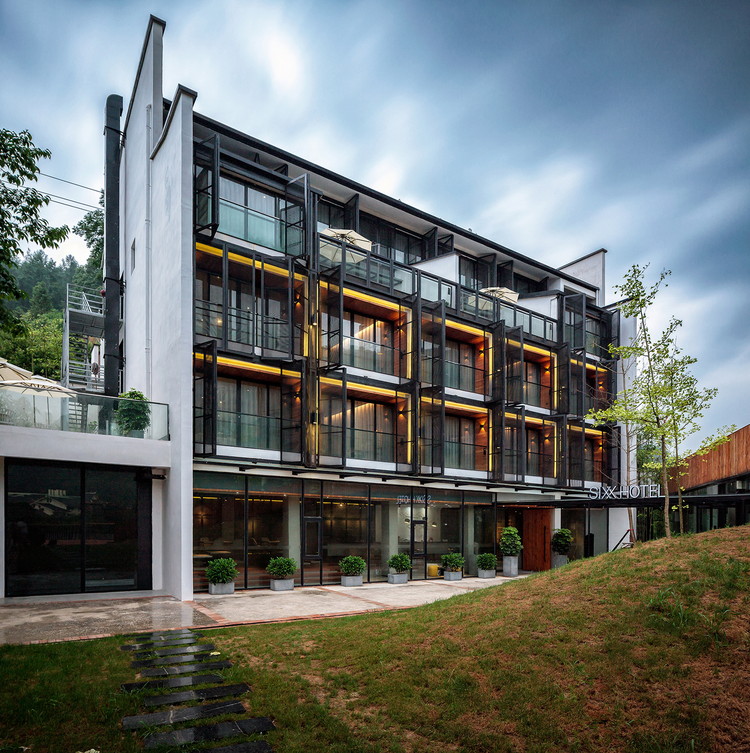
SIXX Hotel / MODULO architects

SIXX Hotel / MODULO architects - HotelsSIXX Hotel / MODULO architects - HotelsSIXX Hotel / MODULO architects - HotelsSIXX Hotel / MODULO architects - HotelsSIXX Hotel / MODULO architects - More Images+ 32

•
Zhangjiajie, China
  • Architects: MODULO architects
  • Area Area of this architecture project Area:  2176 m²
  • Year Completion year of this architecture project Year:  2017

Shanghai Hecheng Renovation / Stefano Boeri Architetti China

Shanghai Hecheng Renovation / Stefano Boeri Architetti China - Office BuildingsShanghai Hecheng Renovation / Stefano Boeri Architetti China - Office BuildingsShanghai Hecheng Renovation / Stefano Boeri Architetti China - Office BuildingsShanghai Hecheng Renovation / Stefano Boeri Architetti China - Office BuildingsShanghai Hecheng Renovation / Stefano Boeri Architetti China - More Images+ 26

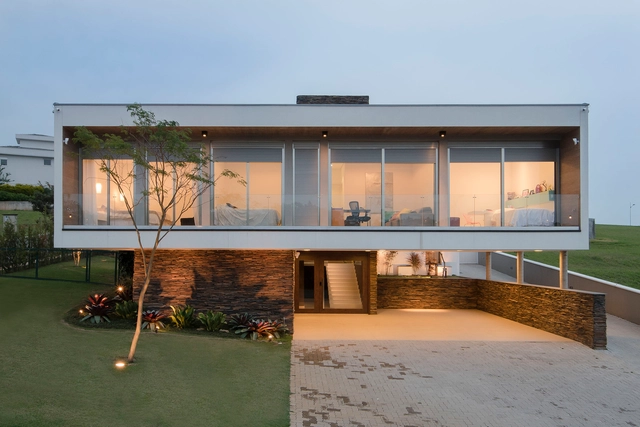
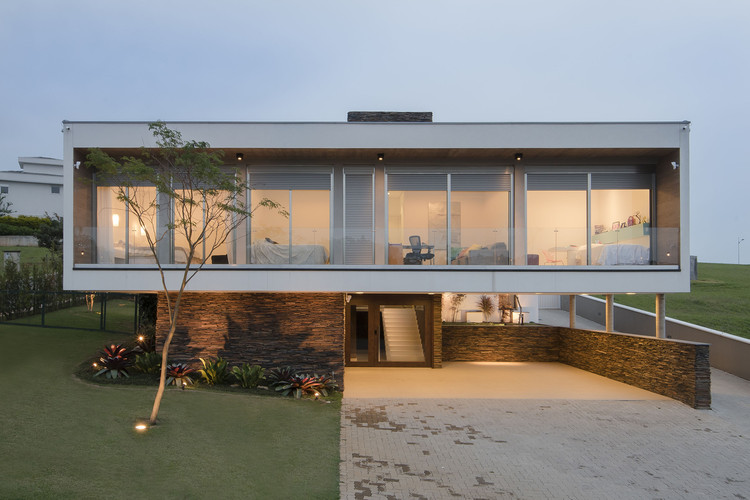
Quinta das Paineiras House / Ricardo Ropelle Felippi Arquiteto

Quinta das Paineiras  House / Ricardo Ropelle Felippi Arquiteto - Houses, Table, Chair, LightingQuinta das Paineiras  House / Ricardo Ropelle Felippi Arquiteto - Houses, TableQuinta das Paineiras  House / Ricardo Ropelle Felippi Arquiteto - Houses, Facade, Table, Lighting, ChairQuinta das Paineiras  House / Ricardo Ropelle Felippi Arquiteto - Houses, Facade, Door, ChairQuinta das Paineiras  House / Ricardo Ropelle Felippi Arquiteto - More Images+ 20

•
Vila Alvorada, Brazil
  • Area Area of this architecture project Area:  446 m²
  • Year Completion year of this architecture project Year:  2015
  • Manufacturers Brands with products used in this architecture project
    Manufacturers:  Abraccio Móveis, Conceito Marcenaria, Lustres Baronesa, Portinari, Solarium Revestimentos, +1

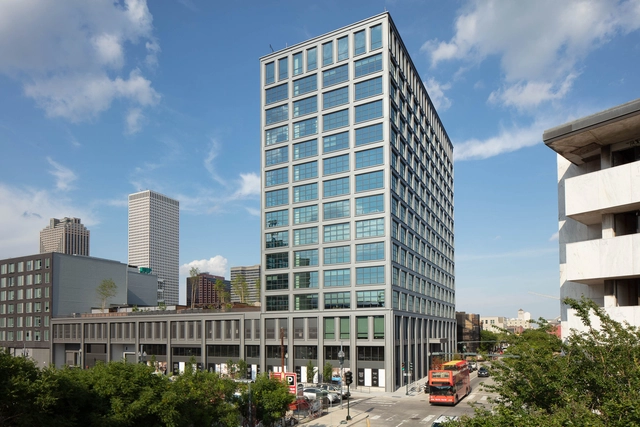
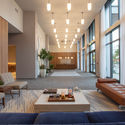
The Standard New Orleans / Morris Adjmi Architects

The Standard New Orleans / Morris Adjmi Architects - Interior Photography, Apartments, Beam, Facade, TableThe Standard New Orleans / Morris Adjmi Architects - Interior Photography, Apartments, FacadeThe Standard New Orleans / Morris Adjmi Architects - Exterior Photography, Apartments, FacadeThe Standard New Orleans / Morris Adjmi Architects - Interior Photography, Apartments, TableThe Standard New Orleans / Morris Adjmi Architects - More Images+ 29

•
New Orleans, United States
  • Area Area of this architecture project Area:  244231 ft²
  • Year Completion year of this architecture project Year:  2018
  • Manufacturers Brands with products used in this architecture project
    Manufacturers:  Subzero/Wolf, Carrara marble, Cote France, Morris Adjmi, Statuary Marble, +1

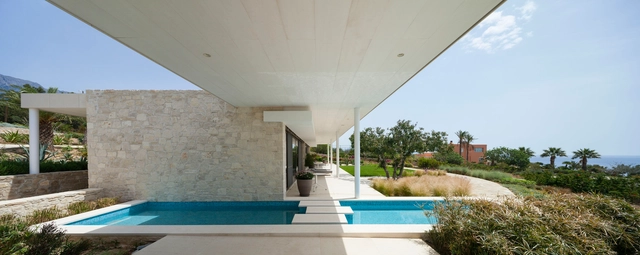
House by the Sea / GERNER GERNER PLUS

House by the Sea / GERNER GERNER PLUS - Houses, FacadeHouse by the Sea / GERNER GERNER PLUS - Houses, Facade, ArchHouse by the Sea / GERNER GERNER PLUS - Houses, FacadeHouse by the Sea / GERNER GERNER PLUS - Houses, Garden, FacadeHouse by the Sea / GERNER GERNER PLUS - More Images+ 3

  • Architects: GERNER GERNER PLUS
  • Area Area of this architecture project Area:  250 m²
  • Year Completion year of this architecture project Year:  2017