1. ArchDaily
  2. Glass

Glass

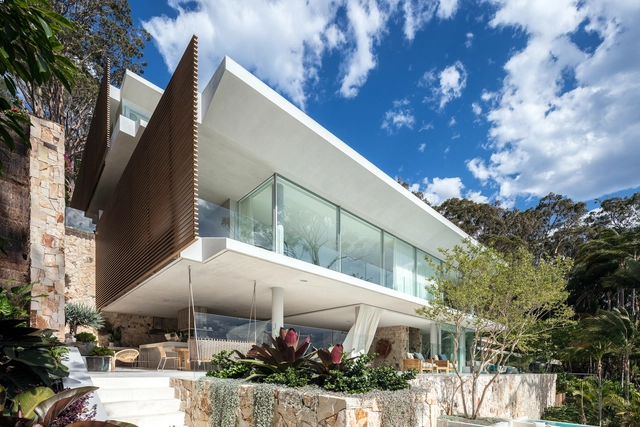
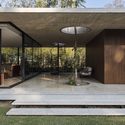
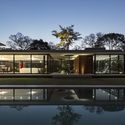
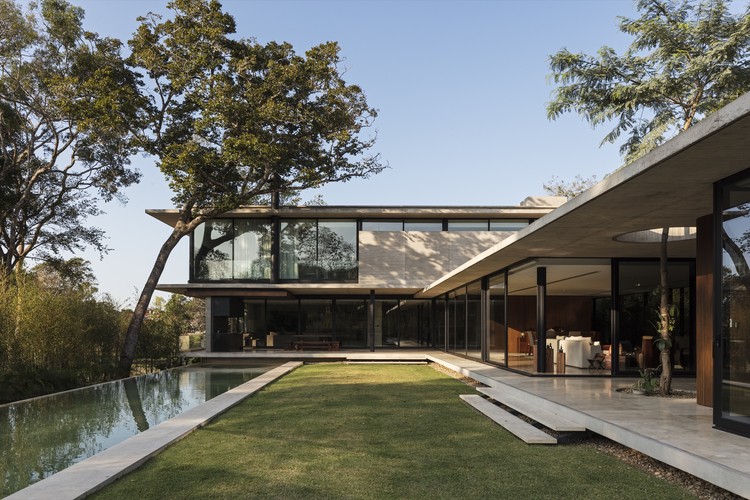
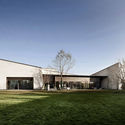
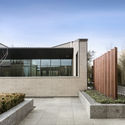
The Waterfront Retreat / Koichi Takada Architects

The Waterfront Retreat / Koichi Takada Architects - Interior Photography, House Interiors, TableThe Waterfront Retreat / Koichi Takada Architects - Exterior Photography, House Interiors, FacadeThe Waterfront Retreat / Koichi Takada Architects - Interior Photography, House Interiors, Kitchen, Table, Chair, CountertopThe Waterfront Retreat / Koichi Takada Architects - Exterior Photography, House Interiors, FacadeThe Waterfront Retreat / Koichi Takada Architects - More Images+ 30

  • Area Area of this architecture project Area:  2000 m²
  • Year Completion year of this architecture project Year:  2017
  • Manufacturers Brands with products used in this architecture project
    Manufacturers:  Miele, Subzero/Wolf, Covet, SNB Stone

Umi-Play Children’s Dramatic Arts Center / AntiStatics Architecture

Umi-Play Children’s Dramatic Arts Center / AntiStatics Architecture -  Performing Arts Center , Column, Chair
Theater. Image © Zhenyong Yang

The Lake House / Suyama Peterson Deguchi

The Lake House / Suyama Peterson Deguchi - Houses, Kitchen, Beam, Table, ChairThe Lake House / Suyama Peterson Deguchi - Houses, FacadeThe Lake House / Suyama Peterson Deguchi - Houses, Garden, Facade, Beam, DoorThe Lake House / Suyama Peterson Deguchi - Houses, Facade, Handrail, Beam, StairsThe Lake House / Suyama Peterson Deguchi - More Images+ 7

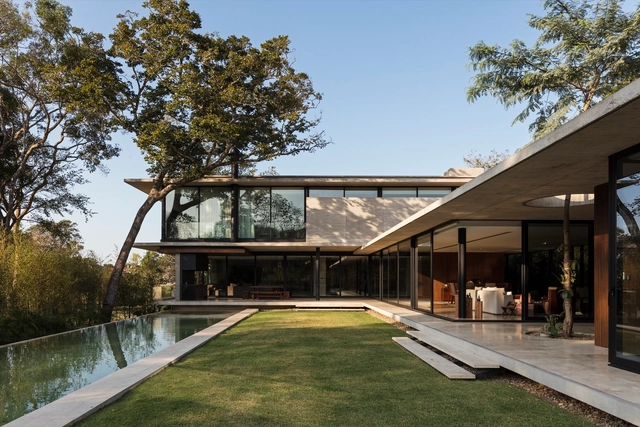
GG House / sommet

GG House / sommet - Exterior Photography, House Interiors, Stairs, FacadeGG House / sommet - House InteriorsGG House / sommet - House InteriorsGG House / sommet - House InteriorsGG House / sommet - More Images+ 20

•
Santa Cruz de la Sierra, Bolivia
  • Architects: sommet
  • Area Area of this architecture project Area:  747 m²
  • Year Completion year of this architecture project Year:  2018
  • Manufacturers Brands with products used in this architecture project
    Manufacturers:  Knauf, SCA, VASA

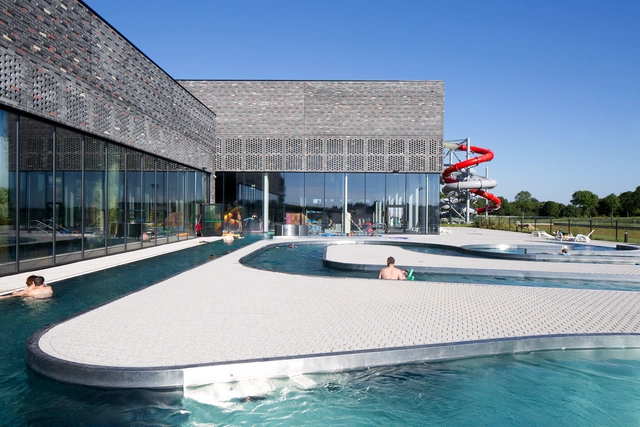

Warmia Thermal Baths / Plaskowicki + Partnerzy Architekci

Warmia Thermal Baths / Plaskowicki + Partnerzy Architekci - Therm, FacadeWarmia Thermal Baths / Plaskowicki + Partnerzy Architekci - Therm, FacadeWarmia Thermal Baths / Plaskowicki + Partnerzy Architekci - ThermWarmia Thermal Baths / Plaskowicki + Partnerzy Architekci - Therm, FacadeWarmia Thermal Baths / Plaskowicki + Partnerzy Architekci - More Images+ 31

•
Lidzbark Warmiński, Poland
  • Area Area of this architecture project Area:  14528 m²
  • Year Completion year of this architecture project Year:  2014
  • Manufacturers Brands with products used in this architecture project
    Manufacturers:  Aluprof, Honeywell, Nova Gala, Rockfon, Weber

Villa Zeist 2 / HofmanDujardin

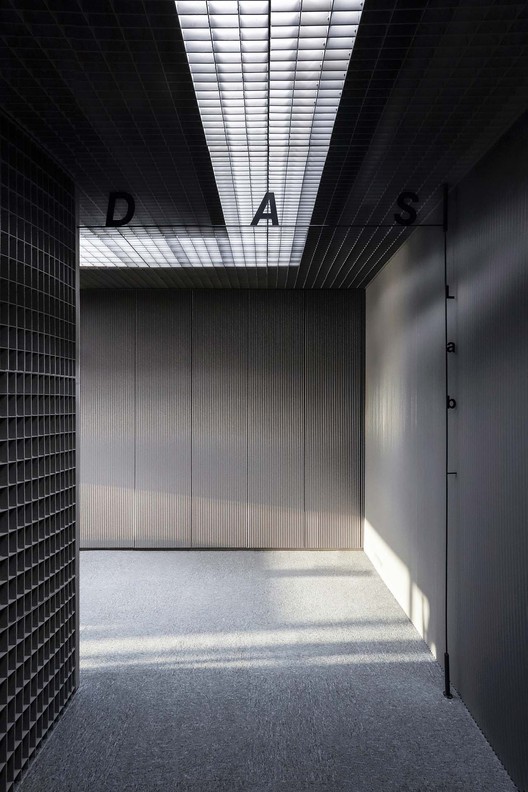
DAS_Lab Office / DAS Lab

DAS_Lab Office / DAS Lab - Offices Interiors, Facade
© Yifei Xu

DAS_Lab Office / DAS Lab - Offices Interiors, Fence, FacadeDAS_Lab Office / DAS Lab - Offices Interiors, Facade, Door, Fence, Handrail, Column, Stairs, Chair, BenchDAS_Lab Office / DAS Lab - Offices Interiors, Facade, Chair, Table, BenchDAS_Lab Office / DAS Lab - Offices Interiors, Chair, TableDAS_Lab Office / DAS Lab - More Images+ 8

  • Architects: DAS Lab
  • Area Area of this architecture project Area:  120 m²
  • Year Completion year of this architecture project Year:  2018

ThuBao's House / 85 Design

ThuBao's House / 85 Design - Renovation, Garden, Stairs, Door, Facade, Beam, Handrail, BalconyThuBao's House / 85 Design - Renovation, Lighting, TableThuBao's House / 85 Design - Renovation, Facade, HandrailThuBao's House / 85 Design - Renovation, Garden, Facade, Arch, HandrailThuBao's House / 85 Design - More Images+ 40

  • Architects: 85 Design
  • Area Area of this architecture project Area:  104 m²
  • Year Completion year of this architecture project Year:  2018
  • Manufacturers Brands with products used in this architecture project
    Manufacturers:  MocLang Furniture, Saggitta Construction JSC, ThienTrungViet Aluminium and Glass

LAM Agency / Marcos Miguélez

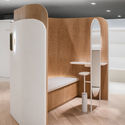
LAM Agency / Marcos Miguélez - Services LAM Agency / Marcos Miguélez - Services LAM Agency / Marcos Miguélez - Services LAM Agency / Marcos Miguélez - Services LAM Agency / Marcos Miguélez - More Images+ 13

  • Architects: Marcos Miguélez
  • Area Area of this architecture project Area:  484 ft²
  • Year Completion year of this architecture project Year:  2018
  • Manufacturers Brands with products used in this architecture project
    Manufacturers:  Celer, Cupa stone, Microfloor, Pladur

Building 21 #1324 / Gianserra + Lima Architects

Building 21 #1324 / Gianserra + Lima Architects - Apartments
© Luis Brandiaran
•
La Plata, Argentina
  • Area Area of this architecture project Area:  4500 m²
  • Year Completion year of this architecture project Year:  2015
  • Manufacturers Brands with products used in this architecture project
    Manufacturers:  Aluminio Pavoni, Cadivi SRL, Grupo Anacleto, Hormigonera platense, San Rafael

Breathe with the city-Doko Beijing / House Fiction

Breathe with the city-Doko Beijing / House Fiction - Restaurants & Bars
South facade_duck. Image © Fangfang Tian

Breathe with the city-Doko Beijing / House Fiction - Restaurants & BarsBreathe with the city-Doko Beijing / House Fiction - Restaurants & BarsBreathe with the city-Doko Beijing / House Fiction - Restaurants & BarsBreathe with the city-Doko Beijing / House Fiction - Restaurants & BarsBreathe with the city-Doko Beijing / House Fiction - More Images+ 24

  • Architects: House Fiction
  • Area Area of this architecture project Area:  140 m²
  • Year Completion year of this architecture project Year:  2017
  • Manufacturers Brands with products used in this architecture project
    Manufacturers:  Kvadrat

V on Shenton / UNStudio

V on Shenton / UNStudio - Residential
© Darren Soh

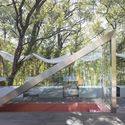
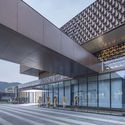
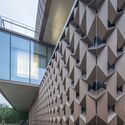
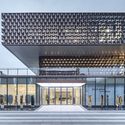
The Sales Center in Wenzhou TOD New Town / NAN Architects

The Sales Center in Wenzhou TOD New Town  / NAN Architects - Showroom, Facade
© FangFang Tian

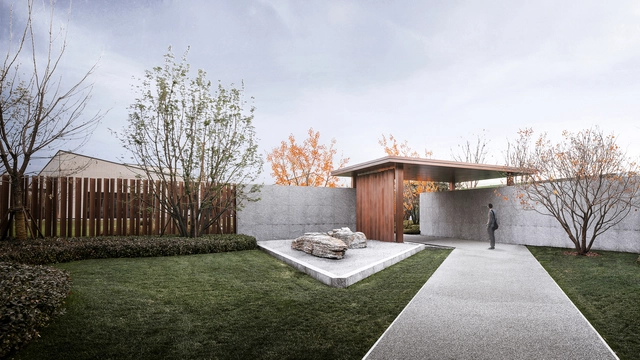
The Sales Center in Wenzhou TOD New Town  / NAN Architects - Showroom, FacadeThe Sales Center in Wenzhou TOD New Town  / NAN Architects - Showroom, FacadeThe Sales Center in Wenzhou TOD New Town  / NAN Architects - Showroom, FacadeThe Sales Center in Wenzhou TOD New Town  / NAN Architects - Showroom, FacadeThe Sales Center in Wenzhou TOD New Town  / NAN Architects - More Images+ 16

•
Wenzhou, China

Folding Garden / ZHUBO DESIGN Chief Architect Studio

Folding Garden / ZHUBO DESIGN Chief Architect Studio - Cultural Center, Garden, Facade, DoorFolding Garden / ZHUBO DESIGN Chief Architect Studio - Cultural Center, FacadeFolding Garden / ZHUBO DESIGN Chief Architect Studio - Cultural Center, Garden, FacadeFolding Garden / ZHUBO DESIGN Chief Architect Studio - Cultural Center, FacadeFolding Garden / ZHUBO DESIGN Chief Architect Studio - More Images+ 23

  • Architects: ZHUBO DESIGN
  • Area Area of this architecture project Area:  1403 m²
  • Year Completion year of this architecture project Year:  2018
  • Manufacturers Brands with products used in this architecture project
    Manufacturers:  LOPO, SHANDONG GUANLU BAICHUAN

Beauty in B.O.W / LABOTORY

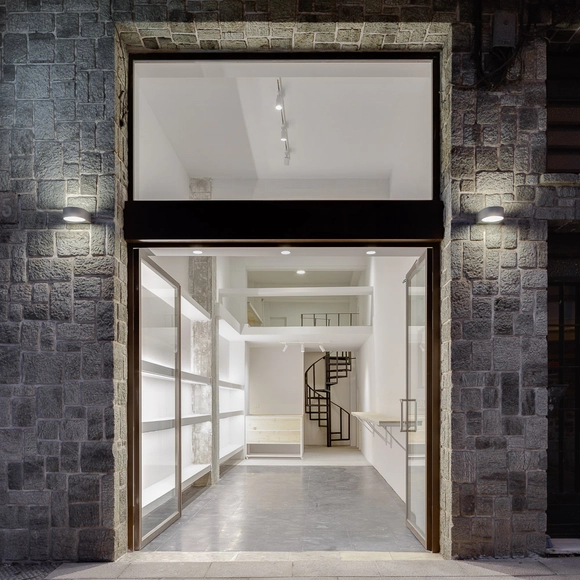
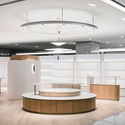
Beauty in B.O.W / LABOTORY - Store, Kitchen, FacadeBeauty in B.O.W / LABOTORY - Store, TableBeauty in B.O.W / LABOTORY - Store, ColumnBeauty in B.O.W / LABOTORY - Store, ColumnBeauty in B.O.W / LABOTORY - More Images+ 18

•
Gangnam-gu, South Korea
  • Architects: LABOTORY
  • Area Area of this architecture project Area:  105 m²
  • Year Completion year of this architecture project Year:  2018
  • Manufacturers Brands with products used in this architecture project
    Manufacturers:  Vibia, ARCGATE, Benjamin Moore, Daedong Stone, Dongnam Furniture

Montessori Kindergarten / ArkA

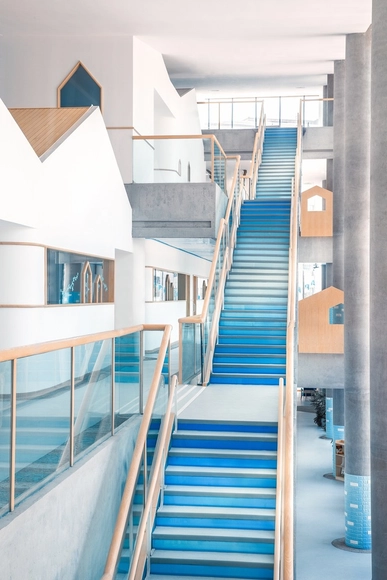
Montessori Kindergarten / ArkA - Kindergarten, Facade, Handrail, Stairs, Balcony, ChairMontessori Kindergarten / ArkA - Kindergarten, Stairs, Handrail, TableMontessori Kindergarten / ArkA - Kindergarten, Facade, Beam, Stairs, HandrailMontessori Kindergarten / ArkA - Kindergarten, Bedroom, Beam, BedMontessori Kindergarten / ArkA - More Images+ 15

  • Interior Designers: ArkA
  • Area Area of this architecture project Area:  8000 m²
  • Year Completion year of this architecture project Year:  2017
  • Manufacturers Brands with products used in this architecture project
    Manufacturers:  Forbo Flooring Systems, OXO

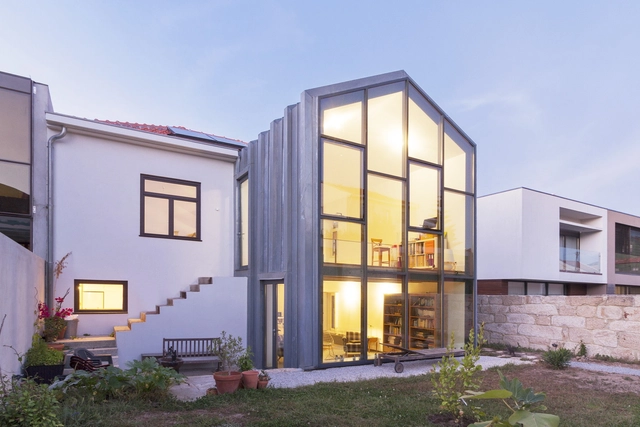
Heróis de África House / Crea - Arquitetos

Heróis de África House / Crea - Arquitetos - Interior Photography, Extension, Kitchen, FacadeHeróis de África House / Crea - Arquitetos - Interior Photography, Extension, FacadeHeróis de África House / Crea - Arquitetos - Interior Photography, Extension, Stairs, Facade, BeamHeróis de África House / Crea - Arquitetos - Interior Photography, Extension, Facade, Table, BenchHeróis de África House / Crea - Arquitetos - More Images+ 17

  • Architects: Crea - Arquitetos
  • Area Area of this architecture project Area:  2561 ft²
  • Year Completion year of this architecture project Year:  2018
  • Manufacturers Brands with products used in this architecture project
    Manufacturers:  Accoya, Gercima, SykaFloor, VMZINC, Weber

Nivezé House / Michel Prégardien Architecture

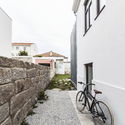
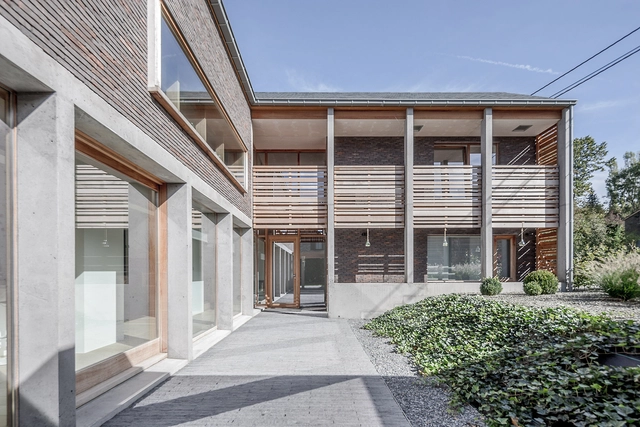
Nivezé House / Michel Prégardien Architecture - Houses, Facade, Beam, Column, HandrailNivezé House / Michel Prégardien Architecture - Houses, Door, Beam, Facade, Column, Arch, HandrailNivezé House / Michel Prégardien Architecture - Houses, Beam, Facade, Fence, Handrail, ColumnNivezé House / Michel Prégardien Architecture - Houses, Courtyard, Facade, DoorNivezé House / Michel Prégardien Architecture - More Images+ 22