1. ArchDaily
  2. Glass

Glass

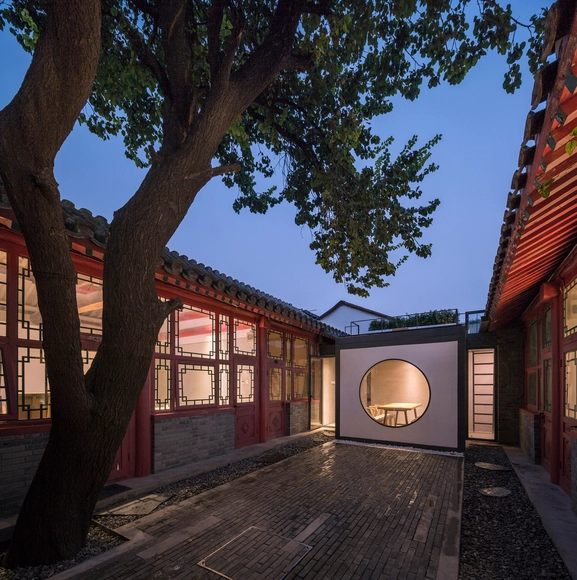
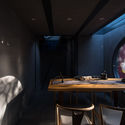
Tea Garden / Atelier Jian

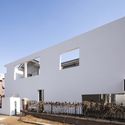
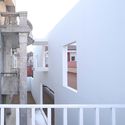
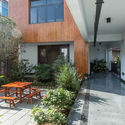
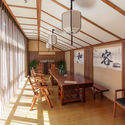
Tea Garden / Atelier Jian - Exterior Photography, Store, Door, FacadeTea Garden / Atelier Jian - StoreTea Garden / Atelier Jian - Interior Photography, Store, Door, Table, ChairTea Garden / Atelier Jian - Interior Photography, Store, Table, ChairTea Garden / Atelier Jian - More Images+ 21

•
Dongcheng, China
  • Architects: Atelier Jian
  • Area Area of this architecture project Area:  140 m²
  • Year Completion year of this architecture project Year:  2018
  • Manufacturers Brands with products used in this architecture project
    Manufacturers:  Fenglv Aluminium, Oriental Yuhong, Textor

10 Palace / ams

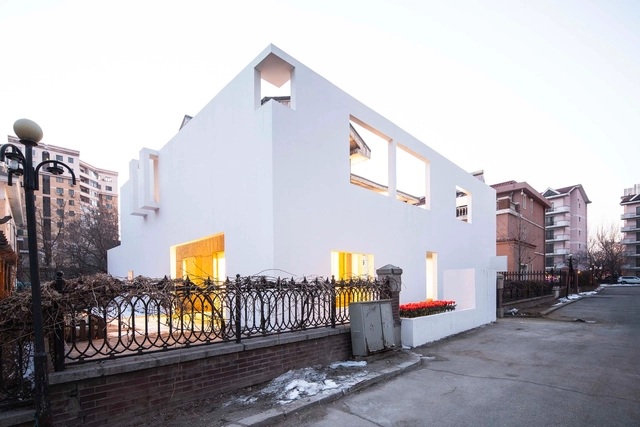
10 Palace / ams - Exterior Photography, Store, Facade10 Palace / ams - Store10 Palace / ams - Exterior Photography, Store, Facade, Lighting10 Palace / ams - Store10 Palace / ams - More Images+ 30

•
Shenyang, China
  • Architects: ams
  • Area Area of this architecture project Area:  540 m²
  • Year Completion year of this architecture project Year:  2018

Universidad Ciudad Building - Jorge Hoyos Vásquez, S.J. / +UdeB Arquitectos

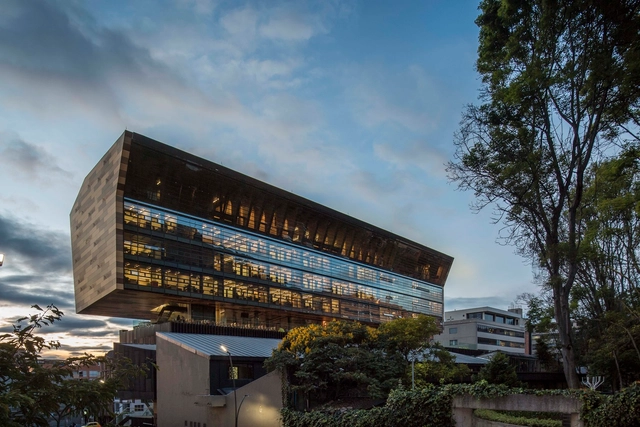
Universidad Ciudad Building - Jorge Hoyos Vásquez, S.J. / +UdeB Arquitectos - UniversityUniversidad Ciudad Building - Jorge Hoyos Vásquez, S.J. / +UdeB Arquitectos - UniversityUniversidad Ciudad Building - Jorge Hoyos Vásquez, S.J. / +UdeB Arquitectos - UniversityUniversidad Ciudad Building - Jorge Hoyos Vásquez, S.J. / +UdeB Arquitectos - UniversityUniversidad Ciudad Building - Jorge Hoyos Vásquez, S.J. / +UdeB Arquitectos - More Images+ 17

  • Architects: +UdeB Arquitectos
  • Area Area of this architecture project Area:  11300 m²
  • Year Completion year of this architecture project Year:  2016
  • Manufacturers Brands with products used in this architecture project
    Manufacturers:  Argos, Etex Colombia, Lamitech, Vitelsa, Solinoff, +5

Mayaba Educational Park - Zaragoza, Antioquia / ROHO + TAU

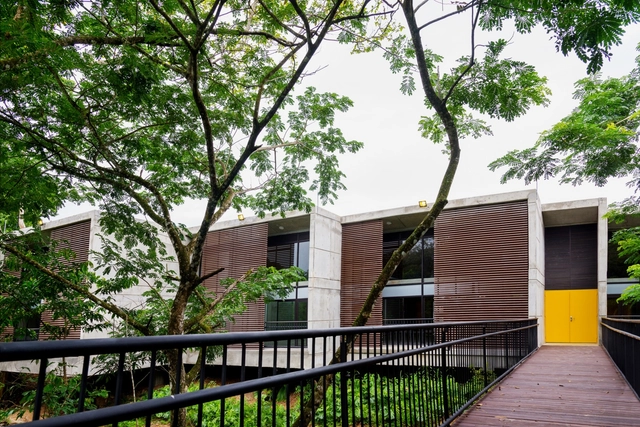
Mayaba Educational Park - Zaragoza, Antioquia / ROHO + TAU - Community Mayaba Educational Park - Zaragoza, Antioquia / ROHO + TAU - Community Mayaba Educational Park - Zaragoza, Antioquia / ROHO + TAU - Community Mayaba Educational Park - Zaragoza, Antioquia / ROHO + TAU - Community Mayaba Educational Park - Zaragoza, Antioquia / ROHO + TAU - More Images+ 22

•
Zaragoza Municipality, Colombia
  • Architects: ROHO + TAU
  • Area Area of this architecture project Area:  950 m²
  • Year Completion year of this architecture project Year:  2017
  • Manufacturers Brands with products used in this architecture project
    Manufacturers:  Etex Colombia, Cemex, Hunter Douglas

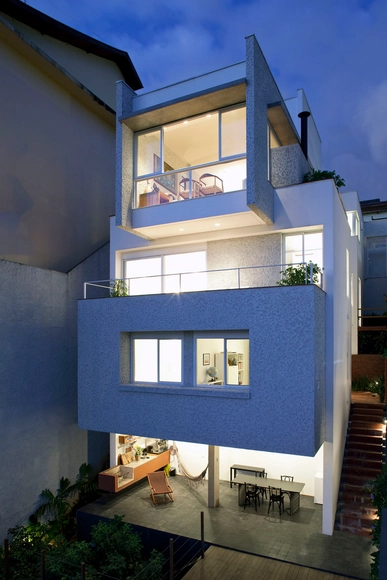
Vitorino House / Vasco Lopes Arquitetura

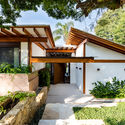
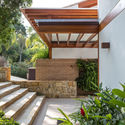
Vitorino House / Vasco Lopes Arquitetura - HousesVitorino House / Vasco Lopes Arquitetura - HousesVitorino House / Vasco Lopes Arquitetura - HousesVitorino House / Vasco Lopes Arquitetura - HousesVitorino House / Vasco Lopes Arquitetura - More Images+ 22

•
Vila Romana, Brazil
  • Area Area of this architecture project Area:  300 m²
  • Year Completion year of this architecture project Year:  2012
  • Manufacturers Brands with products used in this architecture project
    Manufacturers:  Deca, Laurel, Neo Rex, lumini | iluminação, mr crill

CIFI Tianing Park Mansion / W&R Group

CIFI Tianing Park Mansion / W&R Group - StoreCIFI Tianing Park Mansion / W&R Group - StoreCIFI Tianing Park Mansion / W&R Group - StoreCIFI Tianing Park Mansion / W&R Group - StoreCIFI Tianing Park Mansion / W&R Group - More Images+ 24

•
Changzhou, China

Dongsi 5Lmeet / DAGA Architects

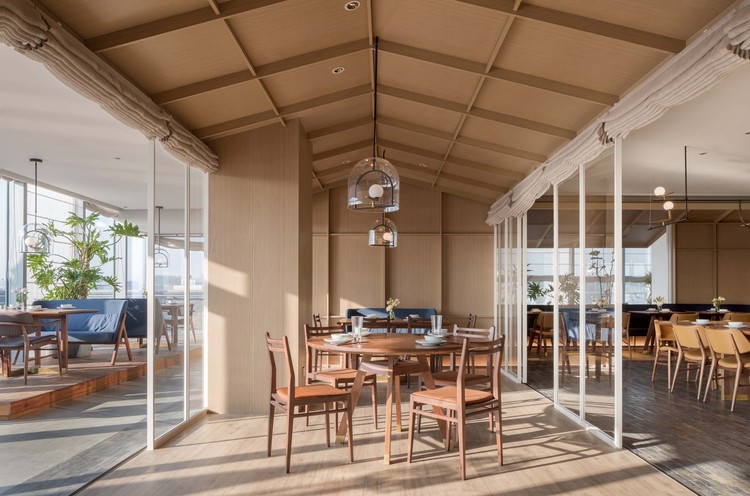
Dongsi 5Lmeet / DAGA Architects - Interior Design
© wutou

Dongsi 5Lmeet / DAGA Architects - Interior DesignDongsi 5Lmeet / DAGA Architects - Interior Photography, Interior Design, Facade, Beam, ChairDongsi 5Lmeet / DAGA Architects - Interior Photography, Interior Design, DoorDongsi 5Lmeet / DAGA Architects - Interior Photography, Interior Design, Beam, FacadeDongsi 5Lmeet / DAGA Architects - More Images+ 21

  • Architects: DAGA Architects
  • Area Area of this architecture project Area:  2200 m²
  • Year Completion year of this architecture project Year:  2016

Tarusa House / Architectural bureau PROJECT905

Tarusa House / Architectural bureau PROJECT905 - Exterior Photography, House Interiors, Facade, Door
© Polina Poludkina

Tarusa House / Architectural bureau PROJECT905 - Interior Photography, House Interiors, Beam, ChairTarusa House / Architectural bureau PROJECT905 - Interior Photography, House InteriorsTarusa House / Architectural bureau PROJECT905 - Interior Photography, House Interiors, Bathroom, Beam, Sink, BathtubTarusa House / Architectural bureau PROJECT905 - Interior Photography, House Interiors, BeamTarusa House / Architectural bureau PROJECT905 - More Images+ 43

  • Area Area of this architecture project Area:  350 m²
  • Year Completion year of this architecture project Year:  2018
  • Manufacturers Brands with products used in this architecture project
    Manufacturers:  Artemide, COLOMBO DESIGN, Dörken, Ikea, JØTUL, +5

Caulfield Grammar School / Hayball

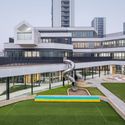
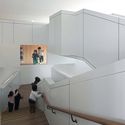
Caulfield Grammar School / Hayball - Exterior Photography, Schools , FacadeCaulfield Grammar School / Hayball - Interior Photography, Schools , Facade, Table, BenchCaulfield Grammar School / Hayball - Schools Caulfield Grammar School / Hayball - Exterior Photography, Schools , FacadeCaulfield Grammar School / Hayball - More Images+ 16

•
Caulfield, Australia

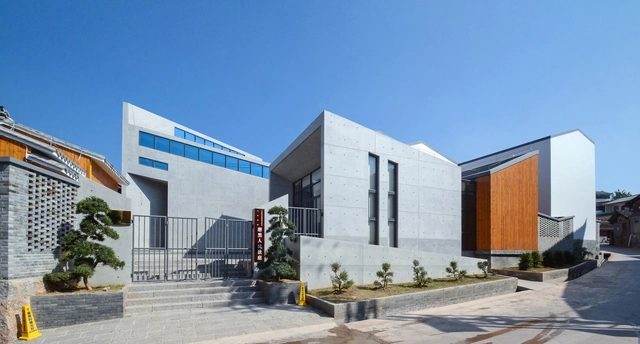
Mohei Court and Supporting Facilities / Zhida Architecture Studio + Zhengdong Design

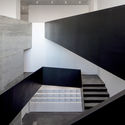
Mohei Court and Supporting Facilities / Zhida Architecture Studio + Zhengdong Design - CourthouseMohei Court and Supporting Facilities / Zhida Architecture Studio + Zhengdong Design - CourthouseMohei Court and Supporting Facilities / Zhida Architecture Studio + Zhengdong Design - CourthouseMohei Court and Supporting Facilities / Zhida Architecture Studio + Zhengdong Design - CourthouseMohei Court and Supporting Facilities / Zhida Architecture Studio + Zhengdong Design - More Images+ 24

•
普洱市, China

Chongqing Zhongshuge Bookstore / X+Living

Chongqing Zhongshuge Bookstore / X+Living - Interior DesignChongqing Zhongshuge Bookstore / X+Living - Interior DesignChongqing Zhongshuge Bookstore / X+Living - Interior DesignChongqing Zhongshuge Bookstore / X+Living - Interior DesignChongqing Zhongshuge Bookstore / X+Living - More Images+ 10

  • Interior Designers: X+Living
  • Area Area of this architecture project Area:  1300 m²
  • Year Completion year of this architecture project Year:  2019
  • Manufacturers Brands with products used in this architecture project
    Manufacturers:  AutoDesk, Dulux, Formica, TAIWANGLASS

Jingjiang Folklore Museum / Zhaohui Rong Studio

•
Taizhou, China
  • Area Area of this architecture project Area:  4468 m²
  • Year Completion year of this architecture project Year:  2016

Hangzhou Tides Kindergarten / GLA

Hangzhou Tides Kindergarten / GLA - Exterior Photography, Kindergarten, CityscapeHangzhou Tides Kindergarten / GLA - Exterior Photography, Kindergarten, FacadeHangzhou Tides Kindergarten / GLA - Interior Photography, Kindergarten, FacadeHangzhou Tides Kindergarten / GLA - Interior Photography, Kindergarten, FacadeHangzhou Tides Kindergarten / GLA - More Images+ 30

•
Shangzhou, China
  • Architects: GLA
  • Area Area of this architecture project Area:  5339 m²
  • Year Completion year of this architecture project Year:  2018
  • Manufacturers Brands with products used in this architecture project
    Manufacturers:  Asia Alum Group, Bo Ming, GS

Casa M / Felipe Hess Arquitetos

Casa M / Felipe Hess Arquitetos - HousesCasa M / Felipe Hess Arquitetos - Exterior Photography, Houses, FacadeCasa M / Felipe Hess Arquitetos - Interior Photography, Houses, Table, LightingCasa M / Felipe Hess Arquitetos - HousesCasa M / Felipe Hess Arquitetos - More Images+ 20

•
São Paulo, Brazil
  • Area Area of this architecture project Area:  780 m²
  • Year Completion year of this architecture project Year:  2018
  • Manufacturers Brands with products used in this architecture project
    Manufacturers:  Arteal, Cia de Iluminação, Concresteel, Marcenaria Marvelar, kitchens

Goose Hut / GOLUCCI INTERIOR ARCHITECTS

Goose Hut / GOLUCCI INTERIOR ARCHITECTS - Interior DesignGoose Hut / GOLUCCI INTERIOR ARCHITECTS - Interior Photography, Interior Design, Door, Table, ChairGoose Hut / GOLUCCI INTERIOR ARCHITECTS - Interior Photography, Interior Design, Beam, Table, Chair, LightingGoose Hut / GOLUCCI INTERIOR ARCHITECTS - Interior Photography, Interior Design, Table, LightingGoose Hut / GOLUCCI INTERIOR ARCHITECTS - More Images+ 33

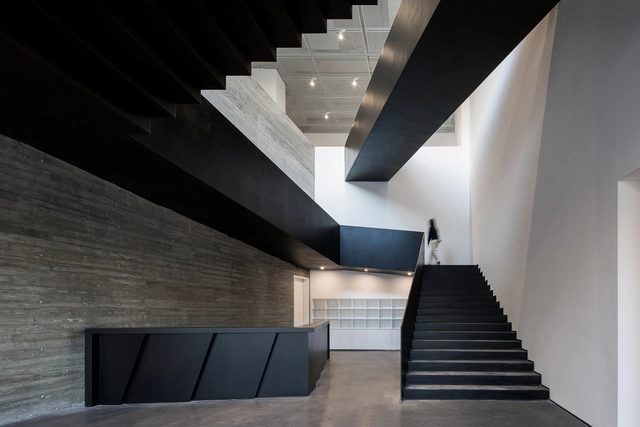
Zhi Art Museum / MOZHAO ARCHITECTS

Zhi Art Museum  / MOZHAO ARCHITECTS - Interior DesignZhi Art Museum  / MOZHAO ARCHITECTS - Interior DesignZhi Art Museum  / MOZHAO ARCHITECTS - Interior DesignZhi Art Museum  / MOZHAO ARCHITECTS - Interior DesignZhi Art Museum  / MOZHAO ARCHITECTS - More Images+ 11

  • Architects: MOZHAO ARCHITECTS
  • Area Area of this architecture project Area:  1090 m²
  • Year Completion year of this architecture project Year:  2018
  • Manufacturers Brands with products used in this architecture project
    Manufacturers:  Hunter Douglas

Ibiuna House MP / DT Estúdio

Ibiuna House MP / DT Estúdio - Interior Photography, Houses, Beam, Table, ChairIbiuna House MP / DT Estúdio - Exterior Photography, Houses, FacadeIbiuna House MP / DT Estúdio - HousesIbiuna House MP / DT Estúdio - HousesIbiuna House MP / DT Estúdio - More Images+ 53

  • Architects: DT Estúdio
  • Area Area of this architecture project Area:  7319 ft²
  • Year Completion year of this architecture project Year:  2017
  • Manufacturers Brands with products used in this architecture project
    Manufacturers:  Ita Construtora, Leal Santos marcenaria, Ornare, lumini | iluminação

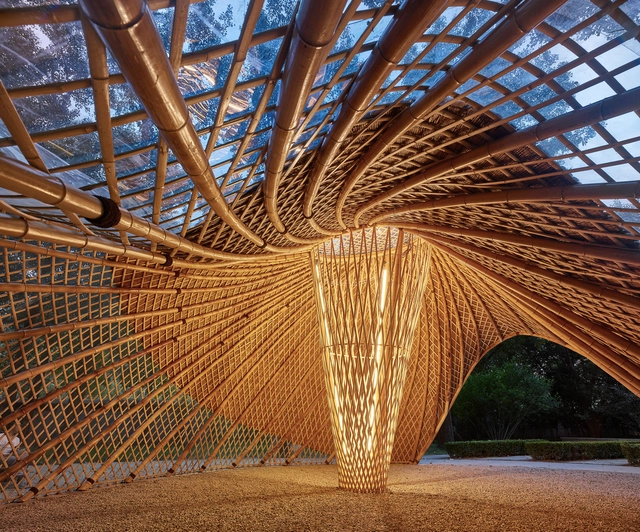
Swirling Cloud: Bulletin Pavilion for BJFU Garden Festival / SUP Atelier

Swirling Cloud: Bulletin Pavilion for BJFU Garden Festival / SUP Atelier - Exterior Photography, Pavilion, ForestSwirling Cloud: Bulletin Pavilion for BJFU Garden Festival / SUP Atelier - Exterior Photography, Pavilion, GardenSwirling Cloud: Bulletin Pavilion for BJFU Garden Festival / SUP Atelier - Interior Photography, Pavilion, GardenSwirling Cloud: Bulletin Pavilion for BJFU Garden Festival / SUP Atelier - Interior Photography, Pavilion, Arch, BeamSwirling Cloud: Bulletin Pavilion for BJFU Garden Festival / SUP Atelier - More Images+ 22

•
Haidian, China