1. ArchDaily
  2. Glass

Glass

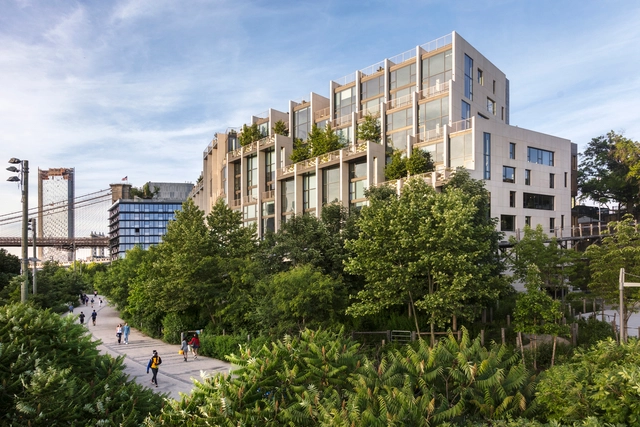
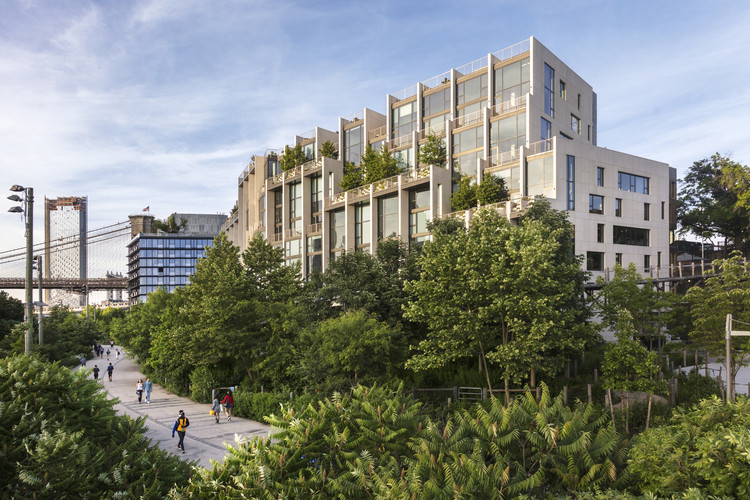
Pierhouse & 1 Hotel Brooklyn Bridge / Marvel Architects + INC Architecture & Design

Pierhouse & 1 Hotel Brooklyn Bridge / Marvel Architects + INC Architecture & Design - Interior Photography, Mixed Use Architecture, Table, LightingPierhouse & 1 Hotel Brooklyn Bridge / Marvel Architects + INC Architecture & Design - Mixed Use ArchitecturePierhouse & 1 Hotel Brooklyn Bridge / Marvel Architects + INC Architecture & Design - Interior Photography, Mixed Use Architecture, Table, LightingPierhouse & 1 Hotel Brooklyn Bridge / Marvel Architects + INC Architecture & Design - Mixed Use ArchitecturePierhouse & 1 Hotel Brooklyn Bridge / Marvel Architects + INC Architecture & Design - More Images+ 29

  • Area Area of this architecture project Area:  621138 ft²
  • Year Completion year of this architecture project Year:  2017
  • Manufacturers Brands with products used in this architecture project
    Manufacturers:  Sherwin-Williams, Zurn, Abet Laminati, Accurate, Acor, +21

S-House / Yuusuke Karasawa Architects

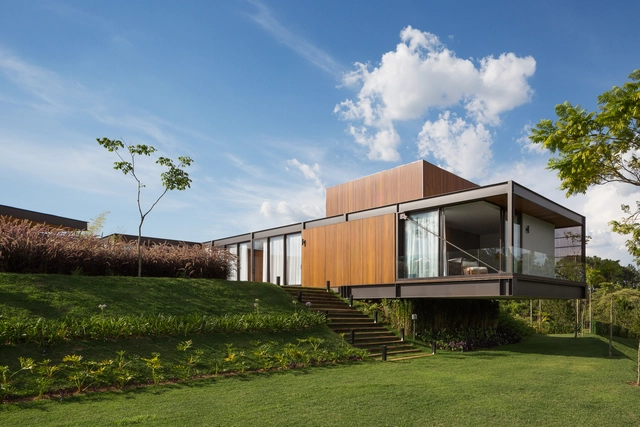
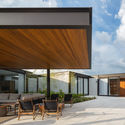
S-House / Yuusuke Karasawa Architects - HousesS-House / Yuusuke Karasawa Architects - HousesS-House / Yuusuke Karasawa Architects - Exterior Photography, Houses, FacadeS-House / Yuusuke Karasawa Architects - HousesS-House / Yuusuke Karasawa Architects - More Images+ 38

•
Chichibu, Japan

Bu Zaifang Art Space / Wall Architects of XAUAT

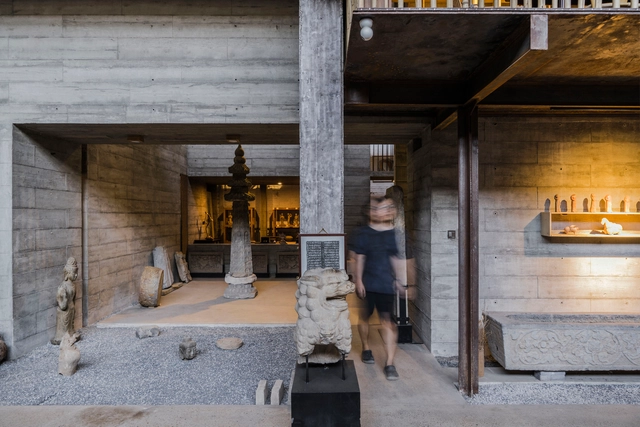
Bu Zaifang Art Space / Wall Architects of XAUAT - Interior DesignBu Zaifang Art Space / Wall Architects of XAUAT - Interior DesignBu Zaifang Art Space / Wall Architects of XAUAT - Interior DesignBu Zaifang Art Space / Wall Architects of XAUAT - Interior DesignBu Zaifang Art Space / Wall Architects of XAUAT - More Images+ 26

Nicha Tujia Restaurant / Atelier A

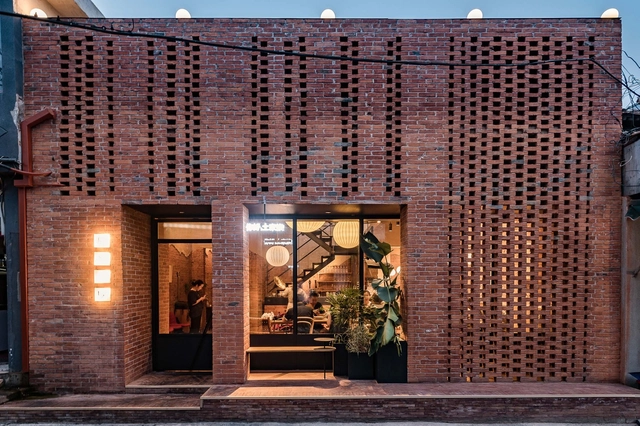
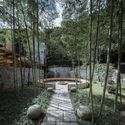
Nicha Tujia Restaurant / Atelier A - Exterior Photography, Restaurant, FacadeNicha Tujia Restaurant / Atelier A - Interior Photography, Restaurant, Table, ChairNicha Tujia Restaurant / Atelier A - Interior Photography, Restaurant, Stairs, Beam, HandrailNicha Tujia Restaurant / Atelier A - Interior Photography, Restaurant, Table, Chair, LightingNicha Tujia Restaurant / Atelier A - More Images+ 14

•
Xicheng, China
  • Architects: Atelier A
  • Area Area of this architecture project Area:  235 m²
  • Year Completion year of this architecture project Year:  2019

Pindaibeiras Residence / Pablo Lanza Arquitetura + Rosário Pinho + André Scarpa

Pindaibeiras Residence / Pablo Lanza Arquitetura + Rosário Pinho + André Scarpa - SustainabilityPindaibeiras Residence / Pablo Lanza Arquitetura + Rosário Pinho + André Scarpa - Interior Photography, Sustainability, Kitchen, Beam, Chair, TablePindaibeiras Residence / Pablo Lanza Arquitetura + Rosário Pinho + André Scarpa - Exterior Photography, Sustainability, FacadePindaibeiras Residence / Pablo Lanza Arquitetura + Rosário Pinho + André Scarpa - Exterior Photography, Sustainability, Facade, Table, ChairPindaibeiras Residence / Pablo Lanza Arquitetura + Rosário Pinho + André Scarpa - More Images+ 30

  • Area Area of this architecture project Area:  858 m²
  • Year Completion year of this architecture project Year:  2018
  • Manufacturers Brands with products used in this architecture project
    Manufacturers:  Acciaio Construções Metálicas, Beto Koplel, Cordova Paisagismo, Dedicatto, Dpot, +13

Pingjiang Homey Wild Luxury Hotel / Duoxiangjie Architectural Design

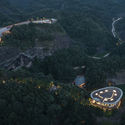
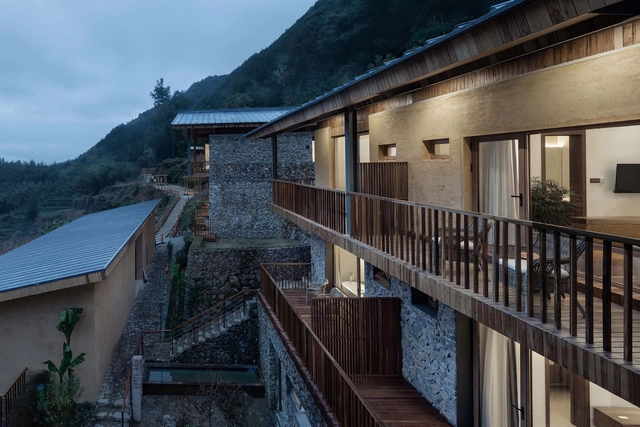
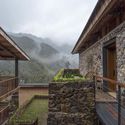
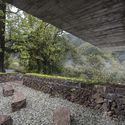
Pingjiang Homey Wild Luxury Hotel / Duoxiangjie Architectural Design - Hotels
Yanshang. Image © Weiqi Jin

Pingjiang Homey Wild Luxury Hotel / Duoxiangjie Architectural Design - HotelsPingjiang Homey Wild Luxury Hotel / Duoxiangjie Architectural Design - HotelsPingjiang Homey Wild Luxury Hotel / Duoxiangjie Architectural Design - HotelsPingjiang Homey Wild Luxury Hotel / Duoxiangjie Architectural Design - HotelsPingjiang Homey Wild Luxury Hotel / Duoxiangjie Architectural Design - More Images+ 20

•
Yueyang, China

The Renovation of Yule Mountain Boutique Hotel / Continuation Studio

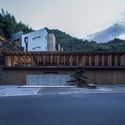
The Renovation of Yule Mountain Boutique Hotel / Continuation Studio - Exterior Photography, Hotels, Facade
looking back at the main building from the terrace on the opposite side of the hall. Image © Yilong Zhao

The Renovation of Yule Mountain Boutique Hotel / Continuation Studio - Exterior Photography, Hotels, Facade, FenceThe Renovation of Yule Mountain Boutique Hotel / Continuation Studio - HotelsThe Renovation of Yule Mountain Boutique Hotel / Continuation Studio - Exterior Photography, HotelsThe Renovation of Yule Mountain Boutique Hotel / Continuation Studio - HotelsThe Renovation of Yule Mountain Boutique Hotel / Continuation Studio - More Images+ 54

•
Lin'an, China

Mountain Restaurant & Bar / ZJJZ

Mountain Restaurant & Bar / ZJJZ - Restaurants & BarsMountain Restaurant & Bar / ZJJZ - Restaurants & BarsMountain Restaurant & Bar / ZJJZ - Exterior Photography, Restaurants & Bars, Facade, Table, ChairMountain Restaurant & Bar / ZJJZ - Interior Photography, Restaurants & Bars, Facade, TableMountain Restaurant & Bar / ZJJZ - More Images+ 12

  • Architects: ZJJZ
  • Area Area of this architecture project Area:  1150 m²
  • Year Completion year of this architecture project Year:  2018
  • Manufacturers Brands with products used in this architecture project
    Manufacturers:  DAaZ 幕友家具

Fantasia·Blossom School / PURE Architects

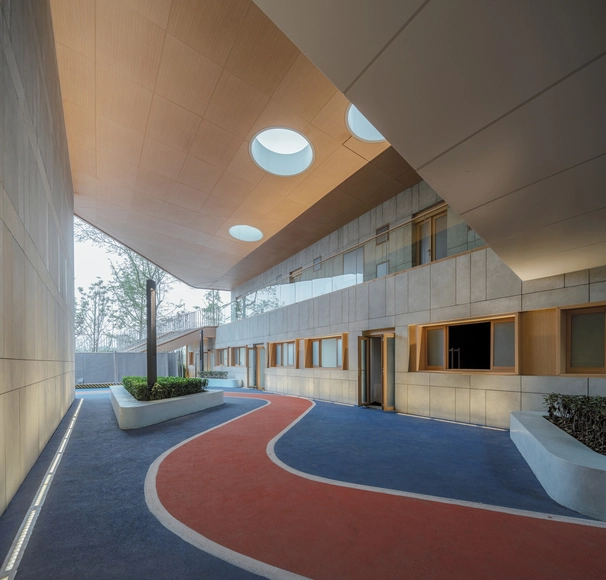
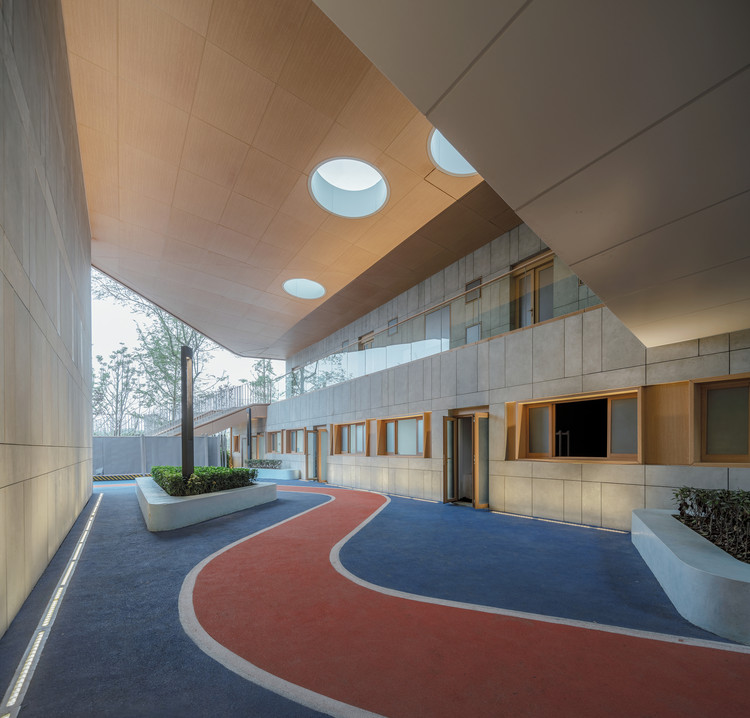
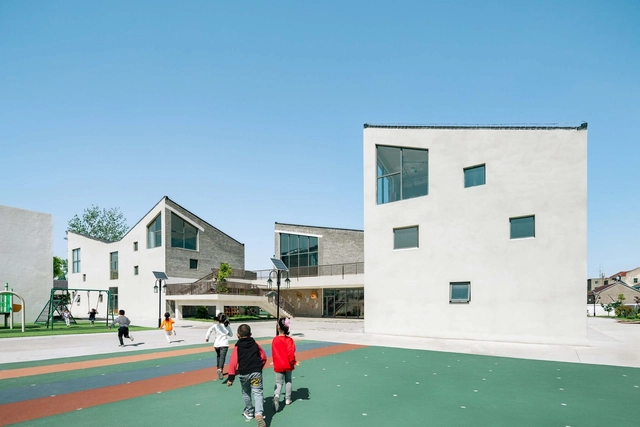
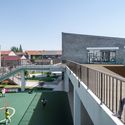
Fantasia·Blossom School / PURE Architects - KindergartenFantasia·Blossom School / PURE Architects - Exterior Photography, Kindergarten, FacadeFantasia·Blossom School / PURE Architects - Exterior Photography, Kindergarten, Facade, TableFantasia·Blossom School / PURE Architects - KindergartenFantasia·Blossom School / PURE Architects - More Images+ 14

•
Chengdu, China

Stacking-Roof House / AD+studio

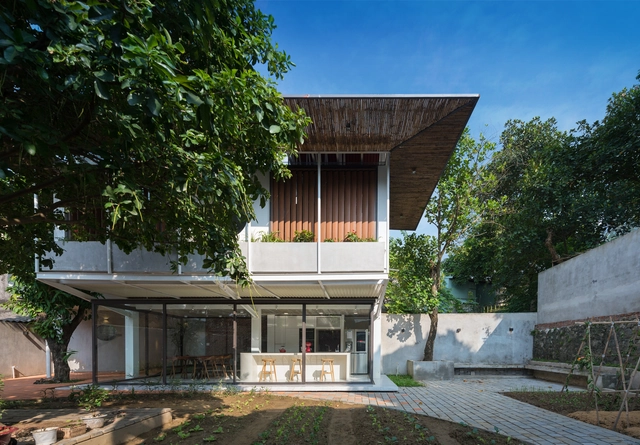
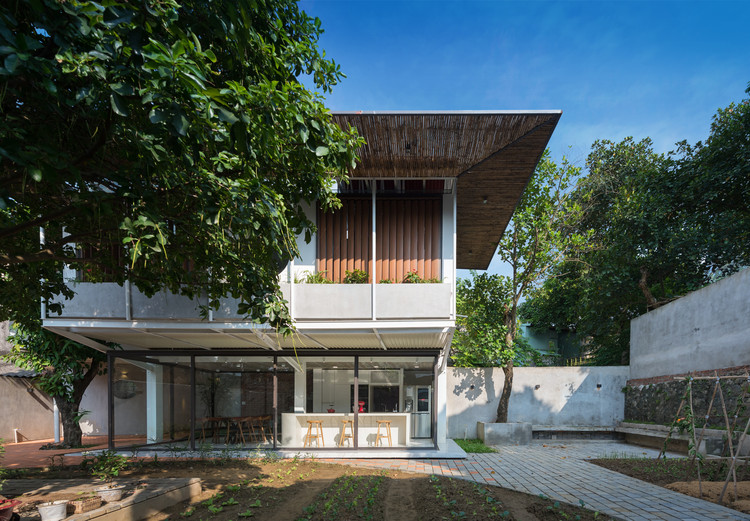
Stacking-Roof House / AD+studio - Exterior Photography, House Interiors, Garden, FacadeStacking-Roof House / AD+studio - House InteriorsStacking-Roof House / AD+studio - Interior Photography, House Interiors, Facade, Door, Table, ChairStacking-Roof House / AD+studio - House InteriorsStacking-Roof House / AD+studio - More Images+ 35

•
Thái Nguyên, Vietnam
  • Architects: AD+studio
  • Area Area of this architecture project Area:  290 m²
  • Year Completion year of this architecture project Year:  2018
  • Manufacturers Brands with products used in this architecture project
    Manufacturers:  Toto, Dulux, Hafele
  • Professionals: AD+studio

The CHEDI / JUND Architects

The CHEDI / JUND Architects - HotelsThe CHEDI / JUND Architects - HotelsThe CHEDI / JUND Architects - HotelsThe CHEDI / JUND Architects - HotelsThe CHEDI / JUND Architects - More Images+ 21

•
Ningbo, China
  • Architects: JUND Architects
  • Area Area of this architecture project Area:  36730 m²
  • Year Completion year of this architecture project Year:  2019
  • Professionals: G-ART

Shuoji Kindergarten / Crossboundaries

Shuoji Kindergarten / Crossboundaries - KindergartenShuoji Kindergarten / Crossboundaries - KindergartenShuoji Kindergarten / Crossboundaries - KindergartenShuoji Kindergarten / Crossboundaries - KindergartenShuoji Kindergarten / Crossboundaries - More Images+ 21

  • Architects: Crossboundaries
  • Area Area of this architecture project Area:  3141 m²
  • Year Completion year of this architecture project Year:  2018

Linxia Grand Theater / DUTS design

Linxia Grand Theater / DUTS design - Theater
© Qingshan Wu

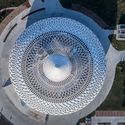
Linxia Grand Theater / DUTS design - TheaterLinxia Grand Theater / DUTS design - TheaterLinxia Grand Theater / DUTS design - TheaterLinxia Grand Theater / DUTS design - TheaterLinxia Grand Theater / DUTS design - More Images+ 23

•
临夏市, China
  • Architects: DUTS design
    : Xiang Fang, Mao-ming Zhang
  • Area Area of this architecture project Area:  15000 m²
  • Year Completion year of this architecture project Year:  2016

Songyang Original Cottage / gad·line+ studio

Songyang Original Cottage  / gad·line+ studio - HotelsSongyang Original Cottage  / gad·line+ studio - HotelsSongyang Original Cottage  / gad·line+ studio - HotelsSongyang Original Cottage  / gad·line+ studio - HotelsSongyang Original Cottage  / gad·line+ studio - More Images+ 48

•
Lishui, China

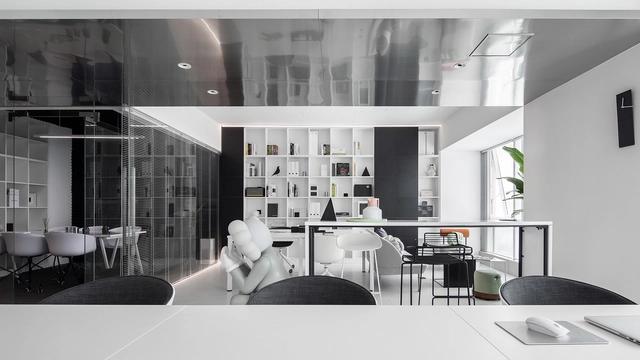
White Box / Zhibai Design Studio

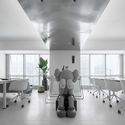
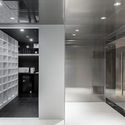
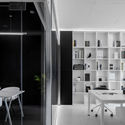
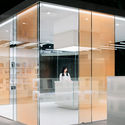
White Box / Zhibai Design Studio - Offices InteriorsWhite Box / Zhibai Design Studio - Offices InteriorsWhite Box / Zhibai Design Studio - Offices InteriorsWhite Box / Zhibai Design Studio - Offices InteriorsWhite Box / Zhibai Design Studio - More Images+ 12

  • Interior Designers: Zhibai Design Studio
  • Area Area of this architecture project Area:  101 m²
  • Year Completion year of this architecture project Year:  2019
  • Manufacturers Brands with products used in this architecture project
    Manufacturers:  GRIGHT, HIH, MI

291 Photographs’ Store / LABOTORY

291 Photographs’ Store  / LABOTORY - Interior Photography, Store, Kitchen, Facade291 Photographs’ Store  / LABOTORY - Interior Photography, Store, Kitchen, Chair, Table291 Photographs’ Store  / LABOTORY - Interior Photography, Store291 Photographs’ Store  / LABOTORY - Interior Photography, Store, Kitchen, Facade291 Photographs’ Store  / LABOTORY - More Images+ 30

•
Songpa-gu, South Korea
  • Architects: LABOTORY
  • Area Area of this architecture project Area:  438 m²
  • Year Completion year of this architecture project Year:  2019
  • Manufacturers Brands with products used in this architecture project
    Manufacturers:  ARCGATE, Benjamin Moore, Dongnam Furniture, V art, White glass

Chenfeng Group Fashion Hub Factory Renovation / Joseph Dejardin

Chenfeng Group Fashion Hub Factory Renovation  / Joseph Dejardin - Offices Interiors
© Hedy

Chenfeng Group Fashion Hub Factory Renovation  / Joseph Dejardin - Offices InteriorsChenfeng Group Fashion Hub Factory Renovation  / Joseph Dejardin - Offices InteriorsChenfeng Group Fashion Hub Factory Renovation  / Joseph Dejardin - Offices InteriorsChenfeng Group Fashion Hub Factory Renovation  / Joseph Dejardin - Interior Photography, Offices Interiors, Facade, LightingChenfeng Group Fashion Hub Factory Renovation  / Joseph Dejardin - More Images+ 23

  • Interior Designers: Joseph Dejardin
  • Area Area of this architecture project Area:  6000 m²
  • Year Completion year of this architecture project Year:  2018
  • Manufacturers Brands with products used in this architecture project
    Manufacturers:  Herman Miller, SRS, Yrjö Kukkapuro

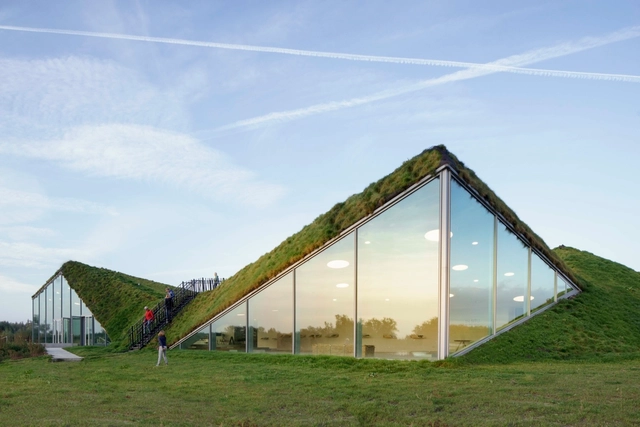
Biesbosch Museum Island / Studio Marco Vermeulen

Biesbosch Museum Island / Studio Marco Vermeulen - MuseumBiesbosch Museum Island / Studio Marco Vermeulen - MuseumBiesbosch Museum Island / Studio Marco Vermeulen - MuseumBiesbosch Museum Island / Studio Marco Vermeulen - MuseumBiesbosch Museum Island / Studio Marco Vermeulen - More Images+ 39