1. ArchDaily
  2. Glass

Glass

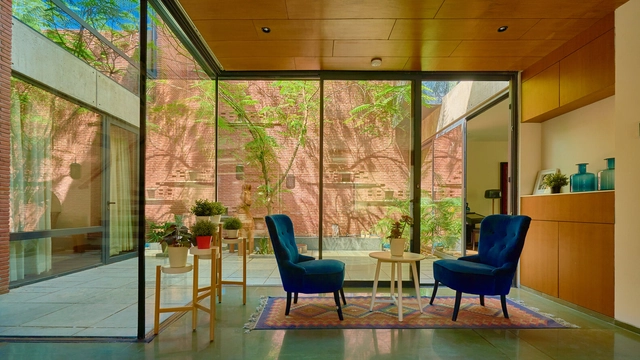
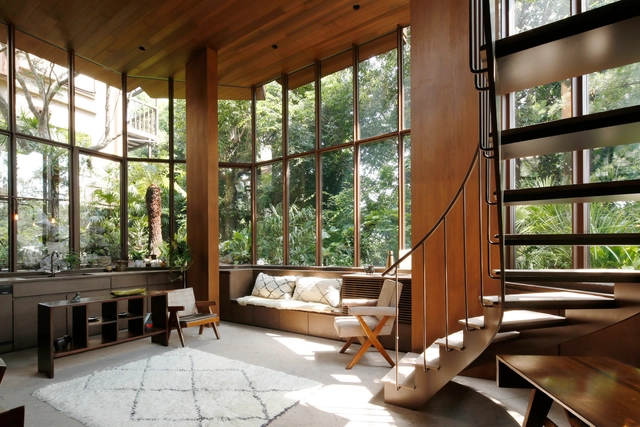
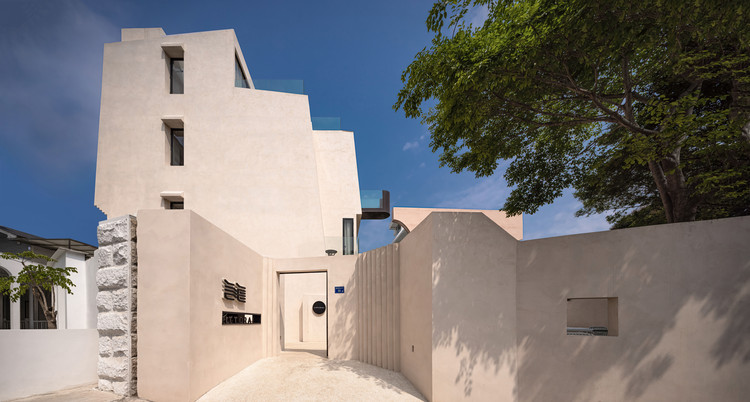
House of Courts / DADA Partners

House of Courts / DADA Partners - Exterior Photography, House InteriorsHouse of Courts / DADA Partners - Exterior Photography, House InteriorsHouse of Courts / DADA Partners - Interior Photography, House Interiors, StairsHouse of Courts / DADA Partners - Interior Photography, House InteriorsHouse of Courts / DADA Partners - More Images+ 18

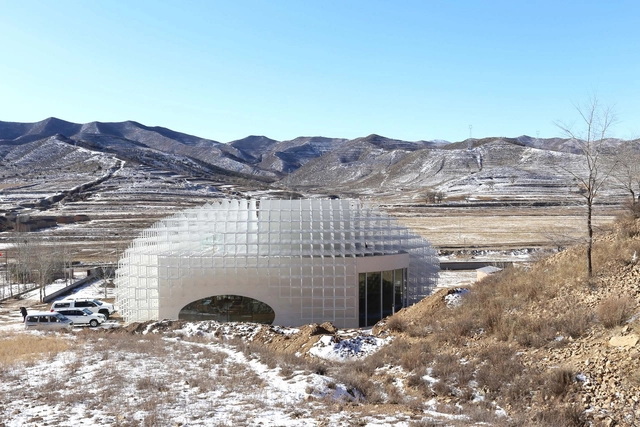
Green Origin Ice Wine Pavilion / O Studio Architects

Green Origin Ice Wine Pavilion / O Studio Architects - Exterior Photography, WineryGreen Origin Ice Wine Pavilion / O Studio Architects - Exterior Photography, WineryGreen Origin Ice Wine Pavilion / O Studio Architects - Interior Photography, WineryGreen Origin Ice Wine Pavilion / O Studio Architects - Interior Photography, Winery, Arch, ChairGreen Origin Ice Wine Pavilion / O Studio Architects - More Images+ 15

  • Area Area of this architecture project Area:  900 m²
  • Year Completion year of this architecture project Year:  2020
  • Manufacturers Brands with products used in this architecture project
    Manufacturers:  Tom Dixon, CEP, Outdoor Sun Shading

FUNGZEN Forest Healing Resort / TAOA

FUNGZEN Forest Healing Resort / TAOA - Exterior Photography, HotelsFUNGZEN Forest Healing Resort / TAOA - Exterior Photography, HotelsFUNGZEN Forest Healing Resort / TAOA - Interior Photography, Hotels, KitchenFUNGZEN Forest Healing Resort / TAOA - Interior Photography, Hotels, KitchenFUNGZEN Forest Healing Resort / TAOA - More Images+ 36

•
Hangzhou, China
  • Architects: TAOA
  • Area Area of this architecture project Area:  1255 m²
  • Year Completion year of this architecture project Year:  2021

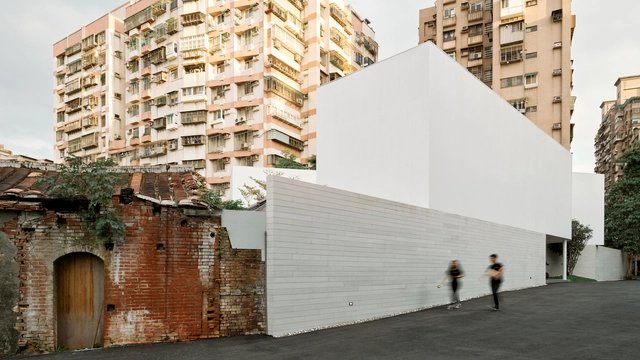
A Farewell to Sanheyuan / CYS.ASDO

A Farewell to Sanheyuan / CYS.ASDO - Interior Photography, Cultural CenterA Farewell to Sanheyuan / CYS.ASDO - Interior Photography, Cultural Center, Door, Facade, ArchA Farewell to Sanheyuan / CYS.ASDO - Interior Photography, Cultural Center, FacadeA Farewell to Sanheyuan / CYS.ASDO - Interior Photography, Cultural Center, FacadeA Farewell to Sanheyuan / CYS.ASDO - More Images+ 37

  • Architects: CYS.ASDO
  • Area Area of this architecture project Area:  650 m²
  • Year Completion year of this architecture project Year:  2020

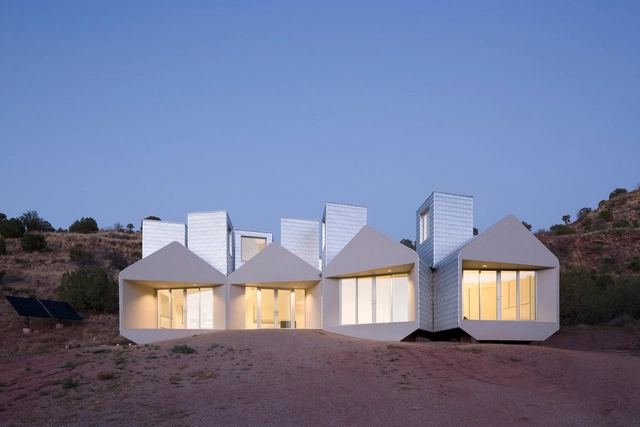
Museum of Outdoor Arts Element House / MOS Architects

Museum of Outdoor Arts Element House / MOS Architects - Museum, Facade, DoorMuseum of Outdoor Arts Element House / MOS Architects - Museum, FacadeMuseum of Outdoor Arts Element House / MOS Architects - Museum, Facade, Table, BenchMuseum of Outdoor Arts Element House / MOS Architects - Museum, Door, Facade, ArchMuseum of Outdoor Arts Element House / MOS Architects - More Images+ 19

•
Anton Chico, United States

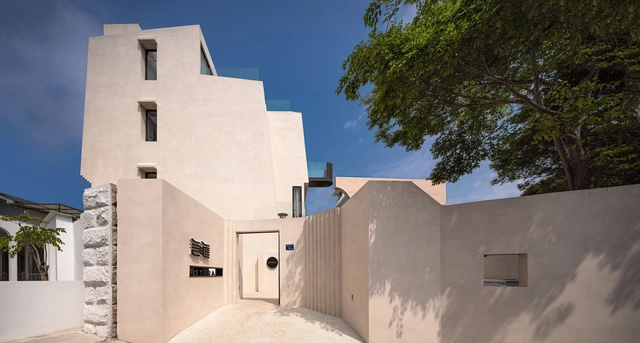
Yanhai Hotel / AT DESIGN

Yanhai Hotel / AT DESIGN - Interior Photography, Hospitality Interiors, Facade, Door, ChairYanhai Hotel / AT DESIGN - Interior Photography, Hospitality InteriorsYanhai Hotel / AT DESIGN - Interior Photography, Hospitality Interiors, Bedroom, BedYanhai Hotel / AT DESIGN - Interior Photography, Hospitality Interiors, Bedroom, BedYanhai Hotel / AT DESIGN - More Images+ 25

  • Architects: AT DESIGN
  • Area Area of this architecture project Area:  800 m²
  • Year Completion year of this architecture project Year:  2021
  • Professionals: SPIRITLAKE

The Silo / Cobe

The Silo / Cobe - RefurbishmentThe Silo / Cobe - RefurbishmentThe Silo / Cobe - Exterior Photography, Refurbishment, FacadeThe Silo / Cobe - Exterior Photography, Refurbishment, Facade, StairsThe Silo / Cobe - More Images+ 32

  • Architects: Cobe
  • Area Area of this architecture project Area:  10000 m²
  • Year Completion year of this architecture project Year:  2017
  • Manufacturers Brands with products used in this architecture project
    Manufacturers:  &Tradition, Anker & Co, Ideal Work, Randi, Skandinaviska Glassystem, +1

Dongyang Sports Center / Institute of Shanghai Architectural Design and Research

Dongyang Sports Center / Institute of Shanghai Architectural Design and Research - Exterior Photography, StadiumsDongyang Sports Center / Institute of Shanghai Architectural Design and Research - Interior Photography, Stadiums, FacadeDongyang Sports Center / Institute of Shanghai Architectural Design and Research - Exterior Photography, StadiumsDongyang Sports Center / Institute of Shanghai Architectural Design and Research - Drawings, Stadiums, FacadeDongyang Sports Center / Institute of Shanghai Architectural Design and Research - More Images+ 14

•
Jinhua, China
  • Architects: Huajian Group Shanghai Architectural Design & Research Institute
  • Area Area of this architecture project Area:  37752 m²
  • Year Completion year of this architecture project Year:  2019

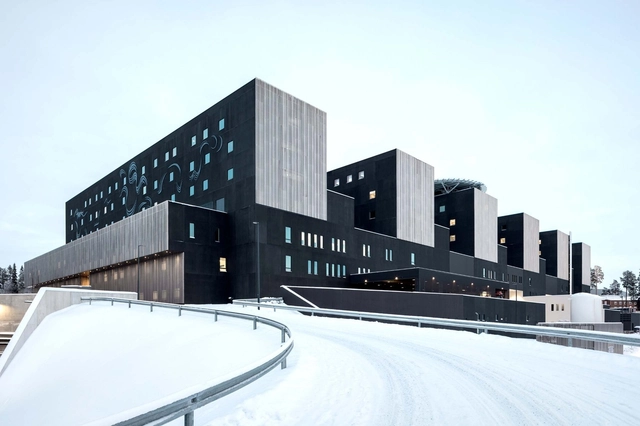
Hospital Nova / JKMM Architects

Hospital Nova / JKMM Architects - Exterior Photography, Hospital Hospital Nova / JKMM Architects - Exterior Photography, Hospital , FacadeHospital Nova / JKMM Architects - Interior Photography, Hospital , Stairs, FacadeHospital Nova / JKMM Architects - Interior Photography, Hospital Hospital Nova / JKMM Architects - More Images+ 52

•
Jyväskylä, Finland

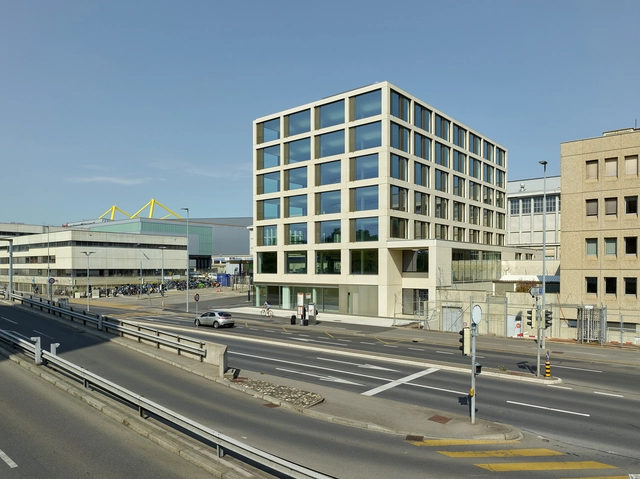
Pré-Bois Building / BDA&E

Pré-Bois Building / BDA&E - Exterior Photography, Office BuildingsPré-Bois Building / BDA&E - Interior Photography, Office Buildings, Stairs, HandrailPré-Bois Building / BDA&E - Exterior Photography, Office BuildingsPré-Bois Building / BDA&E - Exterior Photography, Office BuildingsPré-Bois Building / BDA&E - More Images+ 23

  • Architects: BDA&E
  • Area Area of this architecture project Area:  4110 m²
  • Year Completion year of this architecture project Year:  2019
  • Manufacturers Brands with products used in this architecture project
    Manufacturers:  AGB Bautechnik, Metallover, Moll, Prelco, SOTTAS, +2

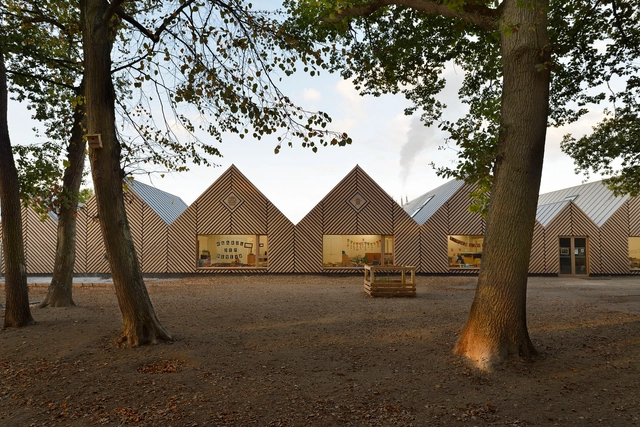
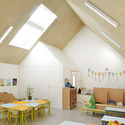
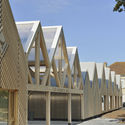
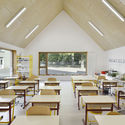
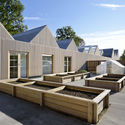
School “la ruche” Perthes-en-Gâtinais / TRACKS

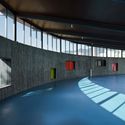

School “la ruche” Perthes-en-Gâtinais  / TRACKS - Schools School “la ruche” Perthes-en-Gâtinais  / TRACKS - Schools School “la ruche” Perthes-en-Gâtinais  / TRACKS - Schools School “la ruche” Perthes-en-Gâtinais  / TRACKS - Schools School “la ruche” Perthes-en-Gâtinais  / TRACKS - More Images+ 14

•
Perthes, France

Shenzhen Sungang Centre Lobby and Showroom / AIM Architecture

Shenzhen Sungang Centre Lobby and Showroom / AIM Architecture - Interior Photography, Offices Interiors
© Hui Zhang

Shenzhen Sungang Centre Lobby and Showroom / AIM Architecture - Interior Photography, Offices InteriorsShenzhen Sungang Centre Lobby and Showroom / AIM Architecture - Exterior Photography, Offices InteriorsShenzhen Sungang Centre Lobby and Showroom / AIM Architecture - Exterior Photography, Offices InteriorsShenzhen Sungang Centre Lobby and Showroom / AIM Architecture - Interior Photography, Offices Interiors, FacadeShenzhen Sungang Centre Lobby and Showroom / AIM Architecture - More Images+ 8

Step House / Wonder Architects

Step House / Wonder Architects - Interior Photography, HousesStep House / Wonder Architects - Interior Photography, HousesStep House / Wonder Architects - Interior Photography, HousesStep House / Wonder Architects - Interior Photography, Houses, StairsStep House / Wonder Architects - More Images+ 40

•
Wuhan, China
  • Architects: WangChong Studio
  • Area Area of this architecture project Area:  500 m²
  • Year Completion year of this architecture project Year:  2021

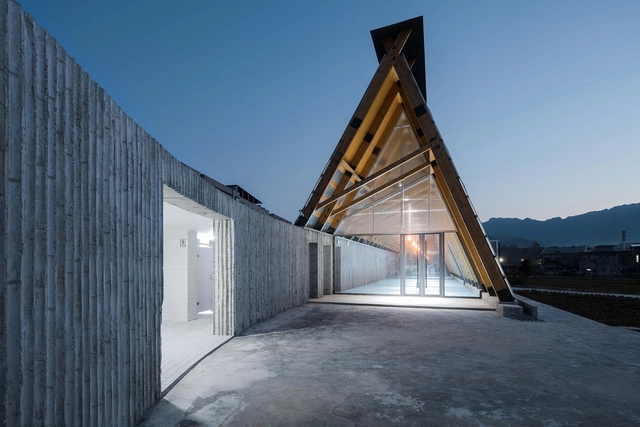
Strawberry Farm Activity Hall / Describing Architecture Studio

Strawberry Farm Activity Hall / Describing Architecture Studio - Exterior Photography, Services Strawberry Farm Activity Hall / Describing Architecture Studio - Exterior Photography, Services , FacadeStrawberry Farm Activity Hall / Describing Architecture Studio - Interior Photography, Services , FacadeStrawberry Farm Activity Hall / Describing Architecture Studio - Interior Photography, Services , Beam, FacadeStrawberry Farm Activity Hall / Describing Architecture Studio - More Images+ 17

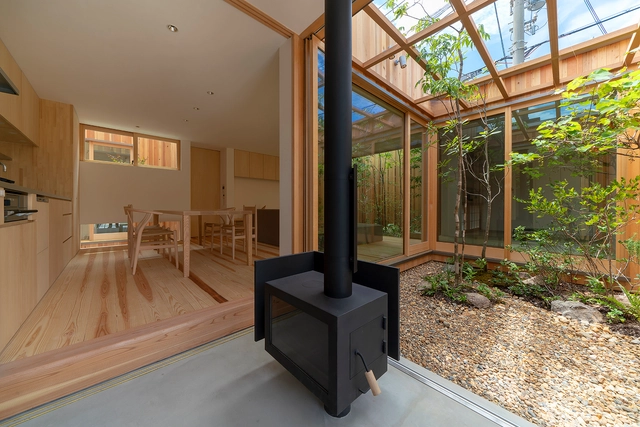
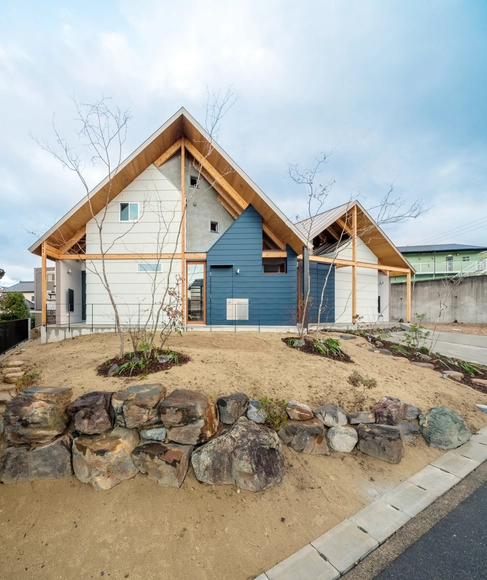
House in Akashi / arbol

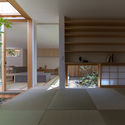
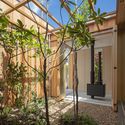
House in Akashi / arbol - Houses, Beam, Table, ChairHouse in Akashi / arbol - Houses, Bedroom, Facade, Door, Beam, ChairHouse in Akashi / arbol - Houses, Garden, Facade, DoorHouse in Akashi / arbol - Houses, Garden, FacadeHouse in Akashi / arbol - More Images+ 21

  • Architects: arbol
  • Area Area of this architecture project Area:  81 m²
  • Year Completion year of this architecture project Year:  2018
  • Manufacturers Brands with products used in this architecture project
    Manufacturers:  Acor, Daikin, Lixil Corporation, Mitsubishi Electric, Sanwa, +1

House in Zengo / Maki Yoshimura Architecture Office | MYAO

House in Zengo / Maki Yoshimura Architecture Office | MYAO - Houses, Facade, DoorHouse in Zengo / Maki Yoshimura Architecture Office | MYAO - Houses, Beam, Facade, Stairs, HandrailHouse in Zengo / Maki Yoshimura Architecture Office | MYAO - Houses, Beam, Facade, HandrailHouse in Zengo / Maki Yoshimura Architecture Office | MYAO - Houses, Beam, FacadeHouse in Zengo / Maki Yoshimura Architecture Office | MYAO - More Images+ 10

Todoroki House in Valley / Atelier Tsuyoshi Tane Architects

Todoroki House in Valley / Atelier Tsuyoshi Tane Architects - Interior Photography, House Interiors, Kitchen, Beam, Table, BenchTodoroki House in Valley / Atelier Tsuyoshi Tane Architects - Exterior Photography, House Interiors, FacadeTodoroki House in Valley / Atelier Tsuyoshi Tane Architects - Interior Photography, House Interiors, Bedroom, Beam, BedTodoroki House in Valley / Atelier Tsuyoshi Tane Architects - Exterior Photography, House Interiors, ForestTodoroki House in Valley / Atelier Tsuyoshi Tane Architects - More Images+ 16

Clear Rock Ranch / Lemmo Architecture and Design

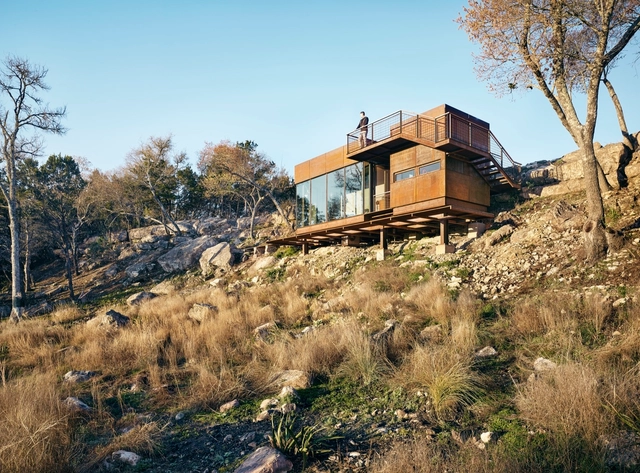
Clear Rock Ranch / Lemmo Architecture and Design - Mixed Use Architecture, Door, Facade, ForestClear Rock Ranch / Lemmo Architecture and Design - Mixed Use Architecture, FacadeClear Rock Ranch / Lemmo Architecture and Design - Mixed Use Architecture, Patio, Beam, Facade, Door, Table, ChairClear Rock Ranch / Lemmo Architecture and Design - Mixed Use Architecture, Handrail, Stairs, Facade, BeamClear Rock Ranch / Lemmo Architecture and Design - More Images+ 15