1. ArchDaily
  2. Glass

Glass

Glory Office Park / gad

Glory Office Park / gad - Exterior Photography, Office Buildings, Facade
© shiromio studio

Glory Office Park / gad - Exterior Photography, Office Buildings, Facade, CityscapeGlory Office Park / gad - Exterior Photography, Office Buildings, Facade, CityscapeGlory Office Park / gad - Exterior Photography, Office Buildings, Facade, CityscapeGlory Office Park / gad - Exterior Photography, Office Buildings, Facade, CityscapeGlory Office Park / gad - More Images+ 18

  • Architects: gad
  • Area Area of this architecture project Area:  57499 m²
  • Year Completion year of this architecture project Year:  2020

Cenchi Coffee / SpaceStation

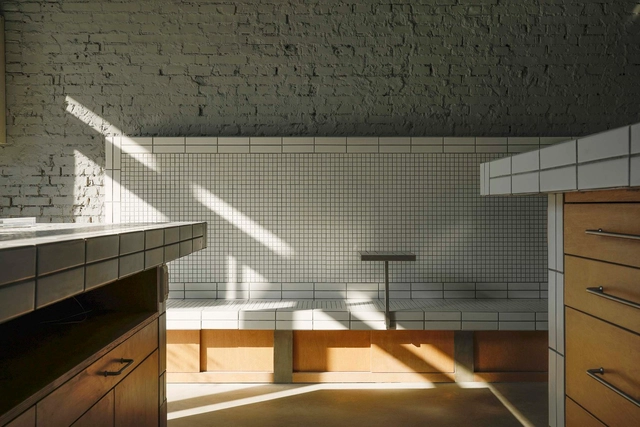
Cenchi Coffee / SpaceStation - Exterior Photography, Coffee Shop Interiors, Door, FacadeCenchi Coffee / SpaceStation - Interior Photography, Coffee Shop Interiors, Kitchen, Table, Lighting, ChairCenchi Coffee / SpaceStation - Interior Photography, Coffee Shop Interiors, Kitchen, Countertop, LightingCenchi Coffee / SpaceStation - Interior Photography, Coffee Shop Interiors, CountertopCenchi Coffee / SpaceStation - More Images+ 16

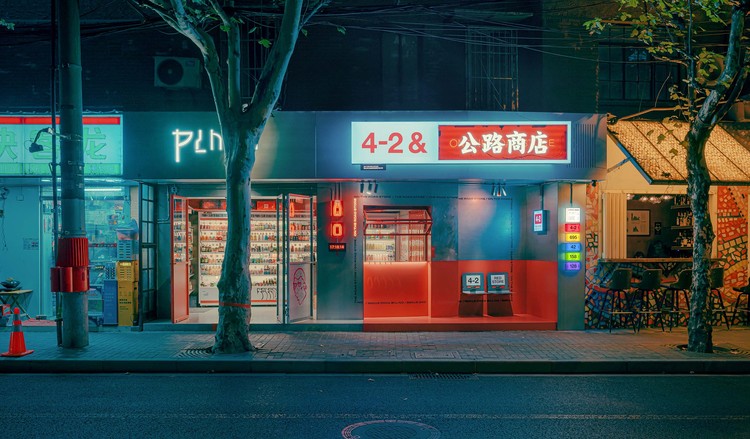
ON THE ROAD Store / RIGI Design

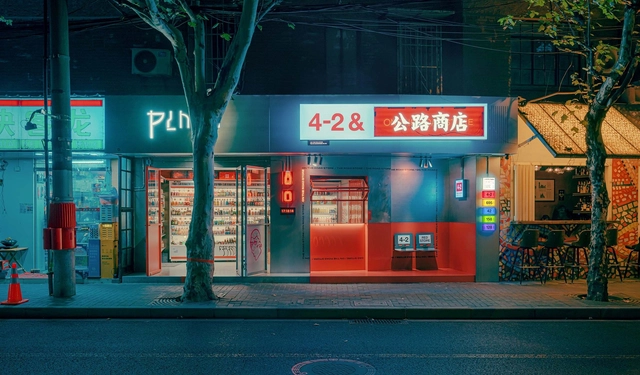
ON THE ROAD Store / RIGI Design - Retail Interiors, FacadeON THE ROAD Store / RIGI Design - Interior Photography, Retail Interiors, Door, FacadeON THE ROAD Store / RIGI Design - Interior Photography, Retail InteriorsON THE ROAD Store / RIGI Design - Retail Interiors, DoorON THE ROAD Store / RIGI Design - More Images+ 35

  • Architects: RIGI Design
  • Area Area of this architecture project Area:  80 m²
  • Year Completion year of this architecture project Year:  2021

Nikon Shanghai Flagship / Lukstudio
Nikon Shanghai Flagship / Lukstudio - Exterior Photography, Retail Interiors, Door, FacadeNikon Shanghai Flagship / Lukstudio - Interior Photography, Retail InteriorsNikon Shanghai Flagship / Lukstudio - Interior Photography, Retail Interiors, Table, Chair, LightingNikon Shanghai Flagship / Lukstudio - Interior Photography, Retail InteriorsNikon Shanghai Flagship / Lukstudio - More Images+ 30
AD Classics: Victoria Ocampo House / Alejandro Bustillo
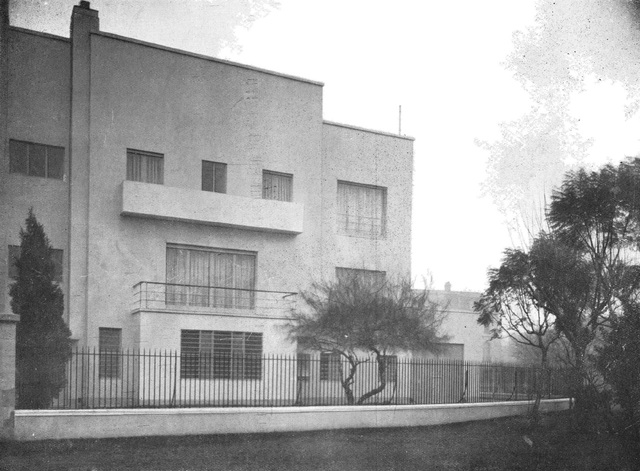
One of the first Rationalist houses in Latin America is Victoria Ocampo's residence, located in the Palermo Chico neighborhood of Buenos Aires—specifically at 2831 Rufino de Elizalde Street, on the corner of Mariscal Castilla. Designed in 1928 by architect Alejandro Bustillo, it is considered the first house to represent the Modern Movement in Argentina. The house caused a major stir at the time, sparking controversy and conflict among neighbors and municipal authorities who objected to inserting a Rationalist design into an environment dominated by French Neoclassical buildings.

Polomé Jewelry Store / Goffart-Polomé Architectes
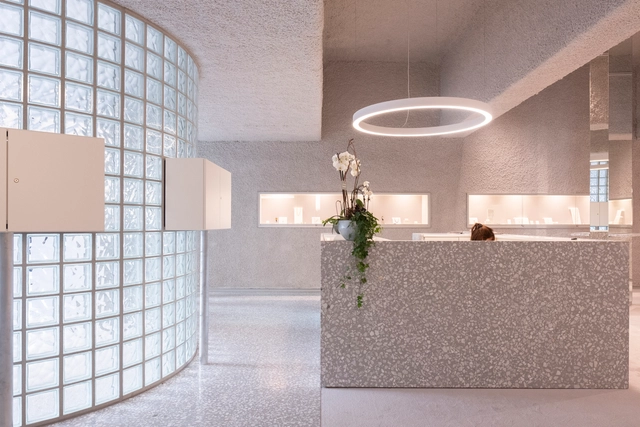
•
Charleroi, Belgium
  • Area Area of this architecture project Area:  345 m²
  • Year Completion year of this architecture project Year:  2021
  • Manufacturers Brands with products used in this architecture project
    Manufacturers:  Designers Guild, Doxic, Friends & Founders, Lano, MDF Italia, +4
  • Professionals: TOLIGHTDESIGN, SAN&HEAT, AR COOLING

The Foliage House / VPA Architects

The Foliage House  / VPA Architects - Exterior Photography, HousesThe Foliage House  / VPA Architects - Exterior Photography, HousesThe Foliage House  / VPA Architects - Exterior Photography, HousesThe Foliage House  / VPA Architects - Interior Photography, Houses, ChairThe Foliage House  / VPA Architects - More Images+ 22

•
Ahmedabad, India
  • Architects: VPA Architects
  • Area Area of this architecture project Area:  7200 ft²
  • Year Completion year of this architecture project Year:  2020
  • Manufacturers Brands with products used in this architecture project
    Manufacturers:  Kohler
  • Professionals: Shreeji Structurals

Luxelakes Floating Headquarters / Vector Architects

Luxelakes Floating Headquarters / Vector Architects - Exterior Photography, Office Buildings
Vertical Courtyard. Image © Hao Chen

Luxelakes Floating Headquarters / Vector Architects - Exterior Photography, Office BuildingsLuxelakes Floating Headquarters / Vector Architects - Exterior Photography, Office BuildingsLuxelakes Floating Headquarters / Vector Architects - Exterior Photography, Office Buildings, StairsLuxelakes Floating Headquarters / Vector Architects - Interior Photography, Office Buildings, FacadeLuxelakes Floating Headquarters / Vector Architects - More Images+ 46

Zhengdong Longhu Public Art Center / STUDIO A+
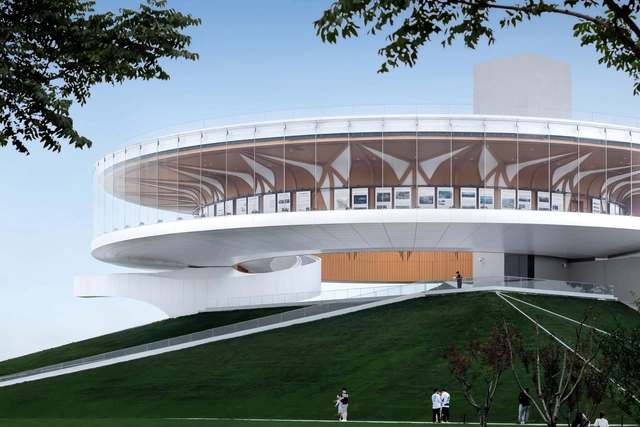
Zhengdong Longhu Public Art Center / STUDIO A+ - Exterior Photography, Cultural Center, FacadeZhengdong Longhu Public Art Center / STUDIO A+ - Exterior Photography, Cultural Center, FacadeZhengdong Longhu Public Art Center / STUDIO A+ - Exterior Photography, Cultural Center, FacadeZhengdong Longhu Public Art Center / STUDIO A+ - Interior Photography, Cultural CenterZhengdong Longhu Public Art Center / STUDIO A+ - More Images+ 26
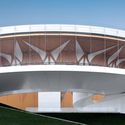
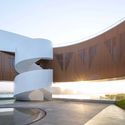
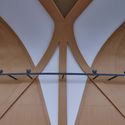
•
Zhengzhou, China
  • Architects: STUDIO A+
  • Area Area of this architecture project Area:  21206 m²
  • Year Completion year of this architecture project Year:  2020

Hana Bank / INTG.

Hana Bank / INTG. - Interior Photography, BankHana Bank / INTG. - Interior Photography, BankHana Bank / INTG. - Interior Photography, Bank, Facade, ChairHana Bank / INTG. - Interior Photography, BankHana Bank / INTG. - More Images+ 17

  • Architects: INTG.
  • Area Area of this architecture project Area:  600 m²
  • Year Completion year of this architecture project Year:  2021

The Flowing Garden House / More Than Arch Studio
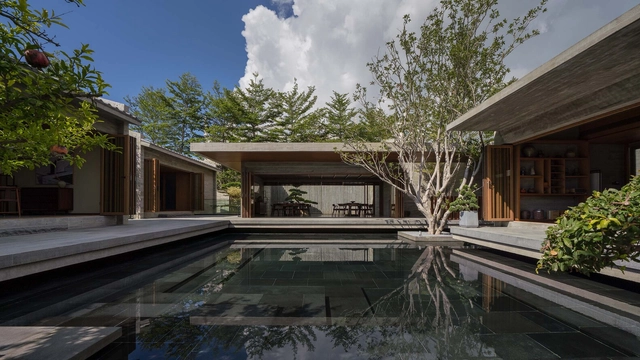
The Flowing Garden House / More Than Arch Studio - Interior Photography, Houses, FacadeThe Flowing Garden House / More Than Arch Studio - Interior Photography, HousesThe Flowing Garden House / More Than Arch Studio - Exterior Photography, HousesThe Flowing Garden House / More Than Arch Studio - Interior Photography, HousesThe Flowing Garden House / More Than Arch Studio - More Images+ 33

•
Zhangzhou, China
  • Area Area of this architecture project Area:  1700 m²
  • Year Completion year of this architecture project Year:  2021
  • Manufacturers Brands with products used in this architecture project
    Manufacturers:  Stream

Raffles City The Bund / Pelli Clarke & Partners

Raffles City The Bund / Pelli Clarke & Partners - Exterior Photography, Retail Raffles City The Bund / Pelli Clarke & Partners - Exterior Photography, Retail Raffles City The Bund / Pelli Clarke & Partners - Interior Photography, Retail , FacadeRaffles City The Bund / Pelli Clarke & Partners - Interior Photography, Retail , FacadeRaffles City The Bund / Pelli Clarke & Partners - More Images+ 42

The Running Bean Café / Red5studio

The Running Bean Café / Red5studio - Exterior Photography, Coffee Shop InteriorsThe Running Bean Café / Red5studio - Interior Photography, Coffee Shop Interiors, ChairThe Running Bean Café / Red5studio - Interior Photography, Coffee Shop Interiors, Chair, TableThe Running Bean Café / Red5studio - Exterior Photography, Coffee Shop InteriorsThe Running Bean Café / Red5studio - More Images+ 40

  • Architects: Red5studio
  • Area Area of this architecture project Area:  240 m²
  • Year Completion year of this architecture project Year:  2022
  • Manufacturers Brands with products used in this architecture project
    Manufacturers:  Lam.weavingspaces, Light Art, Van A Chau
  • Professionals: Rex Interior

Villa Hedberg / Marge Arkitekter

Villa Hedberg / Marge Arkitekter - Exterior Photography, Houses
© Johan Fowelin

Villa Hedberg / Marge Arkitekter - Exterior Photography, HousesVilla Hedberg / Marge Arkitekter - Exterior Photography, HousesVilla Hedberg / Marge Arkitekter - Exterior Photography, Houses, DoorVilla Hedberg / Marge Arkitekter - Interior Photography, Houses, Table, ChairVilla Hedberg / Marge Arkitekter - More Images+ 16

•
Åhus, Sweden

YG Headquarters / UNStudio

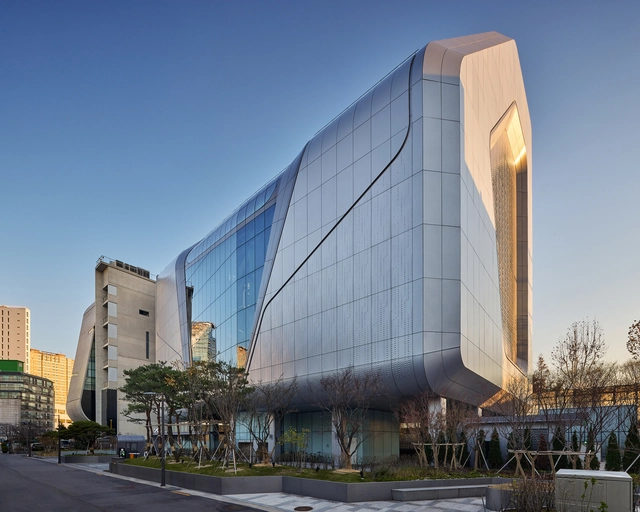
YG Headquarters / UNStudio - Exterior Photography, Office Buildings, FacadeYG Headquarters / UNStudio - Exterior Photography, Office Buildings, FacadeYG Headquarters / UNStudio - Interior Photography, Office Buildings, FacadeYG Headquarters / UNStudio - Exterior Photography, Office Buildings, FacadeYG Headquarters / UNStudio - More Images+ 16

Sna Marianapolis International School, Bien Hoa Campus / BHA

Sna Marianapolis International School, Bien Hoa Campus / BHA - Exterior Photography, Schools , FacadeSna Marianapolis International School, Bien Hoa Campus / BHA - Interior Photography, Schools , Bench, TableSna Marianapolis International School, Bien Hoa Campus / BHA - Interior Photography, Schools , StairsSna Marianapolis International School, Bien Hoa Campus / BHA - Exterior Photography, Schools Sna Marianapolis International School, Bien Hoa Campus / BHA - More Images+ 24

•
Biên Hòa, Vietnam
  • Architects: BHA
  • Area Area of this architecture project Area:  14800 m²
  • Year Completion year of this architecture project Year:  2021
  • Manufacturers Brands with products used in this architecture project
    Manufacturers:  AutoDesk, Lumion, An Cuong, INAX, Kone, +4

Apple Piazza Liberty / Foster + Partners

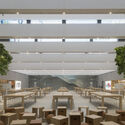
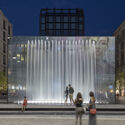
Apple Piazza Liberty  / Foster + Partners - Exterior Photography, Store
© Nigel Young

Apple Piazza Liberty  / Foster + Partners - Exterior Photography, StoreApple Piazza Liberty  / Foster + Partners - StoreApple Piazza Liberty  / Foster + Partners - StoreApple Piazza Liberty  / Foster + Partners - Exterior Photography, Store, FacadeApple Piazza Liberty  / Foster + Partners - More Images+ 14
•
Milano, Italy
  • Architects: Foster + Partners
  • Year Completion year of this architecture project Year:  2018
  • Manufacturers Brands with products used in this architecture project
    Manufacturers:  Kuraray

Shenzhen Lotus Water Culture Base and Ground Level of Honghu Park Water Purification Plant / NODE Achitecture & Urbanism
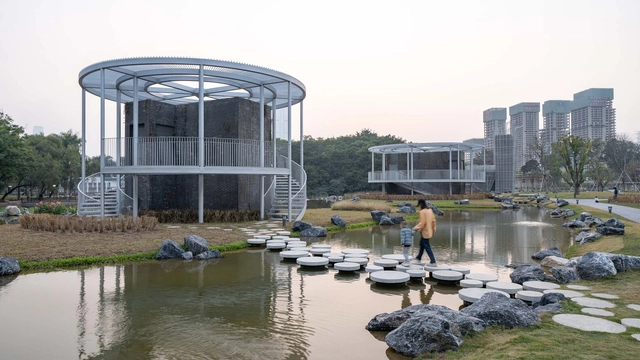
Shenzhen Lotus Water Culture Base and Ground Level of Honghu Park Water Purification Plant / NODE Achitecture & Urbanism - Exterior Photography, RenovationShenzhen Lotus Water Culture Base and Ground Level of Honghu Park Water Purification Plant / NODE Achitecture & Urbanism - Exterior Photography, RenovationShenzhen Lotus Water Culture Base and Ground Level of Honghu Park Water Purification Plant / NODE Achitecture & Urbanism - Exterior Photography, RenovationShenzhen Lotus Water Culture Base and Ground Level of Honghu Park Water Purification Plant / NODE Achitecture & Urbanism - Exterior Photography, RenovationShenzhen Lotus Water Culture Base and Ground Level of Honghu Park Water Purification Plant / NODE Achitecture & Urbanism - More Images+ 44