1. ArchDaily
  2. Concrete

Concrete

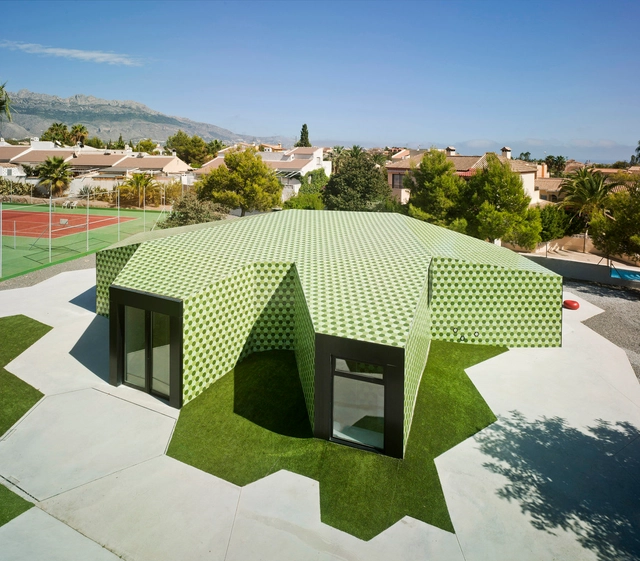
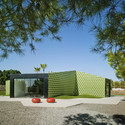
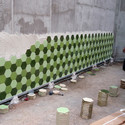
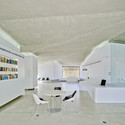
Administration Extension / CRYSTALZOO

Administration Extension / CRYSTALZOO - ExtensionAdministration Extension / CRYSTALZOO - ExtensionAdministration Extension / CRYSTALZOO - ExtensionAdministration Extension / CRYSTALZOO - Interior Photography, Extension, Kitchen, Chair, TableAdministration Extension / CRYSTALZOO - More Images+ 7
•
Alicante, Spain
  • Architects: CRYSTALZOO
  • Area Area of this architecture project Area:  165 m²
  • Year Completion year of this architecture project Year:  2013
  • Professionals: PROM 95

JM House / Troyano Arquitetura

JM House / Troyano Arquitetura - Exterior Photography, Houses, Door, FacadeJM House / Troyano Arquitetura - HousesJM House / Troyano Arquitetura - HousesJM House / Troyano Arquitetura - Interior Photography, Houses, Beam, Table, Lighting, ChairJM House / Troyano Arquitetura - More Images+ 30

  • Area Area of this architecture project Area:  2228 ft²
  • Year Completion year of this architecture project Year:  2018
  • Manufacturers Brands with products used in this architecture project
    Manufacturers:  Alusim, Aquasol, Cerâmica Barrense, Vale Correa Pré-moldados de Cimento

Rietwierde Community School / Moke Architecten

Rietwierde Community School / Moke Architecten - Exterior Photography, Schools , FacadeRietwierde Community School / Moke Architecten - Schools Rietwierde Community School / Moke Architecten - Interior Photography, Schools Rietwierde Community School / Moke Architecten - Schools Rietwierde Community School / Moke Architecten - More Images+ 13

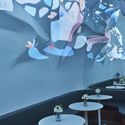
Blufish Cafe Yingke / SODA Architects

Blufish Cafe Yingke / SODA Architects - Exterior Photography, Interior Design
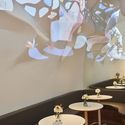
interior projection. Image © Xiyu Chen

Blufish Cafe Yingke / SODA Architects - Interior Photography, Interior Design, TableBlufish Cafe Yingke / SODA Architects - Interior Photography, Interior Design, Table, LightingBlufish Cafe Yingke / SODA Architects - Interior Photography, Interior Design, TableBlufish Cafe Yingke / SODA Architects - Interior DesignBlufish Cafe Yingke / SODA Architects - More Images+ 10
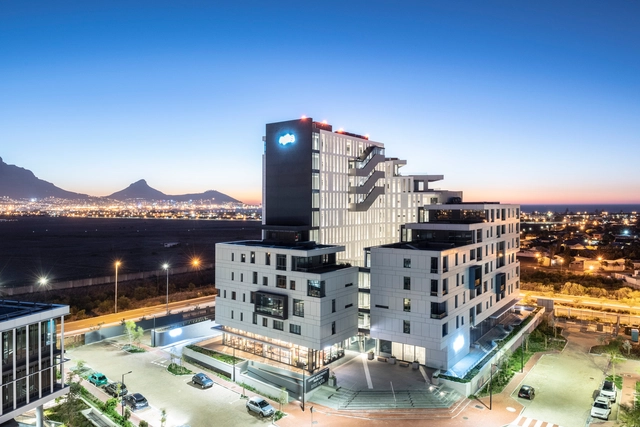
Axis Building / dhk Architects

Axis Building / dhk Architects - Interior Photography, Residential, FacadeAxis Building / dhk Architects - ResidentialAxis Building / dhk Architects - ResidentialAxis Building / dhk Architects - Exterior Photography, Residential, Facade, CityscapeAxis Building / dhk Architects - More Images+ 25

  • Architects: dhk Architects
  • Area Area of this architecture project Area:  10000 m²
  • Year Completion year of this architecture project Year:  2018
  • Manufacturers Brands with products used in this architecture project
    Manufacturers:  Albert Carpets, Anchor Steel Projects, Dracon Contractors, Ja-Lite, Joos Joiners, +9
  • Professionals: Aurecon, JD Reitz, RLB Pentad, WBHO

Resort House / Martin Friedrich Architects

Resort House / Martin Friedrich Architects - Exterior Photography, Houses, FacadeResort House / Martin Friedrich Architects - Interior Photography, Houses, Table, LightingResort House / Martin Friedrich Architects - HousesResort House / Martin Friedrich Architects - Exterior Photography, Houses, Facade, DoorResort House / Martin Friedrich Architects - More Images+ 23

•
Brighton, Australia


H3 / 314 Architecture Studio

H3 / 314 Architecture Studio - Houses
Courtesy of 314 Architecture Studio

H3 / 314 Architecture Studio - HousesH3 / 314 Architecture Studio - HousesH3 / 314 Architecture Studio - HousesH3 / 314 Architecture Studio - HousesH3 / 314 Architecture Studio - More Images+ 9

207 West 79th Street Apartments / Morris Adjmi Architects
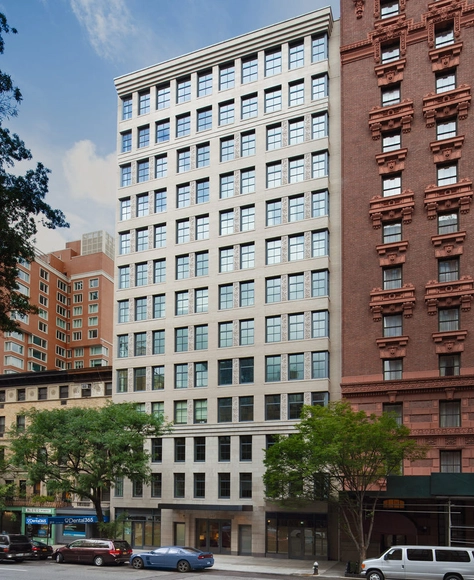
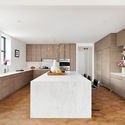
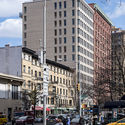
207 West 79th Street Apartments / Morris Adjmi Architects - Interior Photography, Residential, Facade, Door207 West 79th Street Apartments / Morris Adjmi Architects - Interior Photography, Residential, Kitchen, Chair, Countertop, Table207 West 79th Street Apartments / Morris Adjmi Architects - Exterior Photography, Residential207 West 79th Street Apartments / Morris Adjmi Architects - Exterior Photography, Residential, Facade207 West 79th Street Apartments / Morris Adjmi Architects - More Images+ 9
  • Area Area of this architecture project Area:  72000 ft²
  • Year Completion year of this architecture project Year:  2018
  • Manufacturers Brands with products used in this architecture project
    Manufacturers:  AutoDesk, Acme Brick, Bathroom light fixture, Bathroom tiles, Bec Brittain, +6

Norhor Headquarter / YPYC Architects

Norhor Headquarter / YPYC Architects - Exterior Photography, Offices, Facade, Cityscape
© PROJECTION

Norhor Headquarter / YPYC Architects - Exterior Photography, Offices, FacadeNorhor Headquarter / YPYC Architects - Exterior Photography, Offices, FacadeNorhor Headquarter / YPYC Architects - Interior Photography, Offices, Kitchen, Table, Chair, CountertopNorhor Headquarter / YPYC Architects - Interior Photography, Offices, Table, ChairNorhor Headquarter / YPYC Architects - More Images+ 25

•
Hangzhou, China
  • Interior Designers: YPYC Architects
  • Area Area of this architecture project Area:  3000 m²
  • Year Completion year of this architecture project Year:  2018
  • Manufacturers Brands with products used in this architecture project
    Manufacturers:  Hafele

Fengyang Road Alleyway-house Gallery Office / Atelier Zeros
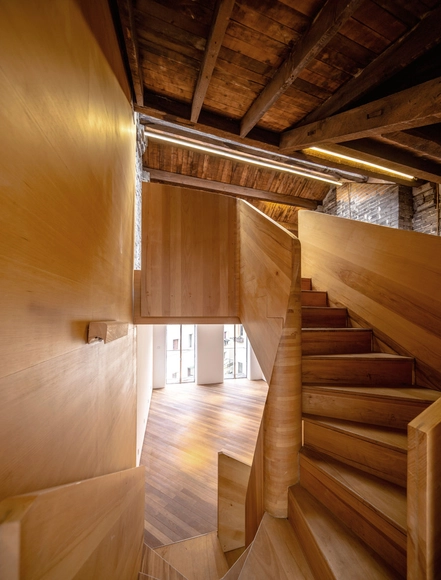
Fengyang Road Alleyway-house Gallery Office / Atelier Zeros - Exterior Photography, Gallery, Door, FacadeFengyang Road Alleyway-house Gallery Office / Atelier Zeros - GalleryFengyang Road Alleyway-house Gallery Office / Atelier Zeros - GalleryFengyang Road Alleyway-house Gallery Office / Atelier Zeros - GalleryFengyang Road Alleyway-house Gallery Office / Atelier Zeros - More Images+ 28
•
Huangpu, China
  • Architects: Atelier Zeros
  • Area Area of this architecture project Area:  260 m²
  • Year Completion year of this architecture project Year:  2018
  • Manufacturers Brands with products used in this architecture project
    Manufacturers:  Tons汤石, luci

Shaila Patel House / Groundwork Architecture
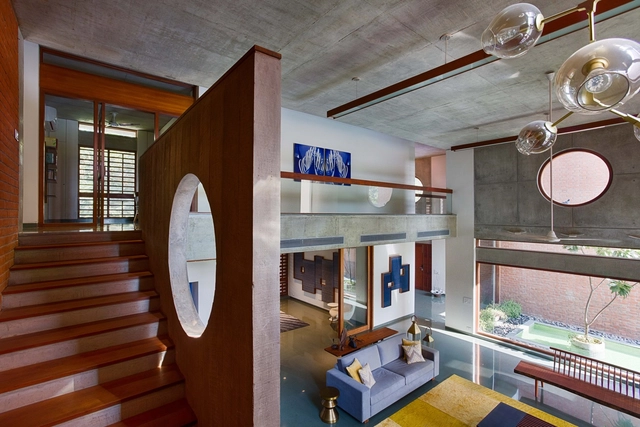
Shaila Patel House / Groundwork Architecture - Exterior Photography, Houses, FacadeShaila Patel House / Groundwork Architecture - HousesShaila Patel House / Groundwork Architecture - Exterior Photography, Houses, FacadeShaila Patel House / Groundwork Architecture - Interior Photography, Houses, FacadeShaila Patel House / Groundwork Architecture - More Images+ 13
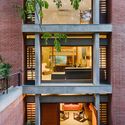
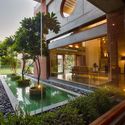
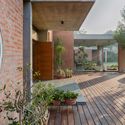
•
Ahmedabad, India

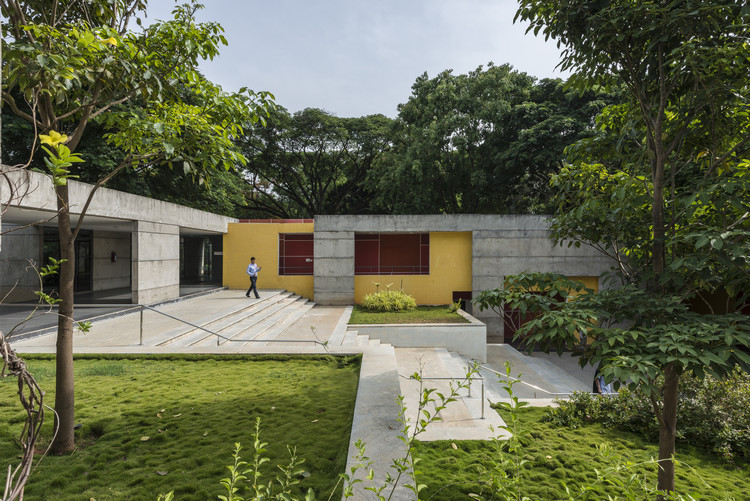
IIM Sports Center / Mindspace

IIM Sports Center / Mindspace - Sports ArchitectureIIM Sports Center / Mindspace - Exterior Photography, Sports Architecture, FacadeIIM Sports Center / Mindspace - Sports ArchitectureIIM Sports Center / Mindspace - Sports ArchitectureIIM Sports Center / Mindspace - More Images+ 19

Braga House / Gustavo Penna Arquiteto e Associados

Braga House / Gustavo Penna Arquiteto e Associados - HousesBraga House / Gustavo Penna Arquiteto e Associados - Exterior Photography, Houses, Door, Table, ChairBraga House / Gustavo Penna Arquiteto e Associados - Interior Photography, Houses, Table, Chair, LightingBraga House / Gustavo Penna Arquiteto e Associados - Interior Photography, Houses, Facade, BenchBraga House / Gustavo Penna Arquiteto e Associados - More Images+ 15

  • Area Area of this architecture project Area:  736 m²
  • Year Completion year of this architecture project Year:  2015
  • Manufacturers Brands with products used in this architecture project
    Manufacturers:  Alumafel, Directa Piedras, Ferreira Ulhôa, Gebauer

Campus Infinite Area / zaa zanonarchitettiassociati

Campus Infinite Area / zaa zanonarchitettiassociati - Interior Photography, Renovation, Table, Chair, LightingCampus Infinite Area / zaa zanonarchitettiassociati - Interior Photography, Renovation, Kitchen, Table, ChairCampus Infinite Area / zaa zanonarchitettiassociati - RenovationCampus Infinite Area / zaa zanonarchitettiassociati - Interior Photography, Renovation, ChairCampus Infinite Area / zaa zanonarchitettiassociati - More Images+ 65

•
Montebelluna, Italy

The Cabin House / ART Proyectos y Arquitectura

The Cabin House / ART Proyectos y Arquitectura - Interior Photography, Extension, TableThe Cabin House / ART Proyectos y Arquitectura - Exterior Photography, Extension, FacadeThe Cabin House / ART Proyectos y Arquitectura - Interior Photography, Extension, Kitchen, Table, Lighting, Chair, CountertopThe Cabin House / ART Proyectos y Arquitectura - Exterior Photography, Extension, FacadeThe Cabin House / ART Proyectos y Arquitectura - More Images+ 6

  • Area Area of this architecture project Area:  690 m²
  • Year Completion year of this architecture project Year:  2018
  • Manufacturers Brands with products used in this architecture project
    Manufacturers:  Foscarini, Grant Featherston, HAY, Mimax, Normann Copenhagen

Manacás House / Gustavo Penna Arquiteto e Associados

Manacás House / Gustavo Penna Arquiteto e Associados - HousesManacás House / Gustavo Penna Arquiteto e Associados - HousesManacás House / Gustavo Penna Arquiteto e Associados - HousesManacás House / Gustavo Penna Arquiteto e Associados - HousesManacás House / Gustavo Penna Arquiteto e Associados - More Images+ 16

•
Condomínio Serra dos Manacás, Brazil
  • Area Area of this architecture project Area:  700 m²
  • Year Completion year of this architecture project Year:  2007
  • Manufacturers Brands with products used in this architecture project
    Manufacturers:  Alu Design, Ar-kent, Cerâmicas Braúnas, Deca, Isolar e Revest, +3

LJ House / Pietra Alborno

LJ House / Pietra Alborno - HousesLJ House / Pietra Alborno - HousesLJ House / Pietra Alborno - HousesLJ House / Pietra Alborno - HousesLJ House / Pietra Alborno - More Images+ 39

•
Ventimiglia, Italy
  • Architects: Pietra Alborno
  • Area Area of this architecture project Area:  250 m²
  • Year Completion year of this architecture project Year:  2017
  • Manufacturers Brands with products used in this architecture project
    Manufacturers:  Celenit, Flaminia, Nemetschek, Viabizzuno

Double Life House / Breathe Architecture

Double Life House / Breathe Architecture - Exterior Photography, Houses, FenceDouble Life House / Breathe Architecture - Interior Photography, HousesDouble Life House / Breathe Architecture - Interior Photography, Houses, Kitchen, TableDouble Life House / Breathe Architecture - Interior Photography, Houses, Kitchen, Table, Lighting, ChairDouble Life House / Breathe Architecture - More Images+ 13

•
Surry Hills, Australia