1. ArchDaily
  2. Concrete

Concrete

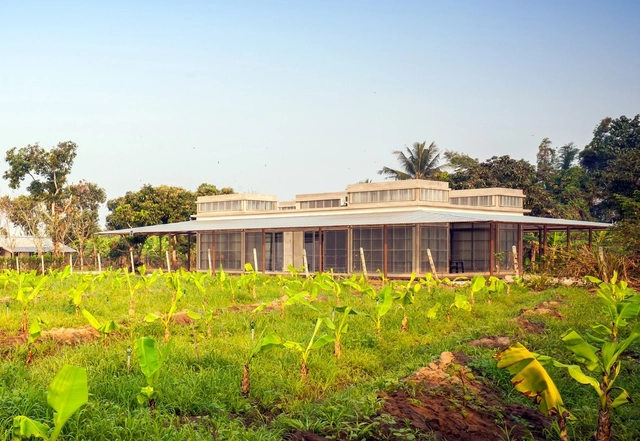
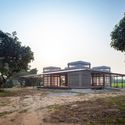
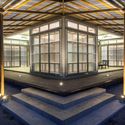
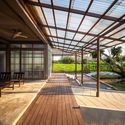
Kaeng Krachan Library / Junsekino Architect and Design

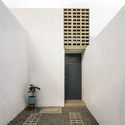
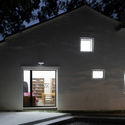
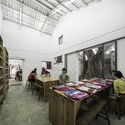
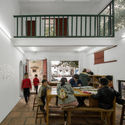
Kaeng Krachan Library / Junsekino Architect and Design - Exterior Photography, Educational Architecture, FacadeKaeng Krachan Library / Junsekino Architect and Design - Educational ArchitectureKaeng Krachan Library / Junsekino Architect and Design - Educational ArchitectureKaeng Krachan Library / Junsekino Architect and Design - Interior Photography, Educational Architecture, Facade, BenchKaeng Krachan Library / Junsekino Architect and Design - More Images+ 24

  • Area Area of this architecture project Area:  200 m²
  • Year Completion year of this architecture project Year:  2019
  • Manufacturers Brands with products used in this architecture project
    Manufacturers:  SCG, TOA Paint (Thailand), Thaisun

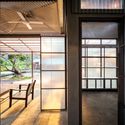
Mirror Garden / ARCHSTUDIO

  • Architects: ARCHSTUDIO
  • Area Area of this architecture project Area:  283 m²
  • Year Completion year of this architecture project Year:  2019

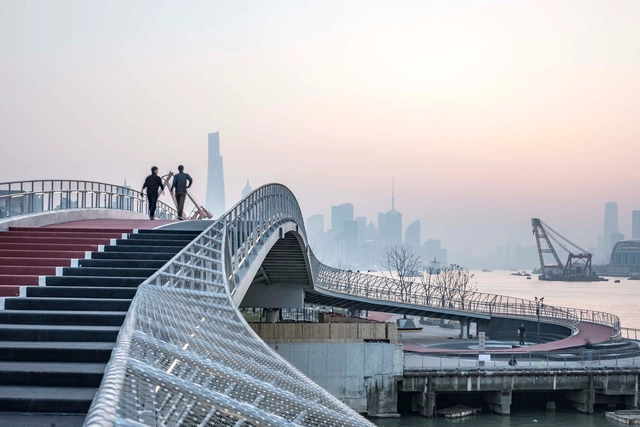
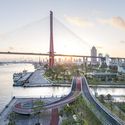
Yangjing Canal Pedestrian Bridge / Atelier Liu Yuyang Architects

Yangjing Canal Pedestrian Bridge / Atelier Liu Yuyang Architects - Exterior Photography, Pedestrian Bridge, CityscapeYangjing Canal Pedestrian Bridge / Atelier Liu Yuyang Architects - Exterior Photography, Pedestrian Bridge, CityscapeYangjing Canal Pedestrian Bridge / Atelier Liu Yuyang Architects - Exterior Photography, Pedestrian BridgeYangjing Canal Pedestrian Bridge / Atelier Liu Yuyang Architects - Exterior Photography, Pedestrian Bridge, FenceYangjing Canal Pedestrian Bridge / Atelier Liu Yuyang Architects - More Images+ 45

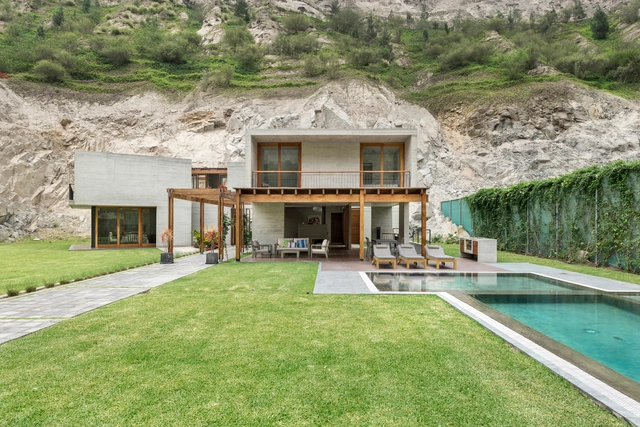
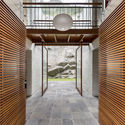
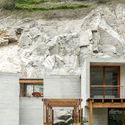
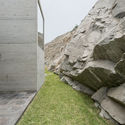
MEC House / Francisco Dulanto Carbajal

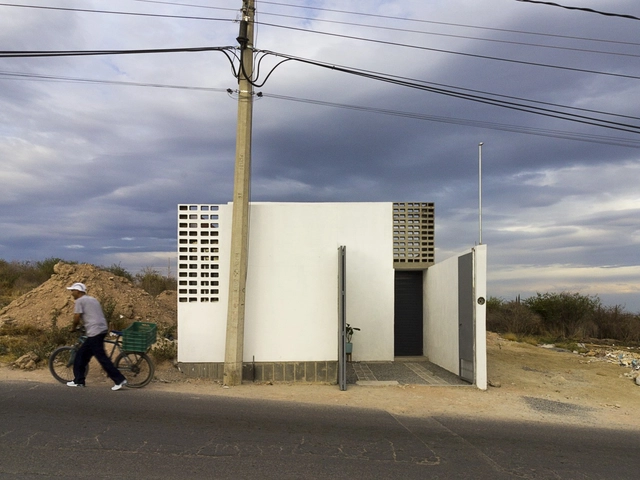
MEC House / Francisco Dulanto Carbajal - Exterior Photography, Houses, FacadeMEC House / Francisco Dulanto Carbajal - HousesMEC House / Francisco Dulanto Carbajal - Exterior Photography, Houses, Facade, DoorMEC House / Francisco Dulanto Carbajal - Exterior Photography, Houses, FacadeMEC House / Francisco Dulanto Carbajal - More Images+ 26

•
Cieneguilla, Peru
  • Area Area of this architecture project Area:  624 m²
  • Year Completion year of this architecture project Year:  2018
  • Manufacturers Brands with products used in this architecture project
    Manufacturers:  Casa Rosselló, Kohler, Legrand / Bticino, Nathan, Vainsa.

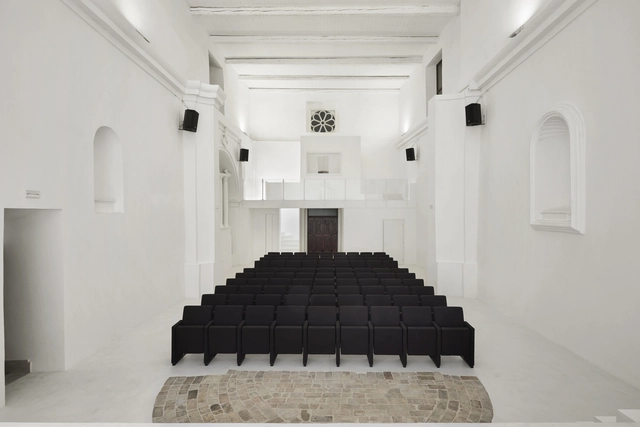
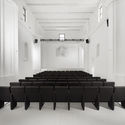
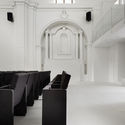
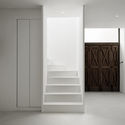
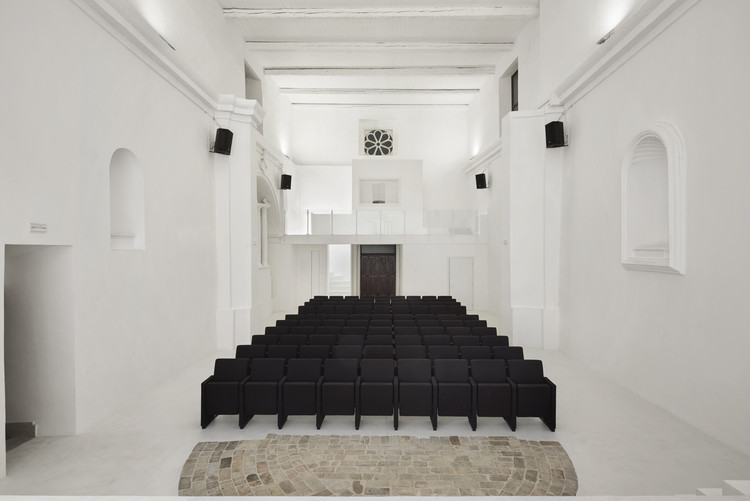
Transformation of Saint Rocco’s Church into a Theater / Luigi Valente + Mauro Di Bona

Transformation of Saint Rocco’s Church into a Theater / Luigi Valente + Mauro Di Bona - Sustainability, Arch, ChairTransformation of Saint Rocco’s Church into a Theater / Luigi Valente + Mauro Di Bona - Sustainability, Door, ChairTransformation of Saint Rocco’s Church into a Theater / Luigi Valente + Mauro Di Bona - Sustainability, Door, Arch, Column, Chair, TableTransformation of Saint Rocco’s Church into a Theater / Luigi Valente + Mauro Di Bona - Sustainability, DoorTransformation of Saint Rocco’s Church into a Theater / Luigi Valente + Mauro Di Bona - More Images+ 9

  • Area Area of this architecture project Area:  240 m²
  • Year Completion year of this architecture project Year:  2019
  • Manufacturers Brands with products used in this architecture project
    Manufacturers:  AutoDesk, Caloi, Ideal Work

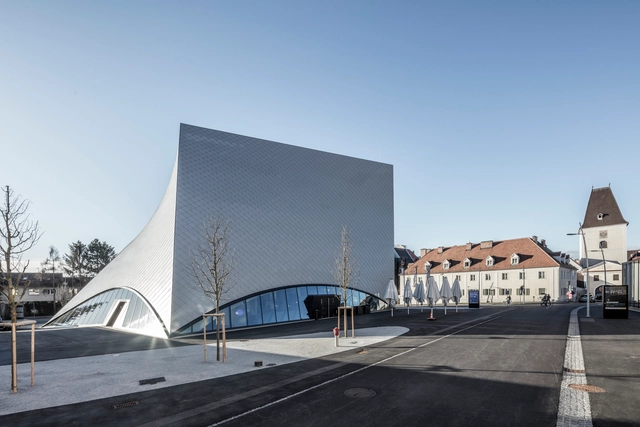
State Gallery of Lower Austria / Marte.Marte Architects

State Gallery of Lower Austria / Marte.Marte Architects - GalleryState Gallery of Lower Austria / Marte.Marte Architects - Exterior Photography, Gallery, FacadeState Gallery of Lower Austria / Marte.Marte Architects - GalleryState Gallery of Lower Austria / Marte.Marte Architects - GalleryState Gallery of Lower Austria / Marte.Marte Architects - More Images+ 16

•
Krems an der Donau, Austria

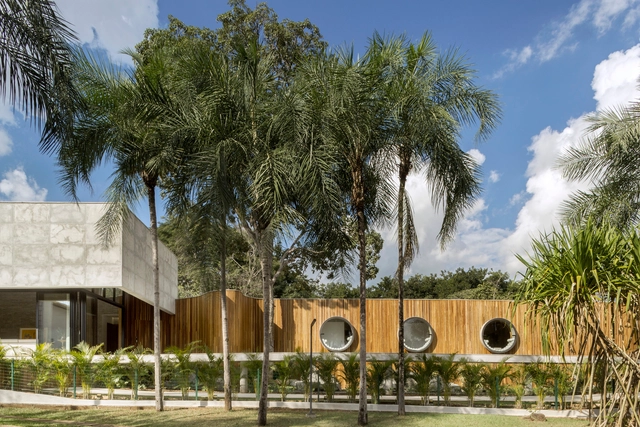
House of The Yellow Ipê / Leo Romano

House of The Yellow Ipê / Leo Romano - Interior Photography, Houses, Table, ChairHouse of The Yellow Ipê / Leo Romano - Exterior Photography, Houses, FacadeHouse of The Yellow Ipê / Leo Romano - Interior Photography, Houses, FacadeHouse of The Yellow Ipê / Leo Romano - Exterior Photography, HousesHouse of The Yellow Ipê / Leo Romano - More Images+ 28

•
Residencial Aldeia do Vale, Brazil
  • Architects: Leo Romano
  • Area Area of this architecture project Area:  482 m²
  • Year Completion year of this architecture project Year:  2018
  • Manufacturers Brands with products used in this architecture project
    Manufacturers:  Florense

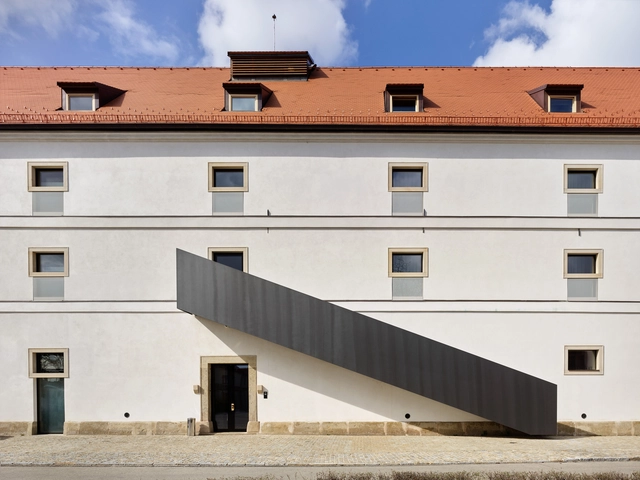
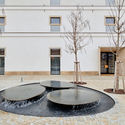
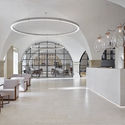
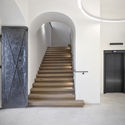
Lotrinský Hotel / EA Architekti

Lotrinský Hotel / EA Architekti - Exterior Photography, Adaptive Reuse, FacadeLotrinský Hotel / EA Architekti - Adaptive ReuseLotrinský Hotel / EA Architekti - Interior Photography, Adaptive Reuse, Arch, ChairLotrinský Hotel / EA Architekti - Interior Photography, Adaptive Reuse, Stairs, Door, HandrailLotrinský Hotel / EA Architekti - More Images+ 27

•
Velké Pavlovice, Czechia

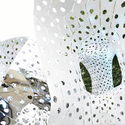
The Compound Pistil Pavilion / NanJing University Of The Arts

The Compound Pistil Pavilion / NanJing University Of The Arts - PavilionThe Compound Pistil Pavilion / NanJing University Of The Arts - PavilionThe Compound Pistil Pavilion / NanJing University Of The Arts - PavilionThe Compound Pistil Pavilion / NanJing University Of The Arts - PavilionThe Compound Pistil Pavilion / NanJing University Of The Arts - More Images+ 14

•
Nanjing, China

Apartment 55 / Atelier About Architecture

Apartment 55 / Atelier About Architecture - Exterior Photography, Residential Interiors, Facade, CityscapeApartment 55 / Atelier About Architecture - Residential InteriorsApartment 55 / Atelier About Architecture - Interior Photography, Residential Interiors, TableApartment 55 / Atelier About Architecture - Interior Photography, Residential Interiors, Stairs, HandrailApartment 55 / Atelier About Architecture - More Images+ 24

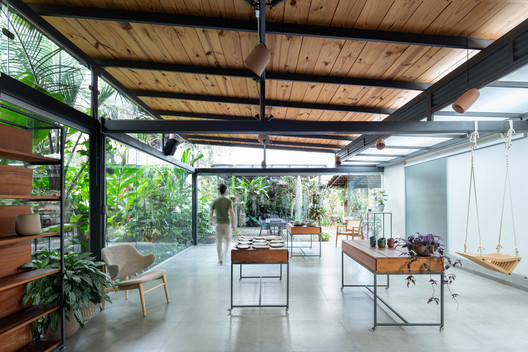
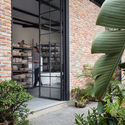
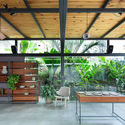
The Ceramic Atelier / Gabriel Castro (MOBIO Arquitetura) + Luiza Soares

The Ceramic Atelier / Gabriel Castro (MOBIO Arquitetura) + Luiza Soares - RenovationThe Ceramic Atelier / Gabriel Castro (MOBIO Arquitetura) + Luiza Soares - RenovationThe Ceramic Atelier / Gabriel Castro (MOBIO Arquitetura) + Luiza Soares - RenovationThe Ceramic Atelier / Gabriel Castro (MOBIO Arquitetura) + Luiza Soares - RenovationThe Ceramic Atelier / Gabriel Castro (MOBIO Arquitetura) + Luiza Soares - More Images+ 10

•
Arcadia, Brazil

Bigger House / Cubo Rojo Arquitectura

Bigger House / Cubo Rojo Arquitectura - Interior Photography, Houses, TableBigger House / Cubo Rojo Arquitectura - Interior Photography, Houses, ChairBigger House / Cubo Rojo Arquitectura - HousesBigger House / Cubo Rojo Arquitectura - Interior Photography, Houses, Facade, Door, StairsBigger House / Cubo Rojo Arquitectura - More Images+ 19
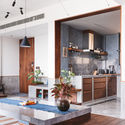
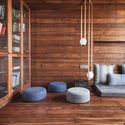
  • Area Area of this architecture project Area:  850 ft²
  • Year Completion year of this architecture project Year:  2019
  • Manufacturers Brands with products used in this architecture project
    Manufacturers:  Cemex, Helvex, Home Depot, Interceramic, Tecnolite, +1

New Academy in Xinan Ancient Village / XAA Zhantao Studio + Zhou Qinshan

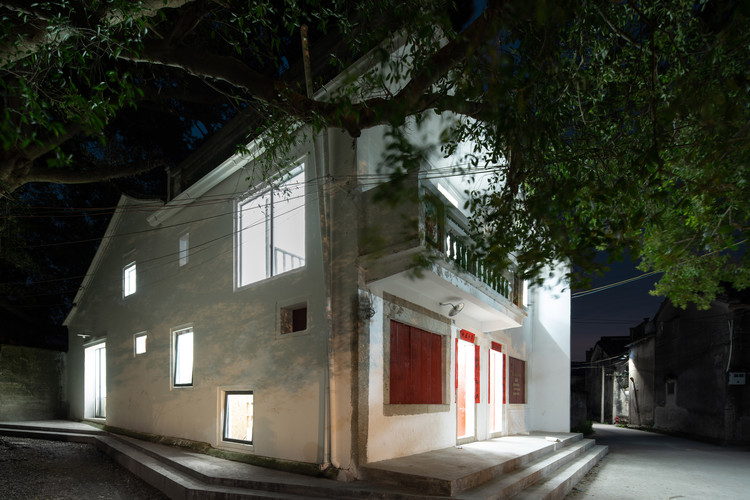
New Academy in Xinan Ancient Village / XAA Zhantao Studio + Zhou Qinshan - RenovationNew Academy in Xinan Ancient Village / XAA Zhantao Studio + Zhou Qinshan - RenovationNew Academy in Xinan Ancient Village / XAA Zhantao Studio + Zhou Qinshan - RenovationNew Academy in Xinan Ancient Village / XAA Zhantao Studio + Zhou Qinshan - RenovationNew Academy in Xinan Ancient Village / XAA Zhantao Studio + Zhou Qinshan - More Images+ 14

•
揭阳市, China
  • Architects: XAA
  • Area Area of this architecture project Area:  180 m²
  • Year Completion year of this architecture project Year:  2018

Radailiai House / Implant Architecture & Design

Radailiai House / Implant Architecture & Design - Interior Photography, Houses, FacadeRadailiai House / Implant Architecture & Design - Interior Photography, HousesRadailiai House / Implant Architecture & Design - HousesRadailiai House / Implant Architecture & Design - Exterior Photography, Houses, Facade, StairsRadailiai House / Implant Architecture & Design - More Images+ 9

Dafne Schippersburg Bridge / NEXT architects and rudy uytenhaak + partners architecten

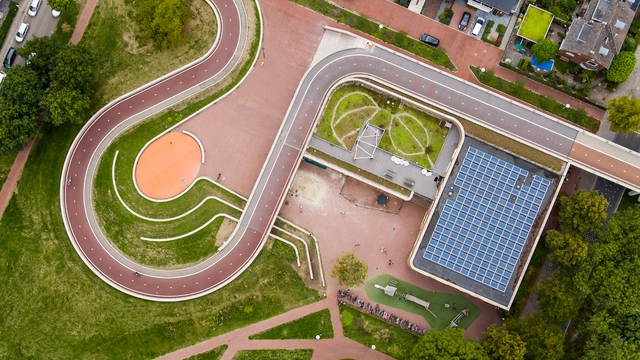
Dafne Schippersburg Bridge / NEXT architects and rudy uytenhaak + partners architecten - Exterior Photography, Pedestrian Bridge, GardenDafne Schippersburg Bridge / NEXT architects and rudy uytenhaak + partners architecten - Exterior Photography, Pedestrian BridgeDafne Schippersburg Bridge / NEXT architects and rudy uytenhaak + partners architecten - Exterior Photography, Pedestrian BridgeDafne Schippersburg Bridge / NEXT architects and rudy uytenhaak + partners architecten - Exterior Photography, Pedestrian Bridge, GardenDafne Schippersburg Bridge / NEXT architects and rudy uytenhaak + partners architecten - More Images+ 22

MT TITLIS Club / Matrix Design

MT TITLIS Club / Matrix Design - ShowroomMT TITLIS Club / Matrix Design - ShowroomMT TITLIS Club / Matrix Design - ShowroomMT TITLIS Club / Matrix Design - ShowroomMT TITLIS Club / Matrix Design - More Images+ 23

•
Foshan, China
  • Architects: Matrix Design
  • Area Area of this architecture project Area:  1000 m²
  • Year Completion year of this architecture project Year:  2019

Chengdu University Library / China Southwest Architectural Design and Research Institute

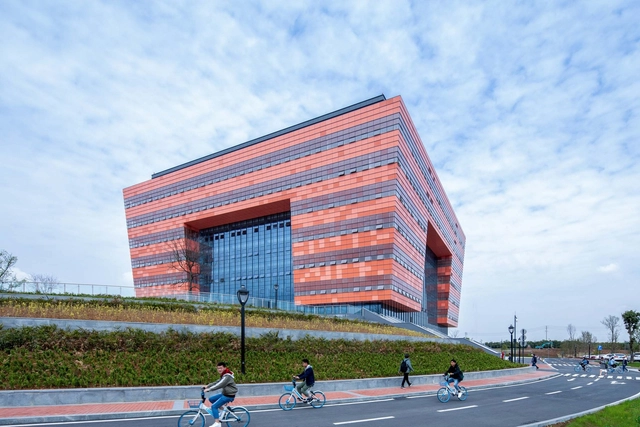
Chengdu University Library / China Southwest Architectural Design and Research Institute - Exterior Photography, Library, FacadeChengdu University Library / China Southwest Architectural Design and Research Institute - LibraryChengdu University Library / China Southwest Architectural Design and Research Institute - Exterior Photography, Library, FacadeChengdu University Library / China Southwest Architectural Design and Research Institute - LibraryChengdu University Library / China Southwest Architectural Design and Research Institute - More Images+ 33

•
Chengdu, China

MD Apartment / Studio Saransh

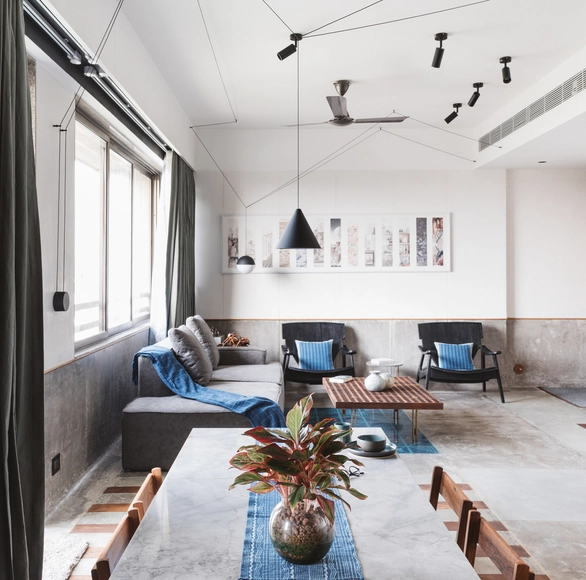
MD Apartment / Studio Saransh - Interior Photography, Houses, Kitchen, Beam, CountertopMD Apartment / Studio Saransh - HousesMD Apartment / Studio Saransh - Interior Photography, Houses, BeamMD Apartment / Studio Saransh - Interior Photography, Houses, Kitchen, Facade, Countertop, TableMD Apartment / Studio Saransh - More Images+ 30

•
Ahmedabad, India
  • Architects: Studio Saransh
  • Area Area of this architecture project Area:  67 m²
  • Year Completion year of this architecture project Year:  2019
  • Manufacturers Brands with products used in this architecture project
    Manufacturers:  Flos, Kohler, Siemens