1. ArchDaily
  2. Concrete

Concrete

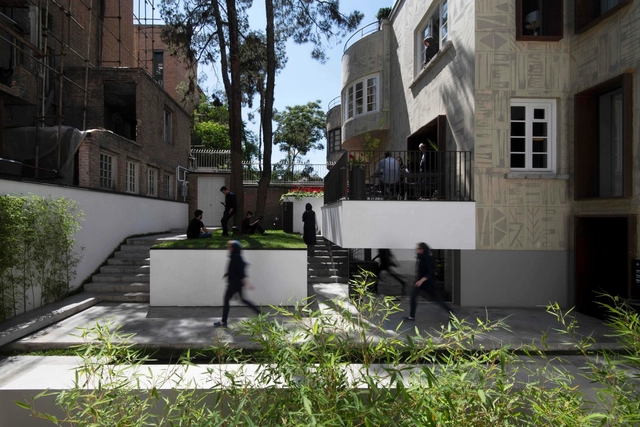
Hanna Boutique Hotel / Persian Garden Studio
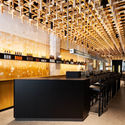
Hanna Boutique Hotel / Persian Garden Studio - Interior Photography, Restoration, ArchHanna Boutique Hotel / Persian Garden Studio - Interior Photography, Restoration, FacadeHanna Boutique Hotel / Persian Garden Studio - RestorationHanna Boutique Hotel / Persian Garden Studio - Interior Photography, RestorationHanna Boutique Hotel / Persian Garden Studio - More Images+ 57

Carol House / Estudio LAK

Carol House / Estudio LAK - HousesCarol House / Estudio LAK - HousesCarol House / Estudio LAK - HousesCarol House / Estudio LAK - HousesCarol House / Estudio LAK - More Images+ 26

•
Benavidez, Argentina
  • Architects: Estudio LAK
  • Area Area of this architecture project Area:  350 m²
  • Year Completion year of this architecture project Year:  2019
  • Manufacturers Brands with products used in this architecture project
    Manufacturers:  Duravit, Daikin, Patagonia Flooring, Robinet, Thol, +1

Showroom and Expansion Park Royal Cancún / Amezcua

Showroom and Expansion Park Royal Cancún / Amezcua - ExtensionShowroom and Expansion Park Royal Cancún / Amezcua - ExtensionShowroom and Expansion Park Royal Cancún / Amezcua - ExtensionShowroom and Expansion Park Royal Cancún / Amezcua - ExtensionShowroom and Expansion Park Royal Cancún / Amezcua - More Images+ 20

  • Architects: Amezcua
  • Year Completion year of this architecture project Year:  2019
  • Manufacturers Brands with products used in this architecture project
    Manufacturers:  Porcelanosa Grupo, Saint-Gobain, Durock, Fitnice, Flos, +2

MM House / Sérgio Miguel Godinho Arquiteto

MM House / Sérgio Miguel Godinho Arquiteto - HousesMM House / Sérgio Miguel Godinho Arquiteto - HousesMM House / Sérgio Miguel Godinho Arquiteto - HousesMM House / Sérgio Miguel Godinho Arquiteto - HousesMM House / Sérgio Miguel Godinho Arquiteto - More Images+ 32

•
Odivelas, Portugal
  • Architects: SMG Arquitectos
  • Area Area of this architecture project Area:  180 m²
  • Year Completion year of this architecture project Year:  2018


RYU Peel Restaurant / Ménard Dworkind architecture & design

RYU Peel Restaurant / Ménard Dworkind architecture & design - Bar, Door, Facade, Arch
Courtesy of David Dworkind

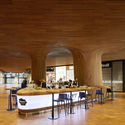
RYU Peel Restaurant / Ménard Dworkind architecture & design - Bar, Beam, Door, Arch, Table, Lighting, Chair, BenchRYU Peel Restaurant / Ménard Dworkind architecture & design - Bar, Facade, TableRYU Peel Restaurant / Ménard Dworkind architecture & design - Bar, Beam, Chair, TableRYU Peel Restaurant / Ménard Dworkind architecture & design - Bar, Table, ChairRYU Peel Restaurant / Ménard Dworkind architecture & design - More Images+ 12

•
Montreal, Canada
  • Architects: Ménard Dworkind architecture & design
  • Area Area of this architecture project Area:  1300 ft²
  • Year Completion year of this architecture project Year:  2019
  • Manufacturers Brands with products used in this architecture project
    Manufacturers:  AutoDesk, CTL leather, Formica, Hamster, Ramacieri Soligo, +2

New BPN Headquarters / DINAMO Arquitectura

New BPN Headquarters / DINAMO Arquitectura - BankNew BPN Headquarters / DINAMO Arquitectura - BankNew BPN Headquarters / DINAMO Arquitectura - BankNew BPN Headquarters / DINAMO Arquitectura - BankNew BPN Headquarters / DINAMO Arquitectura - More Images+ 27

•
Neuquén, Argentina
  • Area Area of this architecture project Area:  12372 m²
  • Year Completion year of this architecture project Year:  2017

ZENTRAL Café Restaurant / Messner Architects

ZENTRAL Café Restaurant / Messner Architects - Coffee Shop, Kitchen, Arch, Beam, Table, ChairZENTRAL Café Restaurant / Messner Architects - Coffee Shop, Bathroom, Facade, Countertop, TableZENTRAL Café Restaurant / Messner Architects - Coffee Shop, ChairZENTRAL Café Restaurant / Messner Architects - Coffee Shop, Kitchen, Door, Arch, Chair, Lighting, TableZENTRAL Café Restaurant / Messner Architects - More Images+ 15

•
Klobenstein, Italy
  • Architects: Messner Architects
  • Area Area of this architecture project Area:  200 m²
  • Year Completion year of this architecture project Year:  2019
  • Manufacturers Brands with products used in this architecture project
    Manufacturers:  AutoDesk, Arper, Antoinette Bader, Robert McNeel & Associates, prostoria

Dandaji Daily Market / atelier masōmī

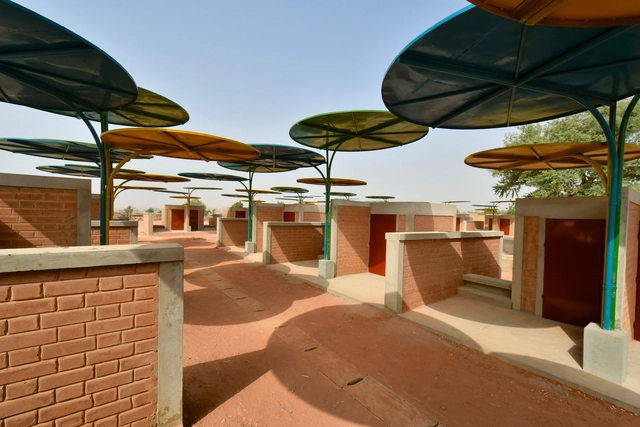
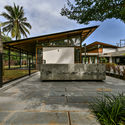
Dandaji Daily Market / atelier masōmī - MarketDandaji Daily Market / atelier masōmī - Market, FacadeDandaji Daily Market / atelier masōmī - Market, FacadeDandaji Daily Market / atelier masōmī - Market, FacadeDandaji Daily Market / atelier masōmī - More Images+ 14

•
Tahoua, Niger

Magok Central Plaza / Wooridongin Architects

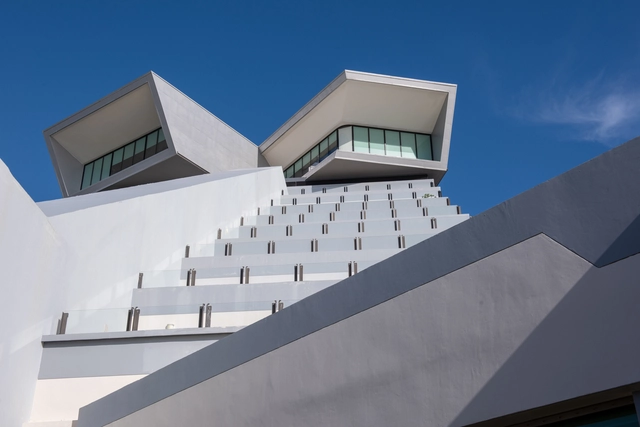
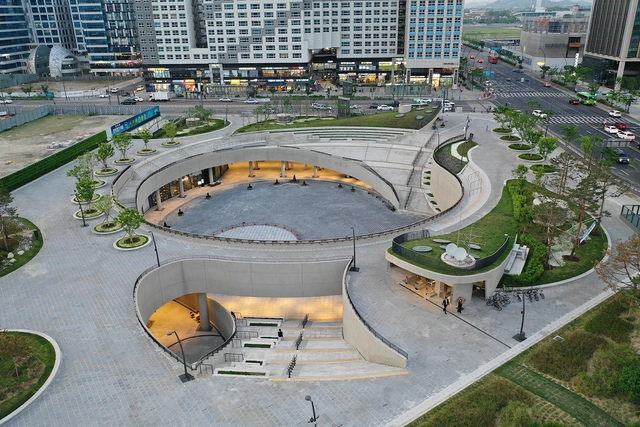
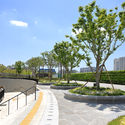
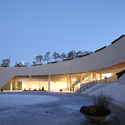
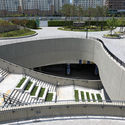
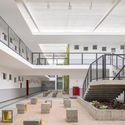
Magok Central Plaza / Wooridongin Architects - Commercial Architecture, Facade, ArchMagok Central Plaza / Wooridongin Architects - Commercial Architecture, Garden, FacadeMagok Central Plaza / Wooridongin Architects - Commercial Architecture, Courtyard, FacadeMagok Central Plaza / Wooridongin Architects - Commercial Architecture, Facade, Stairs, HandrailMagok Central Plaza / Wooridongin Architects - More Images+ 12

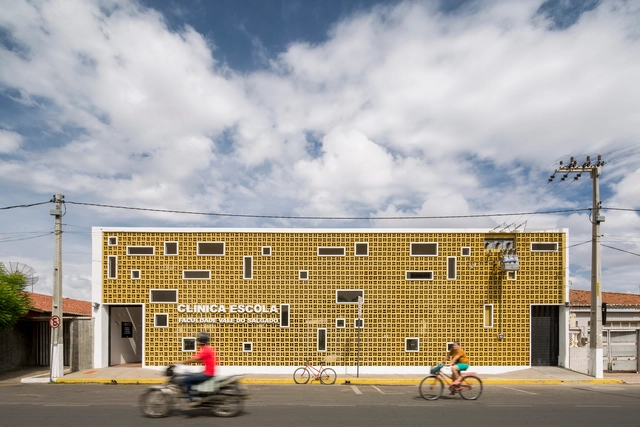
Clinic School FVS / Lins Arquitetos Associados

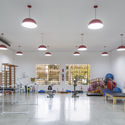
Clinic School FVS / Lins Arquitetos Associados - UniversityClinic School FVS / Lins Arquitetos Associados - UniversityClinic School FVS / Lins Arquitetos Associados - UniversityClinic School FVS / Lins Arquitetos Associados - UniversityClinic School FVS / Lins Arquitetos Associados - More Images+ 36

•
Centro, Brazil
  • Area Area of this architecture project Area:  3948 m²
  • Year Completion year of this architecture project Year:  2016
  • Manufacturers Brands with products used in this architecture project
    Manufacturers:  Américo Pré-Moldados, Bendermix, Coper Vidros, Olaria Cemonte

Estrela Doce Bakery / Sónia Triguinho

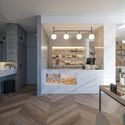
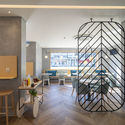
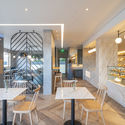
Estrela Doce Bakery / Sónia Triguinho - Interior DesignEstrela Doce Bakery / Sónia Triguinho - Interior DesignEstrela Doce Bakery / Sónia Triguinho - Interior DesignEstrela Doce Bakery / Sónia Triguinho - Interior DesignEstrela Doce Bakery / Sónia Triguinho - More Images+ 17

  • Interior Designers: Sónia Triguinho
  • Area Area of this architecture project Area:  156 m²
  • Year Completion year of this architecture project Year:  2019
  • Manufacturers Brands with products used in this architecture project
    Manufacturers:  Forbo Flooring Systems, JMS, JNF, Sanindusa

Generali Tower / Zaha Hadid Architects

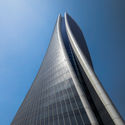
Generali Tower / Zaha Hadid Architects - SustainabilityGenerali Tower / Zaha Hadid Architects - SustainabilityGenerali Tower / Zaha Hadid Architects - SustainabilityGenerali Tower / Zaha Hadid Architects - SustainabilityGenerali Tower / Zaha Hadid Architects - More Images+ 36

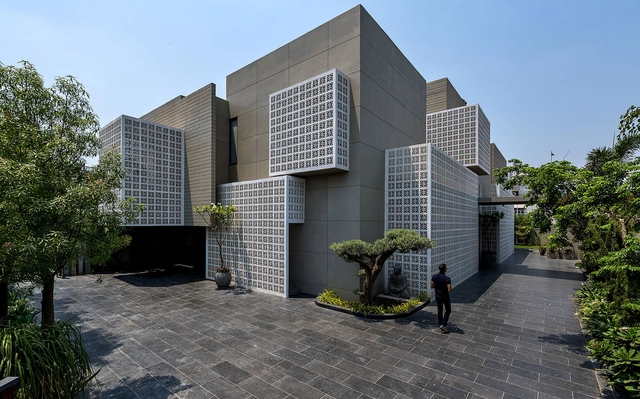
18 Screens House / Sanjay Puri Architects

18 Screens House / Sanjay Puri Architects - Houses, Kitchen, Door, Facade, Beam, Table, Chair, Bench18 Screens House / Sanjay Puri Architects - Houses, Facade, Stairs18 Screens House / Sanjay Puri Architects - Houses, Stairs, Facade, Beam, Door, Handrail18 Screens House / Sanjay Puri Architects - Houses, Facade18 Screens House / Sanjay Puri Architects - More Images+ 19

•
Lucknow, India

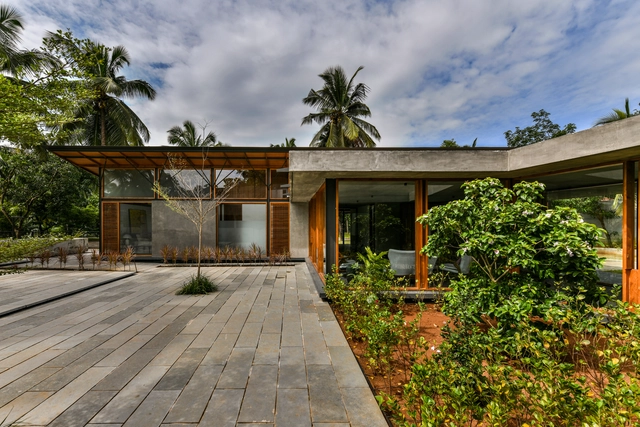
The Skew House / Thought Parallels

The Skew House / Thought Parallels - House InteriorsThe Skew House / Thought Parallels - Exterior Photography, House Interiors, Beam, FacadeThe Skew House / Thought Parallels - Exterior Photography, House Interiors, FacadeThe Skew House / Thought Parallels - Exterior Photography, House Interiors, FacadeThe Skew House / Thought Parallels - More Images+ 40

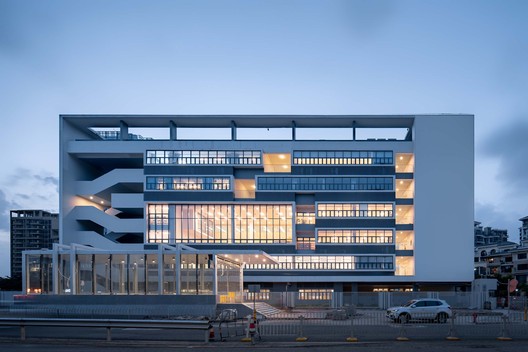
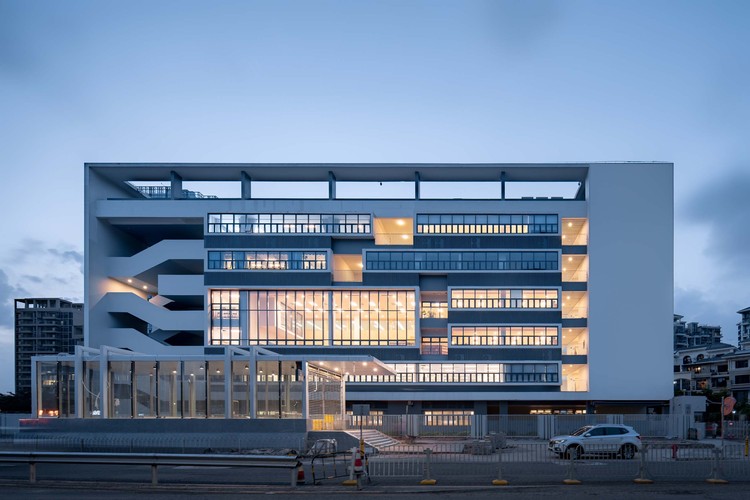
Qianhai NO.3 Primary School / YUANISM ARCHITECTS

Qianhai NO.3 Primary School / YUANISM ARCHITECTS - Elementary & Middle SchoolQianhai NO.3 Primary School / YUANISM ARCHITECTS - Elementary & Middle SchoolQianhai NO.3 Primary School / YUANISM ARCHITECTS - Elementary & Middle SchoolQianhai NO.3 Primary School / YUANISM ARCHITECTS - Elementary & Middle SchoolQianhai NO.3 Primary School / YUANISM ARCHITECTS - More Images+ 39

  • Architects: YUANISM ARCHITECTS
  • Area Area of this architecture project Area:  33200 m²
  • Year Completion year of this architecture project Year:  2018

Narcisse Beauty Salon / penda China

Narcisse Beauty Salon / penda China - Interior DesignNarcisse Beauty Salon / penda China - Interior DesignNarcisse Beauty Salon / penda China - Interior DesignNarcisse Beauty Salon / penda China - Interior DesignNarcisse Beauty Salon / penda China - More Images+ 32

  • Architects: penda China
  • Year Completion year of this architecture project Year:  2019

Cheetah Plains Lodge / ARRCC

Cheetah Plains Lodge / ARRCC - Interior Photography, Cabins & Lodges, Table, Lighting, ChairCheetah Plains Lodge / ARRCC - Interior Photography, Cabins & Lodges, Garden, Facade, TableCheetah Plains Lodge / ARRCC - Exterior Photography, Cabins & LodgesCheetah Plains Lodge / ARRCC - Cabins & LodgesCheetah Plains Lodge / ARRCC - More Images+ 21

  • Architects: ARRCC
  • Year Completion year of this architecture project Year:  2019

FACOL Offices / Ana Coelho Arquitectura

FACOL Offices / Ana Coelho Arquitectura - Offices InteriorsFACOL Offices / Ana Coelho Arquitectura - Offices InteriorsFACOL Offices / Ana Coelho Arquitectura - Interior Photography, Offices Interiors, Table, Chair, LightingFACOL Offices / Ana Coelho Arquitectura - Interior Photography, Offices Interiors, Kitchen, Table, ChairFACOL Offices / Ana Coelho Arquitectura - More Images+ 27