1. ArchDaily
  2. Concrete

Concrete

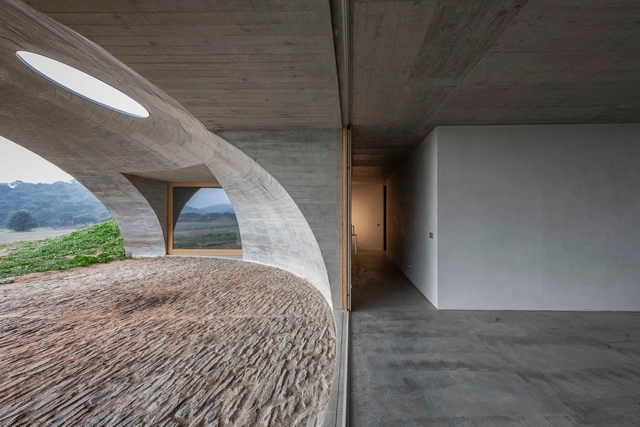
House in Monsaraz / Aires Mateus

House in Monsaraz / Aires Mateus - HousesHouse in Monsaraz / Aires Mateus - Exterior Photography, Houses, FacadeHouse in Monsaraz / Aires Mateus - Interior Photography, Houses, Facade, ArchHouse in Monsaraz / Aires Mateus - HousesHouse in Monsaraz / Aires Mateus - More Images+ 16

  • Architects: Aires Mateus
  • Area Area of this architecture project Area:  1872 ft²
  • Year Completion year of this architecture project Year:  2018
  • Manufacturers Brands with products used in this architecture project
    Manufacturers:  GIRA

Martinez 3458 Building / Primer Piso Arquitectos
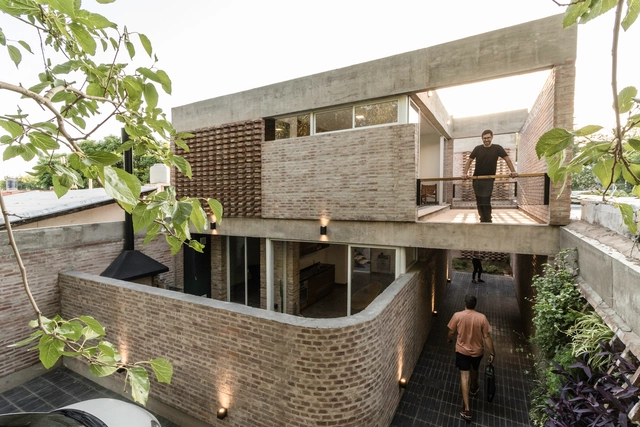
Martinez 3458 Building / Primer Piso Arquitectos - Interior Photography, Houses InteriorsMartinez 3458 Building / Primer Piso Arquitectos - Interior Photography, Houses InteriorsMartinez 3458 Building / Primer Piso Arquitectos - Exterior Photography, Houses Interiors, StairsMartinez 3458 Building / Primer Piso Arquitectos - Interior Photography, Houses Interiors, HandrailMartinez 3458 Building / Primer Piso Arquitectos - More Images+ 34
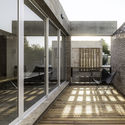
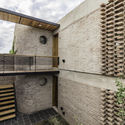
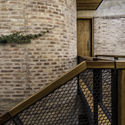
  • Area Area of this architecture project Area:  210 m²
  • Year Completion year of this architecture project Year:  2019
  • Manufacturers Brands with products used in this architecture project
    Manufacturers:  AutoDesk, Adobe Systems Incorporated

TAM House / Mauricio Melara Arquitetura
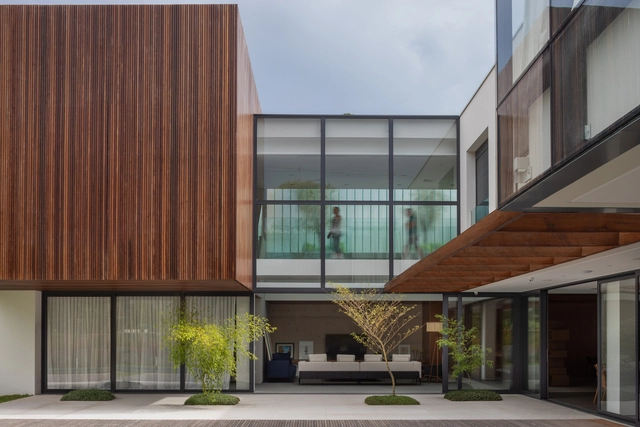
TAM House / Mauricio Melara Arquitetura - Exterior Photography, Houses, FacadeTAM House / Mauricio Melara Arquitetura - Interior Photography, HousesTAM House / Mauricio Melara Arquitetura - Exterior Photography, Houses, FacadeTAM House / Mauricio Melara Arquitetura - Exterior Photography, Houses, CourtyardTAM House / Mauricio Melara Arquitetura - More Images+ 25
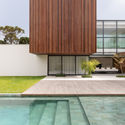
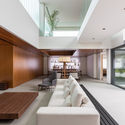
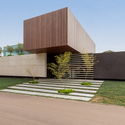
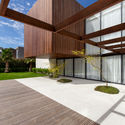
•
Campo Comprido, Brazil
  • Area Area of this architecture project Area:  878 m²
  • Year Completion year of this architecture project Year:  2018
  • Manufacturers Brands with products used in this architecture project
    Manufacturers:  ALUBAUEM, AutoDesk, Clamon, Palimanan, Tempo de Viver

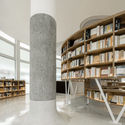
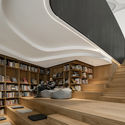
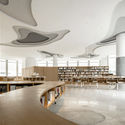
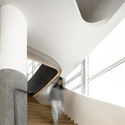
FangTing Bookstore / a9architects

FangTing Bookstore / a9architects - Interior Photography, StoreFangTing Bookstore / a9architects - Interior Photography, Store, StairsFangTing Bookstore / a9architects - Interior Photography, StoreFangTing Bookstore / a9architects - Interior Photography, Store, StairsFangTing Bookstore / a9architects - More Images+ 31

•
Chengdu, China
  • Architects: a9architects
  • Area Area of this architecture project Area:  860 m²
  • Year Completion year of this architecture project Year:  2020
  • Manufacturers Brands with products used in this architecture project
    Manufacturers:  DuPont, HAY, IEAK

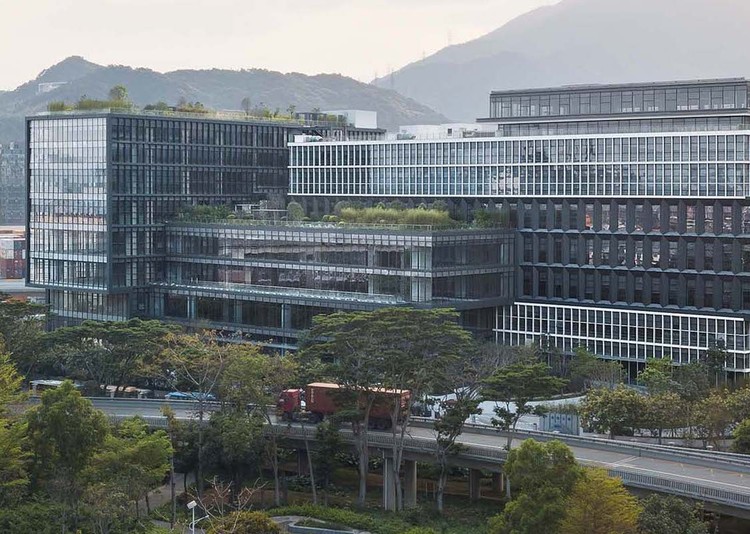
Hercules Ecosystem Supply Chain / CAPA & Yizhou Design

Hercules Ecosystem Supply Chain / CAPA & Yizhou Design - Exterior Photography, Office Buildings, Facade
© Tianpei Zeng

Hercules Ecosystem Supply Chain / CAPA & Yizhou Design - Exterior Photography, Office Buildings, FacadeHercules Ecosystem Supply Chain / CAPA & Yizhou Design - Exterior Photography, Office Buildings, FacadeHercules Ecosystem Supply Chain / CAPA & Yizhou Design - Exterior Photography, Office Buildings, Facade, StairsHercules Ecosystem Supply Chain / CAPA & Yizhou Design - Exterior Photography, Office Buildings, Stairs, FacadeHercules Ecosystem Supply Chain / CAPA & Yizhou Design - More Images+ 32
Waterside House / PDP London Architects

Waterside House / PDP London Architects - Exterior Photography, Houses, FacadeWaterside House / PDP London Architects - Exterior Photography, Houses, FacadeWaterside House / PDP London Architects - Interior Photography, Houses, ChairWaterside House / PDP London Architects - Interior Photography, Houses, DoorWaterside House / PDP London Architects - More Images+ 9
  • Area Area of this architecture project Area:  575 m²
  • Year Completion year of this architecture project Year:  2016
  • Manufacturers Brands with products used in this architecture project
    Manufacturers:  Breinco, Delta Light, Schüco, Siemens, Weitzer Parkett
  • Professionals: Wong&Ouyang, WSP, URBIS Limited

House in Salto de Pirapora / Vereda Arquitetos
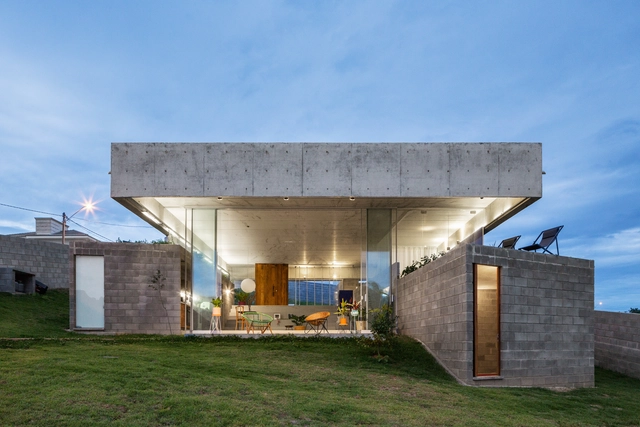
House in Salto de Pirapora / Vereda Arquitetos - Interior Photography, Houses, Table, ChairHouse in Salto de Pirapora / Vereda Arquitetos - Interior Photography, Houses, Facade, ChairHouse in Salto de Pirapora / Vereda Arquitetos - Interior Photography, Houses, Table, Chair, LightingHouse in Salto de Pirapora / Vereda Arquitetos - Exterior Photography, Houses, GardenHouse in Salto de Pirapora / Vereda Arquitetos - More Images+ 27
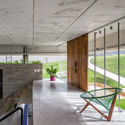
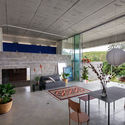
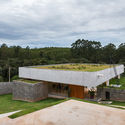
•
Salto de Pirapora, Brazil
  • Architects: Vereda Arquitetos
  • Area Area of this architecture project Area:  220 m²
  • Year Completion year of this architecture project Year:  2019
  • Manufacturers Brands with products used in this architecture project
    Manufacturers:  Deca, José Carlos Pereira de Moraes, Pial

Jiao-xi Presbyterian Church / AMBi Studio
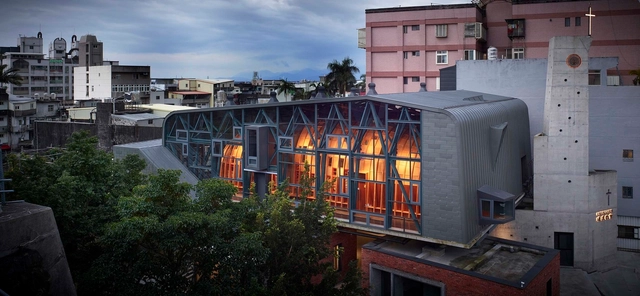
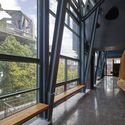
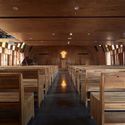
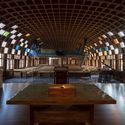
Jiao-xi Presbyterian Church / AMBi Studio - Exterior Photography,          ChurchesJiao-xi Presbyterian Church / AMBi Studio - Interior Photography,          Churches, HandrailJiao-xi Presbyterian Church / AMBi Studio - Interior Photography,          ChurchesJiao-xi Presbyterian Church / AMBi Studio - Interior Photography,          Churches, ArchJiao-xi Presbyterian Church / AMBi Studio - More Images+ 20
•
Jiaoxi, Taiwan

Fiocruz / CEPLAN + CoGa Arquitetura
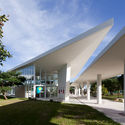
Fiocruz / CEPLAN + CoGa Arquitetura - UniversityFiocruz / CEPLAN + CoGa Arquitetura - UniversityFiocruz / CEPLAN + CoGa Arquitetura - UniversityFiocruz / CEPLAN + CoGa Arquitetura - UniversityFiocruz / CEPLAN + CoGa Arquitetura - More Images+ 38
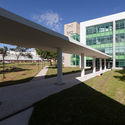
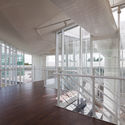
  • Area Area of this architecture project Area:  8260 m²
  • Year Completion year of this architecture project Year:  2007
  • Manufacturers Brands with products used in this architecture project
    Manufacturers:  Atlas Concorde, Knauf, Alcan, Alcoa, Beaulie, +22

Estudio ARQ / Sala2 Architecture

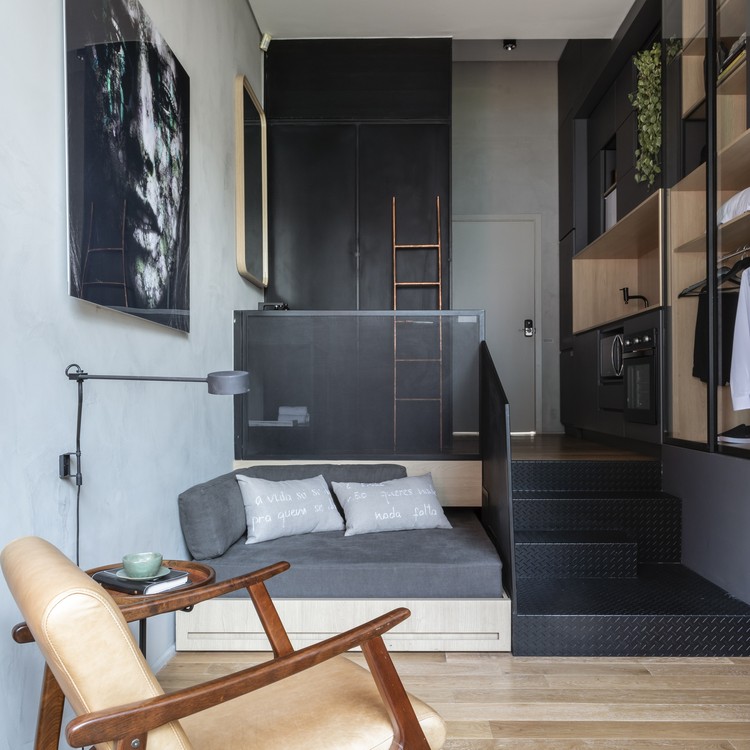
Estudio ARQ / Sala2 Architecture - Interior Photography, Apartment Interiors, Door, Chair
© Evelyn Muller

Estudio ARQ / Sala2 Architecture - Interior Photography, Apartment InteriorsEstudio ARQ / Sala2 Architecture - Interior Photography, Apartment Interiors, KitchenEstudio ARQ / Sala2 Architecture - Interior Photography, Apartment InteriorsEstudio ARQ / Sala2 Architecture - Interior Photography, Apartment InteriorsEstudio ARQ / Sala2 Architecture - More Images+ 7

  • Architects: Sala2 Arquitetura
  • Area Area of this architecture project Area:  26 m²
  • Year Completion year of this architecture project Year:  2019
  • Manufacturers Brands with products used in this architecture project
    Manufacturers:  Berruezo Arte Vidros, Dimlux, Marcenaria Roberto, WG Estofados

Apartamento São Francisco / Leandro Garcia

Apartamento São Francisco / Leandro Garcia - Interior Photography, Apartment InteriorsApartamento São Francisco / Leandro Garcia - Interior Photography, Apartment InteriorsApartamento São Francisco / Leandro Garcia - Interior Photography, Apartment InteriorsApartamento São Francisco / Leandro Garcia - Interior Photography, Apartment Interiors, KitchenApartamento São Francisco / Leandro Garcia - More Images+ 17
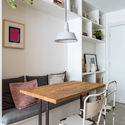
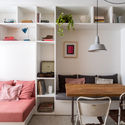
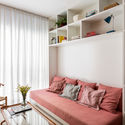
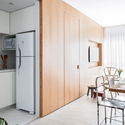
  • Architects: Leandro Garcia
  • Area Area of this architecture project Area:  35 m²

Can Rosés Temporary School / Vora

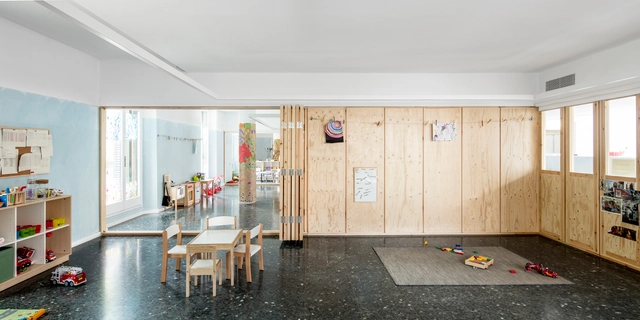
Can Rosés Temporary School / Vora - Interior Photography, Adaptive Reuse, FacadeCan Rosés Temporary School / Vora - Interior Photography, Adaptive ReuseCan Rosés Temporary School / Vora - Interior Photography, Adaptive Reuse, DoorCan Rosés Temporary School / Vora - Interior Photography, Adaptive ReuseCan Rosés Temporary School / Vora - More Images+ 19

  • Architects: Vora Arquitectura
  • Area Area of this architecture project Area:  10333 ft²
  • Year Completion year of this architecture project Year:  2018
  • Manufacturers Brands with products used in this architecture project
    Manufacturers:  Sika, Roca, Acor, Lamp Lighting

PIXEL HOUSE / The Grid Architects

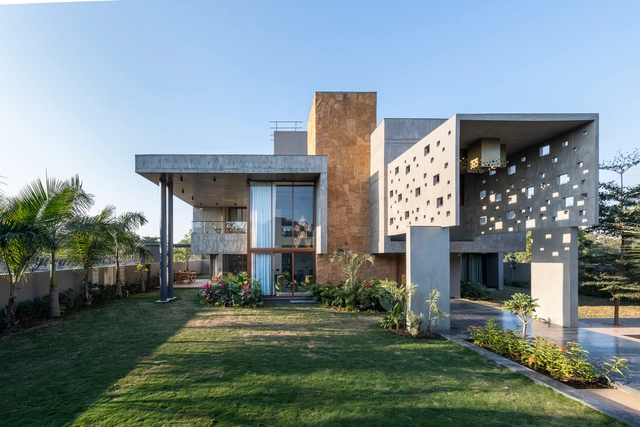
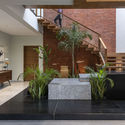
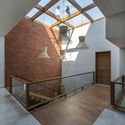
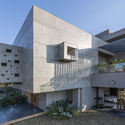
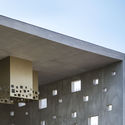
PIXEL HOUSE / The Grid Architects - Interior Photography, Houses, Facade, TablePIXEL HOUSE / The Grid Architects - Interior Photography, Houses, Beam, Facade, StairsPIXEL HOUSE / The Grid Architects - Exterior Photography, Houses, FacadePIXEL HOUSE / The Grid Architects - Exterior Photography, HousesPIXEL HOUSE / The Grid Architects - More Images+ 30

•
Ahmedabad, India

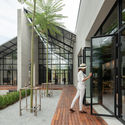
Grillicious Restaurant / ForX Design Studio
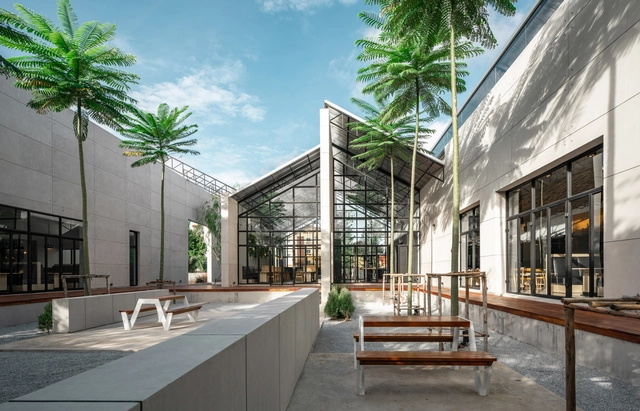
Grillicious Restaurant / ForX Design Studio - Interior Photography, Restaurant, FacadeGrillicious Restaurant / ForX Design Studio - Exterior Photography, Restaurant, FacadeGrillicious Restaurant / ForX Design Studio - Exterior Photography, Restaurant, FacadeGrillicious Restaurant / ForX Design Studio - RestaurantGrillicious Restaurant / ForX Design Studio - More Images+ 48
•
Pattaya City, Thailand
  • Architects: ForX Design Studio
  • Area Area of this architecture project Area:  650 m²
  • Year Completion year of this architecture project Year:  2019
  • Manufacturers Brands with products used in this architecture project
    Manufacturers:  Asahi Glass Company, COTTO, MDC tiles
  • Professionals: In-Construction

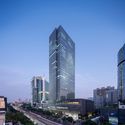
Jinan Greentown Financial Center / gad
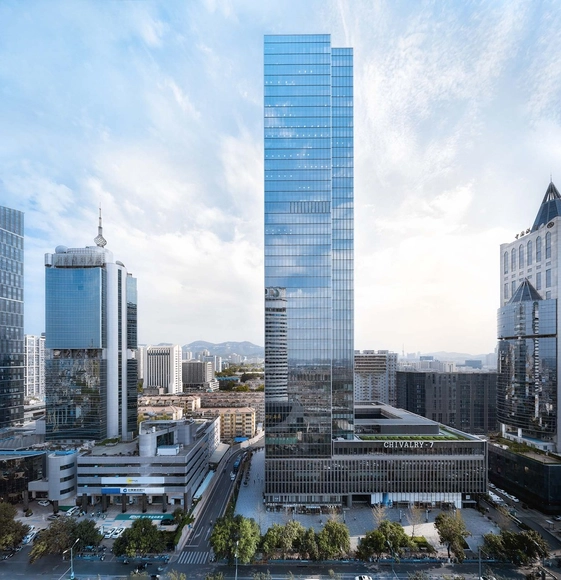
Jinan Greentown Financial Center / gad - Exterior Photography, Office BuildingsJinan Greentown Financial Center / gad - Exterior Photography, Office BuildingsJinan Greentown Financial Center / gad - Exterior Photography, Office Buildings, FacadeJinan Greentown Financial Center / gad - Exterior Photography, Office Buildings, FacadeJinan Greentown Financial Center / gad - More Images+ 17



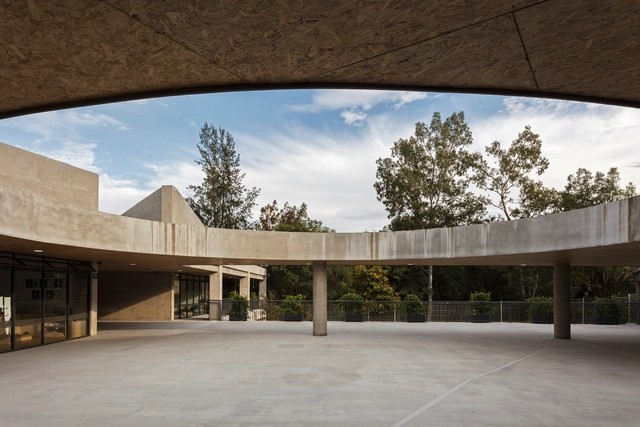
Beelieve Preeschool of Life / 3Arquitectura
•
Guadalajara, Mexico
  • Architects: 3Arquitectura
  • Area Area of this architecture project Area:  4950 m²
  • Year Completion year of this architecture project Year:  2018
  • Manufacturers Brands with products used in this architecture project
    Manufacturers:  Troldtekt, Arauco, KOA, Novaceramic, Vintec

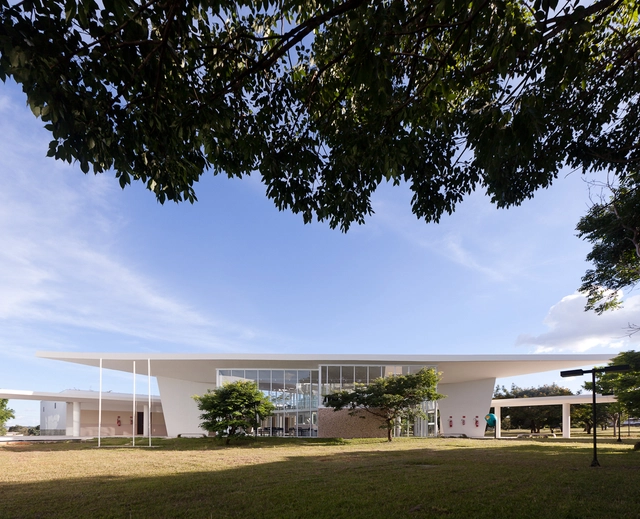
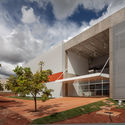
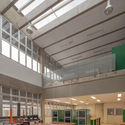
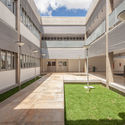
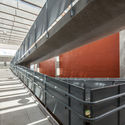
Teaching and Faculty Unit / CEPLAN + CoGa Arquitetura

Teaching and Faculty Unit / CEPLAN + CoGa Arquitetura - Exterior Photography, University, FacadeTeaching and Faculty Unit / CEPLAN + CoGa Arquitetura - Interior Photography, University, BeamTeaching and Faculty Unit / CEPLAN + CoGa Arquitetura - Exterior Photography, UniversityTeaching and Faculty Unit / CEPLAN + CoGa Arquitetura - Interior Photography, University, BeamTeaching and Faculty Unit / CEPLAN + CoGa Arquitetura - More Images+ 33
•
Brasília, Brazil
  • Area Area of this architecture project Area:  4485 m²
  • Year Completion year of this architecture project Year:  2012
  • Manufacturers Brands with products used in this architecture project
    Manufacturers:  Cristalmais, Jatobá Pastilhas, Louças e Metais, Montele, REFAX, +1

SNOW 5319 Office and House / UTAA

SNOW 5319 Office and House / UTAA  - Interior Photography, Office Buildings, StairsSNOW 5319 Office and House / UTAA  - Interior Photography, Office BuildingsSNOW 5319 Office and House / UTAA  - Exterior Photography, Office Buildings, FacadeSNOW 5319 Office and House / UTAA  - Exterior Photography, Office BuildingsSNOW 5319 Office and House / UTAA  - More Images+ 25

  • Architects: UTAA
  • Area Area of this architecture project Area:  624 m²
  • Year Completion year of this architecture project Year:  2019
  • Manufacturers Brands with products used in this architecture project
    Manufacturers:  AutoDesk, Bello creative, Dalimbath, Dowin, E PLUS Window, +3