1. ArchDaily
  2. Concrete

Concrete

Apartment in Principe Real / Aurora Arquitectos

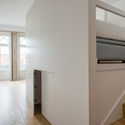
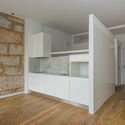
Apartment in Principe Real / Aurora Arquitectos - Interior Photography, Apartment Interiors, Table, ChairApartment in Principe Real / Aurora Arquitectos - Interior Photography, Apartment Interiors, Kitchen, Door, TableApartment in Principe Real / Aurora Arquitectos - Interior Photography, Apartment InteriorsApartment in Principe Real / Aurora Arquitectos - Interior Photography, Apartment Interiors, SinkApartment in Principe Real / Aurora Arquitectos - More Images+ 36

  • Architects: Aurora Arquitectos
  • Area Area of this architecture project Area:  110 m²
  • Year Completion year of this architecture project Year:  2018
  • Manufacturers Brands with products used in this architecture project
    Manufacturers:  AutoDesk, Cosentino, FSB Franz Schneider Brakel, Adobe Systems Incorporated, BRUMA, +4

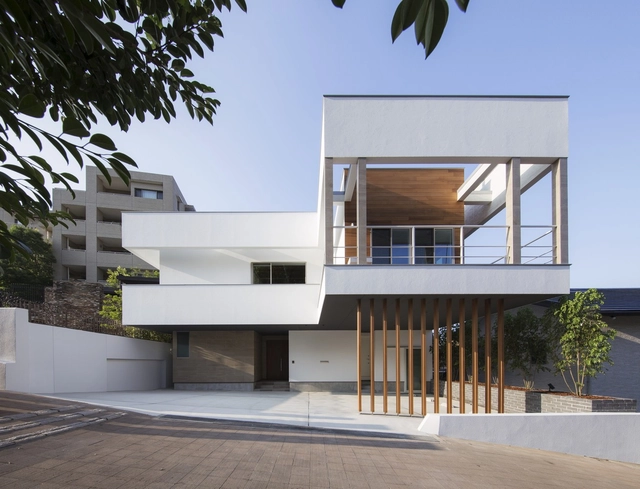
N10-house / Architect Show

N10-house / Architect Show - Interior Photography, House Interiors, Stairs, Beam, FacadeN10-house / Architect Show - Interior Photography, House Interiors, Beam, FacadeN10-house / Architect Show - Interior Photography, House Interiors, Kitchen, Beam, Facade, Table, ChairN10-house / Architect Show - Interior Photography, House Interiors, Stairs, FacadeN10-house / Architect Show - More Images+ 18

  • Architects: Architect Show
  • Area Area of this architecture project Area:  238 m²
  • Year Completion year of this architecture project Year:  2017
  • Manufacturers Brands with products used in this architecture project
    Manufacturers:  Toto, ADVAN, Kakudai, Kawajun, Kitchenhouse, +8

FOR Space / Benzhe Architecture Design

FOR Space / Benzhe Architecture Design - Exterior Photography, Commercial Architecture, FacadeFOR Space / Benzhe Architecture Design - Exterior Photography, Commercial Architecture, FacadeFOR Space / Benzhe Architecture Design - Exterior Photography, Commercial Architecture, FacadeFOR Space / Benzhe Architecture Design - Interior Photography, Commercial Architecture, ColumnFOR Space / Benzhe Architecture Design - More Images+ 25

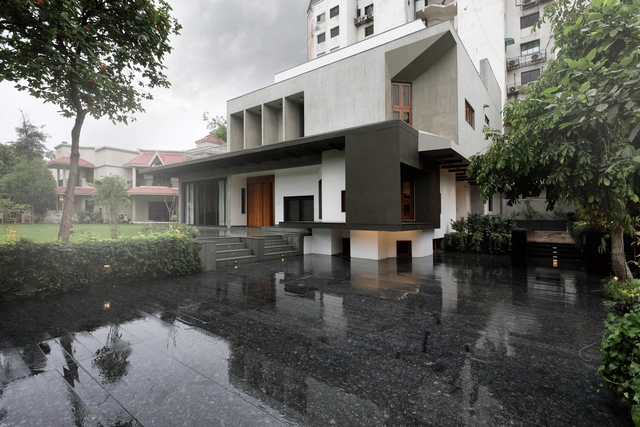
Private Residence No. 555 / FLXBL Design Consultancy

Private Residence No. 555 / FLXBL Design Consultancy - Interior Photography, Sustainability, Kitchen, Facade, CountertopPrivate Residence No. 555 / FLXBL Design Consultancy - Interior Photography, Sustainability, Table, ChairPrivate Residence No. 555 / FLXBL Design Consultancy - Exterior Photography, Sustainability, FacadePrivate Residence No. 555 / FLXBL Design Consultancy - Exterior Photography, Sustainability, Courtyard, FacadePrivate Residence No. 555 / FLXBL Design Consultancy - More Images+ 27

  • Area Area of this architecture project Area:  6000 ft²
  • Year Completion year of this architecture project Year:  2018
  • Manufacturers Brands with products used in this architecture project
    Manufacturers:  Jaquar, MK Electric, Mitsubishi Electric, Range lite, SR LED Lights, +4

AA8 Small House / Branco-DelRio Arquitectos

AA8 Small House / Branco-DelRio Arquitectos - Interior Photography, Houses, Balcony
© do mal o menos

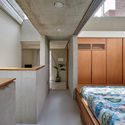
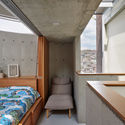
AA8 Small House / Branco-DelRio Arquitectos - Exterior Photography, Houses, DoorAA8 Small House / Branco-DelRio Arquitectos - Interior Photography, HousesAA8 Small House / Branco-DelRio Arquitectos - Interior Photography, Houses, Bedroom, BedAA8 Small House / Branco-DelRio Arquitectos - Interior Photography, HousesAA8 Small House / Branco-DelRio Arquitectos - More Images+ 12

•
Coímbra, Portugal
  • Area Area of this architecture project Area:  112 m²
  • Year Completion year of this architecture project Year:  2017
  • Manufacturers Brands with products used in this architecture project
    Manufacturers:  Santa & Cole, Muuto, XO-Design

Barcelos High School / Cerejeira Fontes Architects

Barcelos High School / Cerejeira Fontes Architects - Interior Photography, High School, StairsBarcelos High School / Cerejeira Fontes Architects - Interior Photography, High School, FacadeBarcelos High School / Cerejeira Fontes Architects - Interior Photography, High SchoolBarcelos High School / Cerejeira Fontes Architects - Interior Photography, High SchoolBarcelos High School / Cerejeira Fontes Architects - More Images+ 27

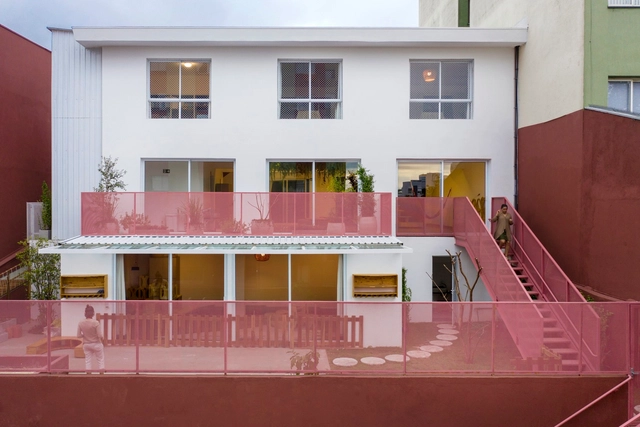
Family School / ARKITITO Arquitetura + Oficina umauma + Luiza Gottschalk

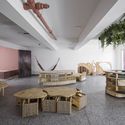
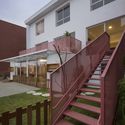
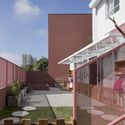
Family School / ARKITITO Arquitetura + Oficina umauma + Luiza Gottschalk - Exterior Photography, Renovation, DoorFamily School / ARKITITO Arquitetura + Oficina umauma + Luiza Gottschalk - Interior Photography, RenovationFamily School / ARKITITO Arquitetura + Oficina umauma + Luiza Gottschalk - Exterior Photography, Renovation, Stairs, Facade, HandrailFamily School / ARKITITO Arquitetura + Oficina umauma + Luiza Gottschalk - Exterior Photography, RenovationFamily School / ARKITITO Arquitetura + Oficina umauma + Luiza Gottschalk - More Images+ 17

•
São Bernardo do Campo, Brazil
  • Area Area of this architecture project Area:  450 m²
  • Year Completion year of this architecture project Year:  2019
  • Manufacturers Brands with products used in this architecture project
    Manufacturers:  Alcoa, CSN, Cerâmica Portinari, Deca, Dell Anno, +15

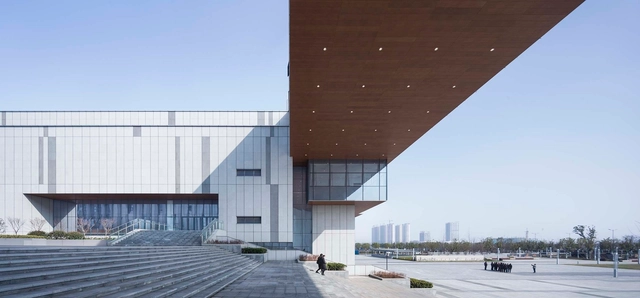
Chengde Museum / Zhoukai, HHDesign

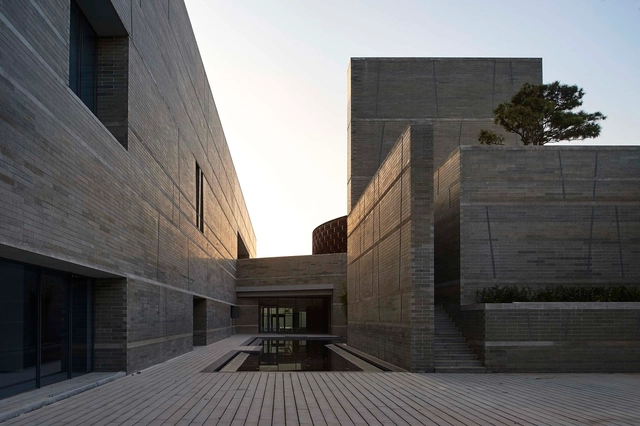
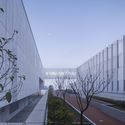
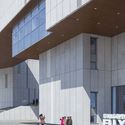
Chengde Museum / Zhoukai, HHDesign - Exterior Photography, MuseumChengde Museum / Zhoukai, HHDesign - Exterior Photography, Museum, FacadeChengde Museum / Zhoukai, HHDesign - Exterior Photography, MuseumChengde Museum / Zhoukai, HHDesign - Exterior Photography, MuseumChengde Museum / Zhoukai, HHDesign - More Images+ 42

•
Chengde, China
  • Architects: Zhoukai, HHDesign
  • Area Area of this architecture project Area:  25163 m²
  • Year Completion year of this architecture project Year:  2019

Fuyang Urban Planning Exhibition Hall / Architecture & Engineers of Southeast University

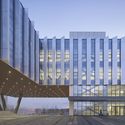
Fuyang Urban Planning Exhibition Hall / Architecture & Engineers of Southeast University - Exterior Photography, Museums & Exhibit , FacadeFuyang Urban Planning Exhibition Hall / Architecture & Engineers of Southeast University - Exterior Photography, Museums & Exhibit , FacadeFuyang Urban Planning Exhibition Hall / Architecture & Engineers of Southeast University - Exterior Photography, Museums & Exhibit , FacadeFuyang Urban Planning Exhibition Hall / Architecture & Engineers of Southeast University - Interior Photography, Museums & Exhibit , FacadeFuyang Urban Planning Exhibition Hall / Architecture & Engineers of Southeast University - More Images+ 34

Heyshop 2.0 in Yuyuan Road / Daylab studio

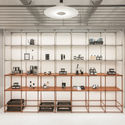
Heyshop 2.0 in Yuyuan Road / Daylab studio - Interior Photography, Retail Interiors, Table, ChairHeyshop 2.0 in Yuyuan Road / Daylab studio - Drawings, Retail InteriorsHeyshop 2.0 in Yuyuan Road / Daylab studio - Interior Photography, Retail InteriorsHeyshop 2.0 in Yuyuan Road / Daylab studio - Interior Photography, Retail InteriorsHeyshop 2.0 in Yuyuan Road / Daylab studio - More Images+ 23

  • Interior Designers: Daylab studio
  • Area Area of this architecture project Area:  560 m²
  • Year Completion year of this architecture project Year:  2020

Sugar House / Architects49 House Design Limited

Sugar House / Architects49 House Design Limited - Interior Photography, House Interiors, Table, ChairSugar House / Architects49 House Design Limited - Interior Photography, House Interiors, StairsSugar House / Architects49 House Design Limited - Interior Photography, House Interiors, Table, LightingSugar House / Architects49 House Design Limited - Interior Photography, House Interiors, StairsSugar House / Architects49 House Design Limited - More Images+ 25

ARTAVE/CCM Music School / Aurora Arquitectos

 ARTAVE/CCM Music School / Aurora Arquitectos - Exterior Photography, Learning, Facade, Stairs
Cortesia de Aurora Arquitectos

 ARTAVE/CCM Music School / Aurora Arquitectos - Interior Photography, Learning ARTAVE/CCM Music School / Aurora Arquitectos - Interior Photography, Learning ARTAVE/CCM Music School / Aurora Arquitectos - Exterior Photography, Learning, Facade ARTAVE/CCM Music School / Aurora Arquitectos - Interior Photography, Learning, Facade, Stairs ARTAVE/CCM Music School / Aurora Arquitectos - More Images+ 28

•
Santo Tirso, Portugal
  • Architects: Aurora Arquitectos
  • Area Area of this architecture project Area:  3873 m²
  • Year Completion year of this architecture project Year:  2020
  • Manufacturers Brands with products used in this architecture project
    Manufacturers:  AutoDesk, Adobe Systems Incorporated, Forbo, JNF, McNeel, +1

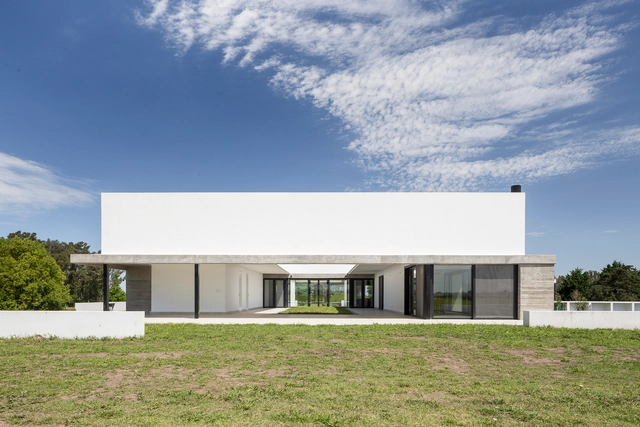
House in Perdices / TACADI - Taller Contemporáneo de Arquitectura y Diseño Industrial

House in Perdices / TACADI - Taller Contemporáneo de Arquitectura y Diseño Industrial - Exterior Photography, HousesHouse in Perdices / TACADI - Taller Contemporáneo de Arquitectura y Diseño Industrial - Exterior Photography, Houses, FacadeHouse in Perdices / TACADI - Taller Contemporáneo de Arquitectura y Diseño Industrial - Interior Photography, Houses, KitchenHouse in Perdices / TACADI - Taller Contemporáneo de Arquitectura y Diseño Industrial - Exterior Photography, Houses, FacadeHouse in Perdices / TACADI - Taller Contemporáneo de Arquitectura y Diseño Industrial - More Images+ 34

•
Perdices, Argentina

Buna Café / se.studio

Buna Café / se.studio - Interior Photography, Coffee Shop, KitchenBuna Café / se.studio - Interior Photography, Coffee Shop, KitchenBuna Café / se.studio - Interior Photography, Coffee Shop, Bathroom, DoorBuna Café / se.studio - Interior Photography, Coffee Shop, KitchenBuna Café / se.studio - More Images+ 4

  • Architects: se.studio
  • Area Area of this architecture project Area:  548 ft²
  • Year Completion year of this architecture project Year:  2019

Ternion Villas / Studio Toggle

Ternion Villas / Studio Toggle - Interior Photography, Sustainability, FacadeTernion Villas / Studio Toggle - Interior Photography, Sustainability, KitchenTernion Villas / Studio Toggle - Interior Photography, Sustainability, ArchTernion Villas / Studio Toggle - Exterior Photography, SustainabilityTernion Villas / Studio Toggle - More Images+ 25

  • Architects: Studio Toggle
  • Area Area of this architecture project Area:  2841 m²
  • Year Completion year of this architecture project Year:  2020
  • Manufacturers Brands with products used in this architecture project
    Manufacturers:  GRAPHISOFT, JNF

Namra Coffee / D1 Architectural Studio

Namra Coffee  / D1 Architectural Studio - Interior Photography, Renovation, Kitchen, BeamNamra Coffee  / D1 Architectural Studio - Interior Photography, Renovation, Beam, Table, Chair, LightingNamra Coffee  / D1 Architectural Studio - Interior Photography, Renovation, Stairs, Beam, LightingNamra Coffee  / D1 Architectural Studio - Exterior Photography, RenovationNamra Coffee  / D1 Architectural Studio - More Images+ 22

  • Area Area of this architecture project Area:  147 m²
  • Year Completion year of this architecture project Year:  2020
  • Manufacturers Brands with products used in this architecture project
    Manufacturers:  AutoDesk

4 Apartments in Porto / Atelier Pupa

4 Apartments in Porto / Atelier Pupa - Interior Photography, Apartment Interiors, Door4 Apartments in Porto / Atelier Pupa - Interior Photography, Apartment Interiors, Bedroom, Bed4 Apartments in Porto / Atelier Pupa - Interior Photography, Apartment Interiors, Facade4 Apartments in Porto / Atelier Pupa - Interior Photography, Apartment Interiors4 Apartments in Porto / Atelier Pupa - More Images+ 8

  • Architects: Atelier Pupa
  • Area Area of this architecture project Area:  269 ft²
  • Year Completion year of this architecture project Year:  2016

Alley in the House / FHHH FRIENDS

Alley in the House / FHHH FRIENDS - Interior Photography, Houses, Kitchen, Stairs, Handrail, Beam, Chair, TableAlley in the House / FHHH FRIENDS - Interior Photography, Houses, Bedroom, Facade, Door, BedAlley in the House / FHHH FRIENDS - Interior Photography, Houses, Bedroom, Beam, Facade, Door, Bed, Table, ChairAlley in the House / FHHH FRIENDS - Interior Photography, Houses, Facade, ArchAlley in the House / FHHH FRIENDS - More Images+ 27

•
Seodaemun-gu, South Korea
  • Architects: FHHH FRIENDS
  • Area Area of this architecture project Area:  180 m²
  • Year Completion year of this architecture project Year:  2019
  • Manufacturers Brands with products used in this architecture project
    Manufacturers:  Atree, Bybigtable, FILOBE, Forbo, Samhan C1
  • Professionals: Lawoo, A-Tree