1. ArchDaily
  2. Concrete

Concrete

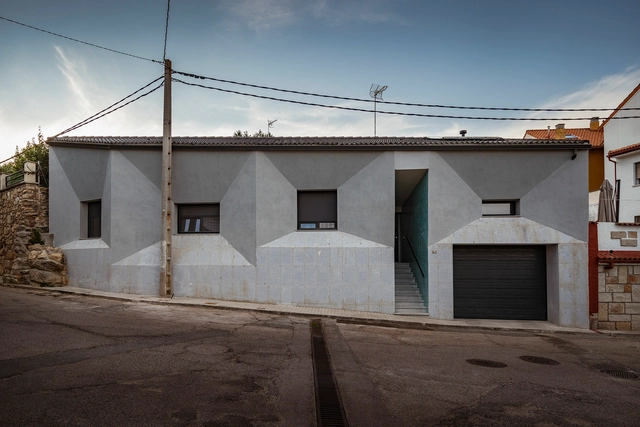
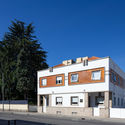
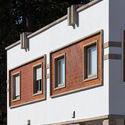
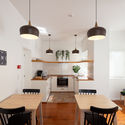
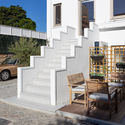
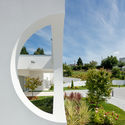
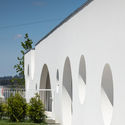
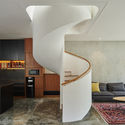
Bus House / OOIIO Architecture

Bus House / OOIIO Architecture - Exterior Photography, HousesBus House / OOIIO Architecture - Interior Photography, Houses, Door, Table, ChairBus House / OOIIO Architecture - Interior Photography, Houses, Stairs, FacadeBus House / OOIIO Architecture - Exterior Photography, HousesBus House / OOIIO Architecture - More Images+ 19

•
Bustarviejo, Spain
  • Architects: OOIIO Arquitectura
  • Area Area of this architecture project Area:  181 m²
  • Year Completion year of this architecture project Year:  2019
  • Manufacturers Brands with products used in this architecture project
    Manufacturers:  Strugal, TEJAS BORJA, Cantera Local, Cerámicas Mazarrón, Grupo Puma, +2

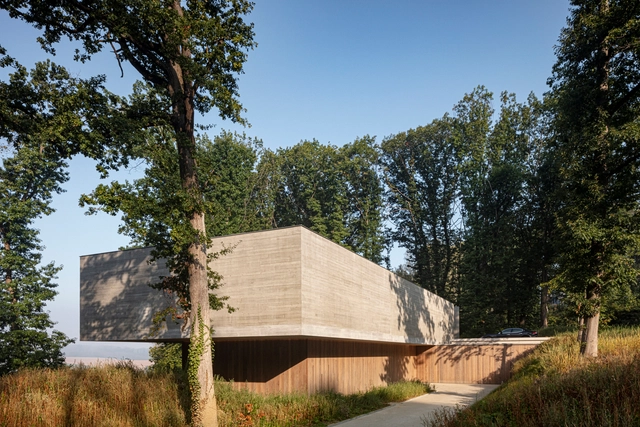
Residence FSD / Govaert & Vanhoutte Architects

Residence FSD / Govaert & Vanhoutte Architects - Exterior Photography, Houses, FacadeResidence FSD / Govaert & Vanhoutte Architects - Exterior Photography, HousesResidence FSD / Govaert & Vanhoutte Architects - Exterior Photography, Houses, FacadeResidence FSD / Govaert & Vanhoutte Architects - Exterior Photography, HousesResidence FSD / Govaert & Vanhoutte Architects - More Images+ 17

•
Brussels, Belgium

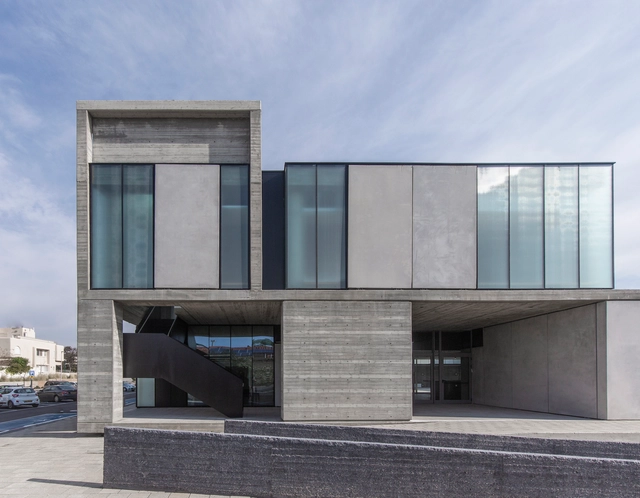
Theodor Herzl Center / Asaf Lerman

Theodor Herzl Center / Asaf Lerman - Exterior Photography, Cultural Center, FacadeTheodor Herzl Center / Asaf Lerman - Interior Photography, Cultural Center, FacadeTheodor Herzl Center / Asaf Lerman - Interior Photography, Cultural Center, Kitchen, Table, ChairTheodor Herzl Center / Asaf Lerman - Exterior Photography, Cultural Center, FacadeTheodor Herzl Center / Asaf Lerman - More Images+ 9

  • Architects: Asaf Lerman
  • Area Area of this architecture project Area:  2500 m²
  • Year Completion year of this architecture project Year:  2019
  • Manufacturers Brands with products used in this architecture project
    Manufacturers:  AutoDesk, Ackerstein

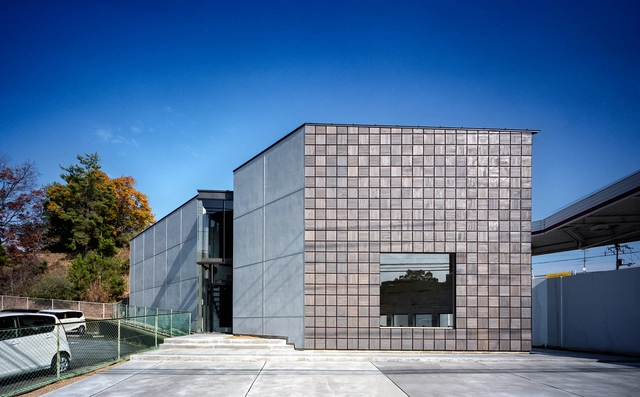
Store+House in Gakuenmae / FujiwaraMuro Architects

Store+House in Gakuenmae / FujiwaraMuro Architects - Interior Photography, Store, ColumnStore+House in Gakuenmae / FujiwaraMuro Architects - Interior Photography, Store, HandrailStore+House in Gakuenmae / FujiwaraMuro Architects - Interior Photography, Store, Stairs, DoorStore+House in Gakuenmae / FujiwaraMuro Architects - Exterior Photography, Store, FacadeStore+House in Gakuenmae / FujiwaraMuro Architects - More Images+ 19

  • Area Area of this architecture project Area:  219 m²
  • Year Completion year of this architecture project Year:  2019
  • Manufacturers Brands with products used in this architecture project
    Manufacturers:  Saint-Gobain, Daiko, ENDO Lighting Corporation, LIXIL 

Waterside Buddist Shrine / ARCHSTUDIO

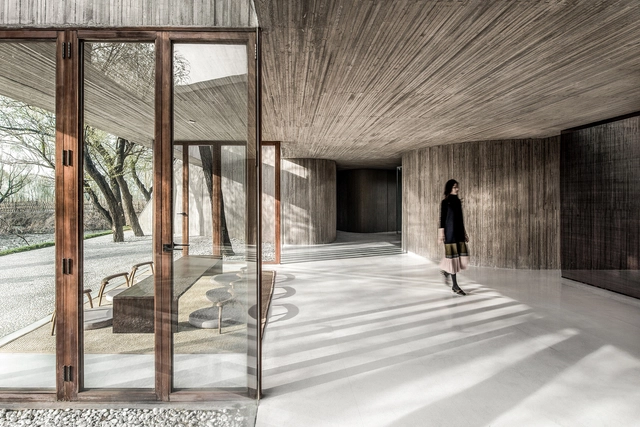
Waterside Buddist Shrine / ARCHSTUDIO - Worship , FacadeWaterside Buddist Shrine / ARCHSTUDIO - Worship , Bench, Table, ForestWaterside Buddist Shrine / ARCHSTUDIO - Worship , Garden, Stairs, Facade, HandrailWaterside Buddist Shrine / ARCHSTUDIO - Worship , Column, Beam, ArchWaterside Buddist Shrine / ARCHSTUDIO - More Images+ 44

•
Tangshan, China
  • Architects: ARCHSTUDIO
  • Area Area of this architecture project Area:  169 m²
  • Year Completion year of this architecture project Year:  2017

Burgos 21 Guesthouse / Guillaume Jean Architect & Designer

Burgos 21 Guesthouse / Guillaume Jean Architect & Designer - Exterior Photography, RenovationBurgos 21 Guesthouse / Guillaume Jean Architect & Designer - Exterior Photography, Renovation, FacadeBurgos 21 Guesthouse / Guillaume Jean Architect & Designer - Interior Photography, RenovationBurgos 21 Guesthouse / Guillaume Jean Architect & Designer - Exterior Photography, RenovationBurgos 21 Guesthouse / Guillaume Jean Architect & Designer - More Images+ 29

  • Area Area of this architecture project Area:  230 m²
  • Year Completion year of this architecture project Year:  2020
  • Manufacturers Brands with products used in this architecture project
    Manufacturers:  Adobe Systems Incorporated, AutoDesk, Cinca, Cortizo, Robbialac, +1

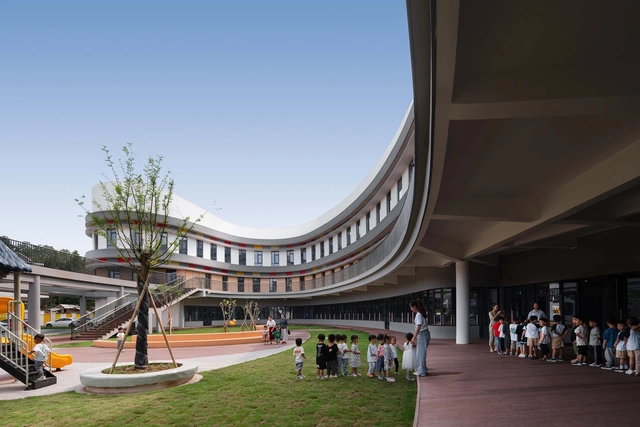
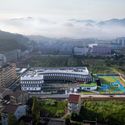
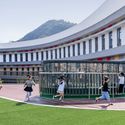
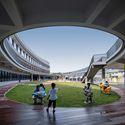
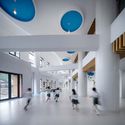
Sanmen Jiantiao Dafu Kindergarten / Think Logic Design

Sanmen Jiantiao Dafu Kindergarten / Think Logic Design - Exterior Photography, KindergartenSanmen Jiantiao Dafu Kindergarten / Think Logic Design - Exterior Photography, Kindergarten, FacadeSanmen Jiantiao Dafu Kindergarten / Think Logic Design - Interior Photography, KindergartenSanmen Jiantiao Dafu Kindergarten / Think Logic Design - Interior Photography, KindergartenSanmen Jiantiao Dafu Kindergarten / Think Logic Design - More Images+ 41

•
Taizhou, China
  • Architects: Think Logic Design
  • Area Area of this architecture project Area:  9600 m²
  • Year Completion year of this architecture project Year:  2020

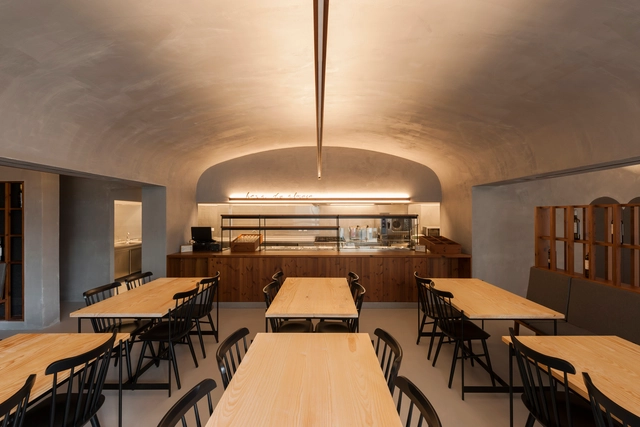
HORA bistrô / NoArq

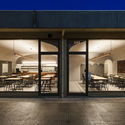
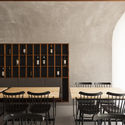
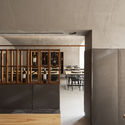
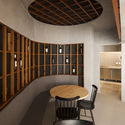
HORA bistrô / NoArq - Exterior Photography, Restaurant & Bar Interiors, Door, FacadeHORA bistrô / NoArq - Interior Photography, Restaurant & Bar Interiors, ChairHORA bistrô / NoArq - Interior Photography, Restaurant & Bar Interiors, KitchenHORA bistrô / NoArq - Interior Photography, Restaurant & Bar Interiors, StairsHORA bistrô / NoArq - More Images+ 14

  • Architects: NoArq
  • Area Area of this architecture project Area:  138 m²
  • Year Completion year of this architecture project Year:  2020
  • Manufacturers Brands with products used in this architecture project
    Manufacturers:  GRAPHISOFT, TON, AutoDesk, Carpintaria Martins, O Bibelot, +1

AJ Apartment / Firma

AJ Apartment / Firma - Interior Photography, Apartment Interiors, KitchenAJ Apartment / Firma - Interior Photography, Apartment InteriorsAJ Apartment / Firma - Interior Photography, Apartment Interiors, KitchenAJ Apartment / Firma - Interior Photography, Apartment InteriorsAJ Apartment / Firma - More Images+ 15

  • Architects: Firma Arquitetura
  • Area Area of this architecture project Area:  100 m²
  • Year Completion year of this architecture project Year:  2018
  • Manufacturers Brands with products used in this architecture project
    Manufacturers:  Brastemp, Gilvan Aniceto, Ketesi, Onofre, Roberto Hikary, +1

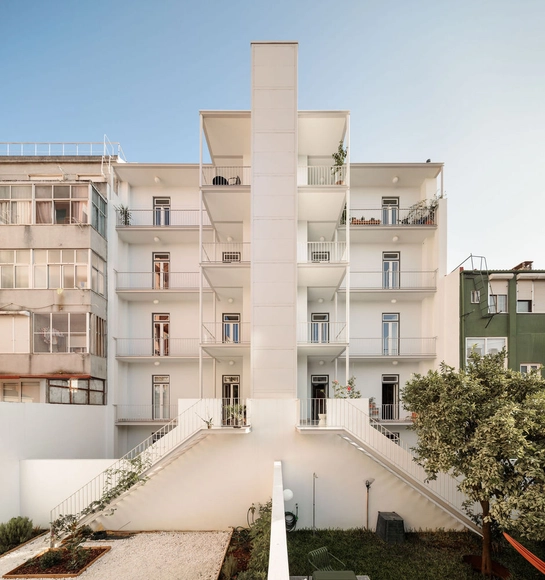
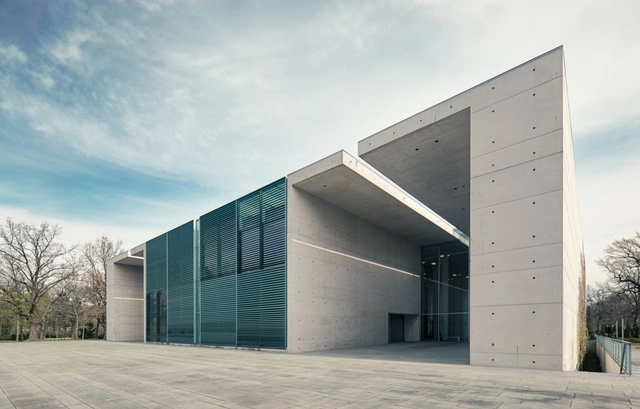
Crematorium Baumschulenweg / Shultes Frank Architeckten

Crematorium Baumschulenweg / Shultes Frank Architeckten - Grave, Facade, Column, ArchCrematorium Baumschulenweg / Shultes Frank Architeckten - Grave, FacadeCrematorium Baumschulenweg / Shultes Frank Architeckten - Grave, Door, Handrail, BenchCrematorium Baumschulenweg / Shultes Frank Architeckten - Grave, FacadeCrematorium Baumschulenweg / Shultes Frank Architeckten - More Images+ 14

Casa A.N / Hinzstudio

Casa A.N / Hinzstudio - Exterior Photography, Houses
© Quang Dam

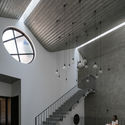
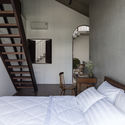
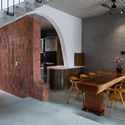
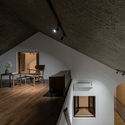
Casa A.N / Hinzstudio - Interior Photography, Houses, Stairs, Door, Beam, HandrailCasa A.N / Hinzstudio - Interior Photography, Houses, Bedroom, Lighting, BedCasa A.N / Hinzstudio - Interior Photography, Houses, Door, Beam, Table, ChairCasa A.N / Hinzstudio - Interior Photography, Houses, BeamCasa A.N / Hinzstudio - More Images+ 30

•
Da Nang, Vietnam
  • Architects: Hinzstudio
  • Area Area of this architecture project Area:  391 m²
  • Year Completion year of this architecture project Year:  2020

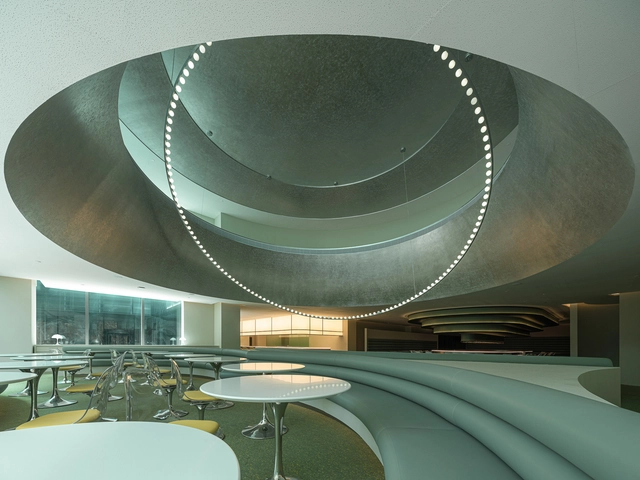
Future Waiting Hall / Various Associates

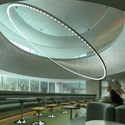
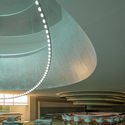
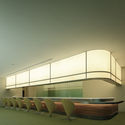
Future Waiting Hall / Various Associates - Interior Photography, Restaurant & Bar Interiors, Lighting, Chair, TableFuture Waiting Hall / Various Associates - Interior Photography, Restaurant & Bar Interiors, Lighting, Chair, TableFuture Waiting Hall / Various Associates - Interior Photography, Restaurant & Bar Interiors, Chair, TableFuture Waiting Hall / Various Associates - Interior Photography, Restaurant & Bar Interiors, FacadeFuture Waiting Hall / Various Associates - More Images+ 22

  • Architects: Various Associates
  • Year Completion year of this architecture project Year:  2020
  • Manufacturers Brands with products used in this architecture project
    Manufacturers:  Bespoke

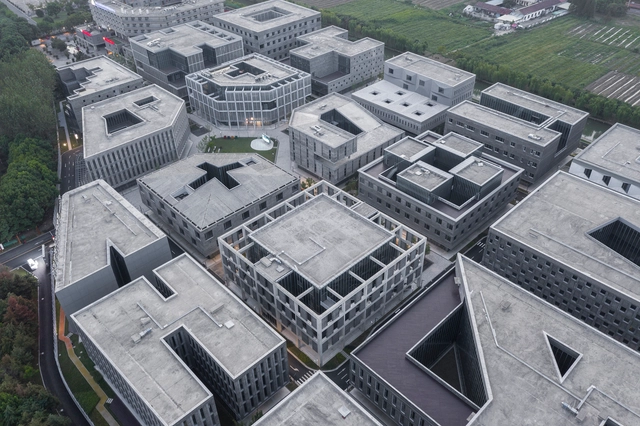
Jiading Mini Block, An Urban Experiment / Atelier FCJZ

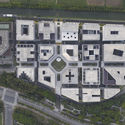
Jiading Mini Block, An Urban Experiment / Atelier FCJZ - Exterior Photography, OfficesJiading Mini Block, An Urban Experiment / Atelier FCJZ - Drawings, OfficesJiading Mini Block, An Urban Experiment / Atelier FCJZ - Exterior Photography, OfficesJiading Mini Block, An Urban Experiment / Atelier FCJZ - Exterior Photography, OfficesJiading Mini Block, An Urban Experiment / Atelier FCJZ - More Images+ 37

  • Architects: Atelier FCJZ
  • Area Area of this architecture project Area:  70086 m²
  • Year Completion year of this architecture project Year:  2020

Santa Casa da Misericórdia de Vizela Daycare / Grupo Zegnea

Santa Casa da Misericórdia de Vizela Daycare / Grupo Zegnea - Exterior Photography, Kindergarten, FacadeSanta Casa da Misericórdia de Vizela Daycare / Grupo Zegnea - Exterior Photography, KindergartenSanta Casa da Misericórdia de Vizela Daycare / Grupo Zegnea - Exterior Photography, Kindergarten, FacadeSanta Casa da Misericórdia de Vizela Daycare / Grupo Zegnea - Exterior Photography, Kindergarten, FacadeSanta Casa da Misericórdia de Vizela Daycare / Grupo Zegnea - More Images+ 12

  • Architects: Grupo Zegnea
  • Area Area of this architecture project Area:  1265 m²
  • Year Completion year of this architecture project Year:  2020

Manchester Building / rar.studio

Manchester Building / rar.studio - Exterior Photography, Apartment Interiors, FacadeManchester Building / rar.studio - Interior Photography, Apartment InteriorsManchester Building / rar.studio - Interior Photography, Apartment Interiors, Table, ChairManchester Building / rar.studio - Interior Photography, Apartment Interiors, Kitchen, ChairManchester Building / rar.studio - More Images+ 44

  • Architects: rar.studio
  • Area Area of this architecture project Area:  1100 m²
  • Year Completion year of this architecture project Year:  2020

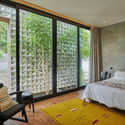
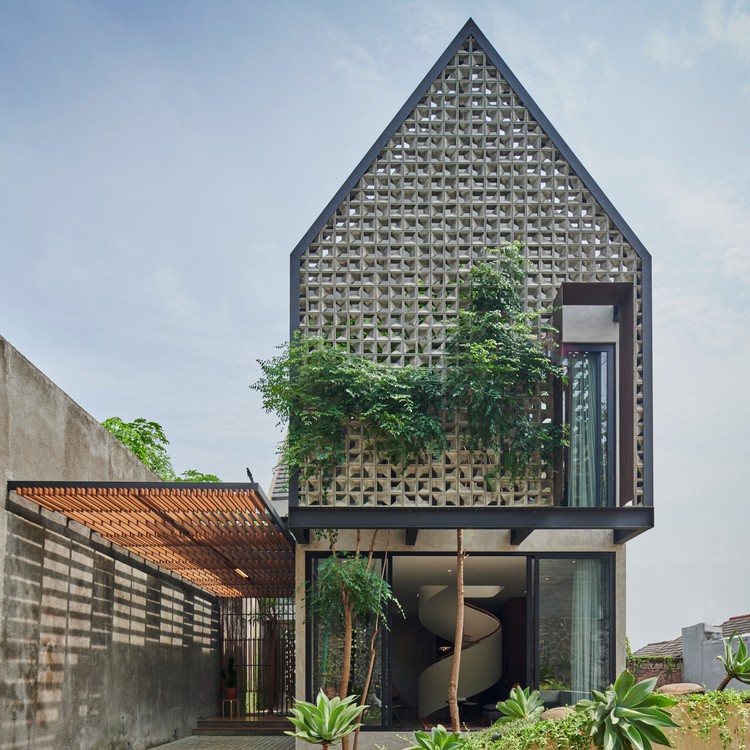
Breeze Blocks House / Tamara Wibowo Architects

Breeze Blocks House / Tamara Wibowo Architects - Exterior Photography, Houses
© Arti Pictures

Breeze Blocks House / Tamara Wibowo Architects - Interior Photography, Houses, Kitchen, Table, Countertop, ChairBreeze Blocks House / Tamara Wibowo Architects - Interior Photography, Houses, Bedroom, Door, Lighting, ChairBreeze Blocks House / Tamara Wibowo Architects - Interior Photography, Houses, Facade, FenceBreeze Blocks House / Tamara Wibowo Architects - Exterior Photography, Houses, FacadeBreeze Blocks House / Tamara Wibowo Architects - More Images+ 34

•
Semarang, Indonesia
  • Area Area of this architecture project Area:  180 m²
  • Year Completion year of this architecture project Year:  2020
  • Manufacturers Brands with products used in this architecture project
    Manufacturers:  Aluplus, BATA GAPIT, Conwood, Ecofloor, Re-holz, +2

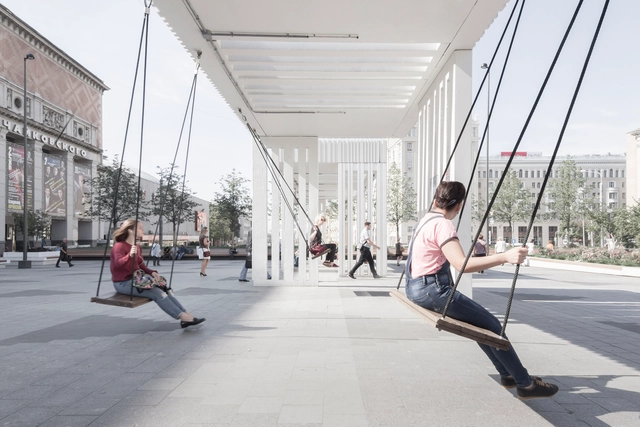
Triumfalnaya Square / Buromoscow

Triumfalnaya Square / Buromoscow - Square, Facade, ArchTriumfalnaya Square / Buromoscow - Square, Garden, Facade, HandrailTriumfalnaya Square / Buromoscow - SquareTriumfalnaya Square / Buromoscow - Square, Facade, Arch, Column, ArcadeTriumfalnaya Square / Buromoscow - More Images+ 16

•
Moscow, Russia
  • Architects: Buromoscow
  • Area Area of this architecture project Area:  13740 m²
  • Year Completion year of this architecture project Year:  2015
  • Manufacturers Brands with products used in this architecture project
    Manufacturers:  iGuzzini, Magino, PSF KROST, Viabizzuno
  • Professionals: Baltstroy, QPRO

Cana Guesthouse / Carl Gerges Architects

Cana Guesthouse / Carl Gerges Architects - Exterior Photography, LodgingCana Guesthouse / Carl Gerges Architects - Exterior Photography, LodgingCana Guesthouse / Carl Gerges Architects - LodgingCana Guesthouse / Carl Gerges Architects - LodgingCana Guesthouse / Carl Gerges Architects - More Images+ 16