1. ArchDaily
  2. Concrete

Concrete

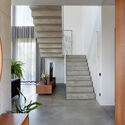
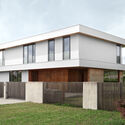
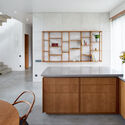
Three Slabs House / GAISS

Three Slabs House / GAISS - Interior Photography, Housing, Door, Facade, LightingThree Slabs House / GAISS - Interior Photography, Housing, Stairs, FacadeThree Slabs House / GAISS - Exterior Photography, HousingThree Slabs House / GAISS - Interior Photography, Housing, Kitchen, Chair, Sink, CountertopThree Slabs House / GAISS - More Images+ 27

•
Mārupe, Latvia
  • Architects: GAISS
  • Area Area of this architecture project Area:  212 m²
  • Year Completion year of this architecture project Year:  2020
  • Manufacturers Brands with products used in this architecture project
    Manufacturers:  TON, ABK, Ariostea, Frandsen Project, Grupa Studio, +7

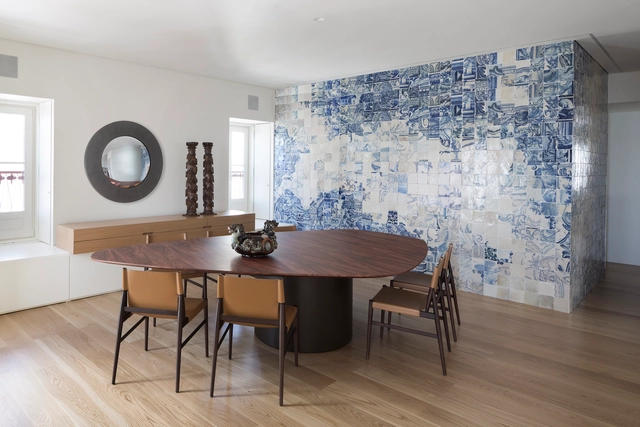
TM Apartment / Arthur Casas

TM Apartment / Arthur Casas - Exterior Photography, Apartment Interiors, Facade, DoorTM Apartment / Arthur Casas - Exterior Photography, Apartment Interiors, Arch, FenceTM Apartment / Arthur Casas - Interior Photography, Apartment InteriorsTM Apartment / Arthur Casas - Interior Photography, Apartment InteriorsTM Apartment / Arthur Casas - More Images+ 22

  • Area Area of this architecture project Area:  200 m²
  • Year Completion year of this architecture project Year:  2020
  • Manufacturers Brands with products used in this architecture project
    Manufacturers:  BONALDO, Flexform, DCW EDITIONS, Arflex, Arthur Casas, +22

Cigarra House / FGMF

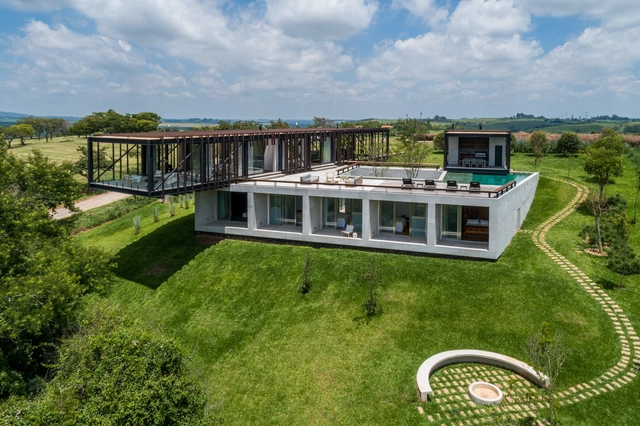
Cigarra House / FGMF - Exterior Photography, House Interiors, FacadeCigarra House / FGMF - Exterior Photography, House InteriorsCigarra House / FGMF - Exterior Photography, House InteriorsCigarra House / FGMF - Exterior Photography, House Interiors, FacadeCigarra House / FGMF - More Images+ 37

  • Architects: FGMF
  • Area Area of this architecture project Area:  8417 ft²
  • Year Completion year of this architecture project Year:  2019
  • Manufacturers Brands with products used in this architecture project
    Manufacturers:  Bretton, Inovar, MCC, Padrão

Little House by Dayan Lake / ALL STUDIO

Little House by Dayan Lake / ALL STUDIO - Exterior Photography, Community , StairsLittle House by Dayan Lake / ALL STUDIO - Exterior Photography, Community Little House by Dayan Lake / ALL STUDIO - Exterior Photography, Community , Door, FacadeLittle House by Dayan Lake / ALL STUDIO - Exterior Photography, Community Little House by Dayan Lake / ALL STUDIO - More Images+ 27

  • Architects: ALL STUDIO
  • Area Area of this architecture project Area:  111 m²
  • Year Completion year of this architecture project Year:  2020

Dorfler House / Vitor Vilhena Arquitectura

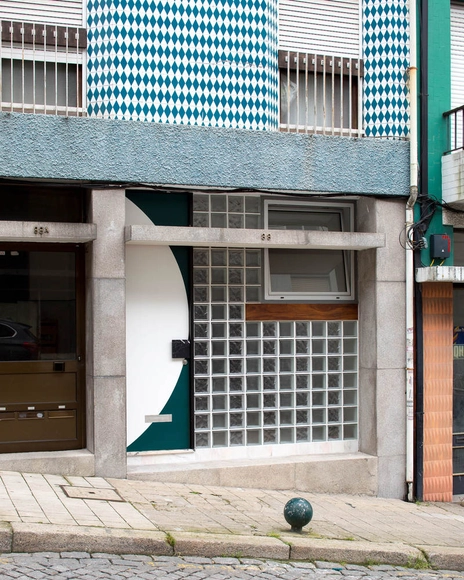
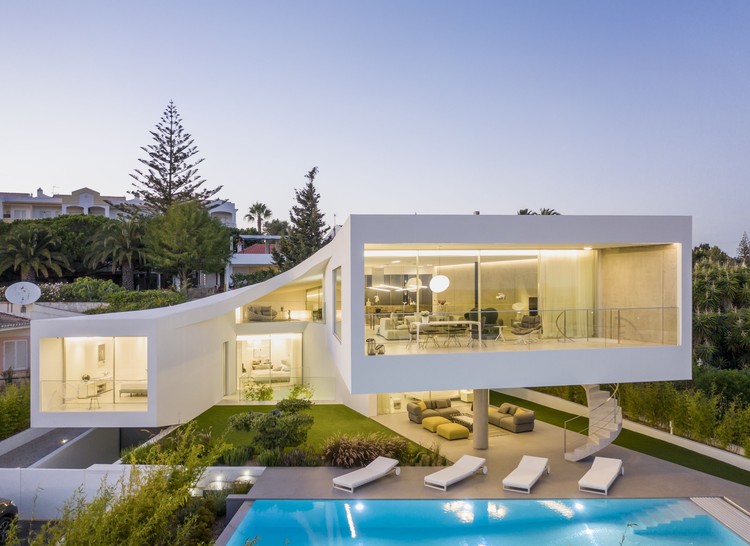
Dorfler House / Vitor Vilhena Arquitectura - Exterior Photography, Houses, Garden
© Fernando Guerra | FG+SG

Dorfler House / Vitor Vilhena Arquitectura - Exterior Photography, HousesDorfler House / Vitor Vilhena Arquitectura - Exterior Photography, HousesDorfler House / Vitor Vilhena Arquitectura - Interior Photography, HousesDorfler House / Vitor Vilhena Arquitectura - Interior Photography, Houses, FacadeDorfler House / Vitor Vilhena Arquitectura - More Images+ 22
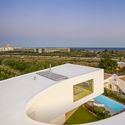
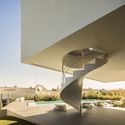
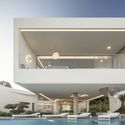
•
Lagos, Portugal
  • Area Area of this architecture project Area:  600 m²
  • Year Completion year of this architecture project Year:  2020
  • Manufacturers Brands with products used in this architecture project
    Manufacturers:  AutoDesk, Focus, panoramah!®, Agape, Living ceramics

Apartamento RJ / Nildo José

Apartamento RJ / Nildo José - Interior Photography, Apartment InteriorsApartamento RJ / Nildo José - Interior Photography, Apartment Interiors, Kitchen, CountertopApartamento RJ / Nildo José - Interior Photography, Apartment Interiors, ChairApartamento RJ / Nildo José - Interior Photography, Apartment InteriorsApartamento RJ / Nildo José - More Images+ 16

  • Architects: Nildo José
  • Area Area of this architecture project Area:  1130 ft²
  • Year Completion year of this architecture project Year:  2018
  • Manufacturers Brands with products used in this architecture project
    Manufacturers:  Allure Industries, Basile, Breton, By Kamy, Cremme, +8

Zunyi Memorial to the Body and Organ Donors / TJAD Atelier L+
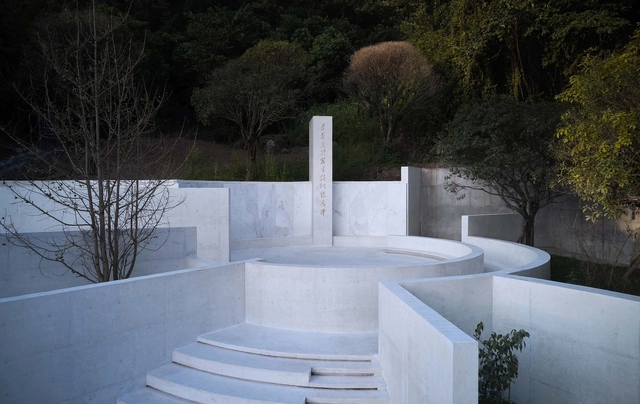
Zunyi Memorial to the Body and Organ Donors / TJAD Atelier L+ - Exterior Photography, MonumentsZunyi Memorial to the Body and Organ Donors / TJAD Atelier L+ - Exterior Photography, MonumentsZunyi Memorial to the Body and Organ Donors / TJAD Atelier L+ - Interior Photography, Monuments, BathroomZunyi Memorial to the Body and Organ Donors / TJAD Atelier L+ - Exterior Photography, MonumentsZunyi Memorial to the Body and Organ Donors / TJAD Atelier L+ - More Images+ 27
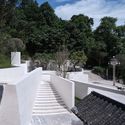
•
Zunyi, China
  • Architects: TJAD Atelier L+
  • Area Area of this architecture project Area:  178 m²
  • Year Completion year of this architecture project Year:  2020

ICA Miami Museum / Aranguren&Gallegos Arquitectos
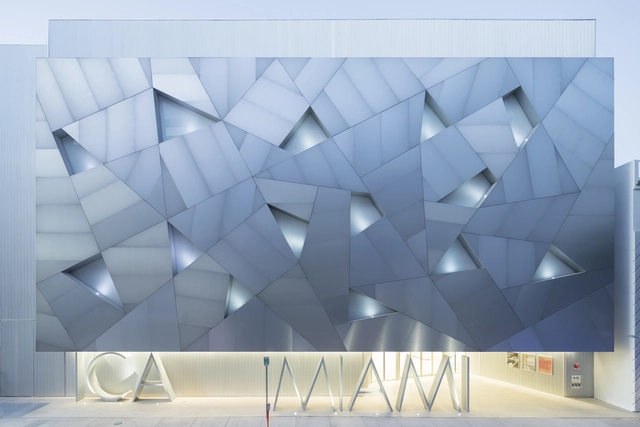
ICA Miami Museum / Aranguren&Gallegos Arquitectos - Museum, Stairs, Facade, Handrail, Lighting, TableICA Miami Museum / Aranguren&Gallegos Arquitectos - MuseumICA Miami Museum / Aranguren&Gallegos Arquitectos - Museum, Facade, BenchICA Miami Museum / Aranguren&Gallegos Arquitectos - Museum, FacadeICA Miami Museum / Aranguren&Gallegos Arquitectos - More Images+ 17

  • Area Area of this architecture project Area:  3450 m²
  • Year Completion year of this architecture project Year:  2017
  • Manufacturers Brands with products used in this architecture project
    Manufacturers:  Alu-Stock, Armstrong Ceilings, Cree, XAL

Expansion of Apartment in Brazil Building / Alvorada Arquitetos

Expansion of Apartment in Brazil Building / Alvorada Arquitetos - Interior Photography, ExtensionExpansion of Apartment in Brazil Building / Alvorada Arquitetos - Interior Photography, Extension, BedroomExpansion of Apartment in Brazil Building / Alvorada Arquitetos - Interior Photography, Extension, KitchenExpansion of Apartment in Brazil Building / Alvorada Arquitetos - Interior Photography, ExtensionExpansion of Apartment in Brazil Building / Alvorada Arquitetos - More Images+ 15
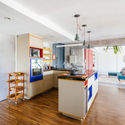
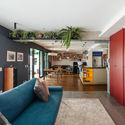
  • Area Area of this architecture project Area:  50 m²
  • Year Completion year of this architecture project Year:  2020
  • Manufacturers Brands with products used in this architecture project
    Manufacturers:  AutoDesk, Grohe, Bombalanço, Brilia, Clatt, +12

L’Equatoria Apartments / Christophe Rousselle Architecte
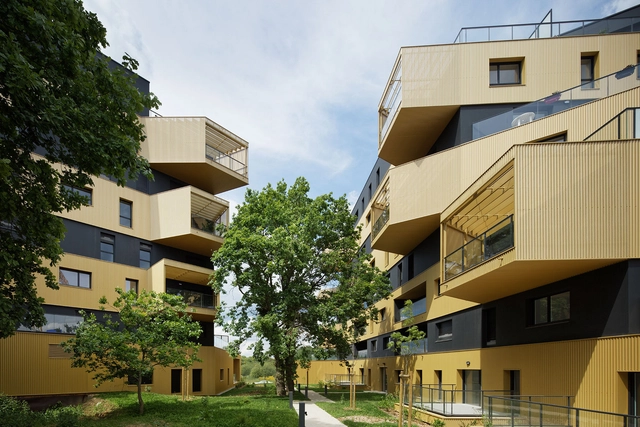
L’Equatoria Apartments / Christophe Rousselle Architecte - Exterior Photography, ApartmentsL’Equatoria Apartments / Christophe Rousselle Architecte - Exterior Photography, Apartments, FacadeL’Equatoria Apartments / Christophe Rousselle Architecte - Exterior Photography, Apartments, FacadeL’Equatoria Apartments / Christophe Rousselle Architecte - Exterior Photography, Apartments, FacadeL’Equatoria Apartments / Christophe Rousselle Architecte - More Images+ 25

•
Rennes, France

Fireworks in White / fala

Fireworks in White / fala - Interior Photography, Residential InteriorsFireworks in White / fala - Interior Photography, Residential InteriorsFireworks in White / fala - Interior Photography, Residential InteriorsFireworks in White / fala - Interior Photography, Residential Interiors, Bathroom, TableFireworks in White / fala - More Images+ 2

  • Architects: fala
  • Area Area of this architecture project Area:  1162 ft²
  • Year Completion year of this architecture project Year:  2020

Echo House / KLC

Echo House / KLC - Exterior Photography, Renovation, FacadeEcho House / KLC - Interior Photography, Renovation, Kitchen, FacadeEcho House / KLC - Interior Photography, Renovation, Kitchen, Beam, TableEcho House / KLC - Interior Photography, Renovation, KitchenEcho House / KLC - More Images+ 25

  • Architects: KLC
  • Area Area of this architecture project Area:  257 m²
  • Year Completion year of this architecture project Year:  2020
  • Manufacturers Brands with products used in this architecture project
    Manufacturers:  Chinalco, S_Beijing

Gongbech Untouchable Heart / SF LAB

Gongbech Untouchable Heart / SF LAB - Exterior Photography, InstallationGongbech Untouchable Heart / SF LAB - Exterior Photography, Installation, Garden, BeamGongbech Untouchable Heart / SF LAB - Exterior Photography, InstallationGongbech Untouchable Heart / SF LAB - Exterior Photography, InstallationGongbech Untouchable Heart / SF LAB - More Images+ 22
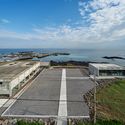
  • Architects: SF LAB
  • Area Area of this architecture project Area:  1731 m²
  • Year Completion year of this architecture project Year:  2019
  • Manufacturers Brands with products used in this architecture project
    Manufacturers:  Floortech

Elevated House / Venta Arquitetos

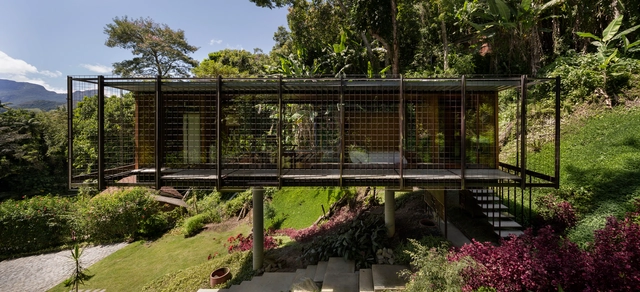
Elevated House / Venta Arquitetos - Exterior Photography, HousesElevated House / Venta Arquitetos - Interior Photography, HousesElevated House / Venta Arquitetos - Exterior Photography, Houses, Garden, StairsElevated House / Venta Arquitetos - Exterior Photography, Houses, Stairs, HandrailElevated House / Venta Arquitetos - More Images+ 37

•
Petrópolis, Brazil
  • Architects: Venta Arquitetos
  • Area Area of this architecture project Area:  60 m²
  • Year Completion year of this architecture project Year:  2017
  • Manufacturers Brands with products used in this architecture project
    Manufacturers:  AutoDesk, Holcim, Sika, Amanco, Aços mil, +3

Ruiz House / LR Arquitectura

Ruiz House / LR Arquitectura - Exterior Photography, Houses, FacadeRuiz House / LR Arquitectura - Interior Photography, Houses, StairsRuiz House / LR Arquitectura - Exterior Photography, Houses, FacadeRuiz House / LR Arquitectura - Exterior Photography, Houses, FacadeRuiz House / LR Arquitectura - More Images+ 18

•
Los Gavilanes, Mexico
  • Architects: LR Arquitectura
  • Area Area of this architecture project Area:  2540 ft²
  • Year Completion year of this architecture project Year:  2020
  • Manufacturers Brands with products used in this architecture project
    Manufacturers:  AutoDesk, Chaos Group, Adobe Systems Incorporated, Electrica Variedades, Modul Studio, +2

Mafra House / João Tiago Aguiar Arquitectos

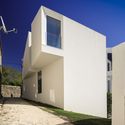
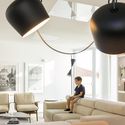
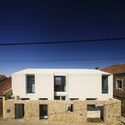
Mafra House / João Tiago Aguiar Arquitectos - Exterior Photography, Houses, FacadeMafra House / João Tiago Aguiar Arquitectos - Interior Photography, Houses, KitchenMafra House / João Tiago Aguiar Arquitectos - Interior Photography, HousesMafra House / João Tiago Aguiar Arquitectos - Exterior Photography, Houses, FacadeMafra House / João Tiago Aguiar Arquitectos - More Images+ 38

•
Lisbon, Portugal
  • Architects: João Tiago Aguiar Arquitectos
  • Area Area of this architecture project Area:  3347 ft²
  • Year Completion year of this architecture project Year:  2020
  • Manufacturers Brands with products used in this architecture project
    Manufacturers:  AutoDesk, CLIMAR, BASF, BRUMA, CIN, +8

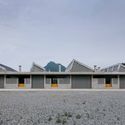
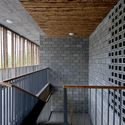
Wuyishan Bamboo Raft Factory / TAO - Trace Architecture Office
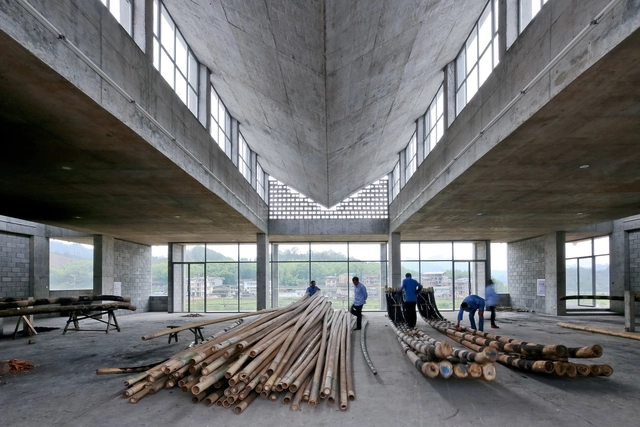
Wuyishan Bamboo Raft Factory / TAO - Trace Architecture Office - Factory, Stairs, Facade, DoorWuyishan Bamboo Raft Factory / TAO - Trace Architecture Office - Factory, FacadeWuyishan Bamboo Raft Factory / TAO - Trace Architecture Office - Factory, Facade, Beam, HandrailWuyishan Bamboo Raft Factory / TAO - Trace Architecture Office - Factory, Beam, BenchWuyishan Bamboo Raft Factory / TAO - Trace Architecture Office - More Images+ 61
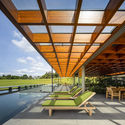
MS Residence / Jacobsen Arquitetura
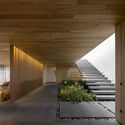
MS Residence / Jacobsen Arquitetura - Interior Photography, House InteriorsMS Residence / Jacobsen Arquitetura - Interior Photography, House Interiors, BedroomMS Residence / Jacobsen Arquitetura - Interior Photography, House Interiors, StairsMS Residence / Jacobsen Arquitetura - Interior Photography, House Interiors, BeamMS Residence / Jacobsen Arquitetura - More Images+ 31
  • Area Area of this architecture project Area:  13777 ft²
  • Year Completion year of this architecture project Year:  2019
  • Manufacturers Brands with products used in this architecture project
    Manufacturers:  panoramah!®