1. ArchDaily
  2. Concrete

Concrete

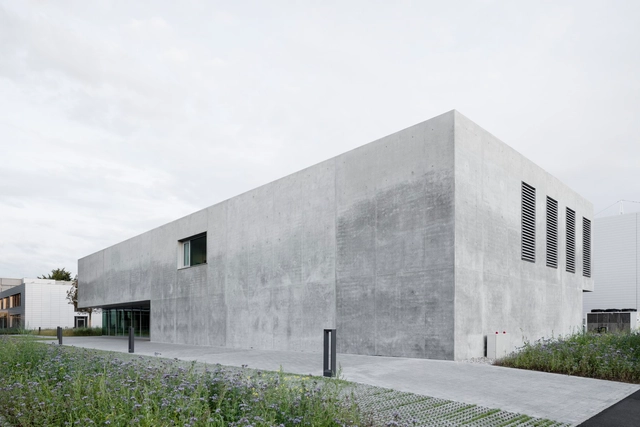
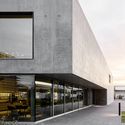
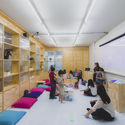
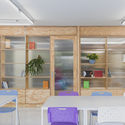
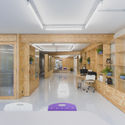
Gymnasium and Swimming Hall Vogelsang / MET Architects

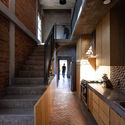
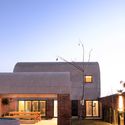
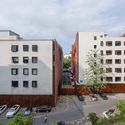
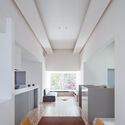
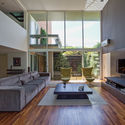
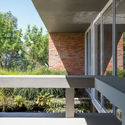
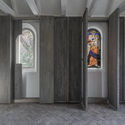
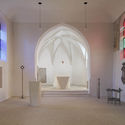
Gymnasium and Swimming Hall Vogelsang / MET Architects - Interior Photography, Renovation, Door, ChairGymnasium and Swimming Hall Vogelsang / MET Architects - Interior Photography, Renovation, Kitchen, Door, FacadeGymnasium and Swimming Hall Vogelsang / MET Architects - Exterior Photography, Renovation, FacadeGymnasium and Swimming Hall Vogelsang / MET Architects - Interior Photography, Renovation, FacadeGymnasium and Swimming Hall Vogelsang / MET Architects - More Images+ 36

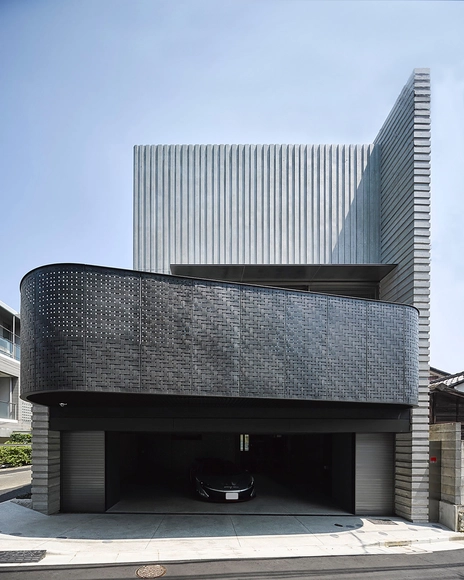
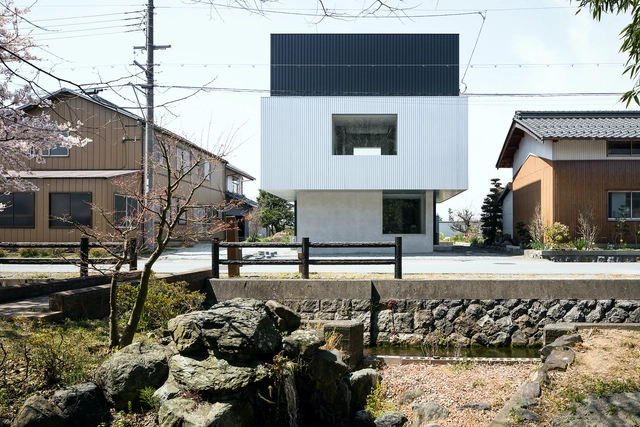
Frame House / FORM | Kouichi Kimura Architects

Frame House / FORM | Kouichi Kimura Architects - Interior Photography, Houses, Kitchen, Beam, Table, ChairFrame House / FORM | Kouichi Kimura Architects - Interior Photography, HousesFrame House / FORM | Kouichi Kimura Architects - Interior Photography, HousesFrame House / FORM | Kouichi Kimura Architects - Interior Photography, Houses, FacadeFrame House / FORM | Kouichi Kimura Architects - More Images+ 22

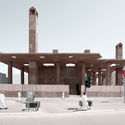
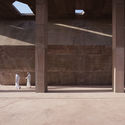
Shenzhen Pingshan Art Museum / Vector Architects

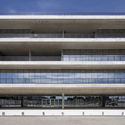
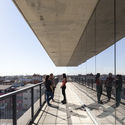
Shenzhen Pingshan Art Museum / Vector Architects - Exterior Photography, Museum, FacadeShenzhen Pingshan Art Museum / Vector Architects - Interior Photography, Museum, FacadeShenzhen Pingshan Art Museum / Vector Architects - Interior Photography, Museum, Facade, ColumnShenzhen Pingshan Art Museum / Vector Architects - Interior Photography, Museum, FacadeShenzhen Pingshan Art Museum / Vector Architects - More Images+ 37

•
Shenzhen, China
  • Architects: Vector Architects
  • Area Area of this architecture project Area:  47269 m²
  • Year Completion year of this architecture project Year:  2019

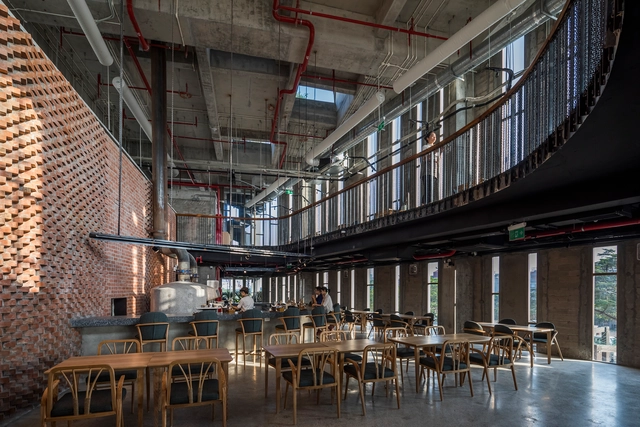
Pizza 4P's Hai Phong / Takashi Niwa Architects

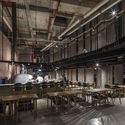
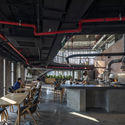
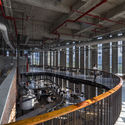
Pizza 4P's Hai Phong / Takashi Niwa Architects - Exterior Photography, Adaptive Reuse, FacadePizza 4P's Hai Phong / Takashi Niwa Architects - Interior Photography, Adaptive Reuse, Beam, Table, ChairPizza 4P's Hai Phong / Takashi Niwa Architects - Interior Photography, Adaptive Reuse, Kitchen, Beam, Table, ChairPizza 4P's Hai Phong / Takashi Niwa Architects - Interior Photography, Adaptive Reuse, Beam, Handrail, Table, ChairPizza 4P's Hai Phong / Takashi Niwa Architects - More Images+ 14

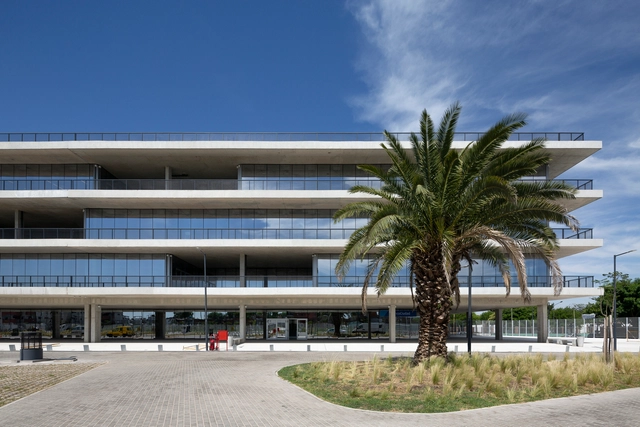
White Elephant New Headquarters of the Human Development and Habitat Ministry / Dirección General de Arquitectura + MDUyT + GCBA

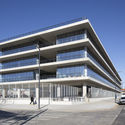
White Elephant New Headquarters of the Human Development and Habitat Ministry / Dirección General de Arquitectura + MDUyT + GCBA - Exterior Photography, Adaptive ReuseWhite Elephant New Headquarters of the Human Development and Habitat Ministry / Dirección General de Arquitectura + MDUyT + GCBA - Exterior Photography, Adaptive Reuse, FacadeWhite Elephant New Headquarters of the Human Development and Habitat Ministry / Dirección General de Arquitectura + MDUyT + GCBA - Exterior Photography, Adaptive Reuse, FacadeWhite Elephant New Headquarters of the Human Development and Habitat Ministry / Dirección General de Arquitectura + MDUyT + GCBA - Interior Photography, Adaptive Reuse, Stairs, Fence, Facade, HandrailWhite Elephant New Headquarters of the Human Development and Habitat Ministry / Dirección General de Arquitectura + MDUyT + GCBA - More Images+ 65

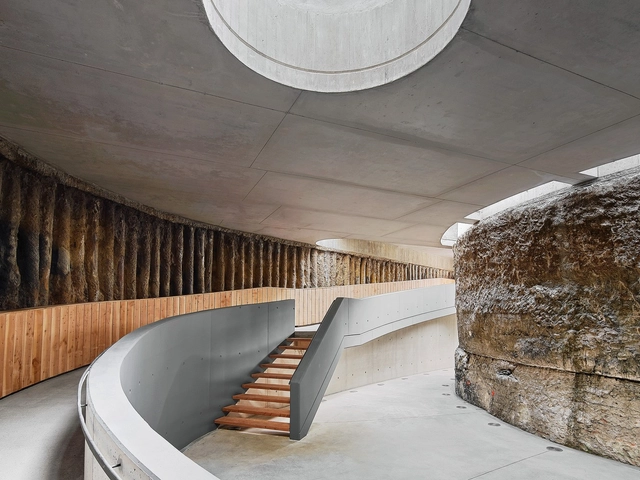
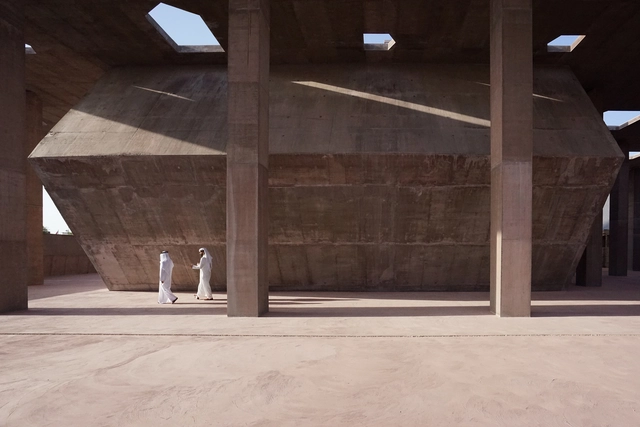
Pearling Site Museum and Entrance / Valerio Olgiati

Pearling Site Museum and Entrance / Valerio Olgiati - Landmarks & MonumentsPearling Site Museum and Entrance / Valerio Olgiati - Landmarks & MonumentsPearling Site Museum and Entrance / Valerio Olgiati - Landmarks & MonumentsPearling Site Museum and Entrance / Valerio Olgiati - Landmarks & MonumentsPearling Site Museum and Entrance / Valerio Olgiati - More Images+ 11

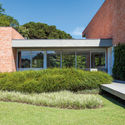
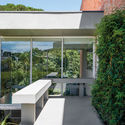
CS House / Marcos Bertoldi Arquitetos

CS House / Marcos Bertoldi Arquitetos - Exterior Photography, HousesCS House / Marcos Bertoldi Arquitetos - Exterior Photography, HousesCS House / Marcos Bertoldi Arquitetos - Interior Photography, HousesCS House / Marcos Bertoldi Arquitetos - Exterior Photography, HousesCS House / Marcos Bertoldi Arquitetos - More Images+ 11

•
Pinhais, Brazil
  • Area Area of this architecture project Area:  663 m²
  • Year Completion year of this architecture project Year:  2002
  • Manufacturers Brands with products used in this architecture project
    Manufacturers:  Artesian, Chácara, Flor da Suissa, Interpam, La Lampe, +6

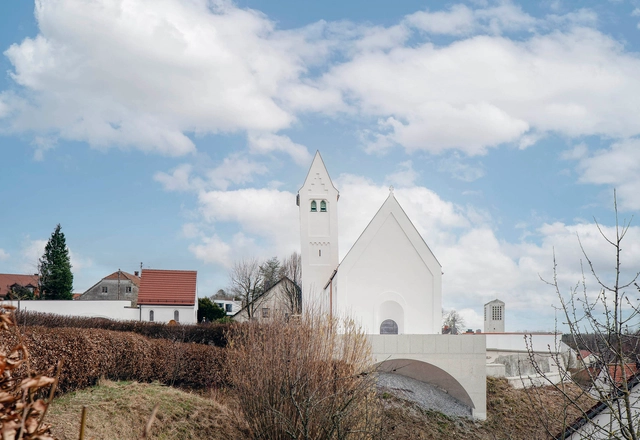
Church of St. Georg in Hebertshausen / Heim Kuntscher Architekten und Stadtplaner

Church of St. Georg in Hebertshausen / Heim Kuntscher Architekten und Stadtplaner - Exterior Photography, Renovation, FacadeChurch of St. Georg in Hebertshausen / Heim Kuntscher Architekten und Stadtplaner - Interior Photography, Renovation, Door, Column, ArchChurch of St. Georg in Hebertshausen / Heim Kuntscher Architekten und Stadtplaner - Interior Photography, RenovationChurch of St. Georg in Hebertshausen / Heim Kuntscher Architekten und Stadtplaner - Interior Photography, Renovation, FacadeChurch of St. Georg in Hebertshausen / Heim Kuntscher Architekten und Stadtplaner - More Images+ 29

•
Hebertshausen, Germany

ToSummer Aromatherapy Experience Retail Store / F.O.G. Architecture

ToSummer Aromatherapy Experience Retail Store / F.O.G. Architecture - Interior Photography, Retail InteriorsToSummer Aromatherapy Experience Retail Store / F.O.G. Architecture - Interior Photography, Retail Interiors, LightingToSummer Aromatherapy Experience Retail Store / F.O.G. Architecture - Interior Photography, Retail InteriorsToSummer Aromatherapy Experience Retail Store / F.O.G. Architecture - Interior Photography, Retail InteriorsToSummer Aromatherapy Experience Retail Store / F.O.G. Architecture - More Images+ 17

•
Chaoyang Qu, China

Saquila House / Magaña Calderón

Saquila House / Magaña Calderón - Interior Photography, Houses, Kitchen, DoorSaquila House / Magaña Calderón - Interior Photography, Houses, Door, StairsSaquila House / Magaña Calderón - Exterior Photography, HousesSaquila House / Magaña Calderón - Exterior Photography, HousesSaquila House / Magaña Calderón - More Images+ 44

  • Architects: Magaña Calderón
  • Area Area of this architecture project Area:  454 m²
  • Year Completion year of this architecture project Year:  2019

PERI Canteen / Studio ESW + Mühlich, Fink & Partner

PERI Canteen  / Studio ESW + Mühlich, Fink & Partner - Interior Photography, Restaurant & Bar Interiors, FacadePERI Canteen  / Studio ESW + Mühlich, Fink & Partner - Interior Photography, Restaurant & Bar Interiors, Table, ChairPERI Canteen  / Studio ESW + Mühlich, Fink & Partner - Exterior Photography, Restaurant & Bar Interiors, FacadePERI Canteen  / Studio ESW + Mühlich, Fink & Partner - Exterior Photography, Restaurant & Bar Interiors, FacadePERI Canteen  / Studio ESW + Mühlich, Fink & Partner - More Images+ 13

  • Area Area of this architecture project Area:  2090 m²
  • Year Completion year of this architecture project Year:  2017
  • Manufacturers Brands with products used in this architecture project
    Manufacturers:  Hansgrohe, Alape, Barit, Domenico Mori, Knauf, +7

Porto Educação / Kenji Okabaiasse + Takah arquitetura

Porto Educação / Kenji Okabaiasse + Takah arquitetura - Interior Photography, Educational ArchitecturePorto Educação / Kenji Okabaiasse + Takah arquitetura - Interior Photography, Educational Architecture, CountertopPorto Educação / Kenji Okabaiasse + Takah arquitetura - Interior Photography, Educational ArchitecturePorto Educação / Kenji Okabaiasse + Takah arquitetura - Interior Photography, Educational ArchitecturePorto Educação / Kenji Okabaiasse + Takah arquitetura - More Images+ 18

  • Area Area of this architecture project Area:  200 m²
  • Year Completion year of this architecture project Year:  2018
  • Manufacturers Brands with products used in this architecture project
    Manufacturers:  Andra, Brilia, Cavaletti, Eliane, Gaboardi Jr, +5

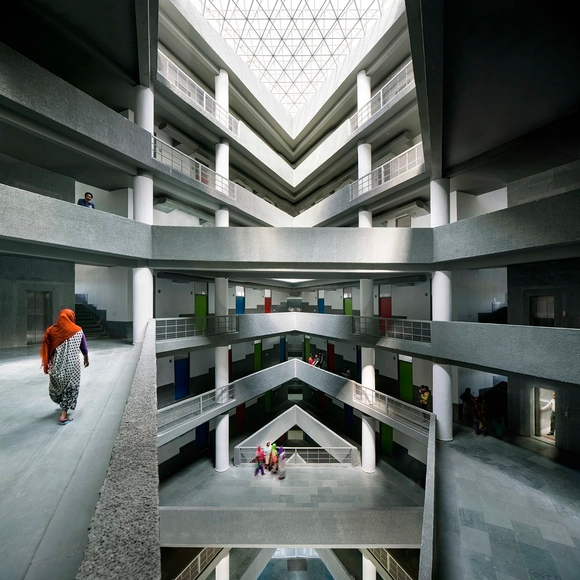
CGC Student Hostel Landran / Charged Voids

CGC Student Hostel Landran / Charged Voids - Exterior Photography, University, FacadeCGC Student Hostel Landran / Charged Voids - Interior Photography, University, FacadeCGC Student Hostel Landran / Charged Voids - Interior Photography, University, KitchenCGC Student Hostel Landran / Charged Voids - Interior Photography, University, StairsCGC Student Hostel Landran / Charged Voids - More Images+ 16

•
Sector 112, India
  • Architects: Charged Voids
  • Area Area of this architecture project Area:  135000 ft²
  • Year Completion year of this architecture project Year:  2019

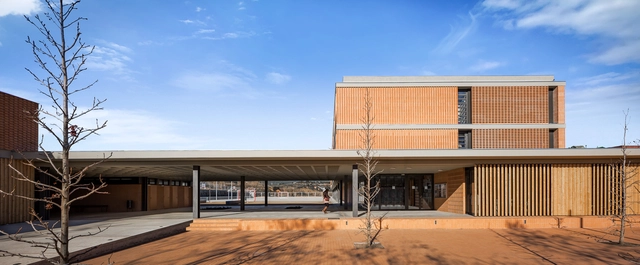
Aimerigues Institute / Barceló Balanzó Arquitectes + Xavier Gracia

Aimerigues Institute / Barceló Balanzó Arquitectes + Xavier Gracia - Exterior Photography, Higher Education, FacadeAimerigues Institute / Barceló Balanzó Arquitectes + Xavier Gracia - Higher EducationAimerigues Institute / Barceló Balanzó Arquitectes + Xavier Gracia - Higher EducationAimerigues Institute / Barceló Balanzó Arquitectes + Xavier Gracia - Interior Photography, Higher Education, FacadeAimerigues Institute / Barceló Balanzó Arquitectes + Xavier Gracia - More Images+ 7

Ajo Idea Space / Dehsar Works

Ajo Idea Space / Dehsar Works - Exterior Photography, Cowork InteriorsAjo Idea Space / Dehsar Works - Interior Photography, Cowork Interiors, Facade, DoorAjo Idea Space / Dehsar Works - Interior Photography, Cowork Interiors, ChairAjo Idea Space / Dehsar Works - Exterior Photography, Cowork InteriorsAjo Idea Space / Dehsar Works - More Images+ 27

San Gines Cultural Center / Francisco Danus, Jose Macchi, Florencia Escudero, Cristián Boza Wilson

San Gines Cultural Center / Francisco Danus, Jose Macchi, Florencia Escudero, Cristián Boza Wilson - Cultural CenterSan Gines Cultural Center / Francisco Danus, Jose Macchi, Florencia Escudero, Cristián Boza Wilson - Cultural CenterSan Gines Cultural Center / Francisco Danus, Jose Macchi, Florencia Escudero, Cristián Boza Wilson - Cultural CenterSan Gines Cultural Center / Francisco Danus, Jose Macchi, Florencia Escudero, Cristián Boza Wilson - Cultural CenterSan Gines Cultural Center / Francisco Danus, Jose Macchi, Florencia Escudero, Cristián Boza Wilson - More Images+ 16

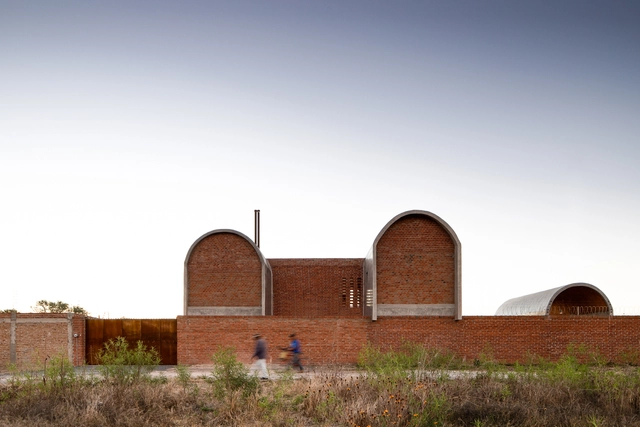
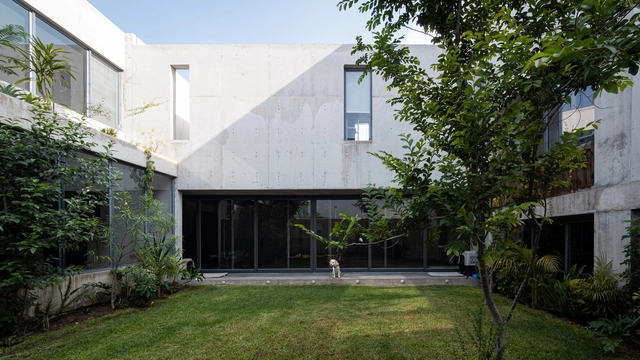
Zicatela House / Ludwig Godefroy Architecture

Zicatela House / Ludwig Godefroy Architecture - Interior Photography, Houses, StairsZicatela House / Ludwig Godefroy Architecture - Exterior Photography, Houses, Stairs, DoorZicatela House / Ludwig Godefroy Architecture - Interior Photography, HousesZicatela House / Ludwig Godefroy Architecture - Exterior Photography, HousesZicatela House / Ludwig Godefroy Architecture - More Images+ 30

•
Puerto Escondido, Mexico

Self-abased Chapel / RENGARCH

Self-abased Chapel / RENGARCH - Exterior Photography, Chapel, FacadeSelf-abased Chapel / RENGARCH - Exterior Photography, Chapel, FacadeSelf-abased Chapel / RENGARCH - Interior Photography, Chapel, Stairs, FacadeSelf-abased Chapel / RENGARCH - Interior Photography, ChapelSelf-abased Chapel / RENGARCH - More Images+ 17

•
Beijing, China
  • Architects: RENGARCH
  • Area Area of this architecture project Area:  576 m²
  • Year Completion year of this architecture project Year:  2019
  • Manufacturers Brands with products used in this architecture project
    Manufacturers:  Beijing Caishi Floor Tiles, Beijing Jiayu Building Materials, Beijing Yilong Shengxing New Building Materials Co., Ltd.