1. ArchDaily
  2. Concrete

Concrete

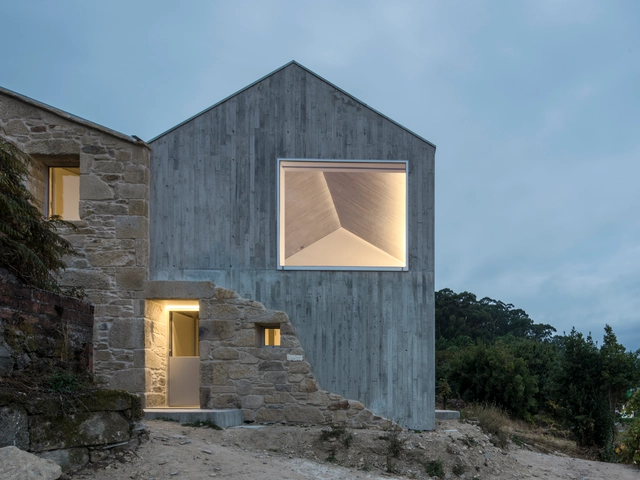
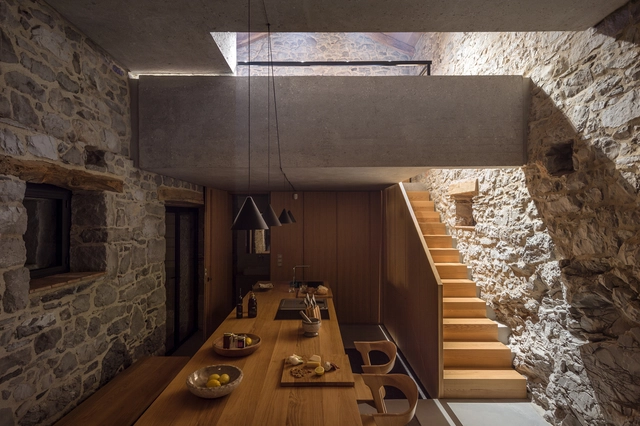
Rehabilitation of a Single-Family Home in Miraflores / fuertespenedo arquitectos

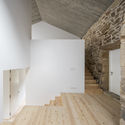
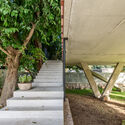
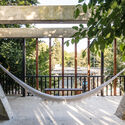
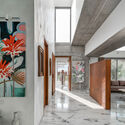
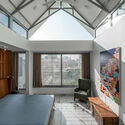
Rehabilitation of a Single-Family Home in Miraflores / fuertespenedo arquitectos - Exterior Photography, Renovation, FacadeRehabilitation of a Single-Family Home in Miraflores / fuertespenedo arquitectos - Exterior Photography, RenovationRehabilitation of a Single-Family Home in Miraflores / fuertespenedo arquitectos - Interior Photography, Renovation, StairsRehabilitation of a Single-Family Home in Miraflores / fuertespenedo arquitectos - Interior Photography, RenovationRehabilitation of a Single-Family Home in Miraflores / fuertespenedo arquitectos - More Images+ 32

  • Area Area of this architecture project Area:  264 m²
  • Year Completion year of this architecture project Year:  2018
  • Manufacturers Brands with products used in this architecture project
    Manufacturers:  Sika, Uponor, Acor, Cortizo, Knauf, +3

Step House / Wonder Architects

Step House / Wonder Architects - Interior Photography, HousesStep House / Wonder Architects - Interior Photography, HousesStep House / Wonder Architects - Interior Photography, HousesStep House / Wonder Architects - Interior Photography, Houses, StairsStep House / Wonder Architects - More Images+ 40

•
Wuhan, China
  • Architects: WangChong Studio
  • Area Area of this architecture project Area:  500 m²
  • Year Completion year of this architecture project Year:  2021

Life on the Tree House / LAAR

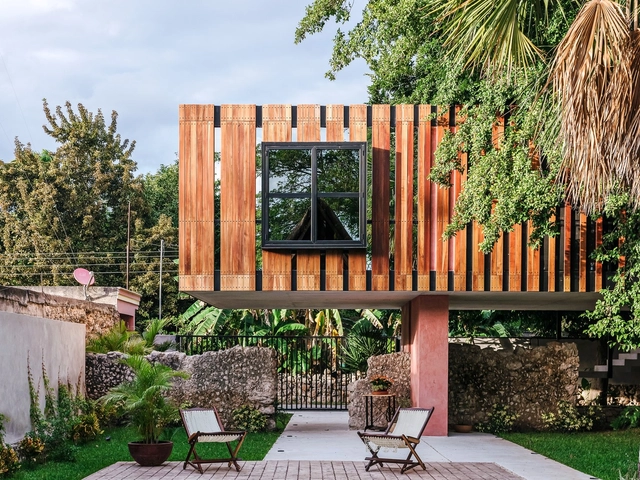
Life on the Tree House / LAAR - Exterior Photography, HousesLife on the Tree House / LAAR - Exterior Photography, Houses, StairsLife on the Tree House / LAAR - Interior Photography, Houses, StairsLife on the Tree House / LAAR - Interior Photography, Houses, HandrailLife on the Tree House / LAAR - More Images+ 34

P26 Building / VOX arquitectura + PDI

P26 Building / VOX arquitectura + PDI - Exterior Photography, Apartments, FacadeP26 Building / VOX arquitectura + PDI - Exterior Photography, Apartments, FacadeP26 Building / VOX arquitectura + PDI - Interior Photography, Apartments, Stairs, FacadeP26 Building / VOX arquitectura + PDI - Exterior Photography, Apartments, FacadeP26 Building / VOX arquitectura + PDI - More Images+ 13

•
Ciudad de México, Mexico
  • Architects: PDI, VOX arquitectura
  • Area Area of this architecture project Area:  1860 m²
  • Year Completion year of this architecture project Year:  2020
  • Manufacturers Brands with products used in this architecture project
    Manufacturers:  Cemex, Extrusiones Metálicas, Gorsa, Intec

Ripple House / FMD Architects

Ripple House / FMD Architects - Exterior Photography, SustainabilityRipple House / FMD Architects - Interior Photography, Sustainability, Beam, ChairRipple House / FMD Architects - Interior Photography, Sustainability, Beam, Table, ChairRipple House / FMD Architects - Exterior Photography, Sustainability, DoorRipple House / FMD Architects - More Images+ 19

House LN / HO+HOU studio architects

House LN / HO+HOU studio architects - Exterior Photography, House Interiors, FacadeHouse LN / HO+HOU studio architects - Exterior Photography, House Interiors, FacadeHouse LN / HO+HOU studio architects - Exterior Photography, House Interiors, FacadeHouse LN / HO+HOU studio architects - Interior Photography, House Interiors, StairsHouse LN / HO+HOU studio architects - More Images+ 38

•
Xinfeng Township, Taiwan

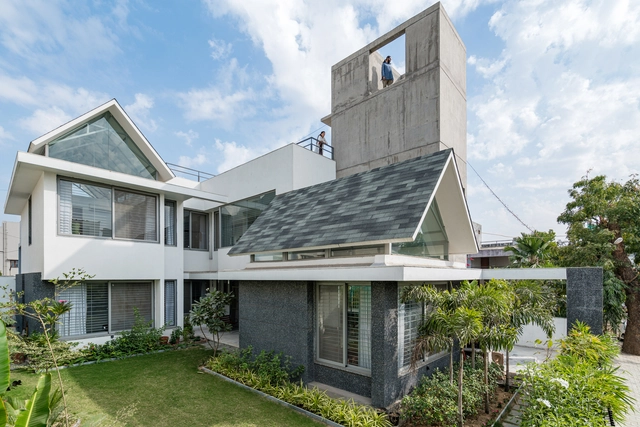
Gable House / UA Lab (Urban Architectural Collaborative)

Gable House / UA Lab (Urban Architectural Collaborative) - Interior Photography, Houses, Table, Lighting, ChairGable House / UA Lab (Urban Architectural Collaborative) - Interior Photography, Houses, FacadeGable House / UA Lab (Urban Architectural Collaborative) - Interior Photography, Houses, Facade, Table, ChairGable House / UA Lab (Urban Architectural Collaborative) - Exterior Photography, Houses, FacadeGable House / UA Lab (Urban Architectural Collaborative) - More Images+ 23

•
Ahmedabad, India

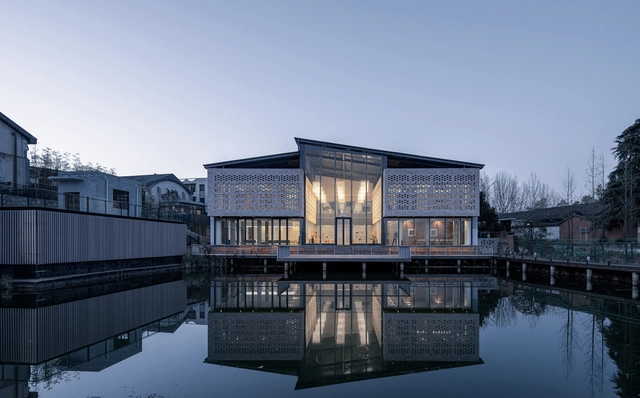
The Renovation of Liangshu Art Museum / XAA

The Renovation of Liangshu Art Museum / XAA - Exterior Photography, RenovationThe Renovation of Liangshu Art Museum / XAA - Exterior Photography, RenovationThe Renovation of Liangshu Art Museum / XAA - Interior Photography, RenovationThe Renovation of Liangshu Art Museum / XAA - Exterior Photography, RenovationThe Renovation of Liangshu Art Museum / XAA - More Images+ 40

•
Nanchang, China
  • Architects: XAA
  • Area Area of this architecture project Area:  780 m²
  • Year Completion year of this architecture project Year:  2020

House in Los Angeles 1 Art Studio and Residential Compound / The LADG

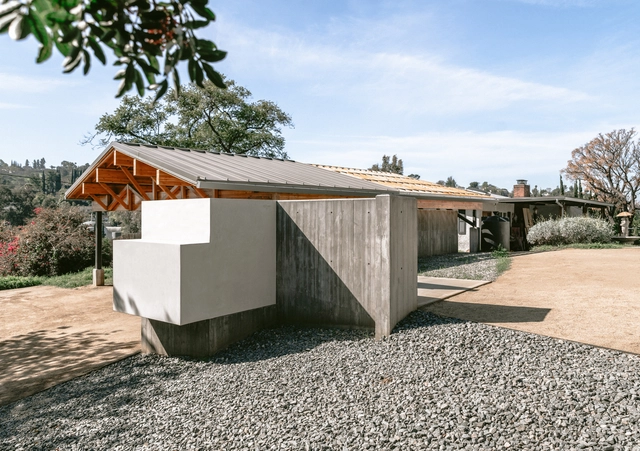
House in Los Angeles 1 Art Studio and Residential Compound / The LADG - Interior Photography, Houses, Kitchen, BeamHouse in Los Angeles 1 Art Studio and Residential Compound / The LADG - Exterior Photography, HousesHouse in Los Angeles 1 Art Studio and Residential Compound / The LADG - Exterior Photography, Houses, FacadeHouse in Los Angeles 1 Art Studio and Residential Compound / The LADG - Exterior Photography, HousesHouse in Los Angeles 1 Art Studio and Residential Compound / The LADG - More Images+ 29

•
Los Angeles, United States
  • Architects: The LADG
  • Year Completion year of this architecture project Year:  2020

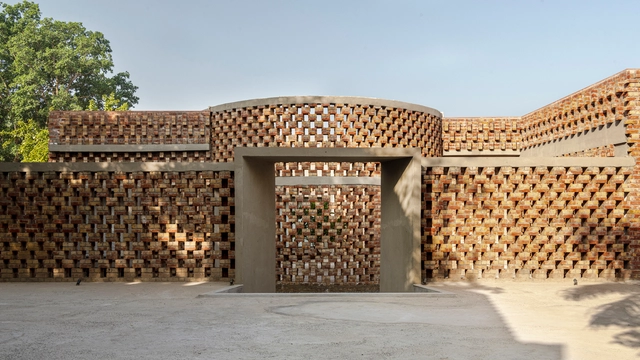
The Brick House / RLDA

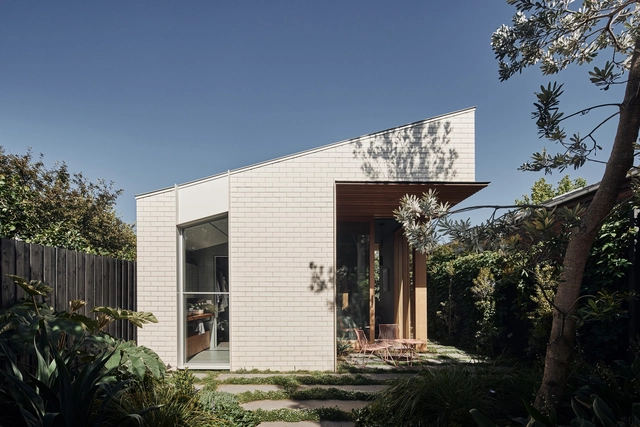
The Brick House / RLDA - Exterior Photography, Houses, FacadeThe Brick House / RLDA - Exterior Photography, HousesThe Brick House / RLDA - Exterior Photography, HousesThe Brick House / RLDA - Exterior Photography, Houses, FacadeThe Brick House / RLDA - More Images+ 21

•
New Delhi, India
  • Architects: RLDA
  • Area Area of this architecture project Area:  4365 ft²
  • Year Completion year of this architecture project Year:  2020
  • Manufacturers Brands with products used in this architecture project
    Manufacturers:  Jaquar, KG Tiles, Matador Luminaires, Metallon India, Pavers India

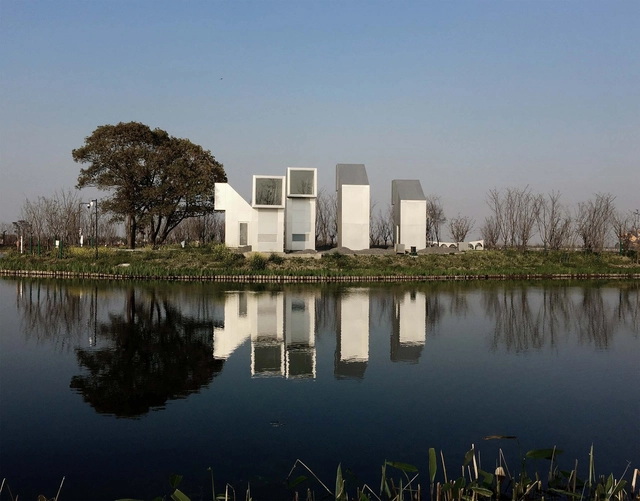
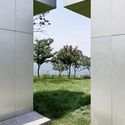
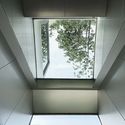
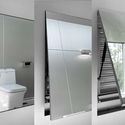
Periscope Toilet / Hexia Architects

Periscope Toilet / Hexia Architects - Exterior Photography, Public Architecture, FacadePeriscope Toilet / Hexia Architects - Exterior Photography, Public ArchitecturePeriscope Toilet / Hexia Architects - Interior Photography, Public ArchitecturePeriscope Toilet / Hexia Architects - Interior Photography, Public Architecture, Bathroom, Door, ToiletPeriscope Toilet / Hexia Architects - More Images+ 11

  • Architects: Hexia Architects
  • Area Area of this architecture project Area:  4 m²
  • Year Completion year of this architecture project Year:  2021

A Bronze House on Nightingale / SPF: architects

A Bronze House on Nightingale / SPF: architects  - Interior Photography, Houses, FacadeA Bronze House on Nightingale / SPF: architects  - Drawings, HousesA Bronze House on Nightingale / SPF: architects  - Exterior Photography, HousesA Bronze House on Nightingale / SPF: architects  - Exterior Photography, Houses, FacadeA Bronze House on Nightingale / SPF: architects  - More Images+ 18

•
Los Angeles, United States
  • Area Area of this architecture project Area:  13000 ft²
  • Year Completion year of this architecture project Year:  2021
  • Manufacturers Brands with products used in this architecture project
    Manufacturers:  Armetal, Rollamatic, Shüco, Tinosana, Trü Architectural

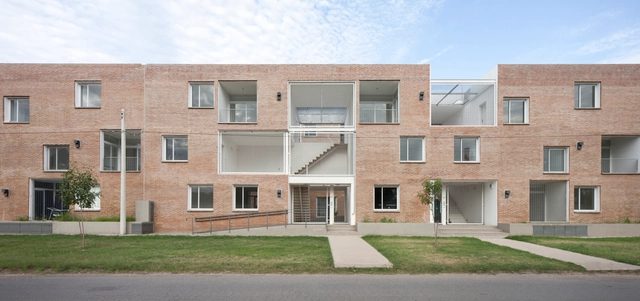
Baigorria Residential Building / BBOA - Balparda Brunel Oficina de Arquitectura

Baigorria Residential Building / BBOA - Balparda Brunel Oficina de Arquitectura - Exterior Photography, ResidentialBaigorria Residential Building / BBOA - Balparda Brunel Oficina de Arquitectura - Exterior Photography, ResidentialBaigorria Residential Building / BBOA - Balparda Brunel Oficina de Arquitectura - Interior Photography, Residential, StairsBaigorria Residential Building / BBOA - Balparda Brunel Oficina de Arquitectura - Exterior Photography, ResidentialBaigorria Residential Building / BBOA - Balparda Brunel Oficina de Arquitectura - More Images+ 28

•
Granadero Baigorria, Argentina
  • Area Area of this architecture project Area:  136702 ft²
  • Year Completion year of this architecture project Year:  2015
  • Manufacturers Brands with products used in this architecture project
    Manufacturers:  AutoDesk, Chaos Group, ACCESANIGA, Aberturas Rosario, Aserradero Soldini, +9

Valle de Tena Building / Tourillon Arquitectura

Valle de Tena Building / Tourillon Arquitectura - Exterior Photography, ResidentialValle de Tena Building / Tourillon Arquitectura - Interior Photography, Residential, Kitchen, CountertopValle de Tena Building / Tourillon Arquitectura - Interior Photography, Residential, StairsValle de Tena Building / Tourillon Arquitectura - Exterior Photography, Residential, FacadeValle de Tena Building / Tourillon Arquitectura - More Images+ 18

  • Area Area of this architecture project Area:  1228 m²
  • Year Completion year of this architecture project Year:  2019
  • Manufacturers Brands with products used in this architecture project
    Manufacturers:  EGGER, Egoin, JUNG, AutoDesk, Cerdomus, +6

The Rural of Dabie Mountains / HOMME ARCHITECTS

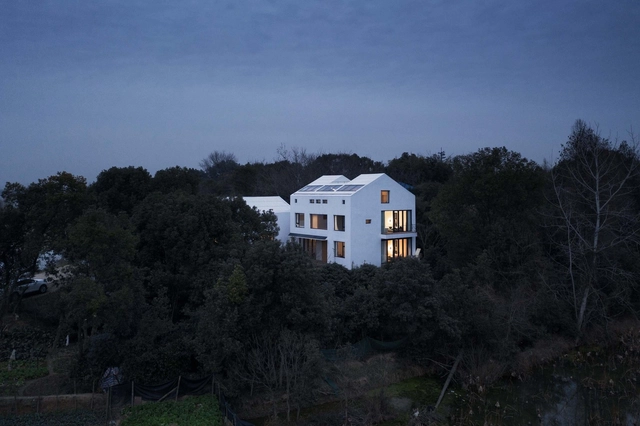
The Rural of Dabie Mountains / HOMME ARCHITECTS - Exterior Photography, Renovation, FacadeThe Rural of Dabie Mountains / HOMME ARCHITECTS - Interior Photography, RenovationThe Rural of Dabie Mountains / HOMME ARCHITECTS - Exterior Photography, RenovationThe Rural of Dabie Mountains / HOMME ARCHITECTS - Exterior Photography, Renovation, FacadeThe Rural of Dabie Mountains / HOMME ARCHITECTS - More Images+ 24

Kambra / Lucija Penko + Medprostor d.o.o.

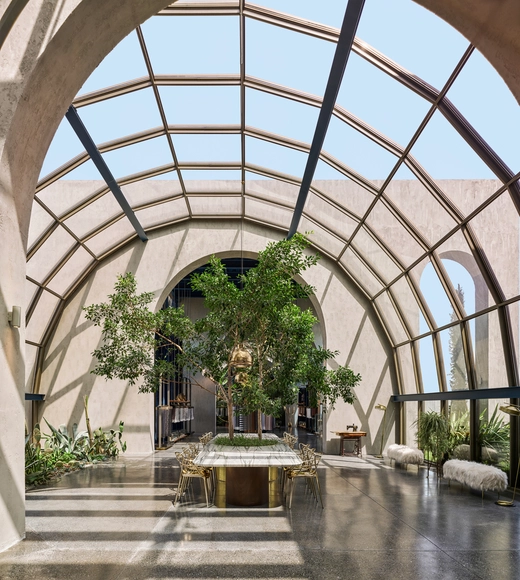
Kambra / Lucija Penko + Medprostor d.o.o. - Renovation, Garden, Door, Facade, Arch, ChairKambra / Lucija Penko + Medprostor d.o.o. - Renovation, Garden, Door, Facade, StairsKambra / Lucija Penko + Medprostor d.o.o. - Renovation, Bedroom, Door, Bed, TableKambra / Lucija Penko + Medprostor d.o.o. - Renovation, Beam, TableKambra / Lucija Penko + Medprostor d.o.o. - More Images+ 13
Antik Dantel HQ / Zemberek Design

Antik Dantel HQ / Zemberek Design - Exterior Photography, Offices Interiors, FacadeAntik Dantel HQ / Zemberek Design - Interior Photography, Offices Interiors, Table, ChairAntik Dantel HQ / Zemberek Design - Interior Photography, Offices Interiors, StairsAntik Dantel HQ / Zemberek Design - Interior Photography, Offices Interiors, Beam, Facade, Table, ChairAntik Dantel HQ / Zemberek Design - More Images+ 40

  • Architects: Zemberek Design
  • Area Area of this architecture project Area:  6000 m²
  • Year Completion year of this architecture project Year:  2020

Circle Birmingham / Bryden Wood

Circle Birmingham  / Bryden Wood - Exterior Photography, Hospital Circle Birmingham  / Bryden Wood - Interior Photography, Hospital , StairsCircle Birmingham  / Bryden Wood - Exterior Photography, Hospital , FacadeCircle Birmingham  / Bryden Wood - Interior Photography, Hospital Circle Birmingham  / Bryden Wood - More Images+ 23

•
Birmingham, United Kingdom
  • Architects: Bryden Wood
  • Area Area of this architecture project Area:  18000 m²
  • Year Completion year of this architecture project Year:  2020