1. ArchDaily
  2. Concrete

Concrete

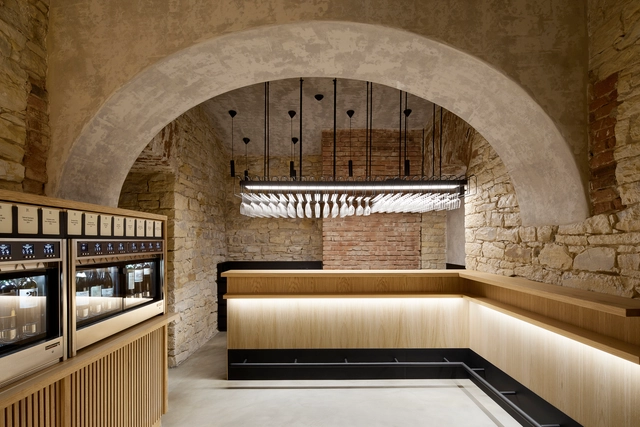
Wine List Bar / COLLARCH

Wine List Bar  / COLLARCH - Interior Photography, Bar, Arch, Table, ChairWine List Bar  / COLLARCH - Interior Photography, Bar, Kitchen, Beam, Arch, Table, ChairWine List Bar  / COLLARCH - Interior Photography, Bar, Kitchen, Beam, Table, Chair, CountertopWine List Bar  / COLLARCH - Interior Photography, Bar, Kitchen, Arch, Beam, BenchWine List Bar  / COLLARCH - More Images+ 21

•
Prague 8, Czechia
  • Architects: COLLARCH
  • Area Area of this architecture project Area:  250 m²
  • Year Completion year of this architecture project Year:  2021
  • Manufacturers Brands with products used in this architecture project
    Manufacturers:  Jet Dryer, WineEmotion
  • Professionals: Omega Interiéry

Waynflete Lower School / Simons Architects

Waynflete Lower School / Simons Architects - Exterior Photography, Schools , Facade, DoorWaynflete Lower School / Simons Architects - Exterior Photography, Schools , Door, FacadeWaynflete Lower School / Simons Architects - Interior Photography, Schools , Table, ChairWaynflete Lower School / Simons Architects - Interior Photography, Schools , Kitchen, Facade, Table, ChairWaynflete Lower School / Simons Architects - More Images+ 33

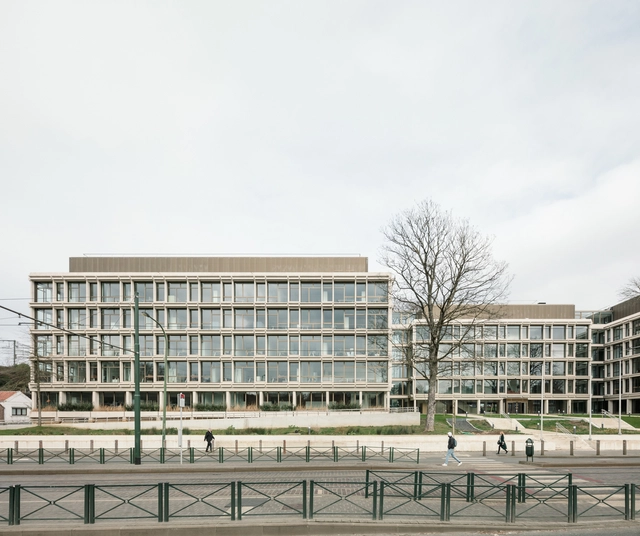
Navarcles Health Center / Valor-Llimós

Navarcles Health Center / Valor-Llimós - Exterior Photography,  Healthcare Center, Facade
© Simón García

Navarcles Health Center / Valor-Llimós - Exterior Photography,  Healthcare Center, Facade, Handrail, FenceNavarcles Health Center / Valor-Llimós - Exterior Photography,  Healthcare Center, Fence, StairsNavarcles Health Center / Valor-Llimós - Exterior Photography,  Healthcare Center, Facade, BenchNavarcles Health Center / Valor-Llimós - Exterior Photography,  Healthcare Center, Facade, Beam, DoorNavarcles Health Center / Valor-Llimós - More Images+ 6

  • Architects: Valor-Llimós
  • Area Area of this architecture project Area:  1055 m²
  • Year Completion year of this architecture project Year:  2021
  • Manufacturers Brands with products used in this architecture project
    Manufacturers:  Cortizo, Faveton, Terrazo Pujol

Viewshine Headquarters / line+ studio

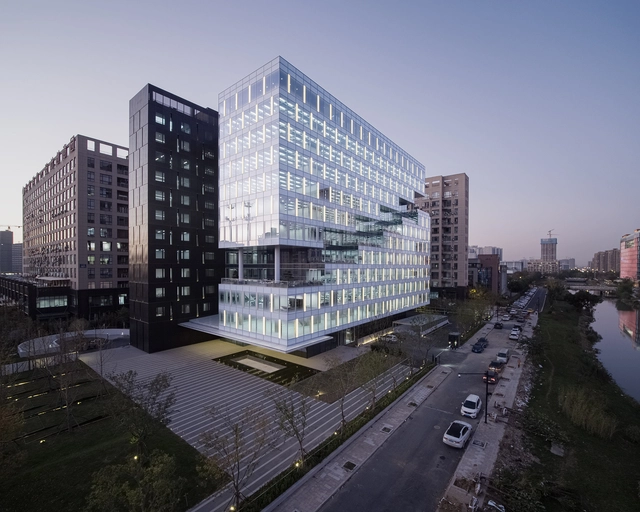
Viewshine Headquarters / line+ studio - Exterior Photography, Office Buildings, Facade, CityscapeViewshine Headquarters / line+ studio - Exterior Photography, Office Buildings, Facade, CityscapeViewshine Headquarters / line+ studio - Exterior Photography, Office Buildings, Facade, HandrailViewshine Headquarters / line+ studio - Interior Photography, Office Buildings, Stairs, FacadeViewshine Headquarters / line+ studio - More Images+ 36

  • Architects: line+ studio
  • Area Area of this architecture project Area:  31914 m²
  • Year Completion year of this architecture project Year:  2021

Project U Building / archipelago

Project U Building / archipelago - Interior Photography, Town & City Hall, TableProject U Building / archipelago - Exterior Photography, Town & City Hall, FacadeProject U Building / archipelago - Exterior Photography, Town & City Hall, Facade, FenceProject U Building / archipelago - Interior Photography, Town & City Hall, Facade, Column, Table, ChairProject U Building / archipelago - More Images+ 29

  • Architects: archipelago
  • Area Area of this architecture project Area:  14600 m²
  • Year Completion year of this architecture project Year:  2022
  • Manufacturers Brands with products used in this architecture project
    Manufacturers:  Interalu, Rockfon
  • Professionals: Steel & Co

The Epicurus House / Vihar Fadia Architects
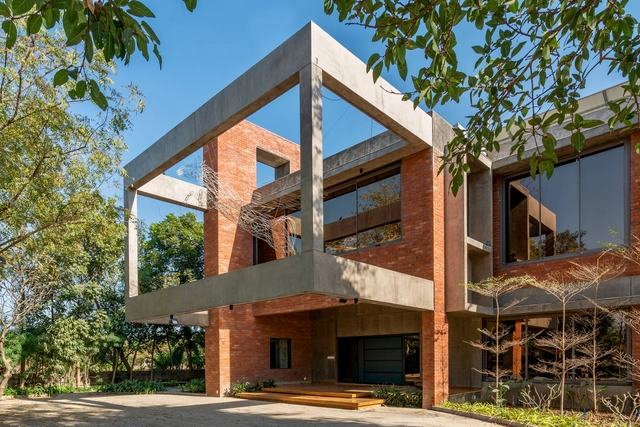
The Epicurus House / Vihar Fadia Architects - Exterior Photography, Houses, Deck, Facade, Beam, HandrailThe Epicurus House / Vihar Fadia Architects - Exterior Photography, Houses, Garden, Facade, Beam, LightingThe Epicurus House / Vihar Fadia Architects - Exterior Photography, Houses, Garden, Stairs, FacadeThe Epicurus House / Vihar Fadia Architects - Exterior Photography, Houses, Garden, Facade, StairsThe Epicurus House / Vihar Fadia Architects - More Images+ 26

•
Ahmedabad, India


Wollumbin House / HGA.Studio

Wollumbin House / HGA.Studio - Exterior Photography, Houses, Facade, CoastWollumbin House / HGA.Studio - Exterior Photography, Houses, Deck, Facade, Balcony, ChairWollumbin House / HGA.Studio - Interior Photography, Houses, Kitchen, Facade, ChairWollumbin House / HGA.Studio - Exterior Photography, Houses, Garden, Facade, Beam, Column, ChairWollumbin House / HGA.Studio - More Images+ 8

•
Byron Bay, Australia

Saint-Roch YMCA Community Center / STGM Architectes + CCM2 Architectes
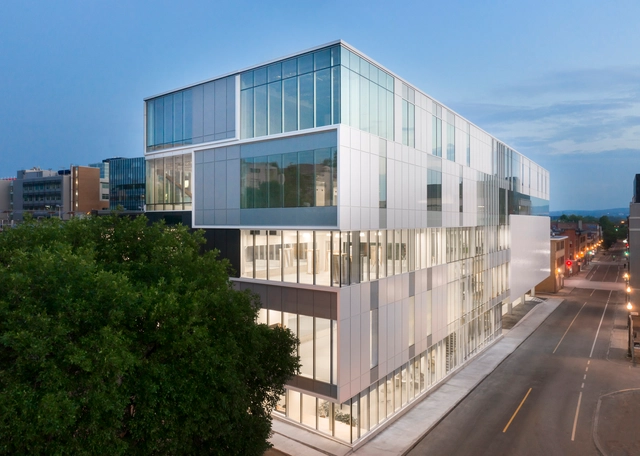
Saint-Roch YMCA Community Center / STGM Architectes  + CCM2 Architectes - Exterior Photography, Offices, Facade, CityscapeSaint-Roch YMCA Community Center / STGM Architectes  + CCM2 Architectes - Exterior Photography, Offices, FacadeSaint-Roch YMCA Community Center / STGM Architectes  + CCM2 Architectes - Interior Photography, Offices, FacadeSaint-Roch YMCA Community Center / STGM Architectes  + CCM2 Architectes - Interior Photography, Offices, DoorSaint-Roch YMCA Community Center / STGM Architectes  + CCM2 Architectes - More Images+ 26

  • Area Area of this architecture project Area:  23940 ft²
  • Year Completion year of this architecture project Year:  2021
  • Manufacturers Brands with products used in this architecture project
    Manufacturers:  Belden, Prelco, Revêtement de la Capitale, Soprema, Stekar, +2

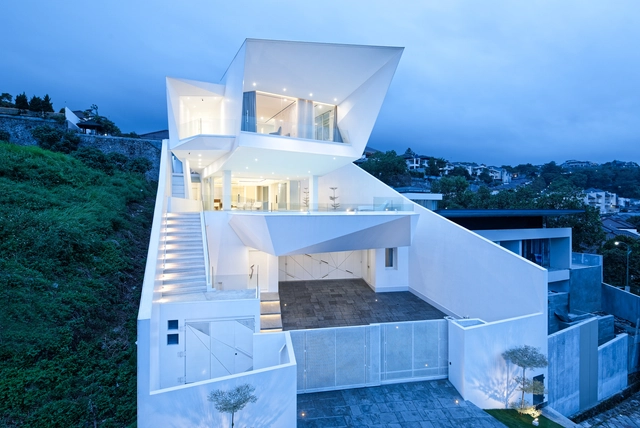
Z-Line House / MSSM Associates

Z-Line House / MSSM Associates - Exterior Photography, Houses, Facade, StairsZ-Line House / MSSM Associates - Exterior Photography, Houses, FacadeZ-Line House / MSSM Associates - Interior Photography, Houses, Facade, HandrailZ-Line House / MSSM Associates - Interior Photography, Houses, Facade, Handrail, BalconyZ-Line House / MSSM Associates - More Images+ 24

•
Semarang, Indonesia
  • Architects: MSSM Associates
  • Area Area of this architecture project Area:  1100 m²
  • Year Completion year of this architecture project Year:  2018
  • Manufacturers Brands with products used in this architecture project
    Manufacturers:  Grohe, Daikin
  • Professionals: Johnny Hendrawan GGD

Casa do Parque House / Sidney Quintela Architecture + Urban Planning
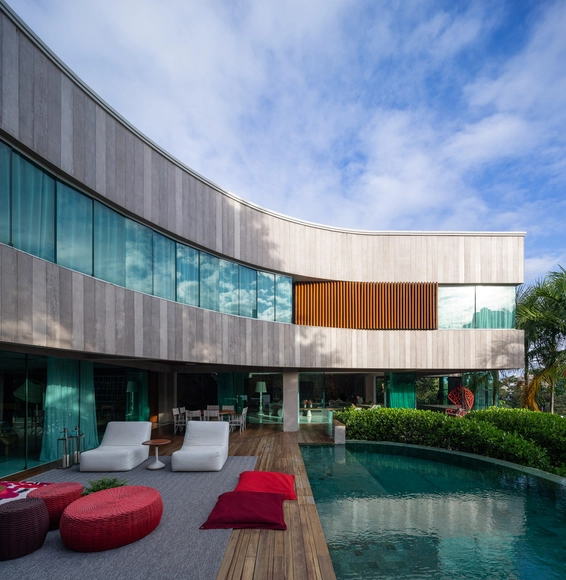
Casa do Parque House / Sidney Quintela Architecture + Urban Planning - HousesCasa do Parque House / Sidney Quintela Architecture + Urban Planning - HousesCasa do Parque House / Sidney Quintela Architecture + Urban Planning - Interior Photography, Houses, Table, ChairCasa do Parque House / Sidney Quintela Architecture + Urban Planning - Interior Photography, Houses, FacadeCasa do Parque House / Sidney Quintela Architecture + Urban Planning - More Images+ 17

  • Area Area of this architecture project Area:  8073 ft²
  • Year Completion year of this architecture project Year:  2015
  • Manufacturers Brands with products used in this architecture project
    Manufacturers:  7BALL, Artimex, Básica Home, Demuner, Ornato, +3

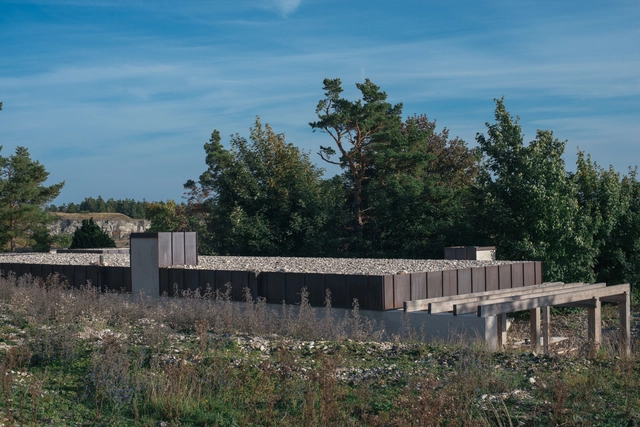
Bunker 319 / Ateljé Ö

Bunker 319 / Ateljé Ö - Interior Photography, Houses, Beam, ChairBunker 319 / Ateljé Ö - HousesBunker 319 / Ateljé Ö - Exterior Photography, Houses, FenceBunker 319 / Ateljé Ö - Exterior Photography, HousesBunker 319 / Ateljé Ö - More Images+ 15

•
Gotland, Sweden
  • Architects: Atelje O
  • Area Area of this architecture project Area:  210 m²
  • Year Completion year of this architecture project Year:  2021
  • Professionals: VisBygg AB

Glory Office Park / gad

Glory Office Park / gad - Exterior Photography, Office Buildings, Facade
© shiromio studio

Glory Office Park / gad - Exterior Photography, Office Buildings, Facade, CityscapeGlory Office Park / gad - Exterior Photography, Office Buildings, Facade, CityscapeGlory Office Park / gad - Exterior Photography, Office Buildings, Facade, CityscapeGlory Office Park / gad - Exterior Photography, Office Buildings, Facade, CityscapeGlory Office Park / gad - More Images+ 18

  • Architects: gad
  • Area Area of this architecture project Area:  57499 m²
  • Year Completion year of this architecture project Year:  2020

Concrete apartment / Peninsula Arquitetura
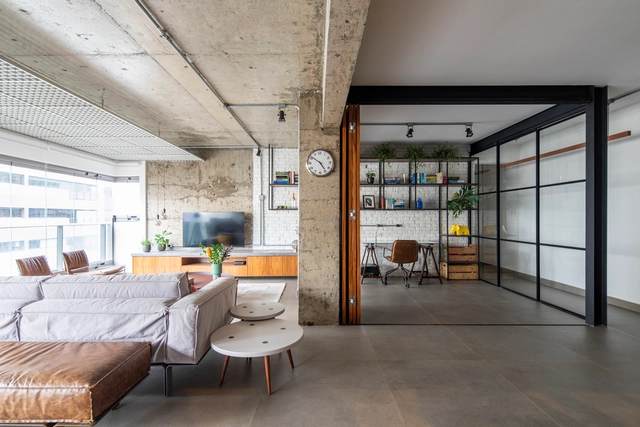
Concrete apartment / Peninsula Arquitetura - Interior Photography, Apartment Interiors, Beam, Facade, Lighting, Table, ChairConcrete apartment / Peninsula Arquitetura - Interior Photography, Apartment Interiors, Kitchen, Beam, Table, ChairConcrete apartment / Peninsula Arquitetura - Interior Photography, Apartment Interiors, Door, Facade, ChairConcrete apartment / Peninsula Arquitetura - Interior Photography, Apartment Interiors, Facade, TableConcrete apartment / Peninsula Arquitetura - More Images+ 18

  • Area Area of this architecture project Area:  1937 ft²
  • Year Completion year of this architecture project Year:  2019
  • Manufacturers Brands with products used in this architecture project
    Manufacturers:  Botteh Tapetes, Brasil Imperial, Deca, Eliane, Gauss Revestimentos, +3

Cusanus Academy Renovation / MoDusArchitects
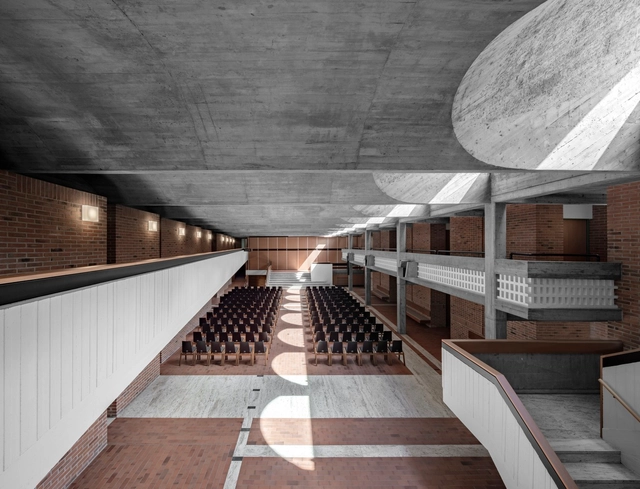
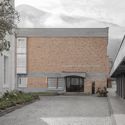
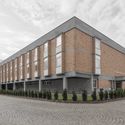
Cusanus Academy Renovation / MoDusArchitects - Interior Photography, RenovationCusanus Academy Renovation / MoDusArchitects - Interior Photography, RenovationCusanus Academy Renovation / MoDusArchitects - Exterior Photography, RenovationCusanus Academy Renovation / MoDusArchitects - Exterior Photography, Renovation, FacadeCusanus Academy Renovation / MoDusArchitects - More Images+ 42
An Ty Roz Multipurpose Ballroom / TRACKS
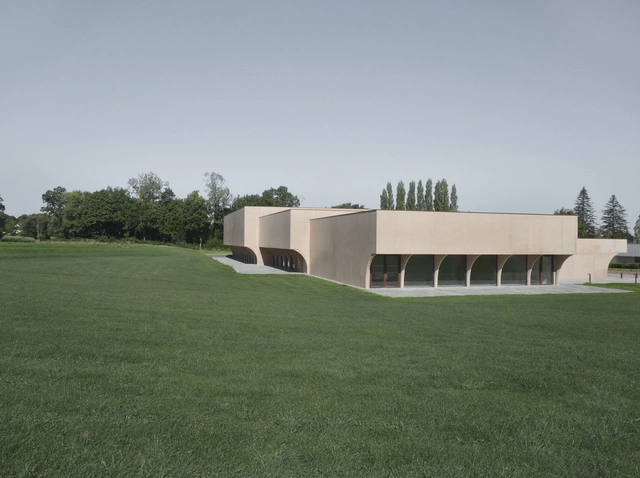
An Ty Roz Multipurpose Ballroom / TRACKS - Interior Photography, Cultural Center, Facade, ArchAn Ty Roz Multipurpose Ballroom / TRACKS - Interior Photography, Cultural Center, FacadeAn Ty Roz Multipurpose Ballroom / TRACKS - Interior Photography, Cultural Center, Facade, ArchAn Ty Roz Multipurpose Ballroom / TRACKS - Interior Photography, Cultural CenterAn Ty Roz Multipurpose Ballroom / TRACKS - More Images+ 24
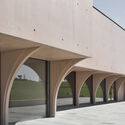
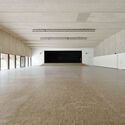
  • Architects: TRACKS
  • Area Area of this architecture project Area:  1950 m²
  • Year Completion year of this architecture project Year:  2021

Restaurants in Azabu-juban / KOJI AOKI + AAOAA + a design
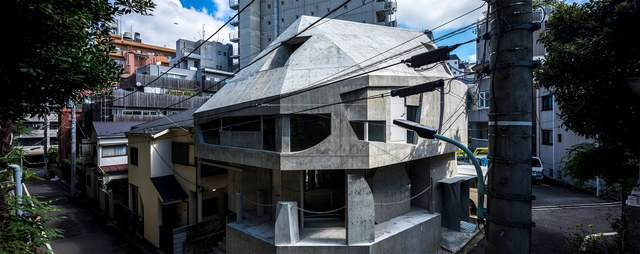
Restaurants in Azabu-juban / KOJI AOKI + AAOAA + a design - Exterior Photography, Residential, Facade, StairsRestaurants in Azabu-juban / KOJI AOKI + AAOAA + a design - Interior Photography, Residential, FacadeRestaurants in Azabu-juban / KOJI AOKI + AAOAA + a design - Interior Photography, Residential, ArchRestaurants in Azabu-juban / KOJI AOKI + AAOAA + a design - Exterior Photography, Residential, Facade, CityscapeRestaurants in Azabu-juban / KOJI AOKI + AAOAA + a design - More Images+ 26
  • Architects: AAOAA, KOJI AOKI, a design
  • Area Area of this architecture project Area:  166 m²
  • Year Completion year of this architecture project Year:  2022
  • Manufacturers Brands with products used in this architecture project
    Manufacturers:  ENDO Lighting Corporation, Formwork, Mizumoto Machine, Panasonic, SOLSO FARM, +1

Into the Force Store / Roarc Renew

Into the Force Store / Roarc Renew - Interior Photography, Retail Interiors, KitchenInto the Force Store / Roarc Renew - Interior Photography, Retail Interiors, Kitchen, Table, ChairInto the Force Store / Roarc Renew - Interior Photography, Retail Interiors, Kitchen, Facade, BeamInto the Force Store / Roarc Renew - Interior Photography, Retail Interiors, Beam, HandrailInto the Force Store / Roarc Renew - More Images+ 37

Garuva Apartment / Bruno Kim Architecture
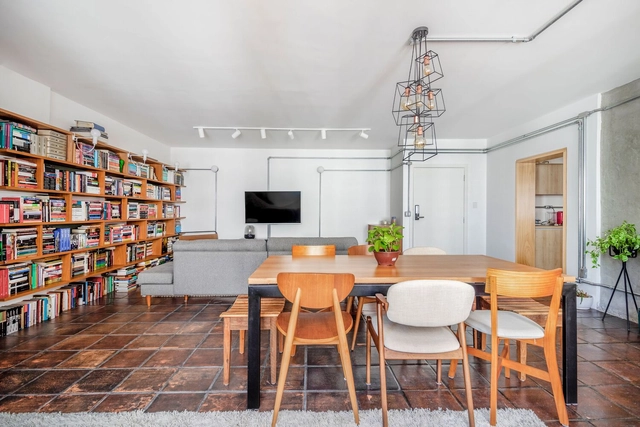
Garuva Apartment / Bruno Kim Architecture - Interior Photography, Apartment Interiors, Kitchen, Beam, Door, Table, Chair, CountertopGaruva Apartment / Bruno Kim Architecture - Interior Photography, Apartment Interiors, Kitchen, Facade, Sink, CountertopGaruva Apartment / Bruno Kim Architecture - Interior Photography, Apartment Interiors, Kitchen, Table, ChairGaruva Apartment / Bruno Kim Architecture - Interior Photography, Apartment Interiors, Kitchen, Facade, Handrail, Table, ChairGaruva Apartment / Bruno Kim Architecture - More Images+ 14

  • Area Area of this architecture project Area:  128 m²
  • Year Completion year of this architecture project Year:  2021
  • Manufacturers Brands with products used in this architecture project
    Manufacturers:  Electrolux, Alumiart, Baú Marcenaria, Brastemp, Celite, +12