1. ArchDaily
  2. Brick

Brick

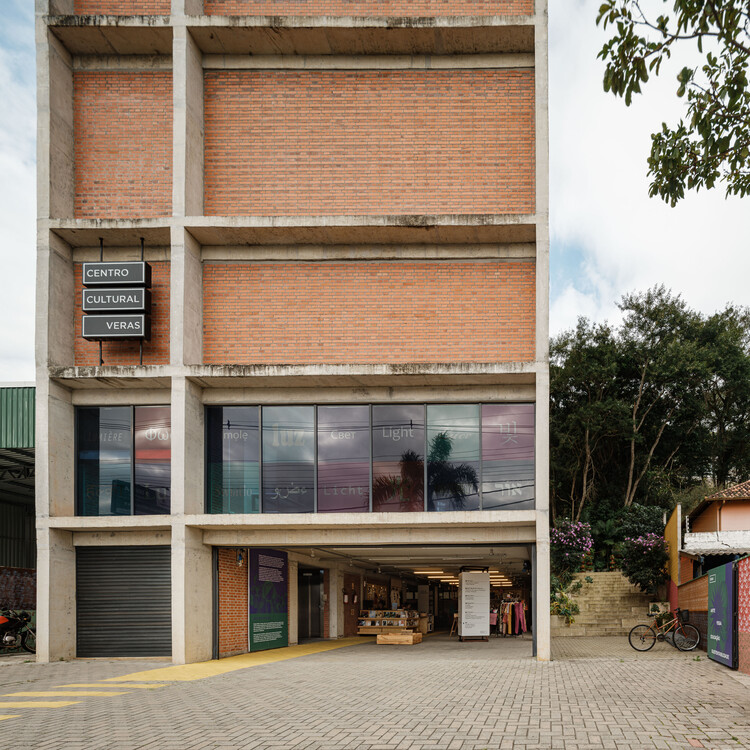
Veras Cultural Center / Terra e Tuma Arquitetos Associados

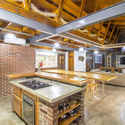
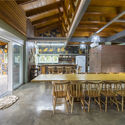
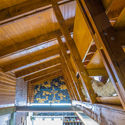
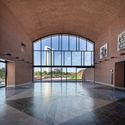
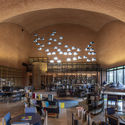
Veras Cultural Center / Terra e Tuma Arquitetos Associados - Interior Photography, Cultural Center, Beam, LightingVeras Cultural Center / Terra e Tuma Arquitetos Associados - Cultural CenterVeras Cultural Center / Terra e Tuma Arquitetos Associados - Cultural CenterVeras Cultural Center / Terra e Tuma Arquitetos Associados - Cultural CenterVeras Cultural Center / Terra e Tuma Arquitetos Associados - More Images+ 27

State University of Maringá Administrative Building and Bank Branch / Verri & Galvão Arquitetos

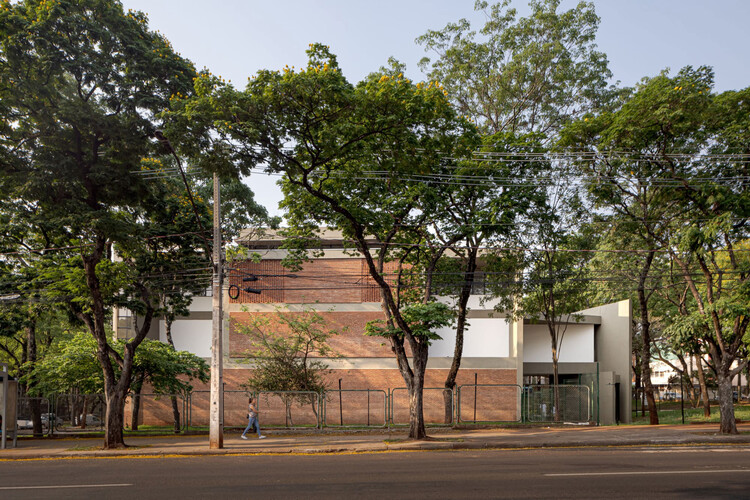
State University of Maringá Administrative Building and Bank Branch / Verri & Galvão Arquitetos - Higher EducationState University of Maringá Administrative Building and Bank Branch / Verri & Galvão Arquitetos - Exterior Photography, Higher Education, CourtyardState University of Maringá Administrative Building and Bank Branch / Verri & Galvão Arquitetos - Exterior Photography, Higher EducationState University of Maringá Administrative Building and Bank Branch / Verri & Galvão Arquitetos - Interior Photography, Higher EducationState University of Maringá Administrative Building and Bank Branch / Verri & Galvão Arquitetos - More Images+ 10

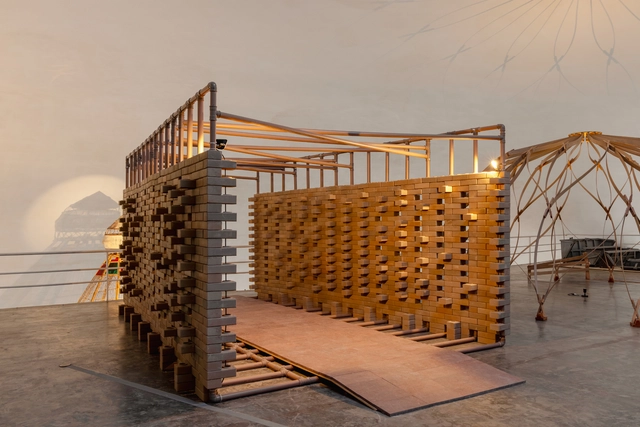
Common Ground Pavilion / Rede Arquitetos + Lins Arquitetos Associados

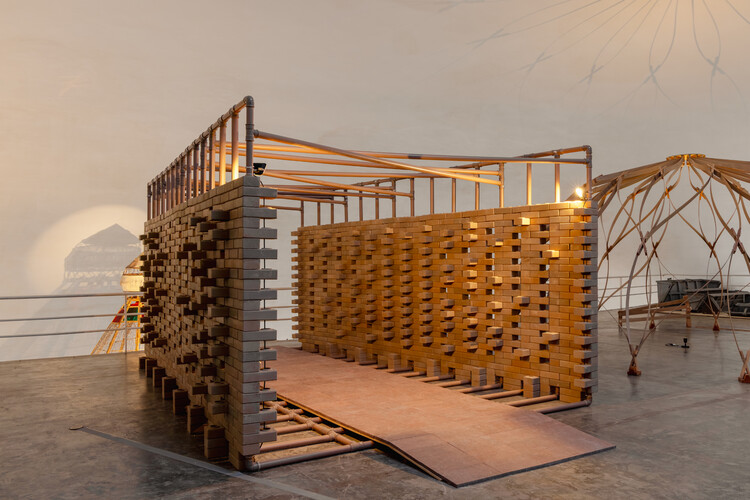
Common Ground Pavilion / Rede Arquitetos + Lins Arquitetos Associados - Interior Photography, Temporary Installations, LightingCommon Ground Pavilion / Rede Arquitetos + Lins Arquitetos Associados - Temporary InstallationsCommon Ground Pavilion / Rede Arquitetos + Lins Arquitetos Associados - Interior Photography, Temporary InstallationsCommon Ground Pavilion / Rede Arquitetos + Lins Arquitetos Associados - Temporary InstallationsCommon Ground Pavilion / Rede Arquitetos + Lins Arquitetos Associados - More Images+ 18

  • Area Area of this architecture project Area:  17
  • Year Completion year of this architecture project Year:  2025
  • Manufacturers Brands with products used in this architecture project
    Manufacturers:  Amanco Wavin, Bemfixa, Bonjolo Tijolo Ecológicos, Granos

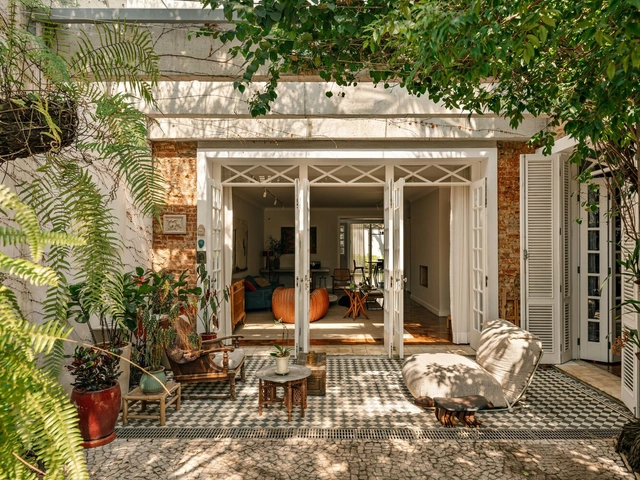
P021 House / Orfali & Ehrenfeld

P021 House / Orfali & Ehrenfeld - Exterior Photography, HousesP021 House / Orfali & Ehrenfeld - Exterior Photography, Houses, CourtyardP021 House / Orfali & Ehrenfeld - Exterior Photography, Houses, CourtyardP021 House / Orfali & Ehrenfeld - Interior Photography, Houses, Courtyard, DoorP021 House / Orfali & Ehrenfeld - More Images+ 18

Colatino Marques House / kikacamasmie+arq

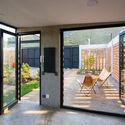

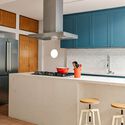
Colatino Marques House / kikacamasmie+arq - Interior Photography, Sustainability, Lighting, ChairColatino Marques House / kikacamasmie+arq - Interior Photography, Sustainability, Table, ChairColatino Marques House / kikacamasmie+arq - Interior Photography, Sustainability, Bathroom, Lighting, Sink, CountertopColatino Marques House / kikacamasmie+arq - Interior Photography, Sustainability, Kitchen, Countertop, LightingColatino Marques House / kikacamasmie+arq - More Images+ 29

  • Architects: kikacamasmie+arq
  • Area Area of this architecture project Area:  342
  • Year Completion year of this architecture project Year:  2024

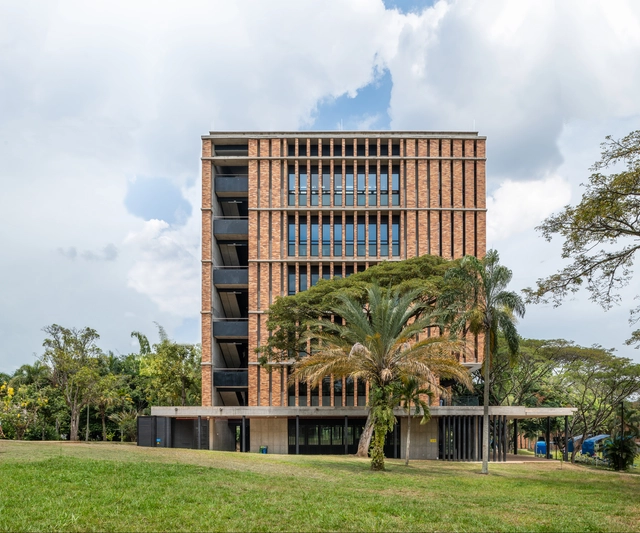
Sapiencia Tower / taller de arquitectura de bogotá

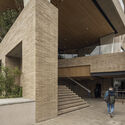
Sapiencia Tower / taller de arquitectura de bogotá - Educational ArchitectureSapiencia Tower / taller de arquitectura de bogotá - Educational ArchitectureSapiencia Tower / taller de arquitectura de bogotá - Exterior Photography, Educational ArchitectureSapiencia Tower / taller de arquitectura de bogotá - Exterior Photography, Educational ArchitectureSapiencia Tower / taller de arquitectura de bogotá - More Images+ 12

Cabin 192 / Daniel Canda, architect

Cabin 192 / Daniel Canda, architect - Exterior Photography, Houses, GardenCabin 192 / Daniel Canda, architect - Interior Photography, Houses, Stairs, Handrail, LightingCabin 192 / Daniel Canda, architect - Interior Photography, Houses, ChairCabin 192 / Daniel Canda, architect - Interior Photography, Houses, Kitchen, Table, Lighting, ChairCabin 192 / Daniel Canda, architect - More Images+ 38

Los Cardales, Argentina
  • Area Area of this architecture project Area:  220
  • Year Completion year of this architecture project Year:  2022
  • Manufacturers Brands with products used in this architecture project
    Manufacturers:  SBG

Reliquary Apartment / CODA Arquitetura

Reliquary Apartment / CODA Arquitetura - Apartment InteriorsReliquary Apartment / CODA Arquitetura - Interior Photography, Apartment Interiors, Bathroom, Lighting, Bed, ChairReliquary Apartment / CODA Arquitetura - Interior Photography, Apartment Interiors, Kitchen, Countertop, Chair, Table, LightingReliquary Apartment / CODA Arquitetura - Interior Photography, Apartment Interiors, Bedroom, Lighting, BedReliquary Apartment / CODA Arquitetura - More Images+ 19

  • Architects: CODA Arquitetura
  • Area Area of this architecture project Area:  193
  • Year Completion year of this architecture project Year:  2024
  • Manufacturers Brands with products used in this architecture project
    Manufacturers:  Antunes Armários, Antônio Dias, Carlos Rocha, José Rogério Araújo, Tozetti, +1

Cedro Rosado Multipurpose Building / Espacio Colectivo Arquitectos
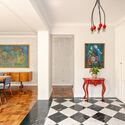
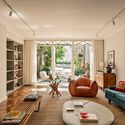
Cedro Rosado Multipurpose Building / Espacio Colectivo Arquitectos - Exterior Photography, Sustainability, FacadeCedro Rosado Multipurpose Building / Espacio Colectivo Arquitectos - Exterior Photography, Sustainability, FacadeCedro Rosado Multipurpose Building / Espacio Colectivo Arquitectos - Interior Photography, SustainabilityCedro Rosado Multipurpose Building / Espacio Colectivo Arquitectos - Interior Photography, SustainabilityCedro Rosado Multipurpose Building / Espacio Colectivo Arquitectos - More Images+ 38

  • Area Area of this architecture project Area:  4800
  • Year Completion year of this architecture project Year:  2019
  • Manufacturers Brands with products used in this architecture project
    Manufacturers:  EQUITONE, AutoDesk, Hunter Douglas

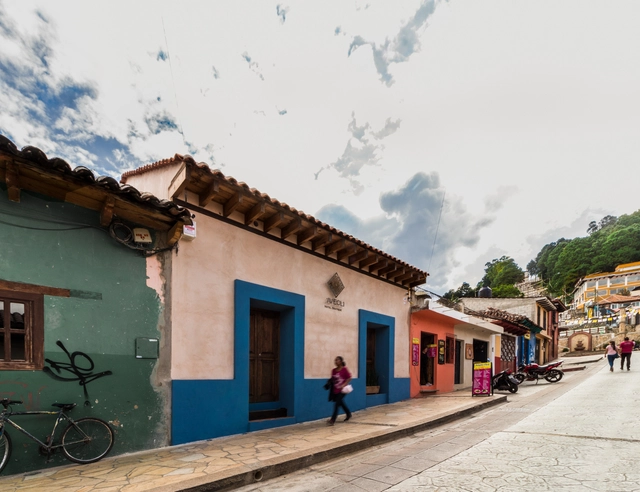
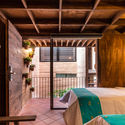
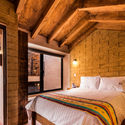
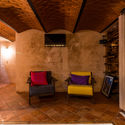
Aveoli Hotel / Apaloosa Estudio de Arquitectura y Diseño + Valdez Arquitectos

Aveoli Hotel / Apaloosa Estudio de Arquitectura y Diseño + Valdez Arquitectos - Interior Photography, HotelsAveoli Hotel / Apaloosa Estudio de Arquitectura y Diseño + Valdez Arquitectos - Interior Photography, Hotels, Bedroom, BedAveoli Hotel / Apaloosa Estudio de Arquitectura y Diseño + Valdez Arquitectos - Interior Photography, Hotels, Bedroom, BedAveoli Hotel / Apaloosa Estudio de Arquitectura y Diseño + Valdez Arquitectos - Interior Photography, HotelsAveoli Hotel / Apaloosa Estudio de Arquitectura y Diseño + Valdez Arquitectos - More Images+ 14

San Cristóbal de las Casas, Mexico

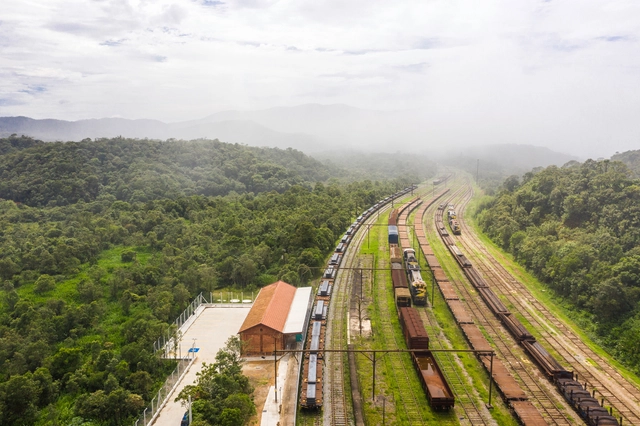
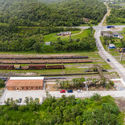
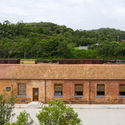
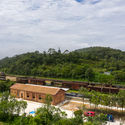
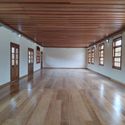
Restoration of the Campo Grande Railway Station in the Village of Paranapiacaba / Contemporanea Paulista

Restoration of the Campo Grande Railway Station in the Village of Paranapiacaba / Contemporanea Paulista - Exterior Photography, Restoration, GardenRestoration of the Campo Grande Railway Station in the Village of Paranapiacaba / Contemporanea Paulista - Exterior Photography, RestorationRestoration of the Campo Grande Railway Station in the Village of Paranapiacaba / Contemporanea Paulista - Exterior Photography, RestorationRestoration of the Campo Grande Railway Station in the Village of Paranapiacaba / Contemporanea Paulista - Interior Photography, RestorationRestoration of the Campo Grande Railway Station in the Village of Paranapiacaba / Contemporanea Paulista - More Images+ 25

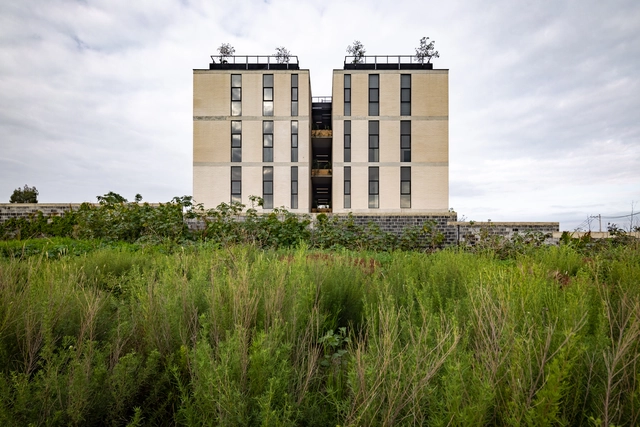
Cima Morelos Housing Complex / Taller de Arquitectura Miguel Montor + Taller Minuz

Cima Morelos Housing Complex / Taller de Arquitectura Miguel Montor + Taller Minuz - Exterior Photography, Residential, FacadeCima Morelos Housing Complex / Taller de Arquitectura Miguel Montor + Taller Minuz - Exterior Photography, Residential, FacadeCima Morelos Housing Complex / Taller de Arquitectura Miguel Montor + Taller Minuz - Interior Photography, ResidentialCima Morelos Housing Complex / Taller de Arquitectura Miguel Montor + Taller Minuz - Interior Photography, ResidentialCima Morelos Housing Complex / Taller de Arquitectura Miguel Montor + Taller Minuz - More Images+ 26

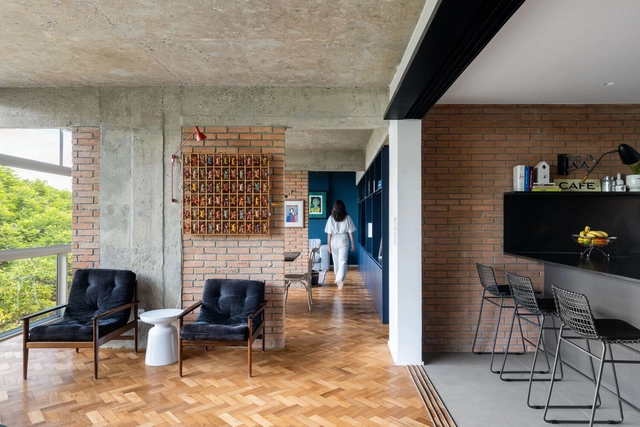
Ipiranga Duplex Apartment / Pietro Terlizzi Arquitetura

Ipiranga Duplex Apartment / Pietro Terlizzi Arquitetura - Interior Photography, Apartment InteriorsIpiranga Duplex Apartment / Pietro Terlizzi Arquitetura - Interior Photography, Apartment Interiors, KitchenIpiranga Duplex Apartment / Pietro Terlizzi Arquitetura - Exterior Photography, Apartment InteriorsIpiranga Duplex Apartment / Pietro Terlizzi Arquitetura - Interior Photography, Apartment InteriorsIpiranga Duplex Apartment / Pietro Terlizzi Arquitetura - More Images+ 16

  • Area Area of this architecture project Area:  160
  • Year Completion year of this architecture project Year:  2018
  • Manufacturers Brands with products used in this architecture project
    Manufacturers:  Chaos Group, AutoDesk, Portobello

Pedras House / Cuboverde Arquitetura Sustentável

Pedras House / Cuboverde Arquitetura Sustentável - Exterior Photography, House Interiors, FacadePedras House / Cuboverde Arquitetura Sustentável - Interior Photography, House Interiors, Kitchen, BeamPedras House / Cuboverde Arquitetura Sustentável - Interior Photography, House InteriorsPedras House / Cuboverde Arquitetura Sustentável - Interior Photography, House Interiors, Beam, StairsPedras House / Cuboverde Arquitetura Sustentável - More Images+ 20

  • Area Area of this architecture project Area:  352
  • Year Completion year of this architecture project Year:  2017
  • Manufacturers Brands with products used in this architecture project
    Manufacturers:  AutoDesk, Cebrace, Isover, Trimble, Weber

Mexican Baseball Hall of Fame / Daniel López Salgado & Asociados

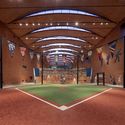
Mexican Baseball Hall of Fame / Daniel López Salgado & Asociados - Interior Photography, Museums & Exhibit Mexican Baseball Hall of Fame / Daniel López Salgado & Asociados - Interior Photography, Museums & Exhibit , ArchMexican Baseball Hall of Fame / Daniel López Salgado & Asociados - Interior Photography, Museums & Exhibit Mexican Baseball Hall of Fame / Daniel López Salgado & Asociados - Interior Photography, Museums & Exhibit , ArchMexican Baseball Hall of Fame / Daniel López Salgado & Asociados - More Images+ 20

AP4 Renovation / Alvarez Sotelo Arquitectosof

AP4 Renovation / Alvarez Sotelo Arquitectosof - Interior Photography, House InteriorsAP4 Renovation / Alvarez Sotelo Arquitectosof - Interior Photography, House Interiors, DoorAP4 Renovation / Alvarez Sotelo Arquitectosof - Interior Photography, House Interiors, StairsAP4 Renovation / Alvarez Sotelo Arquitectosof - Interior Photography, House Interiors, KitchenAP4 Renovation / Alvarez Sotelo Arquitectosof - More Images+ 9

  • Area Area of this architecture project Area:  90
  • Year Completion year of this architecture project Year:  2019
  • Manufacturers Brands with products used in this architecture project
    Manufacturers:  Roca

Sena Madureira House Renovation / SP Estúdio

Sena Madureira House Renovation / SP Estúdio - Apartment InteriorsSena Madureira House Renovation / SP Estúdio - Apartment InteriorsSena Madureira House Renovation / SP Estúdio - Apartment InteriorsSena Madureira House Renovation / SP Estúdio - Apartment InteriorsSena Madureira House Renovation / SP Estúdio - More Images+ 17

  • Architects: SP Estúdio
  • Area Area of this architecture project Area:  70
  • Year Completion year of this architecture project Year:  2015

Estúdio Elã / Natália Lemos + Paula Pupo

Estúdio Elã / Natália Lemos + Paula Pupo - Interior Photography, Apartment Interiors, BathroomEstúdio Elã / Natália Lemos + Paula Pupo - Interior Photography, Apartment InteriorsEstúdio Elã / Natália Lemos + Paula Pupo - Interior Photography, Apartment Interiors, Kitchen, DoorEstúdio Elã / Natália Lemos + Paula Pupo - Interior Photography, Apartment InteriorsEstúdio Elã / Natália Lemos + Paula Pupo - More Images+ 19

Praça Mauá, Brazil
  • Area Area of this architecture project Area:  67
  • Year Completion year of this architecture project Year:  2019
  • Manufacturers Brands with products used in this architecture project
    Manufacturers:  AutoDesk, Deca