1. ArchDaily
  2. Brick

Brick

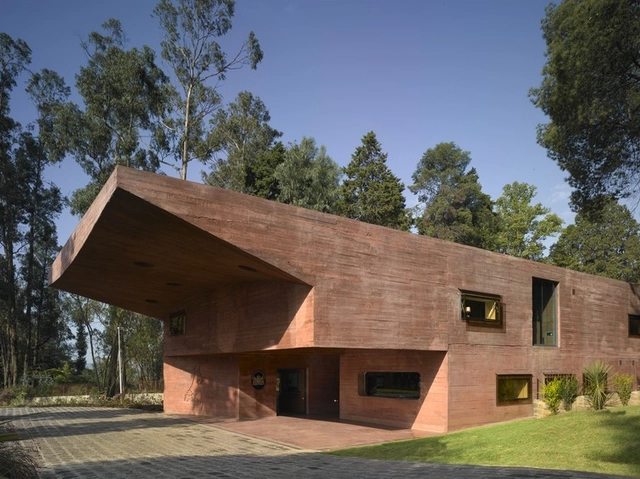
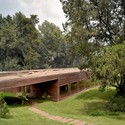
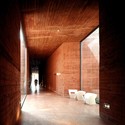
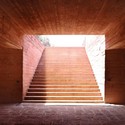
Embassy Ethiopia / Bjarne Mastenbroek and Dick Van Gameren

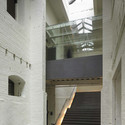
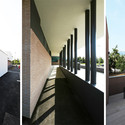
Embassy Ethiopia / Bjarne Mastenbroek and Dick Van Gameren - Embassy, Facade, Table, ChairEmbassy Ethiopia / Bjarne Mastenbroek and Dick Van Gameren - Embassy, Garden, Table, ForestEmbassy Ethiopia / Bjarne Mastenbroek and Dick Van Gameren - Embassy, Arch, ColumnEmbassy Ethiopia / Bjarne Mastenbroek and Dick Van Gameren - Embassy, Stairs, Arch, Column, HandrailEmbassy Ethiopia / Bjarne Mastenbroek and Dick Van Gameren - More Images+ 13

Addis Ababa, Ethiopia
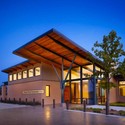
Cornerstone Restaurant / STUDIO RAMOPRIMO

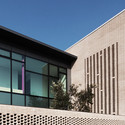
Cornerstone Restaurant / STUDIO RAMOPRIMO - Restaurant, FacadeCornerstone Restaurant / STUDIO RAMOPRIMO - Restaurant, FacadeCornerstone Restaurant / STUDIO RAMOPRIMO - RestaurantCornerstone Restaurant / STUDIO RAMOPRIMO - Restaurant, FacadeCornerstone Restaurant / STUDIO RAMOPRIMO - More Images+ 20

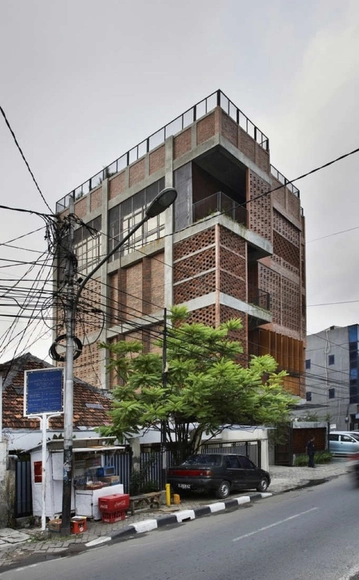
GMT Institute Of Property Management / PHL Architects
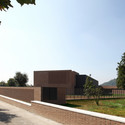
GMT Institute Of Property Management / PHL Architects - Institute, Facade, Column, Beam, Arch, ForestGMT Institute Of Property Management / PHL Architects - Institute, Stairs, HandrailGMT Institute Of Property Management / PHL Architects - Institute, FacadeGMT Institute Of Property Management / PHL Architects - Institute, Facade, Balcony, HandrailGMT Institute Of Property Management / PHL Architects - More Images+ 23

Jakarta, Indonesia
  • Architects: PHL Architects
  • Area Area of this architecture project Area:  490
  • Manufacturers Brands with products used in this architecture project
    Manufacturers:  Alexindo, Mitsubishi Electric, Moviex, Panasonic, Toto, +1

Pearce Street, Govan / Austin-Smith:Lord

Pearce Street, Govan / Austin-Smith:Lord - Renovation, Facade, ArchPearce Street, Govan / Austin-Smith:Lord - Renovation, FacadePearce Street, Govan / Austin-Smith:Lord - Renovation, Facade, Balcony, DoorPearce Street, Govan / Austin-Smith:Lord - Renovation, Door, Beam, Facade, ChairPearce Street, Govan / Austin-Smith:Lord - More Images+ 12

Paju Free School / UOSarchitects

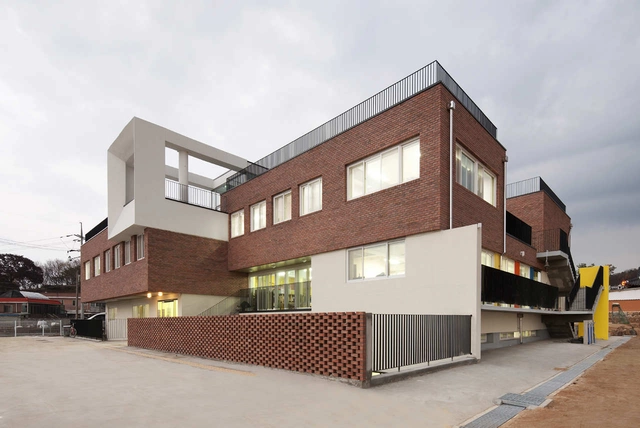
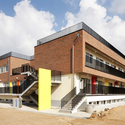
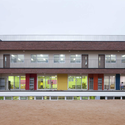
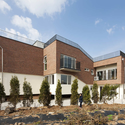
Paju Free School / UOSarchitects - Schools , Facade, DoorPaju Free School / UOSarchitects - Schools , FacadePaju Free School / UOSarchitects - Schools , Facade, DoorPaju Free School / UOSarchitects - Schools , FacadePaju Free School / UOSarchitects - More Images+ 21

The Greater Texas Foundation Headquarters / Furman + Keil Architects

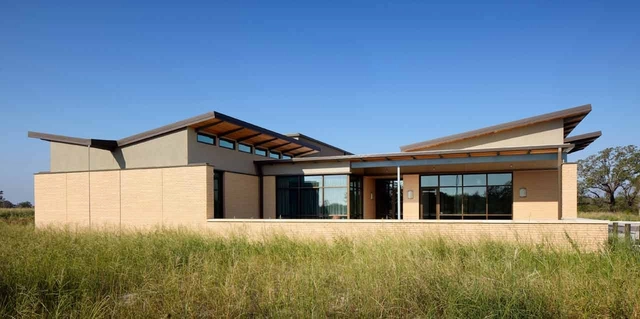
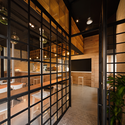
The Greater Texas Foundation Headquarters / Furman + Keil Architects - Office Buildings, Door, Table, Chair, LightingThe Greater Texas Foundation Headquarters / Furman + Keil Architects - Office Buildings, Beam, Facade, Table, ChairThe Greater Texas Foundation Headquarters / Furman + Keil Architects - Office Buildings, Facade, BeamThe Greater Texas Foundation Headquarters / Furman + Keil Architects - Office Buildings, Beam, Facade, Column, ArchThe Greater Texas Foundation Headquarters / Furman + Keil Architects - More Images+ 13

Brentwood School Study Centre and Auditorium / Cottrell & Vermeulen Architecture

Brentwood School Study Centre and Auditorium / Cottrell & Vermeulen Architecture - Schools , FacadeBrentwood School Study Centre and Auditorium / Cottrell & Vermeulen Architecture - Schools , Beam, Facade, Handrail, Table, Lighting, ChairBrentwood School Study Centre and Auditorium / Cottrell & Vermeulen Architecture - Schools , FacadeBrentwood School Study Centre and Auditorium / Cottrell & Vermeulen Architecture - Schools , FacadeBrentwood School Study Centre and Auditorium / Cottrell & Vermeulen Architecture - More Images+ 18

Yale Steam Laundry Condominiums / John Ronan Architects

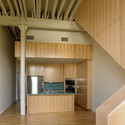
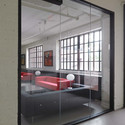
Yale Steam Laundry Condominiums / John Ronan Architects - Apartment Interiors, FacadeYale Steam Laundry Condominiums / John Ronan Architects - Apartment Interiors, Facade, BeamYale Steam Laundry Condominiums / John Ronan Architects - Apartment Interiors, FacadeYale Steam Laundry Condominiums / John Ronan Architects - Apartment Interiors, Facade, Handrail, Column, StairsYale Steam Laundry Condominiums / John Ronan Architects - More Images+ 19

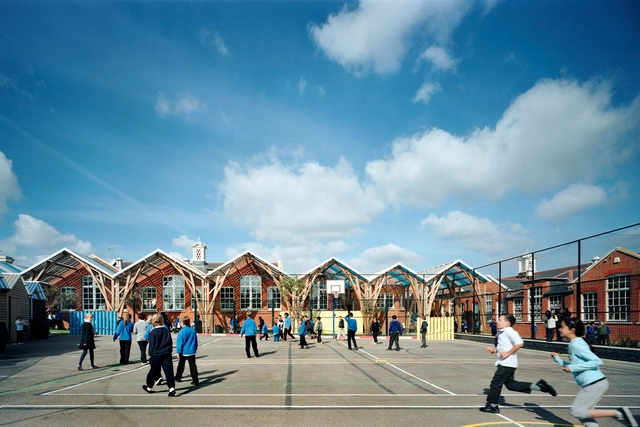
Westborough Primary School / Cottrell & Vermeulen Architecture Ltd.

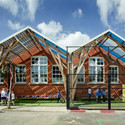
Westborough Primary School / Cottrell & Vermeulen Architecture Ltd. - Renovation, Facade, FenceWestborough Primary School / Cottrell & Vermeulen Architecture Ltd. - Renovation, FacadeWestborough Primary School / Cottrell & Vermeulen Architecture Ltd. - Renovation, Facade, BeamWestborough Primary School / Cottrell & Vermeulen Architecture Ltd. - Renovation, FacadeWestborough Primary School / Cottrell & Vermeulen Architecture Ltd. - More Images+ 13

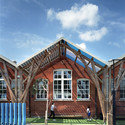
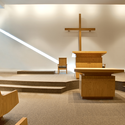
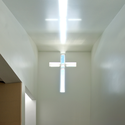
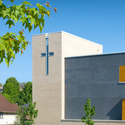
Vancouver Chinese Evangelical Church / Acton Ostry Architects

Vancouver Chinese Evangelical Church / Acton Ostry Architects -          Churches, Stairs, BenchVancouver Chinese Evangelical Church / Acton Ostry Architects -          Churches, Door, ColumnVancouver Chinese Evangelical Church / Acton Ostry Architects -          Churches, FacadeVancouver Chinese Evangelical Church / Acton Ostry Architects -          Churches, Stairs, Facade, HandrailVancouver Chinese Evangelical Church / Acton Ostry Architects - More Images+ 15

  • Area Area of this architecture project Area:  32 ft²
  • Year Completion year of this architecture project Year:  2008

Center of Urgent Medicine / DOMY

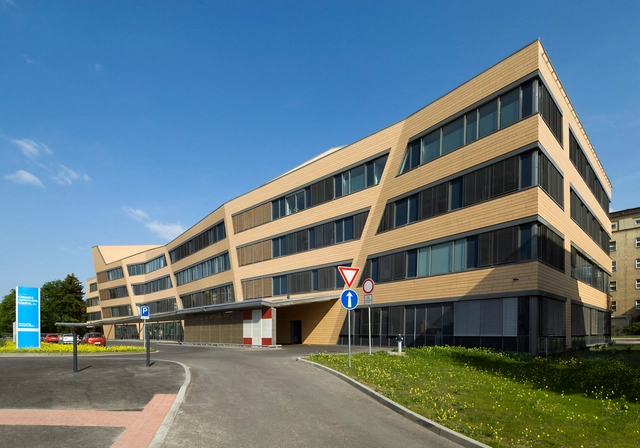
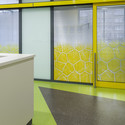

Center of Urgent Medicine / DOMY -  Healthcare CenterCenter of Urgent Medicine / DOMY -  Healthcare CenterCenter of Urgent Medicine / DOMY -  Healthcare CenterCenter of Urgent Medicine / DOMY -  Healthcare CenterCenter of Urgent Medicine / DOMY - More Images+ 34

  • Architects: DOMY
  • Year Completion year of this architecture project Year:  2008

Cranbrook Art Museum / SmithGroup JJR

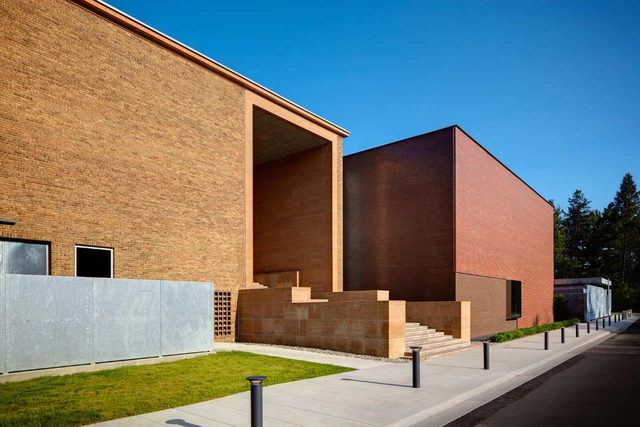
Cranbrook Art Museum / SmithGroup JJR - Museum, FacadeCranbrook Art Museum / SmithGroup JJR - Museum, DoorCranbrook Art Museum / SmithGroup JJR - Museum, Facade, DoorCranbrook Art Museum / SmithGroup JJR - Museum, Facade, HandrailCranbrook Art Museum / SmithGroup JJR - More Images+ 18

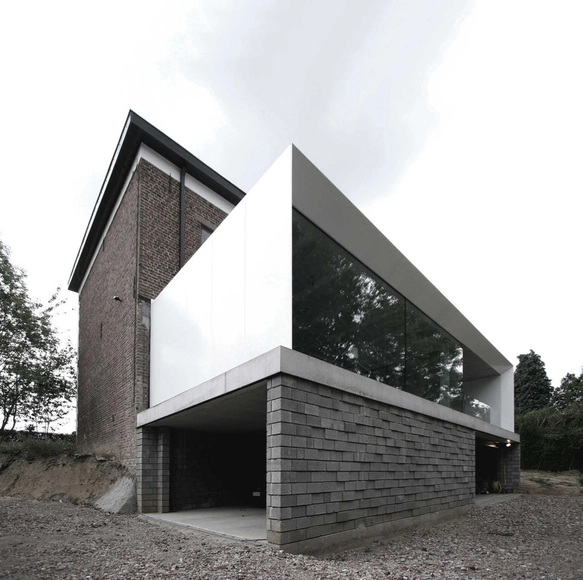
House V-C / GRAUX & BAEYENS architecten

House V-C / GRAUX & BAEYENS architecten - Houses, FacadeHouse V-C / GRAUX & BAEYENS architecten - Houses, Door, FacadeHouse V-C / GRAUX & BAEYENS architecten - Houses, Door, FacadeHouse V-C / GRAUX & BAEYENS architecten - Houses, Door, Facade, ChairHouse V-C / GRAUX & BAEYENS architecten - More Images+ 8

Lede, Belgium
  • Architects: GRAUX & BAEYENS architecten
    : GRAUX & BAEYENS architecten
  • Area Area of this architecture project Area:  452
  • Year Completion year of this architecture project Year:  2011

Summer Villa at Lake Balaton / FBI Studio architects

Summer Villa at Lake Balaton / FBI Studio architects - Houses, Facade, DoorSummer Villa at Lake Balaton / FBI Studio architects - Houses, Door, FacadeSummer Villa at Lake Balaton / FBI Studio architects - Houses, FacadeSummer Villa at Lake Balaton / FBI Studio architects - Houses, Garden, Facade, DoorSummer Villa at Lake Balaton / FBI Studio architects - More Images+ 22

The Court Of The Trees / Tomas Ghisellini Architects

The Court Of The Trees / Tomas Ghisellini Architects - Schools , FacadeThe Court Of The Trees / Tomas Ghisellini Architects - Schools , Facade, HandrailThe Court Of The Trees / Tomas Ghisellini Architects - Schools , FacadeThe Court Of The Trees / Tomas Ghisellini Architects - Schools , FacadeThe Court Of The Trees / Tomas Ghisellini Architects - More Images+ 17

Restaurant PaCatar / Donaire Arquitectos

Restaurant PaCatar / Donaire Arquitectos - Interior Design, Facade, Door, Handrail, BeamRestaurant PaCatar / Donaire Arquitectos - Interior Design, Beam, Table, ChairRestaurant PaCatar / Donaire Arquitectos - Interior Design, Table, Chair, LightingRestaurant PaCatar / Donaire Arquitectos - Interior Design, Kitchen, Beam, Table, ChairRestaurant PaCatar / Donaire Arquitectos - More Images+ 17

  • Architects: Donaire Arquitectos
    : Juan Pedro Donaire 
  • Area Area of this architecture project Area:  130
  • Year Completion year of this architecture project Year:  2011

Brighton Implant Clinic / Pedra Silva Architects

Brighton Implant Clinic / Pedra Silva Architects - Clinic, Door, FacadeBrighton Implant Clinic / Pedra Silva Architects - Clinic, Kitchen, CountertopBrighton Implant Clinic / Pedra Silva Architects - Clinic, Door, FacadeBrighton Implant Clinic / Pedra Silva Architects - Clinic, Facade, Beam, LightingBrighton Implant Clinic / Pedra Silva Architects - More Images+ 36

Flowerdale Community House / Antarctica

Flowerdale Community House / Antarctica - Community Center, FacadeFlowerdale Community House / Antarctica - Community Center, FacadeFlowerdale Community House / Antarctica - Community Center, Door, Facade, ForestFlowerdale Community House / Antarctica - Community Center, Facade, HandrailFlowerdale Community House / Antarctica - More Images+ 11