1. ArchDaily
  2. Brick

Brick

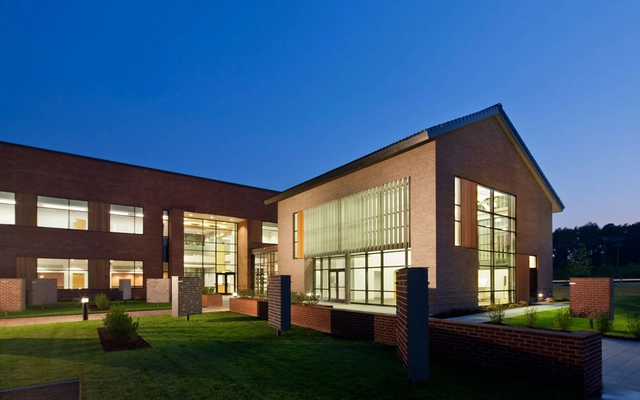
Triangle Brick Headquarters / Pearce Brinkley Cease + Lee

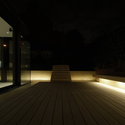
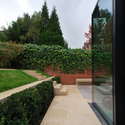
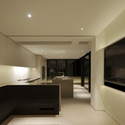
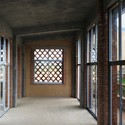
Triangle Brick Headquarters / Pearce Brinkley Cease + Lee - Office Buildings, Garden, Door, Facade, StairsTriangle Brick Headquarters / Pearce Brinkley Cease + Lee - Office Buildings, Kitchen, Beam, Facade, Chair, Countertop, TableTriangle Brick Headquarters / Pearce Brinkley Cease + Lee - Office Buildings, FacadeTriangle Brick Headquarters / Pearce Brinkley Cease + Lee - Office Buildings, Facade, Lighting, BenchTriangle Brick Headquarters / Pearce Brinkley Cease + Lee - More Images+ 10

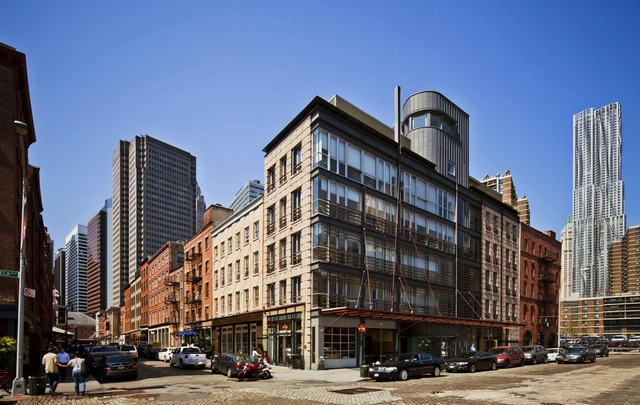
Historic Front Street / COOKFOX

Historic Front Street / COOKFOX - Adaptive Reuse, FacadeHistoric Front Street / COOKFOX - Adaptive Reuse, Beam, Facade, Table, Lighting, ChairHistoric Front Street / COOKFOX - Adaptive Reuse, Beam, Facade, HandrailHistoric Front Street / COOKFOX - Adaptive Reuse, Garden, FacadeHistoric Front Street / COOKFOX - More Images+ 2

New York City, United States

The Imperial Buildings / Fearon Hay Architects

The Imperial Buildings / Fearon Hay Architects - Installations & Structures, Courtyard, Facade, ChairThe Imperial Buildings / Fearon Hay Architects - Installations & Structures, FacadeThe Imperial Buildings / Fearon Hay Architects - Installations & Structures, Facade, LightingThe Imperial Buildings / Fearon Hay Architects - Installations & Structures, Facade, Arch, Column, Table, ChairThe Imperial Buildings / Fearon Hay Architects - More Images+ 8

Annandale House / CO-AP

Annandale House / CO-AP - Houses, FacadeAnnandale House / CO-AP - Houses, Stairs, HandrailAnnandale House / CO-AP - Houses, Facade, DoorAnnandale House / CO-AP - Houses, Garden, Door, FacadeAnnandale House / CO-AP - More Images+ 15

Annandale, Australia
  • Architects: CO-AP
  • Area Area of this architecture project Area:  296
  • Year Completion year of this architecture project Year:  2011

PCC Newberg Center / Hennebery Eddy Architects

PCC Newberg Center / Hennebery Eddy Architects - Classrooms, Door, FacadePCC Newberg Center / Hennebery Eddy Architects - Classrooms, Facade, BeamPCC Newberg Center / Hennebery Eddy Architects - Classrooms, Door, Facade, Chair, TablePCC Newberg Center / Hennebery Eddy Architects - Classrooms, Door, Facade, Beam, Chair, BenchPCC Newberg Center / Hennebery Eddy Architects - More Images+ 13

Tongjiang Recycled Brick School / Joshua Bolchover - John Lin

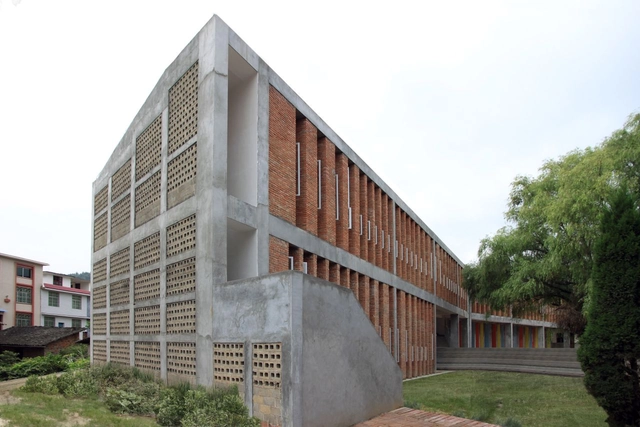
Tongjiang Recycled Brick School  / Joshua Bolchover - John Lin - Elementary & Middle School, FacadeTongjiang Recycled Brick School  / Joshua Bolchover - John Lin - Elementary & Middle School, FacadeTongjiang Recycled Brick School  / Joshua Bolchover - John Lin - Elementary & Middle School, FacadeTongjiang Recycled Brick School  / Joshua Bolchover - John Lin - Elementary & Middle School, FacadeTongjiang Recycled Brick School  / Joshua Bolchover - John Lin - More Images+ 14

Archaeological Reserve / Toya Design

Archaeological Reserve / Toya Design - Cultural Architecture, FacadeArchaeological Reserve / Toya Design - Cultural Architecture, Facade, DoorArchaeological Reserve / Toya Design - Cultural Architecture, Facade, BeamArchaeological Reserve / Toya Design - Cultural ArchitectureArchaeological Reserve / Toya Design - More Images+ 15

  • Architects: Toya Design
  • Area Area of this architecture project Area:  435
  • Year Completion year of this architecture project Year:  2010

Residence with Sanitary Assistance / IPOSTUDIO Architects

Residence with Sanitary Assistance / IPOSTUDIO Architects - Housing, CityscapeResidence with Sanitary Assistance / IPOSTUDIO Architects - Housing, FacadeResidence with Sanitary Assistance / IPOSTUDIO Architects - Housing, FacadeResidence with Sanitary Assistance / IPOSTUDIO Architects - Housing, Courtyard, FacadeResidence with Sanitary Assistance / IPOSTUDIO Architects - More Images+ 11

Torrita di Siena, Italy

Rear House Extension, Garden Design / LBMV Architects - Luigi Montefusco

Rear House Extension, Garden Design / LBMV Architects - Luigi Montefusco - Houses, Courtyard, Facade, DoorRear House Extension, Garden Design / LBMV Architects - Luigi Montefusco - Houses, FacadeRear House Extension, Garden Design / LBMV Architects - Luigi Montefusco - Houses, Garden, FacadeRear House Extension, Garden Design / LBMV Architects - Luigi Montefusco - Houses, Kitchen, Lighting, CountertopRear House Extension, Garden Design / LBMV Architects - Luigi Montefusco - More Images+ 4

A House For All Seasons / John Lin

A House For All Seasons / John Lin - Houses, Facade, ArchA House For All Seasons / John Lin - Houses, FacadeA House For All Seasons / John Lin - Houses, Beam, Facade, Column, Arch, HandrailA House For All Seasons / John Lin - Houses, FacadeA House For All Seasons / John Lin - More Images+ 7

Shijiazhuang, China
  • Architects: John Lin
  • Area Area of this architecture project Area:  380
  • Year Completion year of this architecture project Year:  2012

Convent de Sant Francesc / David Closes

Convent de Sant Francesc / David Closes - Cultural Architecture, Facade, Door, StairsConvent de Sant Francesc / David Closes - Cultural Architecture, Column, Arcade, Arch, FacadeConvent de Sant Francesc / David Closes - Cultural Architecture, Facade, Beam, Handrail, ColumnConvent de Sant Francesc / David Closes - Cultural Architecture, Facade, Stairs, ArchConvent de Sant Francesc / David Closes - More Images+ 9

  • Architects: David Closes
  • Area Area of this architecture project Area:  950
  • Year Completion year of this architecture project Year:  2011

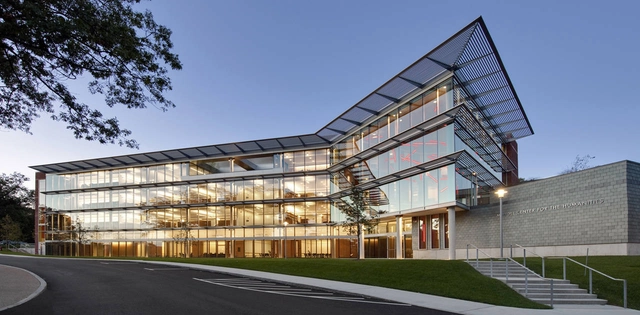
Brandeis Mandel Center / Kallmann McKinnell & Wood Architects

Brandeis Mandel Center / Kallmann McKinnell & Wood Architects - Visitor Center, FacadeBrandeis Mandel Center / Kallmann McKinnell & Wood Architects - Visitor Center, Garden, Facade, BeamBrandeis Mandel Center / Kallmann McKinnell & Wood Architects - Visitor Center, FacadeBrandeis Mandel Center / Kallmann McKinnell & Wood Architects - Visitor Center, Facade, Handrail, ChairBrandeis Mandel Center / Kallmann McKinnell & Wood Architects - More Images+ 23

Orfi Sera / YERce Architecture

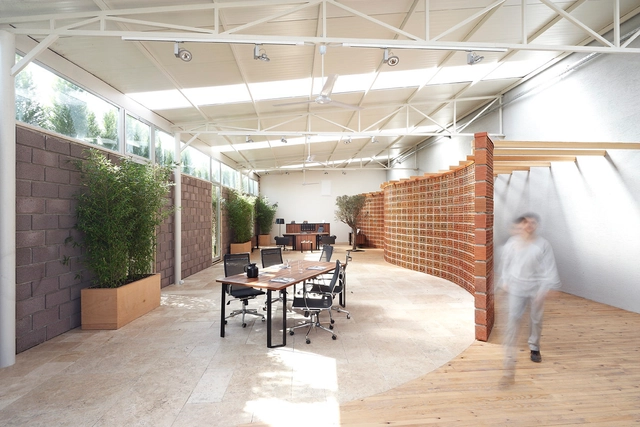
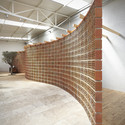
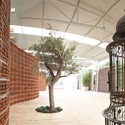

Orfi Sera / YERce Architecture - Offices InteriorsOrfi Sera / YERce Architecture - Offices InteriorsOrfi Sera / YERce Architecture - Offices InteriorsOrfi Sera / YERce Architecture - Offices InteriorsOrfi Sera / YERce Architecture - More Images+ 11

New technical institute – ECAM – Site UCL / / MODULO Architects - KhôZé Architecture

New technical institute – ECAM – Site UCL /  / MODULO Architects - KhôZé Architecture - Institute, FacadeNew technical institute – ECAM – Site UCL /  / MODULO Architects - KhôZé Architecture - Institute, Chair, TableNew technical institute – ECAM – Site UCL /  / MODULO Architects - KhôZé Architecture - InstituteNew technical institute – ECAM – Site UCL /  / MODULO Architects - KhôZé Architecture - Institute, FacadeNew technical institute – ECAM – Site UCL /  / MODULO Architects - KhôZé Architecture - More Images+ 16

Brussels, Belgium

Silberman School of Social Work at Hunter College / Cooper, Robertson & Partners

Silberman School of Social Work at Hunter College / Cooper, Robertson & Partners - Educational Architecture, Stairs, Handrail, ChairSilberman School of Social Work at Hunter College / Cooper, Robertson & Partners - Educational Architecture, FacadeSilberman School of Social Work at Hunter College / Cooper, Robertson & Partners - Educational Architecture, FacadeSilberman School of Social Work at Hunter College / Cooper, Robertson & Partners - Educational Architecture, Garden, Facade, ChairSilberman School of Social Work at Hunter College / Cooper, Robertson & Partners - More Images+ 15

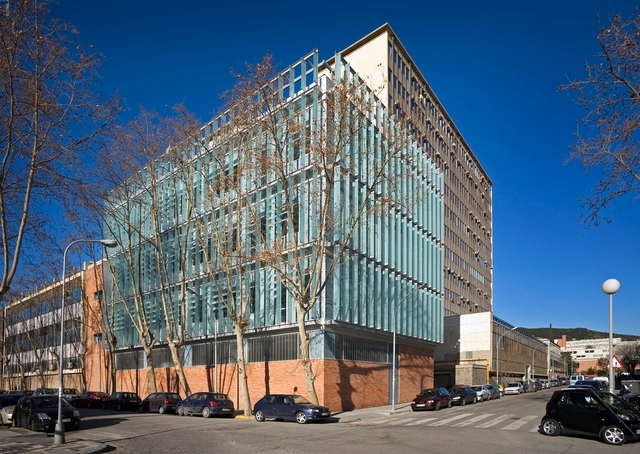
Etseib C' Departamental Building / Ravetllat Ribas Architects

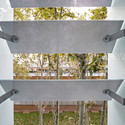
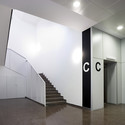
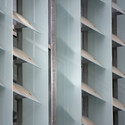

Etseib C' Departamental Building / Ravetllat Ribas Architects - Higher Education, Facade, HandrailEtseib C' Departamental Building / Ravetllat Ribas Architects - Higher Education, Door, Facade, HandrailEtseib C' Departamental Building / Ravetllat Ribas Architects - Higher Education, Stairs, HandrailEtseib C' Departamental Building / Ravetllat Ribas Architects - Higher Education, FacadeEtseib C' Departamental Building / Ravetllat Ribas Architects - More Images+ 8

Barcelona, Spain

Daycare in Zsámbék / Foldes Architects

Daycare in Zsámbék / Foldes Architects - KindergartenDaycare in Zsámbék / Foldes Architects - Exterior Photography, Kindergarten, FacadeDaycare in Zsámbék / Foldes Architects - Exterior Photography, Kindergarten, FacadeDaycare in Zsámbék / Foldes Architects - Exterior Photography, Kindergarten, FacadeDaycare in Zsámbék / Foldes Architects - More Images+ 11

Zsámbék, Hungary
  • Architects: Foldes Architects
  • Area Area of this architecture project Area:  631
  • Year Completion year of this architecture project Year:  2011
  • Manufacturers Brands with products used in this architecture project
    Manufacturers:  Feldhaus Klinker

Kingston Business School / Hawkins\Brown

Kingston Business School / Hawkins\Brown - Higher Education, Facade, ForestKingston Business School / Hawkins\Brown - Higher Education, HandrailKingston Business School / Hawkins\Brown - Higher Education, Stairs, Facade, HandrailKingston Business School / Hawkins\Brown - Higher Education, FacadeKingston Business School / Hawkins\Brown - More Images+ 6

Kingston upon Thames, United Kingdom
  • Architects: Hawkins\Brown
  • Area Area of this architecture project Area:  7290
  • Year Completion year of this architecture project Year:  2012