1. ArchDaily
  2. Brick

Brick

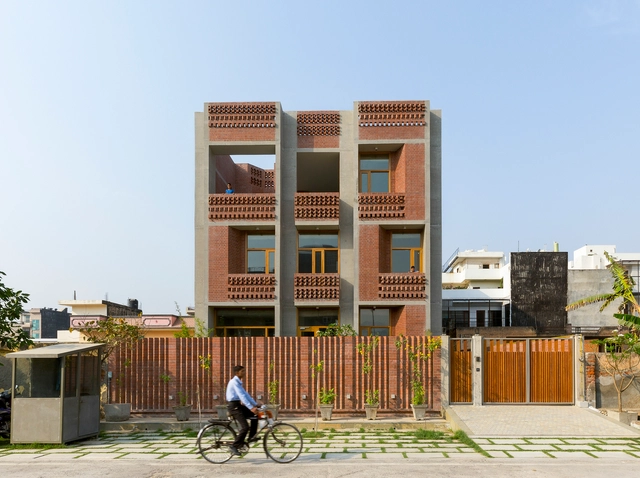
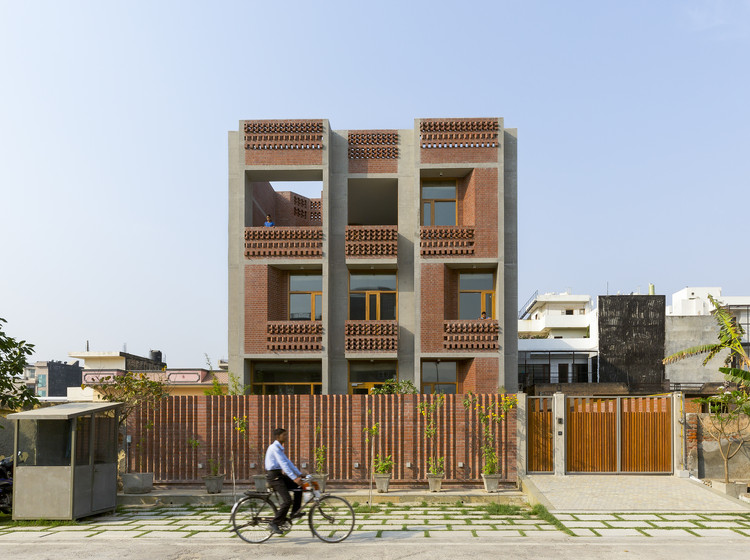
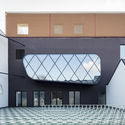
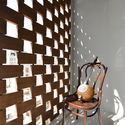
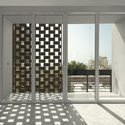
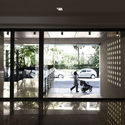
Singh Residence / Vir.Mueller Architects

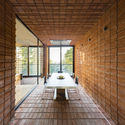
Singh Residence / Vir.Mueller Architects - Houses, FacadeSingh Residence / Vir.Mueller Architects - Houses, Door, Facade, Beam, ArchSingh Residence / Vir.Mueller Architects - Houses, Facade, DoorSingh Residence / Vir.Mueller Architects - Houses, Facade, Door, Beam, ChairSingh Residence / Vir.Mueller Architects - More Images+ 17

Noida, India

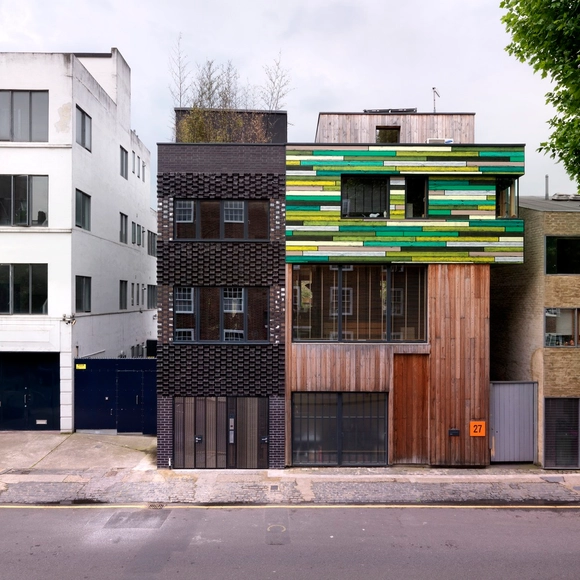
Black Volcano / Urban Mesh Design
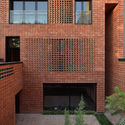
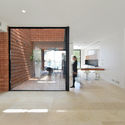
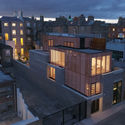
Black Volcano   / Urban Mesh Design - RenovationBlack Volcano   / Urban Mesh Design - RenovationBlack Volcano   / Urban Mesh Design - RenovationBlack Volcano   / Urban Mesh Design - RenovationBlack Volcano   / Urban Mesh Design - More Images+ 20
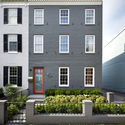
  • Architects: Urban Mesh Design
  • Area Area of this architecture project Area:  220
  • Year Completion year of this architecture project Year:  2018
  • Manufacturers Brands with products used in this architecture project
    Manufacturers:  3V Architectural Hardware, Crispgem Joinery, HG Matthews, Redhouse, Solarcrest, +1

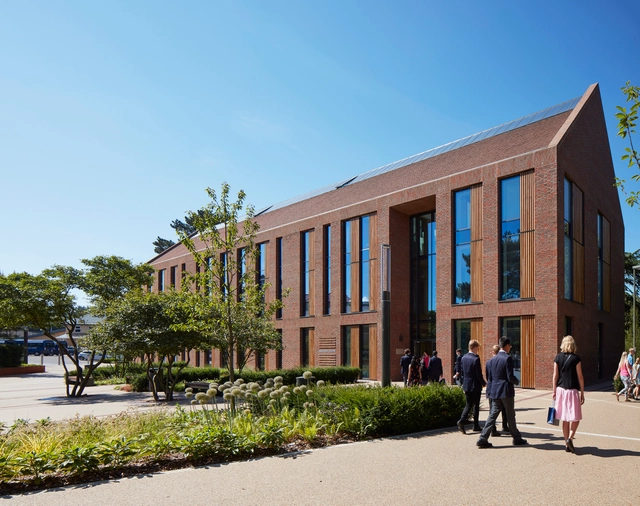
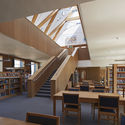
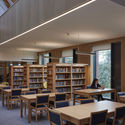
Reigate Grammar School / Walters & Cohen Architects

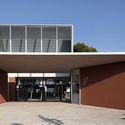
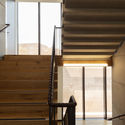
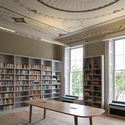
Reigate Grammar School / Walters & Cohen Architects - Schools Reigate Grammar School / Walters & Cohen Architects - Exterior Photography, Schools Reigate Grammar School / Walters & Cohen Architects - Interior Photography, Schools , Stairs, Beam, Table, ChairReigate Grammar School / Walters & Cohen Architects - Interior Photography, Schools , Table, Lighting, ChairReigate Grammar School / Walters & Cohen Architects - More Images+ 24

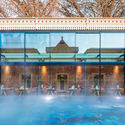
Thames Lido / Marshall and Kendon Architects

Thames Lido / Marshall and Kendon Architects - Renovation, Facade, Handrail, LightingThames Lido / Marshall and Kendon Architects - Renovation, Beam, Facade, Table, Lighting, ChairThames Lido / Marshall and Kendon Architects - Renovation, Facade, DoorThames Lido / Marshall and Kendon Architects - Renovation, Facade, DoorThames Lido / Marshall and Kendon Architects - More Images+ 31

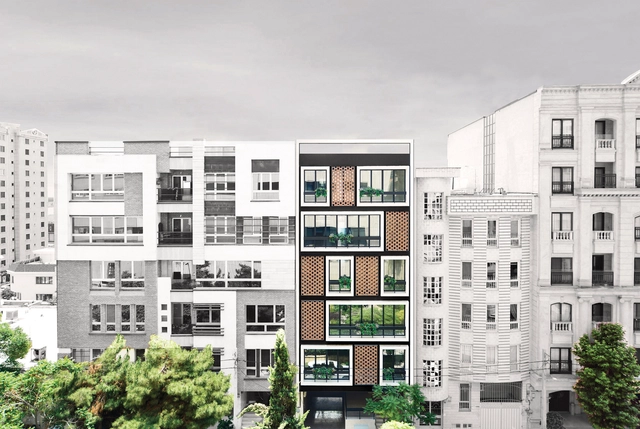
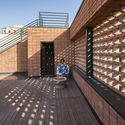
Ozgol Apartment / Hooba Design

Ozgol Apartment / Hooba Design - Apartments, Deck, Facade, Handrail, BeamOzgol Apartment / Hooba Design - Apartments, Door, Arch, Facade, TableOzgol Apartment / Hooba Design - Apartments, Door, Facade, Bench, Chair, TableOzgol Apartment / Hooba Design - Apartments, Courtyard, Door, FacadeOzgol Apartment / Hooba Design - More Images+ 39

Tehran, Iran

Intervention in Santa Teresa de Jesús School / Peñín Architects

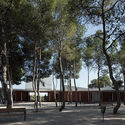
Intervention in Santa Teresa de Jesús School / Peñín Architects - ExtensionIntervention in Santa Teresa de Jesús School / Peñín Architects - ExtensionIntervention in Santa Teresa de Jesús School / Peñín Architects - ExtensionIntervention in Santa Teresa de Jesús School / Peñín Architects - ExtensionIntervention in Santa Teresa de Jesús School / Peñín Architects - More Images+ 10

  • Architects: Peñín Architects
  • Area Area of this architecture project Area:  1099
  • Year Completion year of this architecture project Year:  2016
  • Manufacturers Brands with products used in this architecture project
    Manufacturers:  Gresmanc Group, DUSIRMA, NUIZHER
  • Professionals: VALNU SL

MOLE CHHA / INFINITY MIND

MOLE CHHA / INFINITY MIND - Interior Design
© Haochang Cao

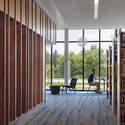
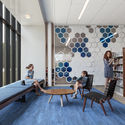
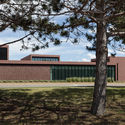
Ramsey County Shoreview Library / HGA

Ramsey County Shoreview Library / HGA - LibraryRamsey County Shoreview Library / HGA - Interior Photography, LibraryRamsey County Shoreview Library / HGA - Interior Photography, Library, Table, ChairRamsey County Shoreview Library / HGA - Exterior Photography, Library, FacadeRamsey County Shoreview Library / HGA - More Images+ 12

Shoreview, United States
  • Architects: HGA
  • Area Area of this architecture project Area:  38500 ft²
  • Year Completion year of this architecture project Year:  2017
  • Manufacturers Brands with products used in this architecture project
    Manufacturers:  Assa Abloy, cove.tool, Art Partners Group, DIRTT Environmental Solutions, Dimplex, +5

Casa Ruidera / TALLER AGF

Casa Ruidera / TALLER AGF - Houses
© Adrián Llaguno

Casa Ruidera / TALLER AGF - HousesCasa Ruidera / TALLER AGF - HousesCasa Ruidera / TALLER AGF - HousesCasa Ruidera / TALLER AGF - HousesCasa Ruidera / TALLER AGF - More Images+ 18

Alvarado, Mexico
  • Architects: TALLER AGF
  • Area Area of this architecture project Area:  270
  • Year Completion year of this architecture project Year:  2015
  • Manufacturers Brands with products used in this architecture project
    Manufacturers:  CASTEL, Cementos Moctezuma, Cuprum, Modul Studio, Novaceramic, +1

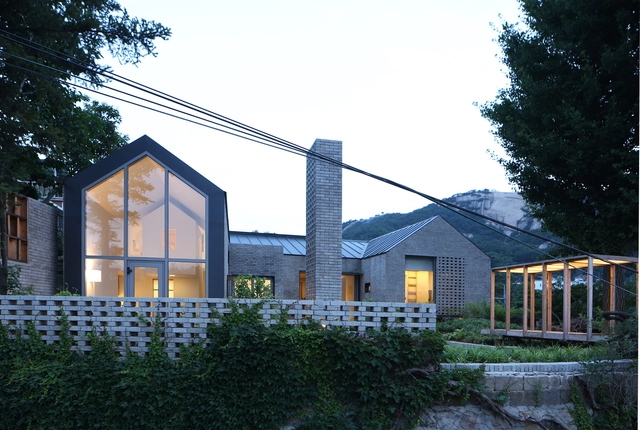
Yejin’s Jip-Soori / Moohoi Architecture Studio

Yejin’s Jip-Soori / Moohoi Architecture Studio - Houses, Stairs, Facade, HandrailYejin’s Jip-Soori / Moohoi Architecture Studio - Houses, Facade, DoorYejin’s Jip-Soori / Moohoi Architecture Studio - Houses, Beam, TableYejin’s Jip-Soori / Moohoi Architecture Studio - Houses, Facade, Door, Beam, LightingYejin’s Jip-Soori / Moohoi Architecture Studio - More Images+ 14

Studio in Jardim Paulista / grupoDEArquitetura

Studio in Jardim Paulista / grupoDEArquitetura - OfficesStudio in Jardim Paulista / grupoDEArquitetura - OfficesStudio in Jardim Paulista / grupoDEArquitetura - OfficesStudio in Jardim Paulista / grupoDEArquitetura - OfficesStudio in Jardim Paulista / grupoDEArquitetura - More Images+ 48

  • Architects: grupoDEArquitetura
  • Area Area of this architecture project Area:  200
  • Year Completion year of this architecture project Year:  2018
  • Manufacturers Brands with products used in this architecture project
    Manufacturers:  Blindex, Fissare, Serralheria América, Vitória Regia Garden

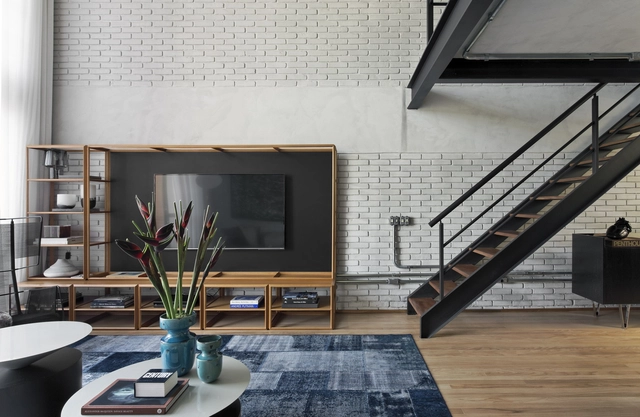
Industrial Loft II / Diego Revollo Arquitetura

Industrial Loft II / Diego Revollo Arquitetura - RenovationIndustrial Loft II / Diego Revollo Arquitetura - RenovationIndustrial Loft II / Diego Revollo Arquitetura - RenovationIndustrial Loft II / Diego Revollo Arquitetura - RenovationIndustrial Loft II / Diego Revollo Arquitetura - More Images+ 35

Vila Progredior, Brazil
  • Area Area of this architecture project Area:  100
  • Year Completion year of this architecture project Year:  2016
  • Manufacturers Brands with products used in this architecture project
    Manufacturers:  Artefacto, Botteh, Marcenaria Inovart, Vermeil

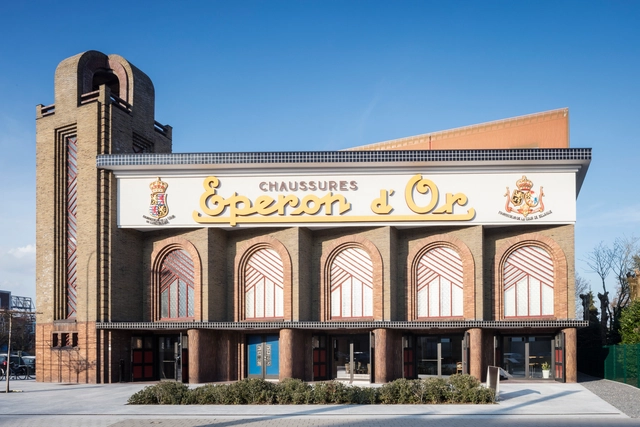
Eperon d’Or, National Museum for Shoes & Brooms / Compagnie O Architects + Sabine Okkerse + Geert Pauwels

Eperon d’Or, National Museum for Shoes & Brooms / Compagnie O Architects + Sabine Okkerse + Geert Pauwels - MuseumEperon d’Or, National Museum for Shoes & Brooms / Compagnie O Architects + Sabine Okkerse + Geert Pauwels - MuseumEperon d’Or, National Museum for Shoes & Brooms / Compagnie O Architects + Sabine Okkerse + Geert Pauwels - MuseumEperon d’Or, National Museum for Shoes & Brooms / Compagnie O Architects + Sabine Okkerse + Geert Pauwels - MuseumEperon d’Or, National Museum for Shoes & Brooms / Compagnie O Architects + Sabine Okkerse + Geert Pauwels - More Images+ 18

Izegem, Belgium

Apartment no.135 / BNS Studio

Apartment no.135 / BNS Studio - Residential, FacadeApartment no.135 / BNS Studio - Residential, ChairApartment no.135 / BNS Studio - Residential, Facade, DoorApartment no.135 / BNS Studio - Residential, DoorApartment no.135 / BNS Studio - More Images+ 15

  • Architects: BNS Studio
  • Area Area of this architecture project Area:  2300
  • Year Completion year of this architecture project Year:  2018
  • Manufacturers Brands with products used in this architecture project
    Manufacturers:  Avangard, Modern Ideal, Nemachin Royal, Roya

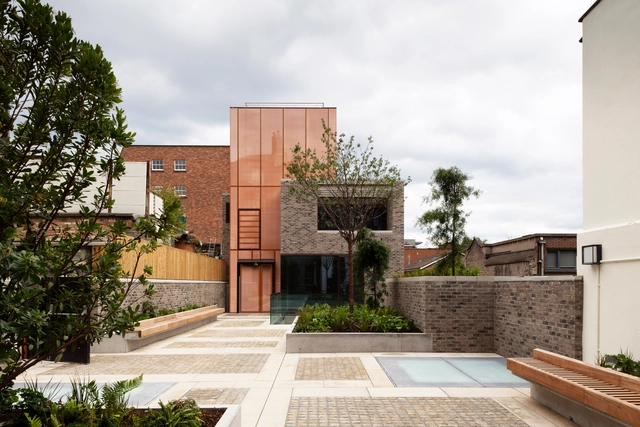
Refurbishment and Extension of the Goethe Institute / Henchion Reuter Architects

Refurbishment and Extension of the Goethe Institute / Henchion Reuter Architects - ExtensionRefurbishment and Extension of the Goethe Institute / Henchion Reuter Architects - Extension, Stairs, Facade, Handrail, DoorRefurbishment and Extension of the Goethe Institute / Henchion Reuter Architects - Extension, Table, Lighting, BenchRefurbishment and Extension of the Goethe Institute / Henchion Reuter Architects - Extension, Facade, CityscapeRefurbishment and Extension of the Goethe Institute / Henchion Reuter Architects - More Images+ 19

Sunlight House Y / NestSpace Design

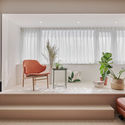
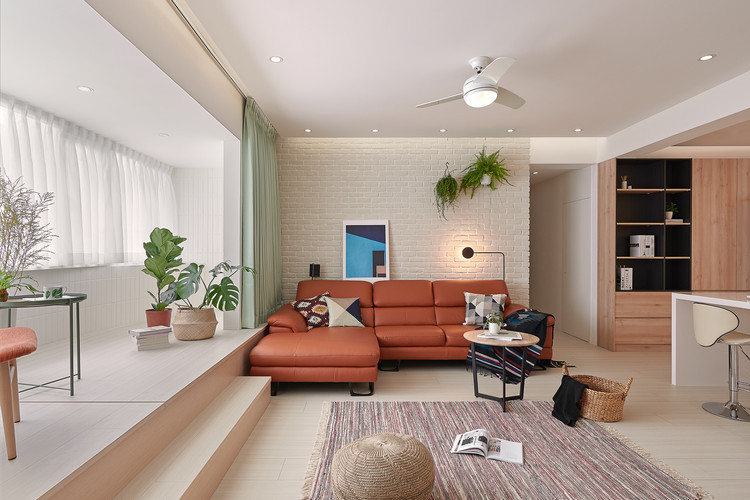
Sunlight House Y / NestSpace Design - House InteriorsSunlight House Y / NestSpace Design - House InteriorsSunlight House Y / NestSpace Design - House InteriorsSunlight House Y / NestSpace Design - House InteriorsSunlight House Y / NestSpace Design - More Images+ 10

New Taipei City, China
  • Architects: NestSpace Design
  • Area Area of this architecture project Area:  105
  • Year Completion year of this architecture project Year:  2018

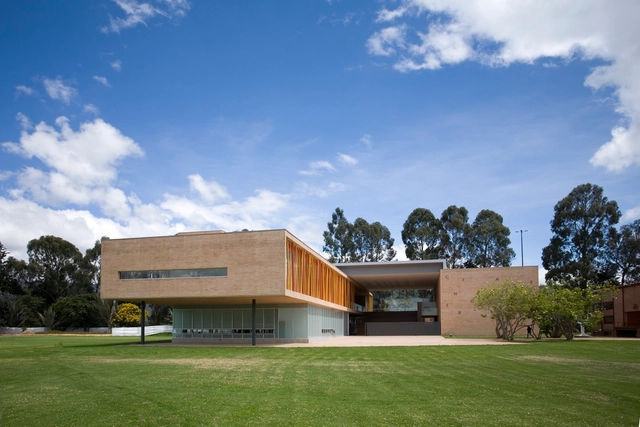
Arts Center / taller de arquitectura de bogotá

Arts Center / taller de arquitectura de bogotá - ExtensionArts Center / taller de arquitectura de bogotá - ExtensionArts Center / taller de arquitectura de bogotá - ExtensionArts Center / taller de arquitectura de bogotá - ExtensionArts Center / taller de arquitectura de bogotá - More Images+ 6

  • Area Area of this architecture project Area:  2816
  • Year Completion year of this architecture project Year:  2009
  • Manufacturers Brands with products used in this architecture project
    Manufacturers:  Alfa, Cemex, Diaco, Ladrillera Santafé, Metasa, +1

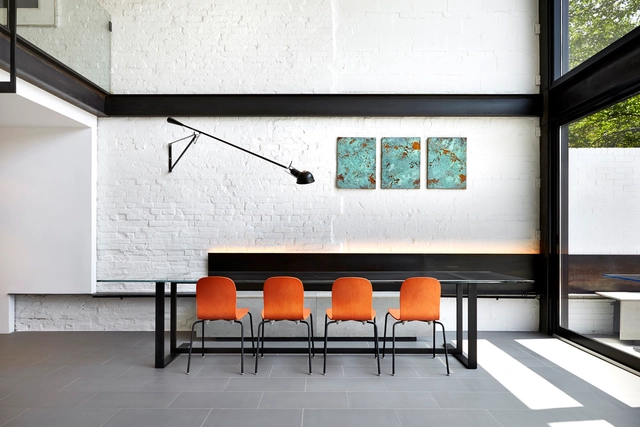
Salt and Pepper House / Kube Architecture

Salt and Pepper House / Kube Architecture - Exterior Photography, Renovation, Facade, DoorSalt and Pepper House / Kube Architecture - Interior Photography, Renovation, ChairSalt and Pepper House / Kube Architecture - Interior Photography, Renovation, StairsSalt and Pepper House / Kube Architecture - Interior Photography, Renovation, Table, ChairSalt and Pepper House / Kube Architecture - More Images+ 23

Washington D. C., United States
  • Architects: Kube Architecture
  • Area Area of this architecture project Area:  2500 ft²
  • Year Completion year of this architecture project Year:  2015
  • Manufacturers Brands with products used in this architecture project
    Manufacturers:  Hansgrohe, Bedco Mobility, Illuminations, Inc., Metal Specialties