1. ArchDaily
  2. Featured

Featured

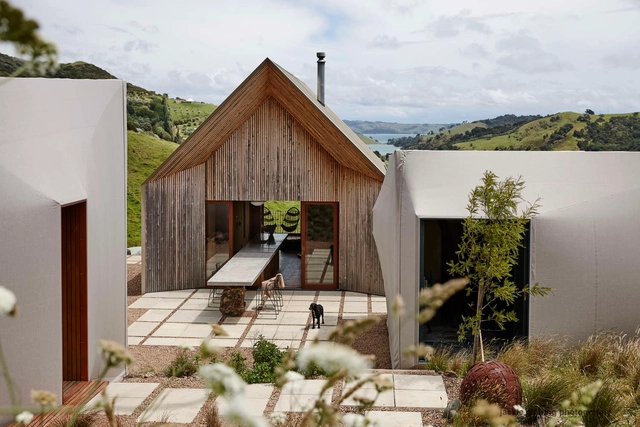
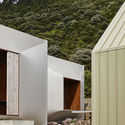
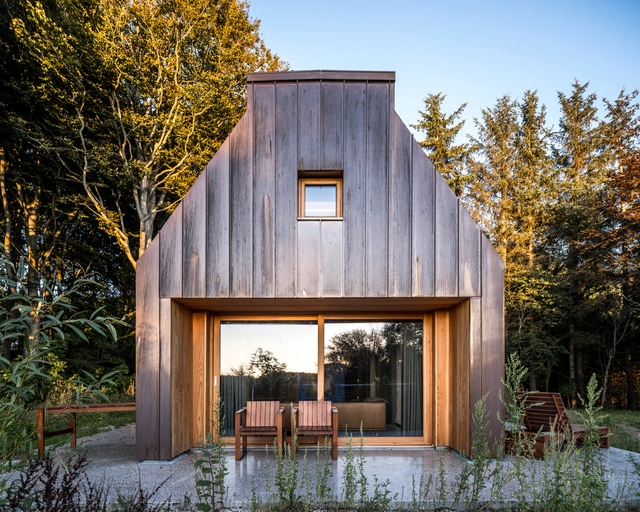
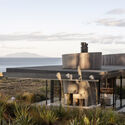
Awaawaroa Bay / Cheshire Architects

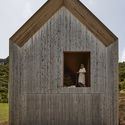
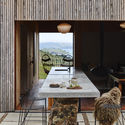
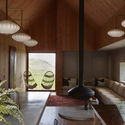
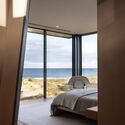
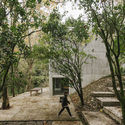
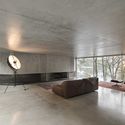
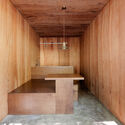
Awaawaroa Bay / Cheshire Architects - Exterior Photography, Houses, FacadeAwaawaroa Bay / Cheshire Architects - Interior Photography, Houses, Beam, Table, ChairAwaawaroa Bay / Cheshire Architects - Interior Photography, Houses, Kitchen, Beam, TableAwaawaroa Bay / Cheshire Architects - Exterior Photography, HousesAwaawaroa Bay / Cheshire Architects - More Images+ 12

  • Area Area of this architecture project Area:  190 m²
  • Year Completion year of this architecture project Year:  2020
  • Manufacturers Brands with products used in this architecture project
    Manufacturers:  iGuzzini, Alround Sheetmetals, Aurora Aether, Brightgreen Lighting, Brodware, +32

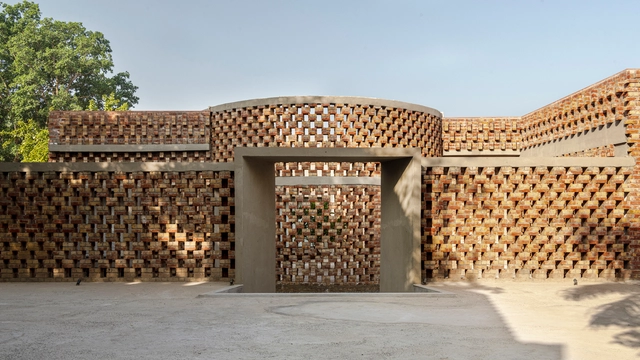
The Brick House / RLDA

The Brick House / RLDA - Exterior Photography, Houses, FacadeThe Brick House / RLDA - Exterior Photography, HousesThe Brick House / RLDA - Exterior Photography, HousesThe Brick House / RLDA - Exterior Photography, Houses, FacadeThe Brick House / RLDA - More Images+ 21

•
New Delhi, India
  • Architects: RLDA
  • Area Area of this architecture project Area:  4365 ft²
  • Year Completion year of this architecture project Year:  2020
  • Manufacturers Brands with products used in this architecture project
    Manufacturers:  Jaquar, KG Tiles, Matador Luminaires, Metallon India, Pavers India

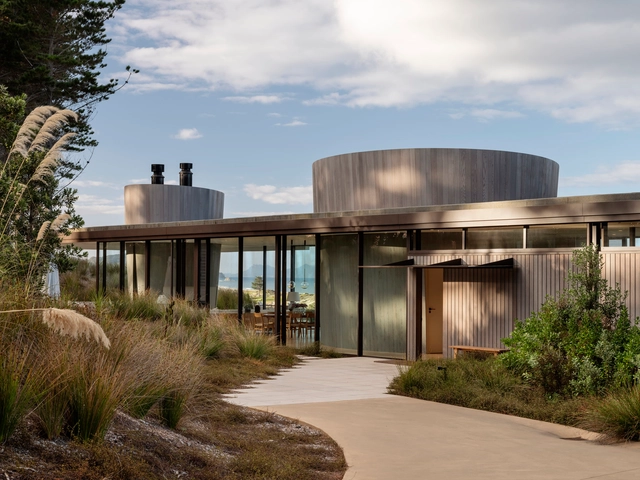
Fielding House / Cheshire Architects

Fielding House / Cheshire Architects - Exterior Photography, House InteriorsFielding House / Cheshire Architects - Interior Photography, House Interiors, Table, ChairFielding House / Cheshire Architects - Interior Photography, House Interiors, Bedroom, BedFielding House / Cheshire Architects - Exterior Photography, House InteriorsFielding House / Cheshire Architects - More Images+ 21

  • Area Area of this architecture project Area:  302 m²
  • Year Completion year of this architecture project Year:  2017
  • Manufacturers Brands with products used in this architecture project
    Manufacturers:  APL NZ, Artisan

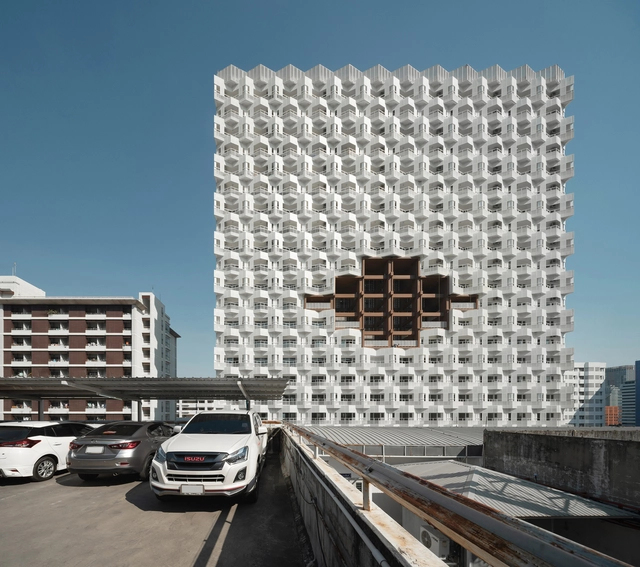
Nurse Dormitory Chulalongkorn Memorial Hospital / Plan Architect

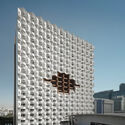
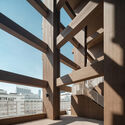
Nurse Dormitory Chulalongkorn Memorial Hospital / Plan Architect - Exterior Photography, ResidentialNurse Dormitory Chulalongkorn Memorial Hospital / Plan Architect - Interior Photography, Residential, Stairs, FacadeNurse Dormitory Chulalongkorn Memorial Hospital / Plan Architect - Interior Photography, Residential, Facade, CityscapeNurse Dormitory Chulalongkorn Memorial Hospital / Plan Architect - Interior Photography, ResidentialNurse Dormitory Chulalongkorn Memorial Hospital / Plan Architect - More Images+ 28

  • Architects: Plan Architect
  • Area Area of this architecture project Area:  32000 m²
  • Year Completion year of this architecture project Year:  2021
  • Manufacturers Brands with products used in this architecture project
    Manufacturers:  American Standard, Formica, Suntech, TOA, Tree Concept, +1
  • Professionals: PL Design, KCS, Plan Engineering

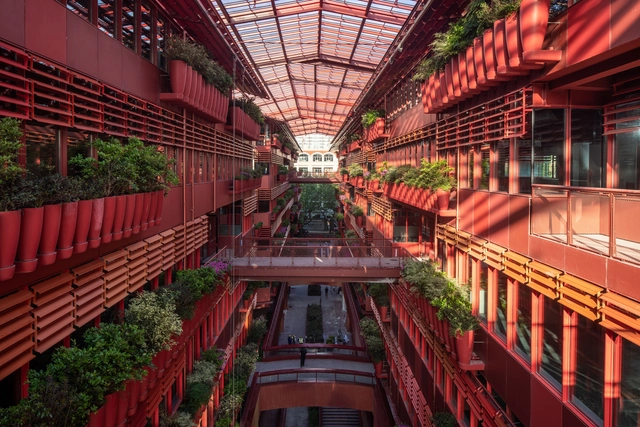
Henderson Cifi Tiandi / Ateliers Jean Nouvel

Henderson Cifi Tiandi / Ateliers Jean Nouvel - Interior Photography, Retail , FacadeHenderson Cifi Tiandi / Ateliers Jean Nouvel - Exterior Photography, Retail , FacadeHenderson Cifi Tiandi / Ateliers Jean Nouvel - Exterior Photography, Retail Henderson Cifi Tiandi / Ateliers Jean Nouvel - Exterior Photography, Retail , FacadeHenderson Cifi Tiandi / Ateliers Jean Nouvel - More Images+ 17

Subscriber Access

The Age of Time Office / Reutov Design

Text by  Reutov Design. Reconstruction of a small creative office in a 19th-century building. This is the former Tsarist factory for the production of weapons. After the revolution and the Second World War under the USSR, a scientific and technical complex was placed here, and in the future, this place was completely abandoned, turning it into an old office center.

The Age of Time Office / Reutov Design - Imagen 1 de 4The Age of Time Office / Reutov Design - Imagen 2 de 4The Age of Time Office / Reutov Design - Imagen 3 de 4The Age of Time Office / Reutov Design - Imagen 4 de 4The Age of Time Office / Reutov Design - More Images+ 2

House in Caniçada / Carvalho Araújo

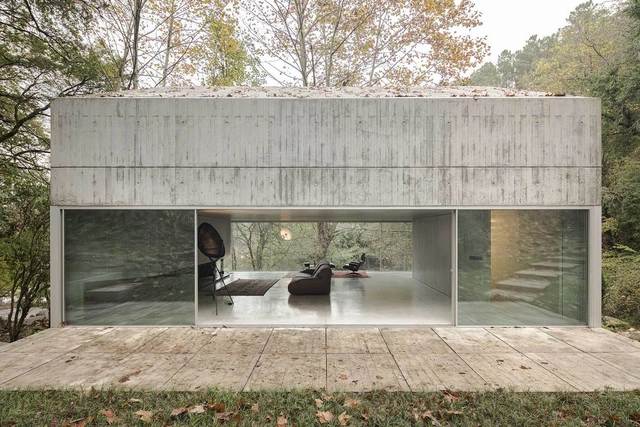
House in Caniçada / Carvalho Araújo - Exterior Photography, HousesHouse in Caniçada / Carvalho Araújo - Exterior Photography, HousesHouse in Caniçada / Carvalho Araújo - Exterior Photography, Houses, FacadeHouse in Caniçada / Carvalho Araújo - Interior Photography, HousesHouse in Caniçada / Carvalho Araújo - More Images+ 11

  • Architects: Carvalho Araújo
  • Area Area of this architecture project Area:  242 m²
  • Year Completion year of this architecture project Year:  2020
  • Manufacturers Brands with products used in this architecture project
    Manufacturers:  OTIIMA

The Author’s House / SLETH architects

The Author’s House / SLETH architects - Exterior Photography, SustainabilityThe Author’s House / SLETH architects - Interior Photography, Sustainability, Bathroom, StairsThe Author’s House / SLETH architects - Interior Photography, SustainabilityThe Author’s House / SLETH architects - Interior Photography, Sustainability, LightingThe Author’s House / SLETH architects - More Images+ 36

  • Architects: SLETH architects
  • Area Area of this architecture project Area:  90 m²
  • Year Completion year of this architecture project Year:  2020
  • Manufacturers Brands with products used in this architecture project
    Manufacturers:  Dinesen

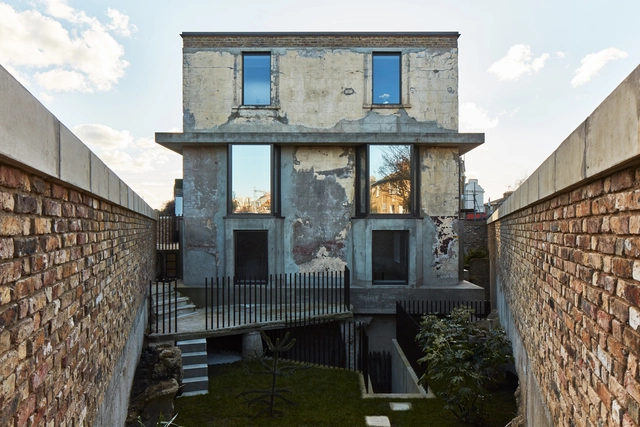
Mole House / Adjaye Associates

Mole House / Adjaye Associates - Interior Photography, Renovation, Beam, Facade, TableMole House / Adjaye Associates - Exterior Photography, RenovationMole House / Adjaye Associates - Exterior Photography, RenovationMole House / Adjaye Associates - Exterior Photography, Renovation, DoorMole House / Adjaye Associates - More Images+ 9

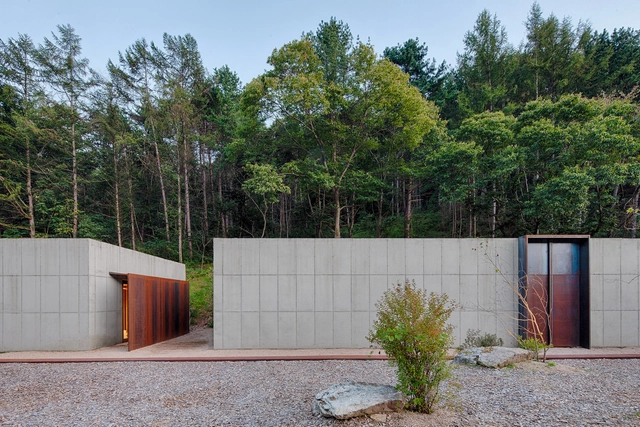
Uirim Inn / 100A associates

Uirim Inn / 100A associates - Exterior Photography, HotelsUirim Inn / 100A associates - Interior Photography, Hotels, Bedroom, Door, TableUirim Inn / 100A associates - Interior Photography, Hotels, Bathroom, BathtubUirim Inn / 100A associates - Interior Photography, Hotels, Beam, FacadeUirim Inn / 100A associates - More Images+ 18

  • Architects: 100A associates
  • Area Area of this architecture project Area:  180 m²
  • Year Completion year of this architecture project Year:  2020
  • Manufacturers Brands with products used in this architecture project
    Manufacturers:  American Standard, E plus, Goldwood, Metalart, Vista, +1

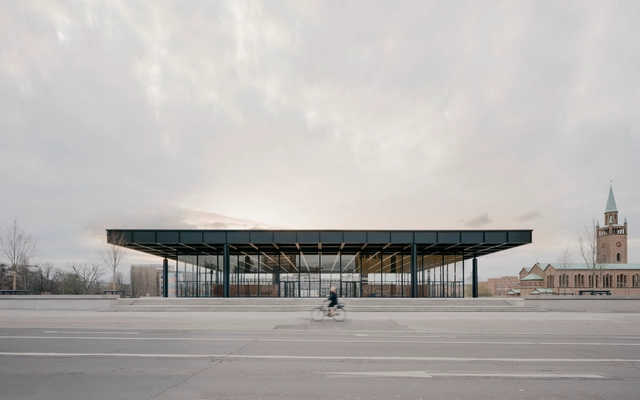
Neue Nationalgalerie / David Chipperfield Architects

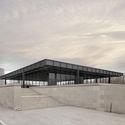
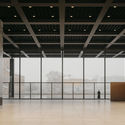
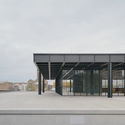
Neue Nationalgalerie / David Chipperfield Architects - Exterior Photography, Renovation, FacadeNeue Nationalgalerie / David Chipperfield Architects - Interior Photography, RenovationNeue Nationalgalerie / David Chipperfield Architects - Interior Photography, RenovationNeue Nationalgalerie / David Chipperfield Architects - Exterior Photography, Renovation, FacadeNeue Nationalgalerie / David Chipperfield Architects - More Images+ 32

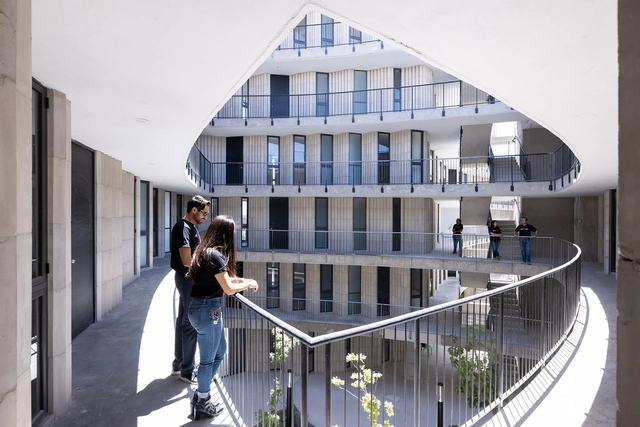
Las Americas Housing Complex / SO-IL

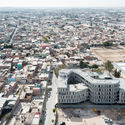
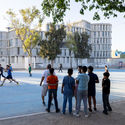
Las Americas Housing Complex / SO-IL - Exterior Photography, Social HousingLas Americas Housing Complex / SO-IL - Exterior Photography, Social HousingLas Americas Housing Complex / SO-IL - Exterior Photography, Social HousingLas Americas Housing Complex / SO-IL - Interior Photography, Social Housing, FacadeLas Americas Housing Complex / SO-IL - More Images+ 12

  • Architects: SO-IL
  • Area Area of this architecture project Area:  3000 m²
  • Year Completion year of this architecture project Year:  2021
  • Manufacturers Brands with products used in this architecture project
    Manufacturers:  Basaltex
  • Professionals: ICNUM, CIE

Sforza House / Taller de Arquitectura X / Alberto Kalach

Sforza House / Taller de Arquitectura X / Alberto Kalach - Exterior Photography, HousesSforza House / Taller de Arquitectura X / Alberto Kalach - Interior Photography, Houses, ColumnSforza House / Taller de Arquitectura X / Alberto Kalach - Interior Photography, Houses, BedroomSforza House / Taller de Arquitectura X / Alberto Kalach - Interior Photography, Houses, Table, ChairSforza House / Taller de Arquitectura X / Alberto Kalach - More Images+ 32

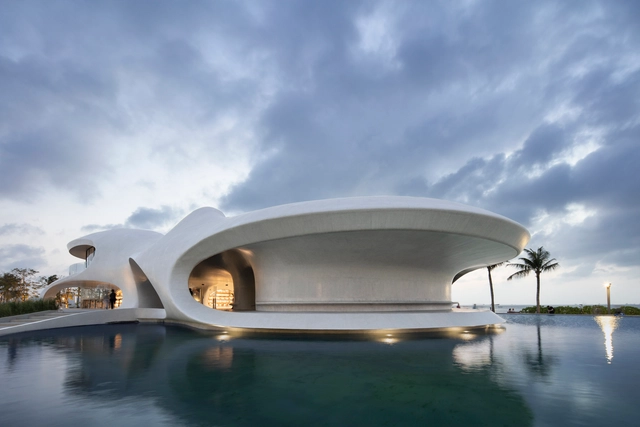
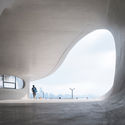
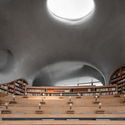
The Cloudscape of Haikou / MAD Architects

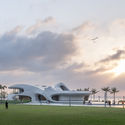
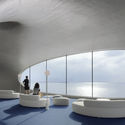
The Cloudscape of Haikou / MAD Architects - Exterior Photography, Public ArchitectureThe Cloudscape of Haikou / MAD Architects - Interior Photography, Public Architecture, Arch, TableThe Cloudscape of Haikou / MAD Architects - Interior Photography, Public ArchitectureThe Cloudscape of Haikou / MAD Architects - Interior Photography, Public Architecture, Stairs, ArchThe Cloudscape of Haikou / MAD Architects - More Images+ 23

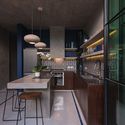
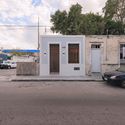
El Nido House / Taller Estilo Arquitectura

El Nido House / Taller Estilo Arquitectura - Exterior Photography, Decoration & OrnamentEl Nido House / Taller Estilo Arquitectura - Interior Photography, Decoration & Ornament, Kitchen, Table, CountertopEl Nido House / Taller Estilo Arquitectura - Interior Photography, Decoration & Ornament, Bedroom, Lighting, BedEl Nido House / Taller Estilo Arquitectura - Exterior Photography, Decoration & OrnamentEl Nido House / Taller Estilo Arquitectura - More Images+ 24

  • Area Area of this architecture project Area:  144 m²
  • Year Completion year of this architecture project Year:  2020
  • Manufacturers Brands with products used in this architecture project
    Manufacturers:  Sika, American Standard, Carpintería Linares, Cemex, Comex, +4

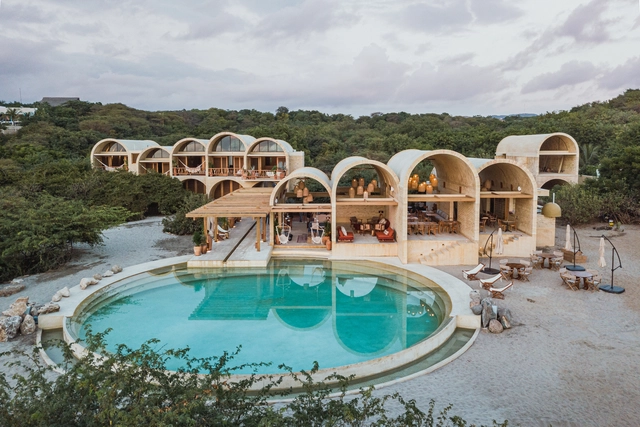
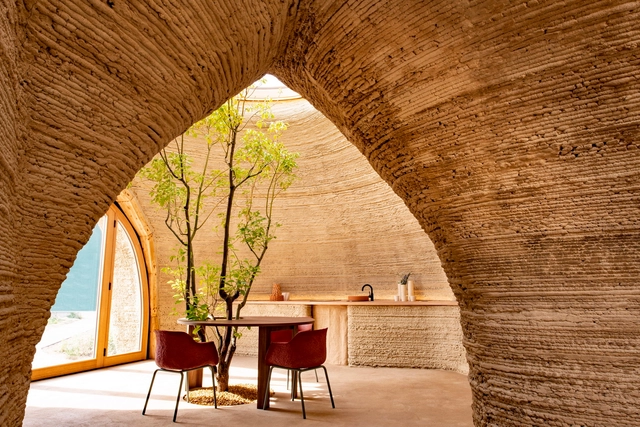
TECLA Technology and Clay 3D Printed House / Mario Cucinella Architects

TECLA Technology and Clay 3D Printed House / Mario Cucinella Architects - Interior Photography, HousesTECLA Technology and Clay 3D Printed House / Mario Cucinella Architects - Interior Photography, Houses, ChairTECLA Technology and Clay 3D Printed House / Mario Cucinella Architects - Interior Photography, HousesTECLA Technology and Clay 3D Printed House / Mario Cucinella Architects - Interior Photography, Houses, Facade, ArchTECLA Technology and Clay 3D Printed House / Mario Cucinella Architects - More Images+ 8

•
Massa Lombarda, Italy

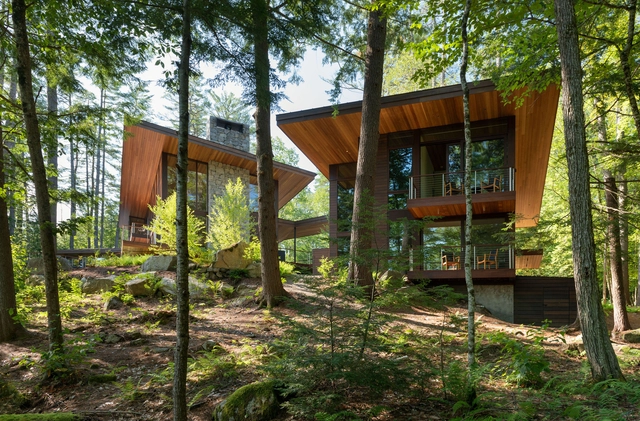
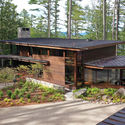
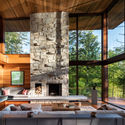
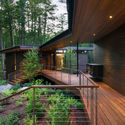
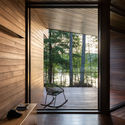
Shoreland Overlook Residence / Murdough Design Architects

Shoreland Overlook Residence / Murdough Design Architects - Exterior Photography, HousesShoreland Overlook Residence / Murdough Design Architects - Interior Photography, Houses, BeamShoreland Overlook Residence / Murdough Design Architects - Interior Photography, HousesShoreland Overlook Residence / Murdough Design Architects - Interior Photography, Houses, Door, BeamShoreland Overlook Residence / Murdough Design Architects - More Images+ 20

•
Center Harbor, United States

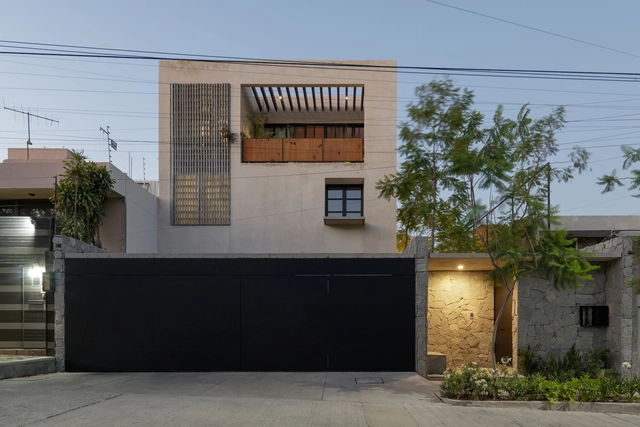
Jacarandas House / C3 Arquitectos

Jacarandas House / C3 Arquitectos - Interior Photography, Houses, Stairs, FacadeJacarandas House / C3 Arquitectos - Exterior Photography, Houses, FacadeJacarandas House / C3 Arquitectos - Interior Photography, Houses, Door, Facade, LightingJacarandas House / C3 Arquitectos - Exterior Photography, HousesJacarandas House / C3 Arquitectos - More Images+ 14

•
Zapopan, Mexico
  • Architects: C3 Arquitectos
  • Area Area of this architecture project Area:  570 m²
  • Year Completion year of this architecture project Year:  2019
  • Manufacturers Brands with products used in this architecture project
    Manufacturers:  AutoDesk, Adobe Systems Incorporated, Alporta, Aluminios y Complementos, Chukum, +2

You've started following your first account!

Did you know?

You'll now receive updates based on what you follow! Personalize your stream and start following your favorite authors, offices and users.